
Primary on Main










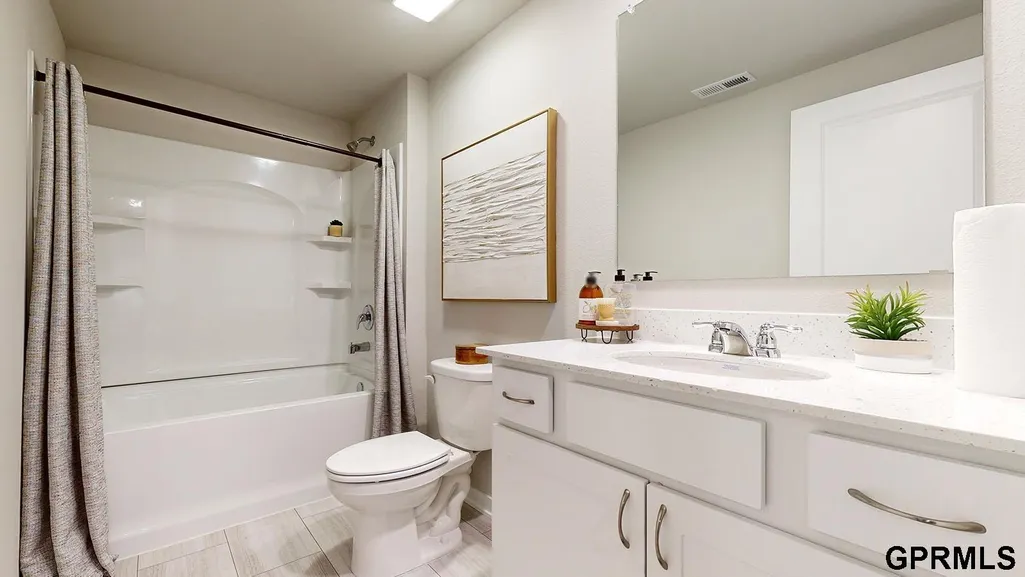
Address
6215 Harvest Drive, Papillion, NE
Price
$ 469,990
Property Attributes
- ID#22522750
- TypeSingle Family
- Listing Status PENDING
- CountySarpy
- CityPapillion
- AreaSarpy
- NeighborhoodPioneer View
- Zip68157
- StyleRanch
- Year Built2025
- Price$ 469,990
- Bedrooms5
- Full Bathrooms4
- Half Bathrooms0
- Sqr Footage2964
- Lot Size0.235 Acres
Data Source:
Great Plains Regional MLS
Property Description
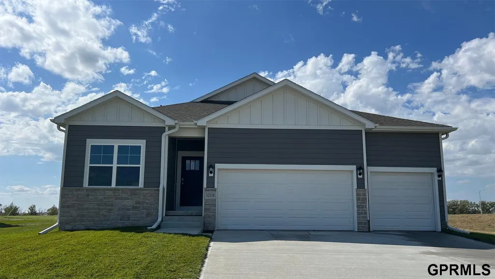
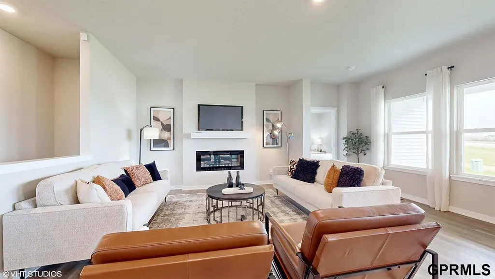
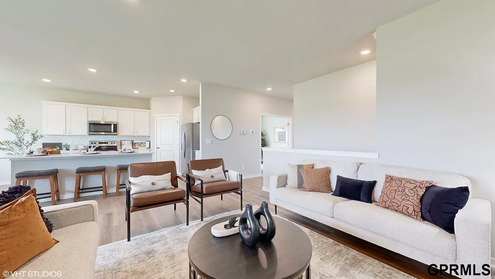
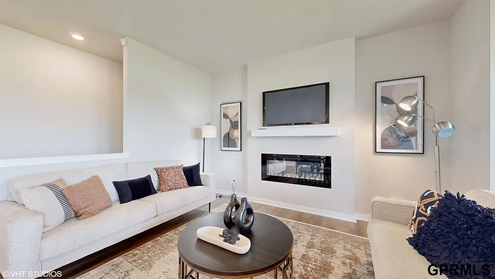
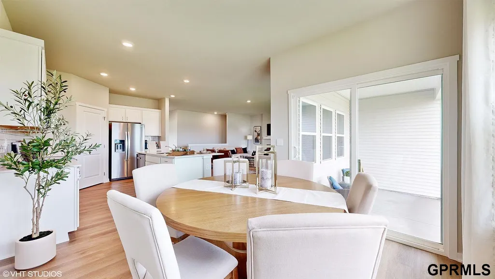
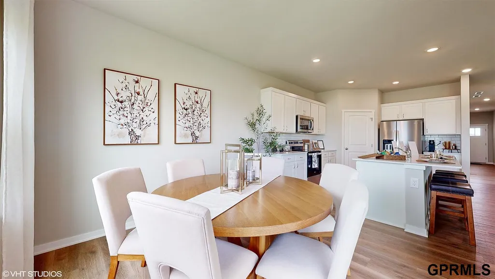
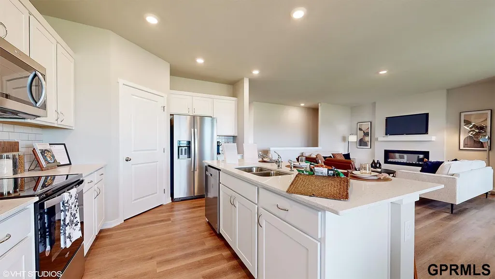
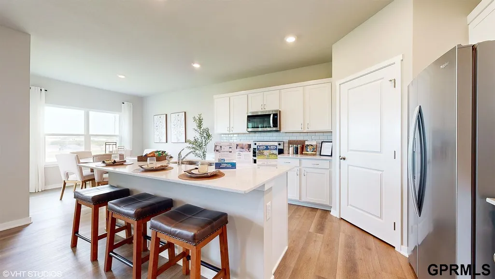
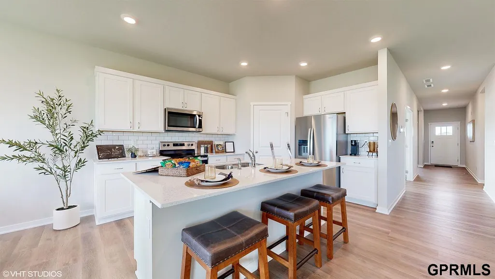
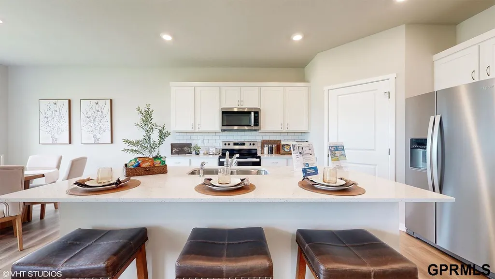
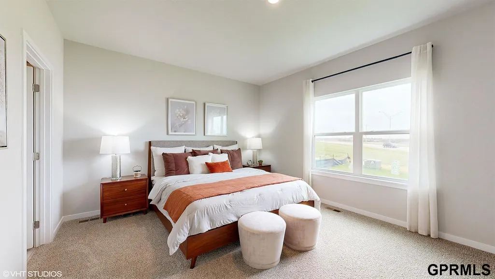
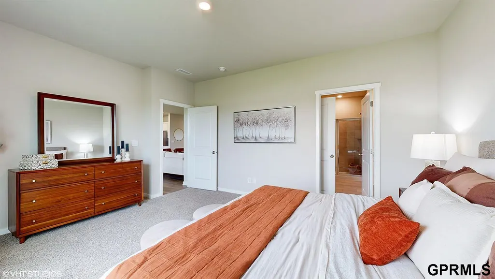
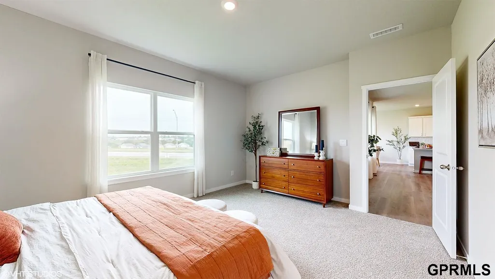
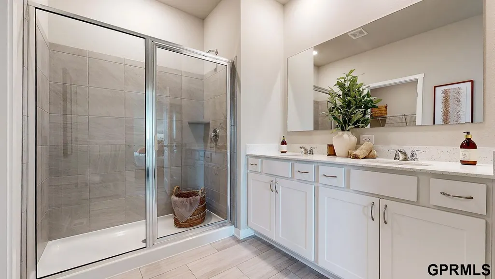
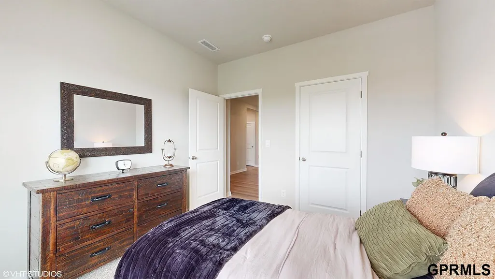
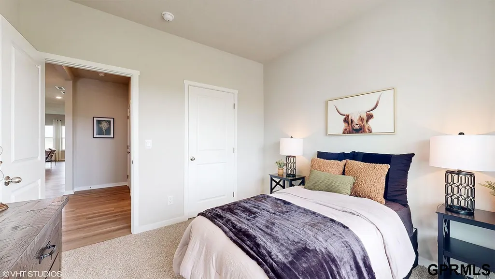
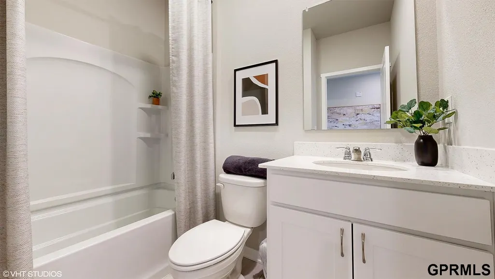
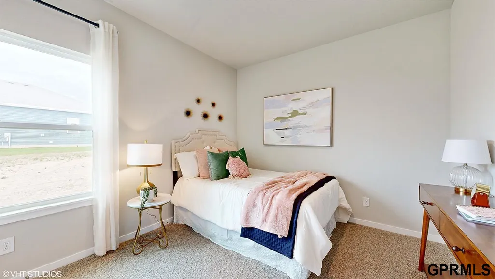
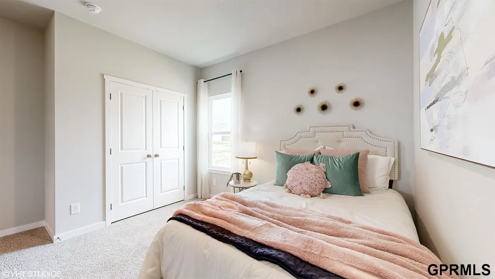
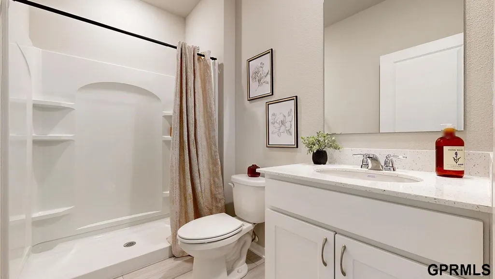
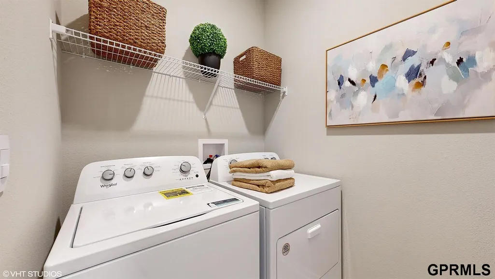
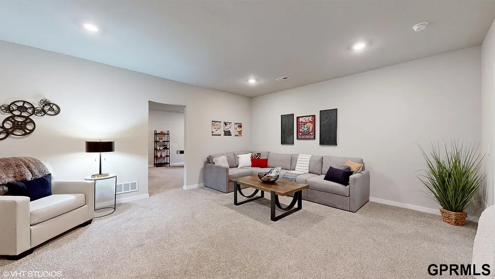
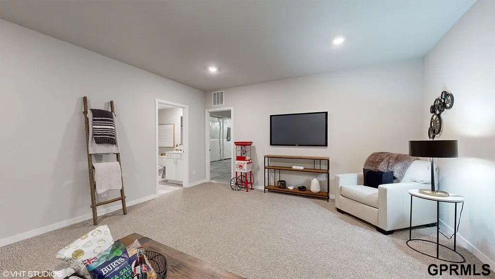
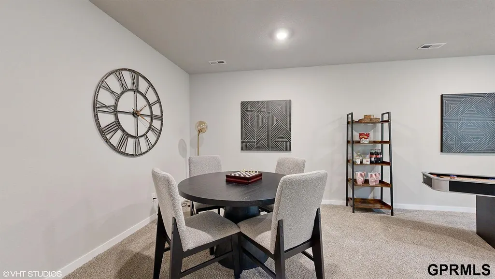
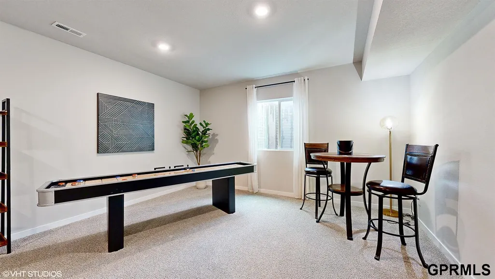
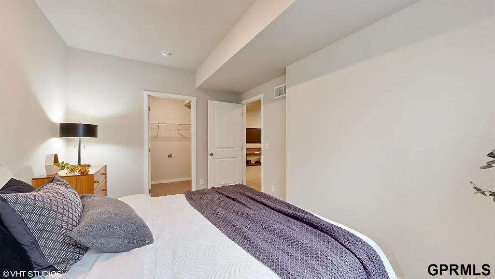
D.R. Horton, America’s Builder, presents the Fairfield. The Fairfield includes 5 bedrooms, 4 full Baths, and a Finished Basement providing nearly 3000 sqft of total living space! In the main living area, you'll find 9 ft Ceilings and a large kitchen island overlooking the Dining area and Great Room. The Kitchen includes Quartz Countertops, Tile Backsplash, and a Large Pantry. The Primary bedroom offers a large Walk-In closet as well as an ensuite bathroom with dual vanity sink and walk-in, Tiled Shower. There are two Bedrooms at the front of the home while the private 4th Bed & Bath can be found tucked away beyond the spacious Laundry Room. In the massive Finished Lower Level, you'll find another living area as well as the 5th bed and 4th bath! All D.R. Horton Nebraska homes include America’s Smart Home™ Technology as well as DEAKO® decorative plug-n-play light switches. This home is currently under construction. Photos may be similar but not necessarily of subject property.
| Elementary School | Middle School | High School |
|---|---|---|
| Hickory Hill Elementary School | La Vista Middle School | Papillion-La Vista High School |
| Price History | |
|---|---|
| 8/12/2025 | Listed $469,990 |
General Features
| Sewer | Public Sewer |
|---|---|
| Heating | Natural Gas |
| Cooling | Central Air |
| Appliances | Range |
| Garage Spaces | 3 |
| Association Fee Includes | Common Area Maintenance |
| Patio/Porch Features | Covered Patio |
| Architectural Style | Ranch |
| Year Built | 2025 |
| Property Subtype | Single Family Residence |
| Tax Year | 2024 |
| Ownership | Fee Simple |
| Assoc Fee Paid Per | Annually |
| County | Sarpy |
| New Construction | true |
| Property Type | Residential |
| HOA | true |
| Attached Garage | true |
| Subdivision Name | Pioneer View |
| Garage Y/N | true |
| Full Baths | 3 |
| Status | PENDING |
| Directions | From Cornhusker Rd – Follow Cornhusker Rd to S. 66th St. Go north on S. 66th St and continue to Harvest Dr. Turn east on Harvest Drive and then north on S. 65th Street and continue to Clear Creek St. Office/Model is located on corner. From 72nd St |
| ModificationTimestamp | 2025-08-26T15:06:57.600Z |
| High School | Papillion-La Vista |
| City | Papillion |
| Senior Community Y/N | false |
| High School District | Papillion-La Vista |
| MLS Area | Sarpy |
| Lot Size Units | Square Feet |
| Carport Y/N | false |
| Elementary School | Hickory Hill |
| Middle/Junior High School | La Vista |
| Property Condition | Under Construction |
| Building Area Units | Square Feet |
| Primary Bedroom Level | Main Floor |
| Living Area Units | Square Feet |
| Builder Name | D.R. HORTON |
| Standard Status | Pending |
| Occupancy Type | Vacant |
| Middle/Junior School District | Papillion-La Vista |
| Elementary School District | Papillion-La Vista |
| First Bedroom Level | 2nd Floor |
| Legal Description | Lot 220 Pioneer View |
Interior Features
| Interior Amenities | High Ceilings |
|---|---|
| Basement | Egress |
| Total Fireplaces | 1 |
| Fireplace Features | Electric |
| Basement (Y/N) | true |
| Air Conditioning Y/N | true |
| Heating Y/N | true |
| Fireplace Y/N | true |
| Above Grade Finished Area | 1961 |
| 3/4 Baths | 1 |
| Total Bedrooms | 5 |
| Below Grade Finished Area | 1003 |
| Main Level Bathrooms | 3 |
| Below Grade Finished Area Unit Type | Square Feet |
| LivingAreaSource | Plans |
| Above Grade Finished Area Unit Type | Square Feet |
| Total Baths | 4 |
| Primary Bathroom Features | 3/4 |
| RoomBasementArea | 1961 |
| Bedroom 3 Level | 2nd Floor |
| Second Bedroom Level | 2nd Floor |
Exterior Features
| Model | Fairfield |
|---|---|
| Fencing | None |
| Parking Features | Attached |
| Lot Features | Up to 1/4 Acre. |
| Water Source | Public |
| Total Parking | 3 |
| Foundation Details | Concrete Perimeter |
| Building Area Total | 2964 |
| Lot Dimensions | 82 x 125 |
| Lot Size Acres | 0.235 |
| Lot Size Source | Assessor |
| Covered Spaces | 3 |
Amenities
- Foreclosure
- Views
- Short Sale
- New Construction
- Adult 55+
- Lease To Own
- No HOA Fees
- Furnished
- Primary On Main
- Air Conditioning
- Seller Finance
- Green
- Fixer Upper
- Horse
- Golf
- Fireplace
- Deck
- Garage
- Basement
- Pool
Property vs Single Family Average in 68157
Price
Year Built
In The Neighborhood
Primary On Main
Papillion
$ 419,999
- Type
- Single Family
- Size
- 1,635 SqFt
- Rooms
- 3 Beds + 2 Baths
Evolve Realty
Papillion
$ 625,181
- Type
- Single Family
- Size
- 3,547 SqFt
- Rooms
- 5 Beds + 5 Baths
BHHS Ambassador Real Estate
Primary On Main
Papillion
$ 459,900
- Type
- Single Family
- Size
- 2,319 SqFt
- Rooms
- 4 Beds + 3 Baths
CENTURY 21 Century Real Estate
 This data is from various Participants of the Great Plains REALTORS® Multiple Listing Service Inc Internet Data Exchange; is for consumers personal, non-commercial use and may not be used for any purpose other than to identify prospective properties consumers may be interested in purchasing; the listing broker is listed on each listing; the information is deemed reliable but not guaranteed, and is copyrighted ©2026 Great Plains REALTORS® Multiple Listing Service, Inc. Information is
