










Address
7240 N 9th Street, Lincoln, NE
Price
$ 414,900
Property Attributes
- ID#22603113
- TypeSingle Family
- Listing Status ACTIVE
- CountyLancaster
- CityLincoln
- AreaLancaster
- NeighborhoodCharleston Heights
- Zip68521
- Style
- Year Built2026
- Taxes$ 799
- Price$ 414,900
- Bedrooms4
- Full Bathrooms3
- Half Bathrooms0
- Sqr Footage1904
- Lot Size0.16 Acres
Data Source:
Great Plains Regional MLS
Property Description
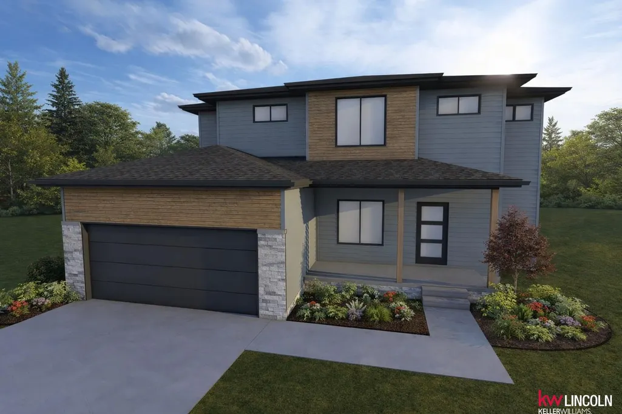
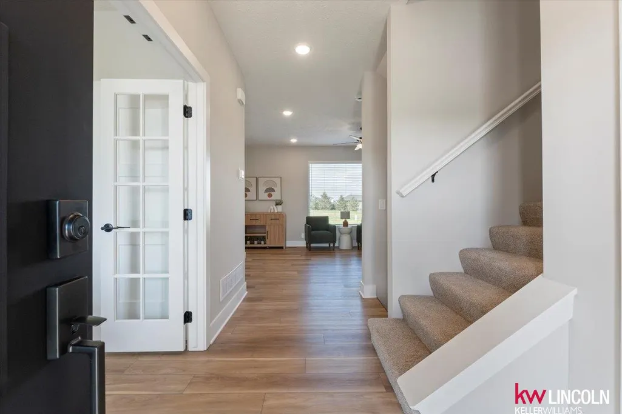
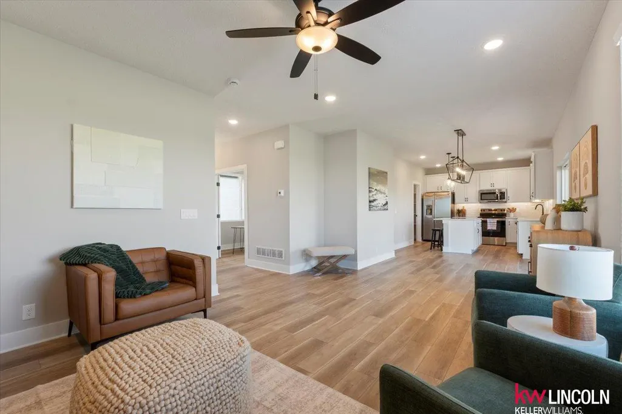
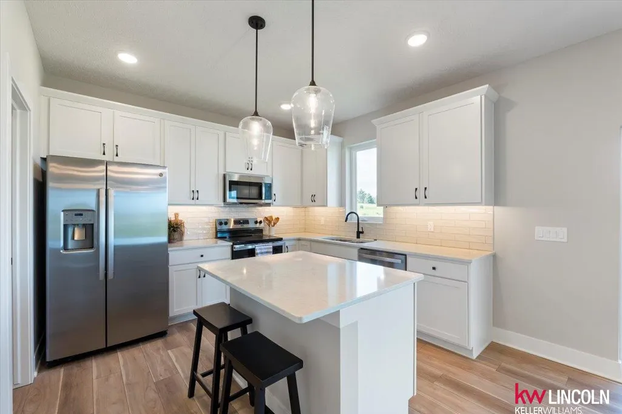
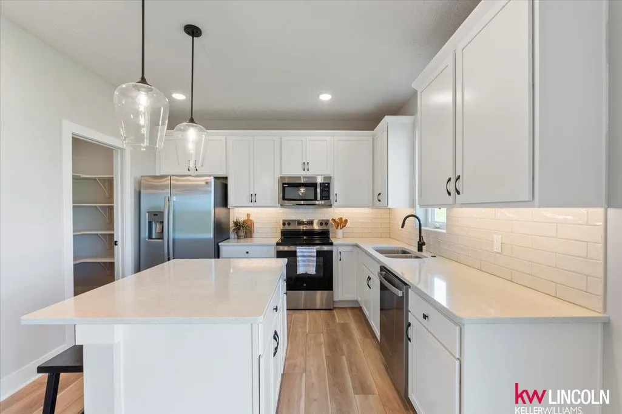
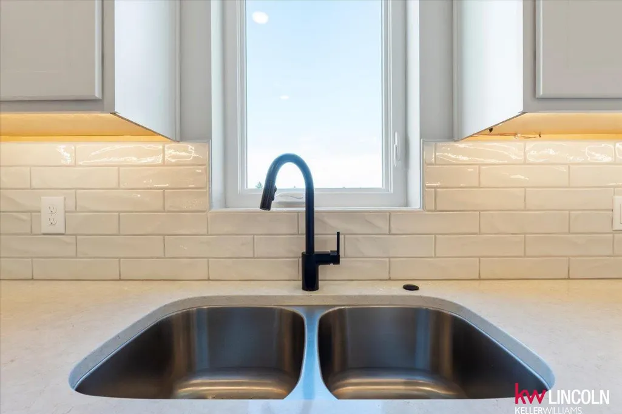
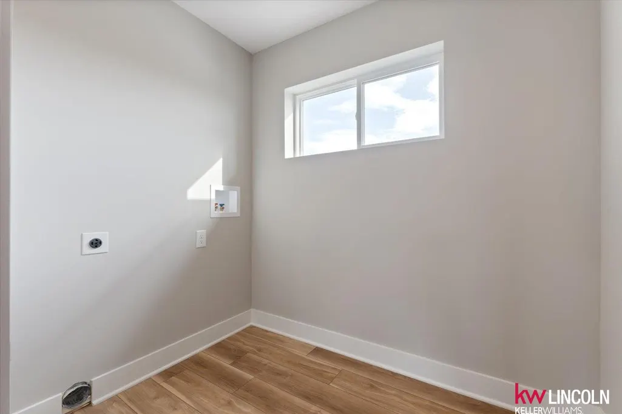
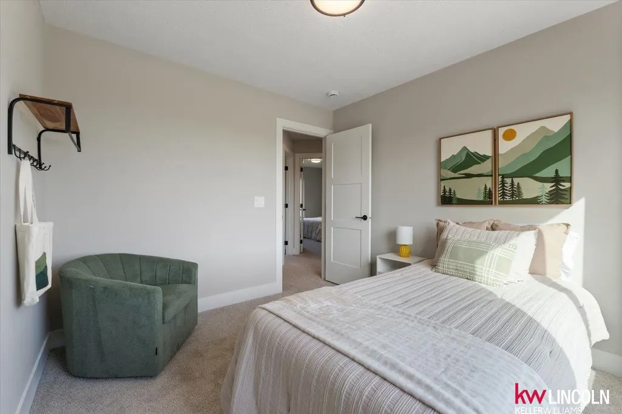
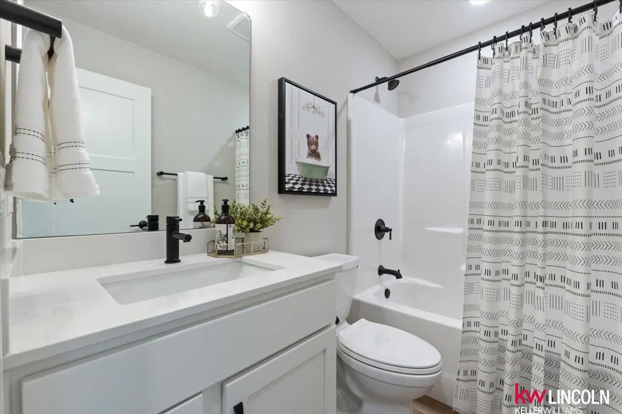
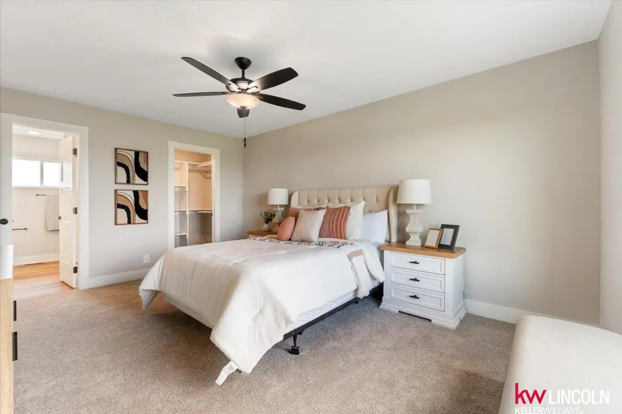
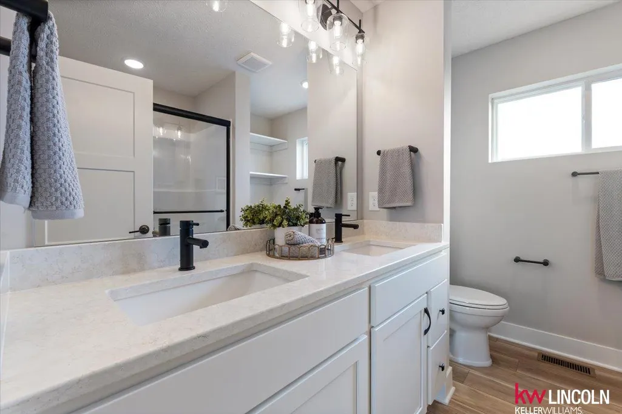
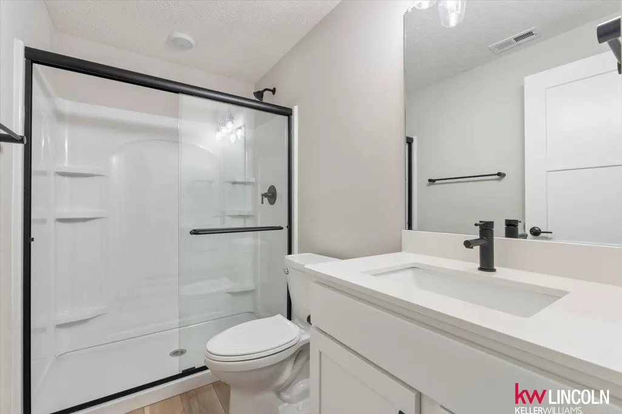
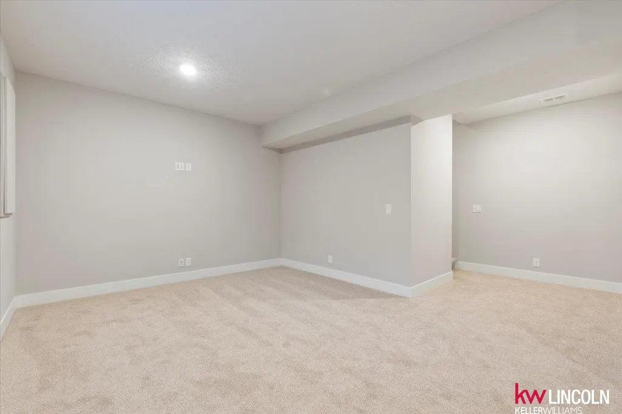
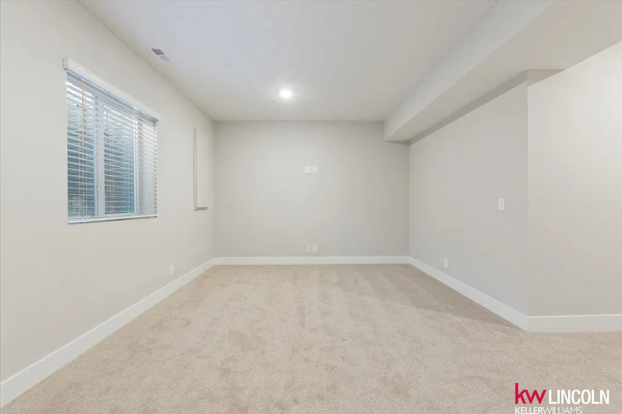
Build your dream home with Hallmark Homes in the desirable Charleston Heights neighborhood. The Bridgeport plan shown is a 2-story, 4 bed, 3 bath home with opportunity to customize. *This home is not under construction yet * You may choose front elevation style. Price shown is an unfinished basement but buyers will have the choice to finish basement and choose finishes. Plan shown is just one of several to choose from. Other two story and ranch plans available. Contact us to see all lots and floor plans available and get started building your dream home today. Can be completed in just 6 months. Every Hallmark Home includes quartz countertops, GE Stainless Steel appliances, Moen plumbing fixtures, Luxury Vinyl Plank flooring, PureColor Carpet, 5-1/2" Base Trim, 2x6 Framed Exterior Walls, Stone on exterior and Sod w/sprinkler system. Tons of options to choose from. 1 Year New Home Warranty Included.
| Elementary School | Middle School | High School |
|---|---|---|
| Kooser Elementary School | Schoo Middle School | Lincoln North Star High School |
| Price History | |
|---|---|
| 2/2/2026 | Listed $414,900 |
General Features
| Sewer | Public Sewer |
|---|---|
| Heating | Electric |
| Cooling | Central Air |
| Garage Spaces | 2 |
| Patio/Porch Features | Patio |
| Year Built | 2026 |
| Levels | Two |
| Property Subtype | Single Family Residence |
| Tax Year | 2025 |
| Ownership | Fee Simple |
| County | Lancaster |
| New Construction | true |
| Property Type | Residential |
| HOA | false |
| Attached Garage | true |
| Subdivision Name | Charleston Heights |
| Garage Y/N | true |
| Full Baths | 1 |
| Status | ACTIVE |
| Directions | Use GPS. |
| ModificationTimestamp | 2026-02-07T20:41:40.300Z |
| High School | Lincoln North Star |
| City | Lincoln |
| Senior Community Y/N | false |
| High School District | Lincoln Public Schools |
| MLS Area | Lancaster |
| Lot Size Units | Square Feet |
| Carport Y/N | false |
| Elementary School | Kooser |
| Tax Annual Amount | 799.42 |
| Middle/Junior High School | Schoo |
| Property Condition | Under Construction |
| Building Area Units | Square Feet |
| Primary Bedroom Level | 2nd Floor |
| Living Area Units | Square Feet |
| Builder Name | Hallmark Homes |
| Standard Status | Active |
| Occupancy Type | Vacant |
| Middle/Junior School District | Lincoln Public Schools |
| Elementary School District | Lincoln Public Schools |
| Legal Description | LEGENDS 1ST ADDITION, BLOCK 3, Lot 8 |
Interior Features
| Basement | Unfinished |
|---|---|
| Total Fireplaces | 1 |
| Basement (Y/N) | true |
| Air Conditioning Y/N | true |
| Heating Y/N | true |
| Fireplace Y/N | true |
| Above Grade Finished Area | 1904 |
| Half Baths | 1 |
| 3/4 Baths | 1 |
| Total Bedrooms | 4 |
| Main Level Bathrooms | 1 |
| Below Grade Finished Area Unit Type | Square Feet |
| LivingAreaSource | Plans |
| Above Grade Finished Area Unit Type | Square Feet |
| Total Baths | 3 |
| Kitchen Area | 176.67 |
| Kitchen Length | 11.7 |
| Kitchen Width | 15.1 |
| RoomBasementArea | 880 |
| Primary on Main | 104 |
| Second Bedroom Length | 10.4 |
| Second Bedroom Width | 10 |
| Bedroom 3 Area | 112.27 |
| Bedroom 3 Length | 10.9 |
| Bedroom 3 Width | 10.3 |
| Bedroom 4 Area | 118.8 |
| Bedroom 4 Length | 11 |
| Bedroom 4 Width | 10.8 |
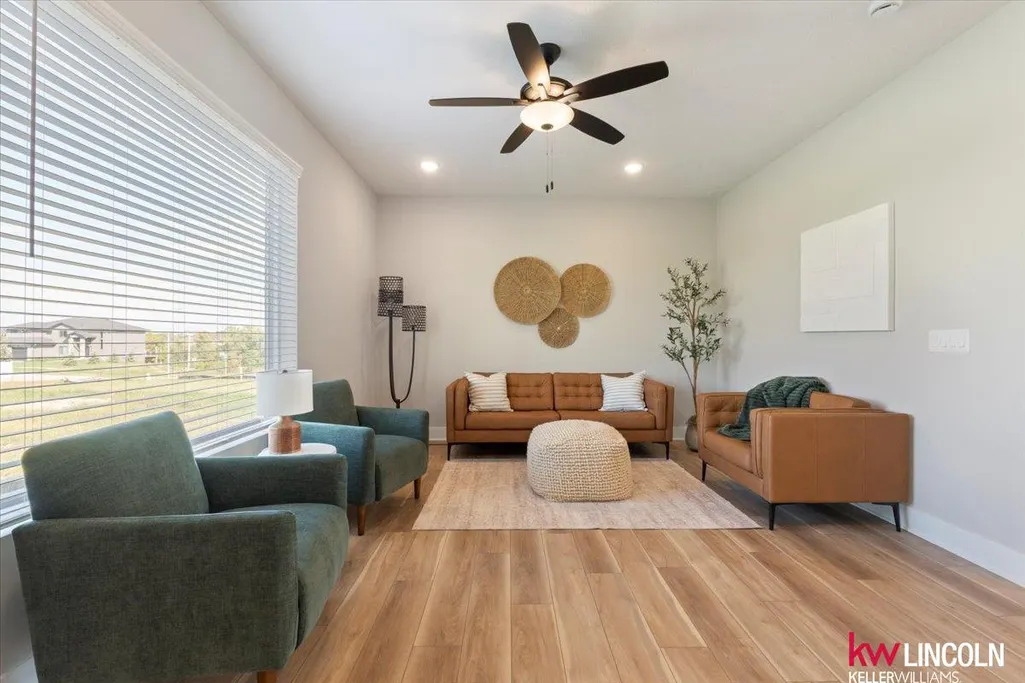
| Living Room Area | 220.402 |
| Living Room Length | 12.11 |
| Living Room Width | 18.2 |
| Primary Bedroom Area | 186.3 |
| Primary Bedroom Length | 16.2 |
| Primary Bedroom Width | 11.5 |
| Bedroom 4 Level | 2nd Floor |
| Bedroom 3 Level | 2nd Floor |
| Second Bedroom Level | 2nd Floor |
Exterior Features
| Exterior Amenities | Sprinkler System |
|---|---|
| Fencing | None |
| Parking Features | Attached |
| Lot Features | Up to 1/4 Acre. |
| Water Source | Public |
| Total Parking | 2 |
| Foundation Details | Concrete Perimeter |
| Building Area Total | 1904 |
| Lot Dimensions | 63.55 x 110 |
| Lot Size Acres | 0.16 |
| Lot Size Source | GIS Calculated |
| Covered Spaces | 2 |
Amenities
- Foreclosure
- Views
- Short Sale
- New Construction
- Adult 55+
- Lease To Own
- No HOA Fees
- Furnished
- Primary On Main
- Air Conditioning
- Seller Finance
- Green
- Fixer Upper
- Horse
- Golf
- Fireplace
- Deck
- Garage
- Basement
- Pool
Property vs Single Family Average in 68521
Price
Taxes
Year Built
In The Neighborhood
Primary On Main
Lincoln
$ 480,000
- Type
- Single Family
- Size
- 2,526 SqFt
- Rooms
- 4 Beds + 3 Baths
KZ Realty
Primary On Main
Lincoln
$ 432,000
- Type
- Single Family
- Size
- 2,534 SqFt
- Rooms
- 3 Beds + 3 Baths
HOME Real Estate
Reduced
Lincoln
$ 459,900
- Type
- Single Family
- Size
- 3,363 SqFt
- Rooms
- 4 Beds + 4 Baths
SimpliCity Real Estate
Primary On Main
Lincoln
$ 431,190
- Type
- Single Family
- Size
- 2,396 SqFt
- Rooms
- 4 Beds + 3 Baths
REMAX Concepts
Primary On Main
Lincoln
$ 391,595
- Type
- Single Family
- Size
- 1,350 SqFt
- Rooms
- 2 Beds + 2 Baths
REMAX Concepts
Primary On Main
Lincoln
$ 405,495
- Type
- Single Family
- Size
- 1,417 SqFt
- Rooms
- 3 Beds + 2 Baths
REMAX Concepts
Primary On Main
Lincoln
$ 390,194
- Type
- Single Family
- Size
- 1,347 SqFt
- Rooms
- 3 Beds + 2 Baths
Keller Williams Lincoln
Primary On Main
Lincoln
$ 404,610
- Type
- Single Family
- Size
- 1,451 SqFt
- Rooms
- 3 Beds + 2 Baths
REMAX Concepts
Primary On Main
Lincoln
$ 404,900
- Type
- Single Family
- Size
- 1,347 SqFt
- Rooms
- 3 Beds + 2 Baths
Keller Williams Lincoln
Primary On Main
Lincoln
$ 423,900
- Type
- Single Family
- Size
- 1,544 SqFt
- Rooms
- 3 Beds + 2 Baths
eXp Realty LLC
 This data is from various Participants of the Great Plains REALTORS® Multiple Listing Service Inc Internet Data Exchange; is for consumers personal, non-commercial use and may not be used for any purpose other than to identify prospective properties consumers may be interested in purchasing; the listing broker is listed on each listing; the information is deemed reliable but not guaranteed, and is copyrighted ©2026 Great Plains REALTORS® Multiple Listing Service, Inc. Information is
