
Primary on Main

















Address
10617 N 156th Street, Bennington, NE
Price
$ 5,750,000
Property Attributes
- ID#22607221
- TypeSingle Family
- Listing Status ACTIVE
- CountyDouglas
- CityBennington
- AreaDouglas
- NeighborhoodTHELEN ACRES LOT 2 BLOCK 0 LOT 2 17.722 AC
- Zip68007
- Style
- Year Built1999
- Taxes$ 22174
- Price$ 5,750,000
- Bedrooms5
- Full Bathrooms10
- Half Bathrooms0
- Sqr Footage12703
- Lot Size17.72 Acres
Data Source:
Great Plains Regional MLS
Property Description
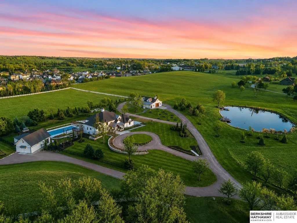
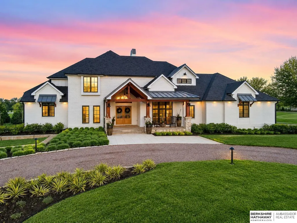
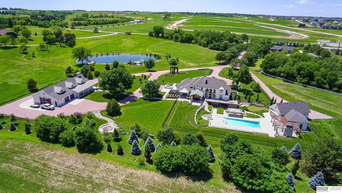
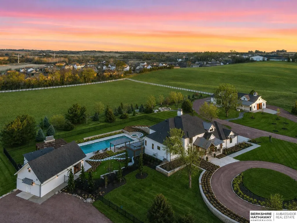
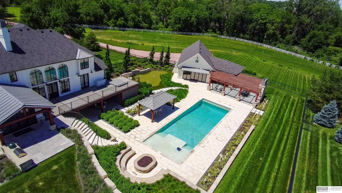
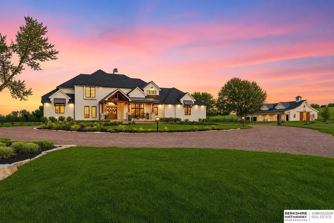
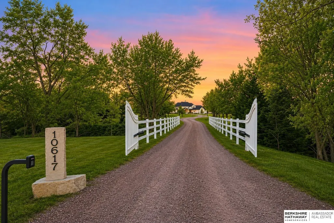
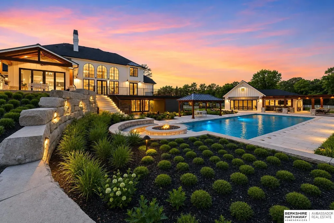
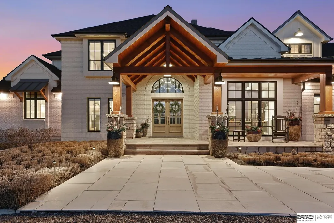
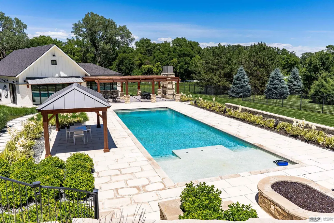
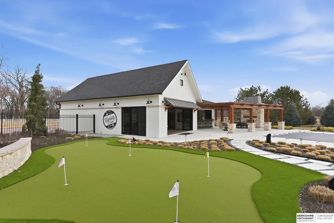
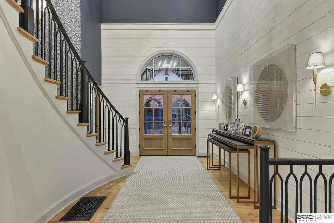
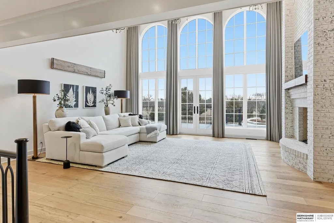
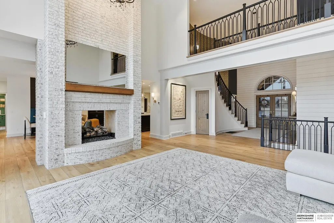
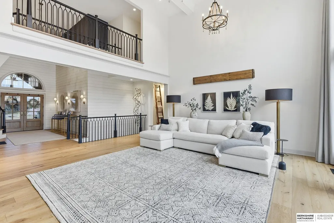
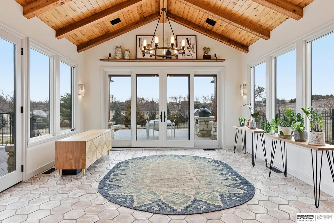
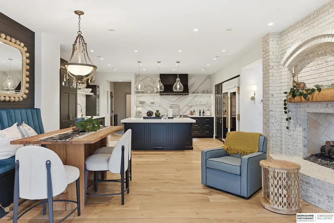
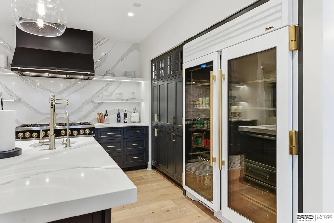
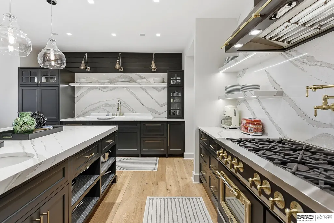
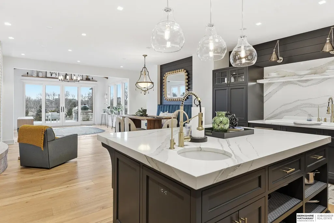
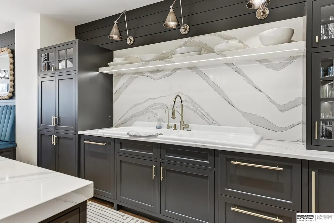
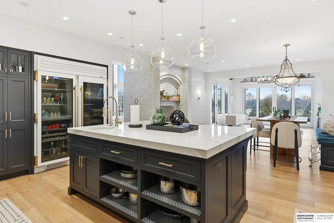
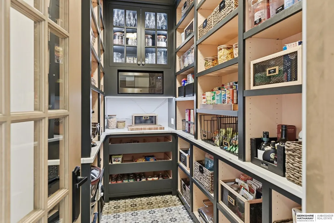
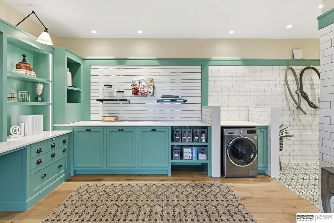
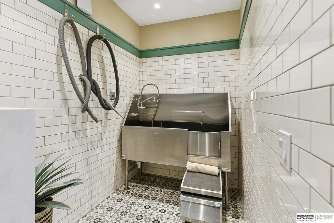
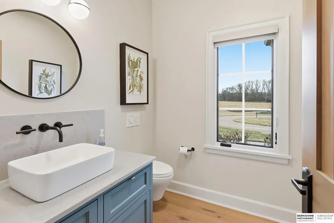
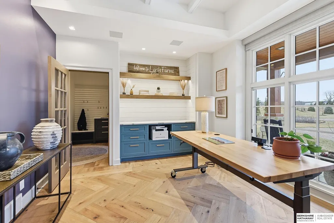
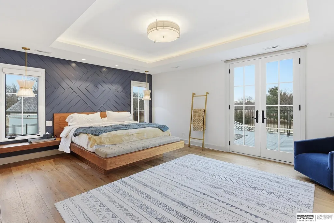
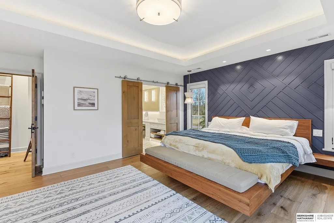
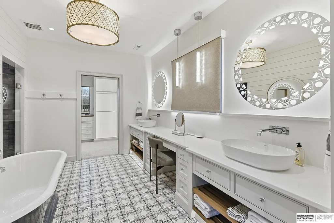
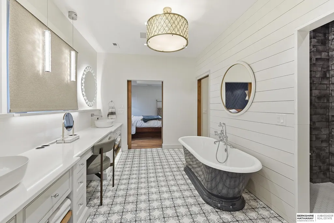
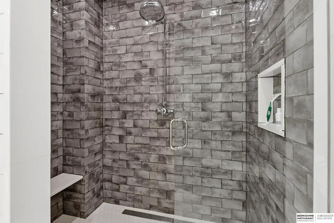
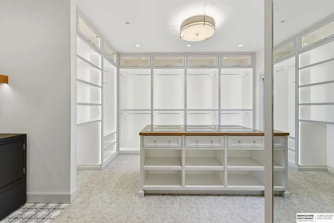
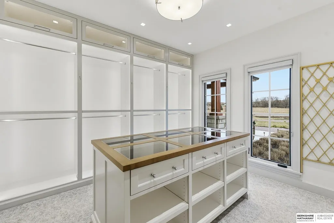
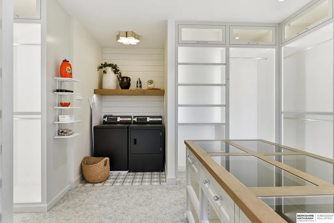
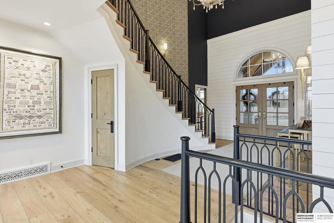
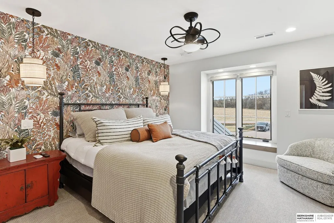
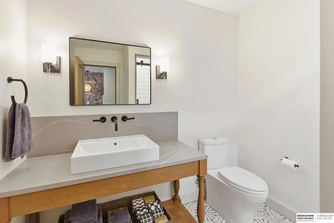
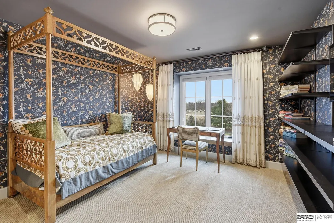
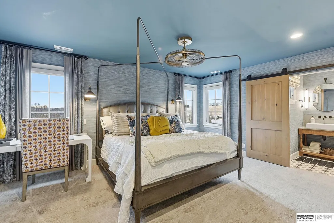
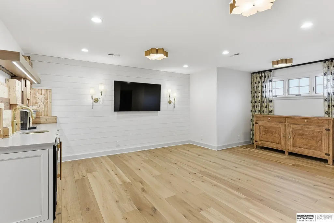
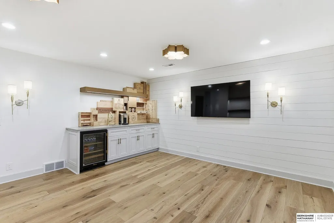
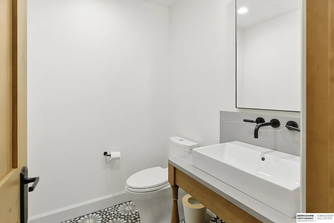
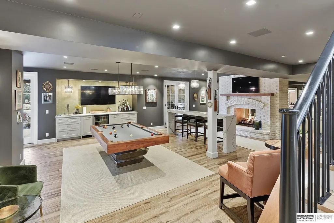
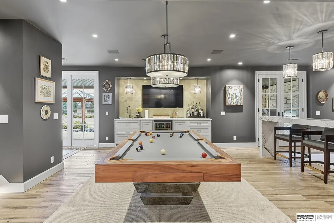
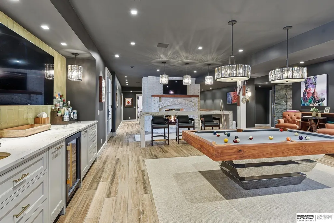
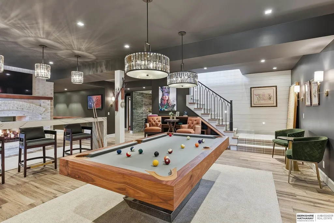
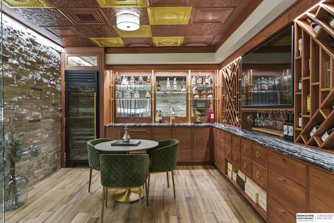
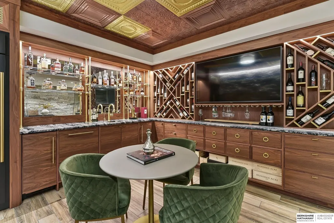
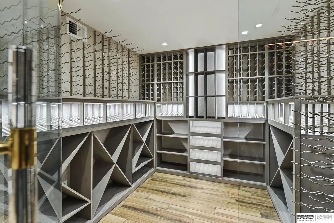
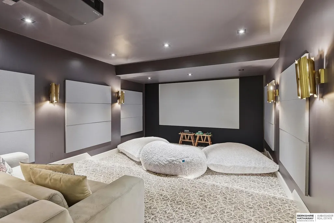
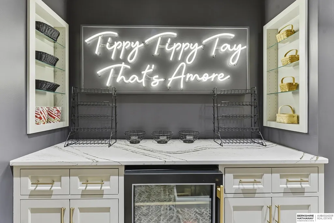
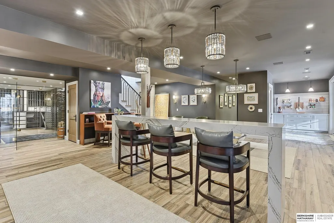
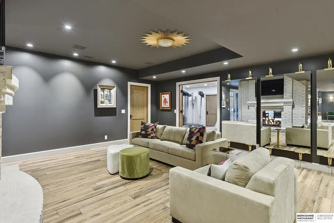
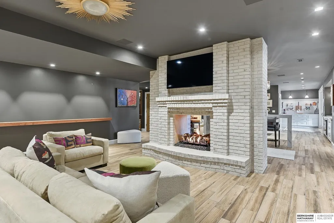
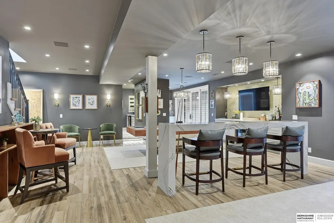
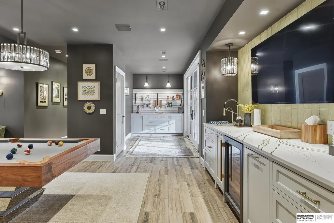
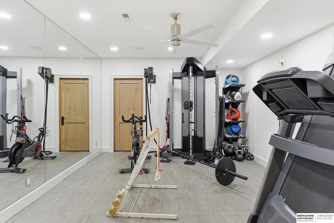
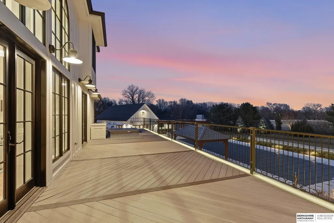
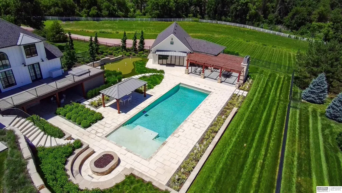
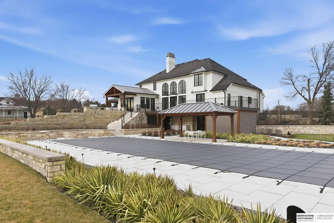
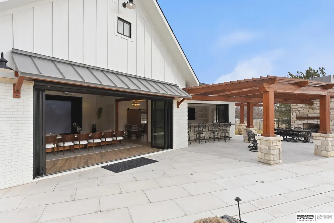
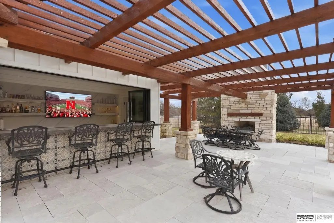
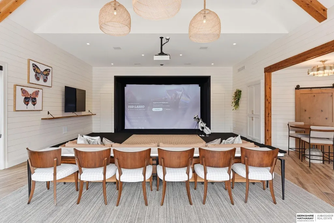
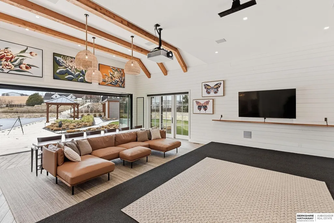
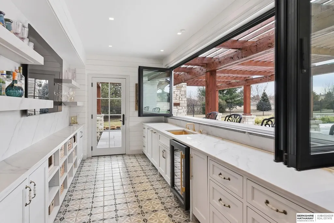
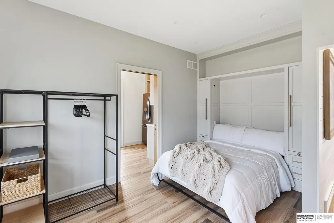
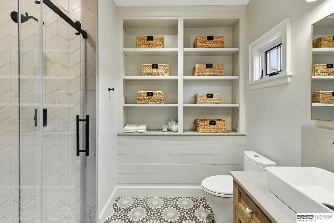
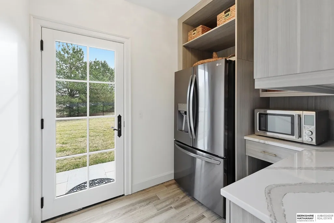
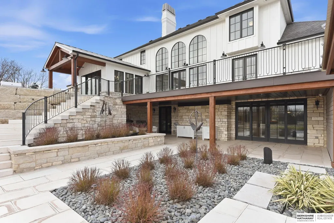
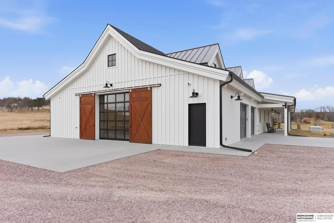
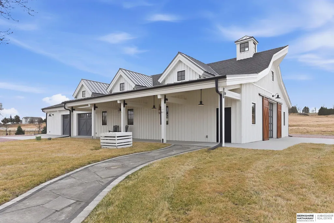
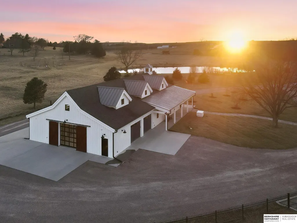
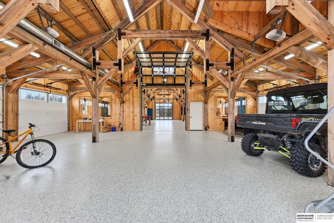
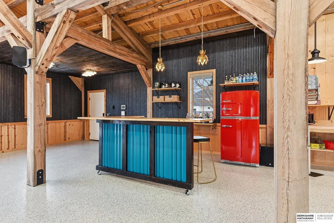
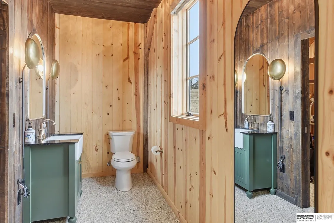
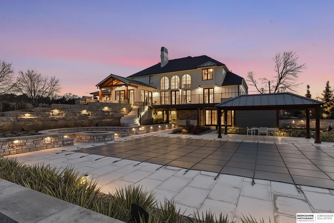
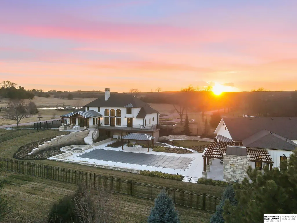
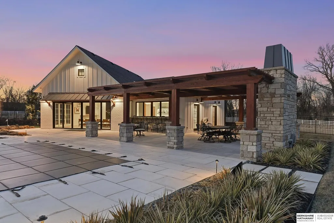
Contract Pending A truly one-of-a-kind luxury estate on 17+ private, gated acres in Omaha, offering unmatched privacy with in-city convenience. Completely reimagined by renowned builder Craig Tuttle, this home showcases high-end finishes, custom built-ins, and commercial-grade appliances throughout. A stunning 2.5-story great room with floor-to-ceiling windows overlooks the grounds, while the gourmet kitchen features premium quartz and designer details. Amenities include a private theater, bar, wine cellar, fitness facility, dual laundry rooms, and a resort-style pool house with putting green, golf simulator, and guest suite. The 20x60 pool, gazebo, pergola, and fireplace create an entertainer’s dream. A multi-use barn fits 15+ vehicles. Features include a stocked pond, garden, 230+ mature trees, and 11+ acres of ag land. Ideal as a luxury residence or executive retreat.Unlike anything Omaha has ever seen!
| Elementary School | Middle School | High School |
|---|---|---|
| Bennington Elementary School | Bennington Middle School | Bennington High School |
| Price History | |
|---|---|
| 3/19/2026 | Listed $6,500,000 |
| 6/8/2026 | 12$5,750,000 |
General Features
| Sewer | Septic Tank |
|---|---|
| Heating | Natural Gas |
| Cooling | Central Air |
| Appliances | Range |
| Garage Spaces | 18 |
| Patio/Porch Features | Porch |
| Pool Features | In Ground |
| Construction Materials | Vinyl Siding |
| Year Built | 1999 |
| Levels | One and One Half |
| Property Subtype | Single Family Residence |
| Tax Year | 2025 |
| Ownership | Fee Simple |
| Waterfront Features | Stream |
| County | Douglas |
| New Construction | false |
| Property Type | Residential |
| HOA | false |
| Attached Garage | true |
| Subdivision Name | THELEN ACRES LOT 2 BLOCK 0 LOT 2 17.722 AC |
| Garage Y/N | true |
| Other Structures | Outbuilding |
| Full Baths | 1 |
| Status | ACTIVE |
| Directions | 10617 N 156th |
| ModificationTimestamp | 2026-08-20T18:03:46.200Z |
| High School | Bennington |
| City | Bennington |
| Senior Community Y/N | false |
| High School District | Bennington |
| MLS Area | Douglas |
| Lot Size Units | Square Feet |
| Lot Size Square Feet | 771883 |
| Carport Y/N | false |
| Elementary School | Bennington |
| Tax Annual Amount | 22174.2 |
| Middle/Junior High School | Bennington |
| Property Condition | Not New and NOT a Model |
| Building Area Units | Square Feet |
| Primary Bedroom Level | Main Floor |
| Living Area Units | Square Feet |
| Standard Status | Active |
| Occupancy Type | Owner |
| Middle/Junior School District | Bennington |
| Elementary School District | Bennington |
| Legal Description | THELEN ACRES LOT 2 BLOCK 0 LOT 2 17.722 AC |
Interior Features
| Basement | Walk-Out Access |
|---|---|
| Total Fireplaces | 3 |
| Kitchen Level | Main Floor |
| Basement (Y/N) | true |
| Air Conditioning Y/N | true |
| Heating Y/N | true |
| Fireplace Y/N | true |
| Above Grade Finished Area | 10203 |
| Half Baths | 4 |
| 3/4 Baths | 5 |
| Total Bedrooms | 5 |
| Below Grade Finished Area | 2500 |
| Living Room Level | Basement |
| Main Level Bathrooms | 5 |
| Below Grade Finished Area Unit Type | Square Feet |
| LivingAreaSource | Other |
| Above Grade Finished Area Unit Type | Square Feet |
| Total Baths | 10 |
| Primary Bathroom Features | Full |
| Kitchen Area | 241.281 |
| Kitchen Length | 17.1 |
| Kitchen Width | 14.11 |
| RoomBasementArea | 2500 |
| Primary on Main | 145.41 |
| Second Bedroom Length | 11.1 |
| Second Bedroom Width | 13.1 |
| Bedroom 3 Area | 285.74 |
| Bedroom 3 Length | 18.2 |
| Bedroom 3 Width | 15.7 |
| Bedroom 4 Area | 225.28 |
| Bedroom 4 Length | 12.8 |
| Bedroom 4 Width | 17.6 |
| Dining Room Area | 15 |
| Dining Room Width | 13.8 |
| Living Room Area | 364.17 |
| Living Room Length | 18.3 |
| Living Room Width | 19.9 |
| Primary Bedroom Area | 442.32 |
| Primary Bedroom Length | 19.4 |
| Primary Bedroom Width | 22.8 |
| Dining Room Level | Main Floor |
| Dining Room Area | 207 |
| Bedroom 5 Width | 13.7 |
| Bedroom 5 Level | Main Floor |
| Bedroom 5 Length | 16.7 |
| Bedroom 5 Area | 228.79 |
| Bedroom 4 Level | 2nd Floor |
| Bedroom 3 Level | 2nd Floor |
| Second Bedroom Level | 2nd Floor |
Exterior Features
| Exterior Amenities | Sprinkler System |
|---|---|
| Fencing | Full |
| Parking Features | Heated Garage |
| Lot Features | Over 10 up to 20 Acres |
| Water Source | Well |
| Total Parking | 18 |
| Lot Size Area | 771883 |
| Foundation Details | Concrete Perimeter |
| Building Area Total | 12703 |
| Lot Dimensions | 660.6 x 1440 |
| Lot Size Acres | 17.72 |
| Lot Size Source | Other |
| Covered Spaces | 18 |
Amenities
- Foreclosure
- Views
- Short Sale
- New Construction
- Adult 55+
- Lease To Own
- No HOA Fees
- Furnished
- Primary On Main
- Air Conditioning
- Seller Finance
- Green
- Fixer Upper
- Horse
- Golf
- Fireplace
- Deck
- Garage
- Basement
- Pool
Property vs Single Family Average in 68007
Price
Taxes
Year Built
 This data is from various Participants of the Great Plains REALTORS® Multiple Listing Service Inc Internet Data Exchange; is for consumers personal, non-commercial use and may not be used for any purpose other than to identify prospective properties consumers may be interested in purchasing; the listing broker is listed on each listing; the information is deemed reliable but not guaranteed, and is copyrighted ©2026 Great Plains REALTORS® Multiple Listing Service, Inc. Information is
