
Primary on Main

Address
22718 Angus Road, Gretna, NE
Price
$ 1,350,000
Property Attributes
- ID#22610663
- TypeSingle Family
- Listing Status PENDING
- CountySarpy
- CityGretna
- AreaSarpy
- NeighborhoodAngus Acres
- Zip68154
- StyleRanch
- Year Built1988
- Price$ 1,350,000
- Bedrooms5
- Full Bathrooms6
- Half Bathrooms0
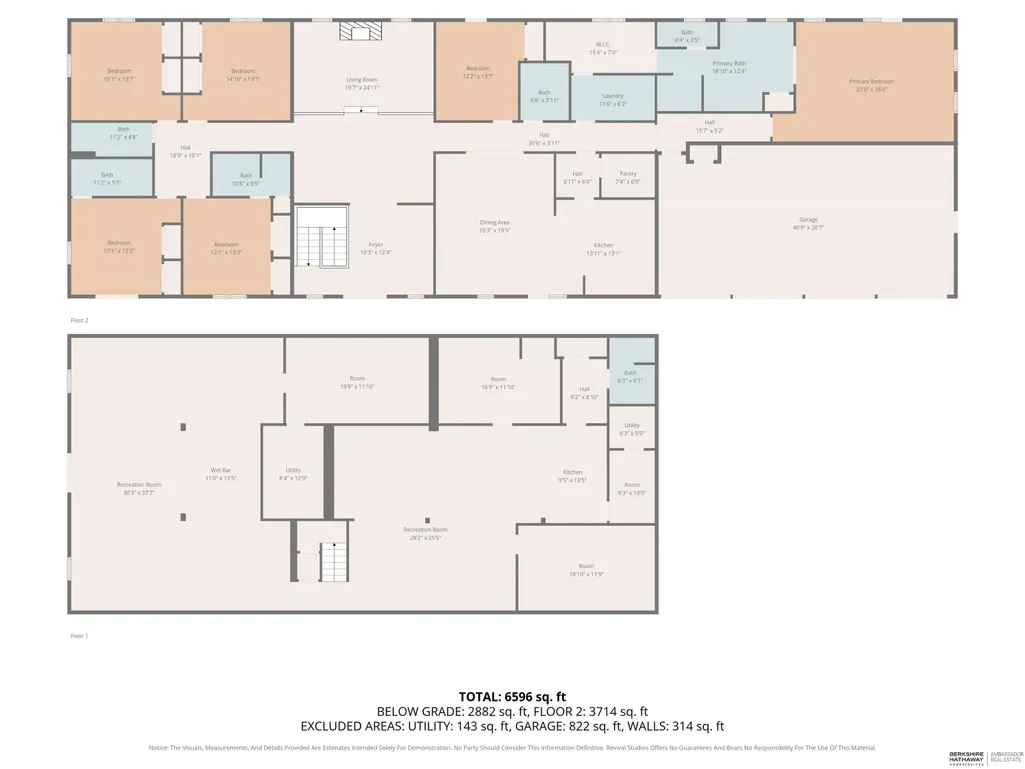
- Sqr Footage7052
- Lot Size10.71 Acres
Data Source:
Great Plains Regional MLS
Property Description
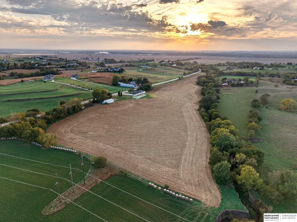
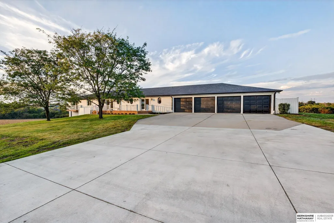
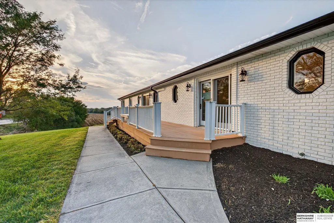
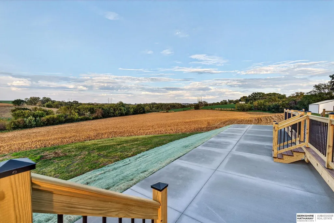
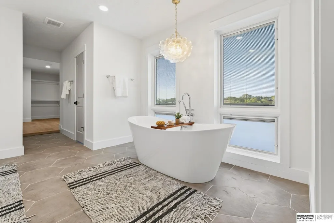
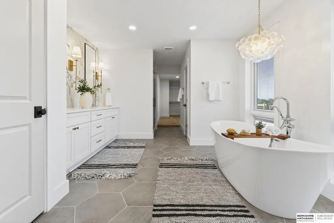
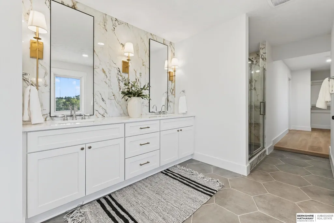
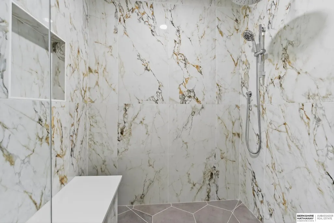
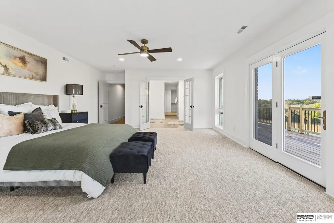
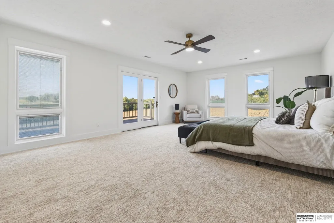
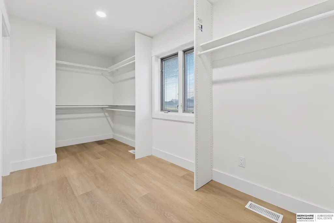
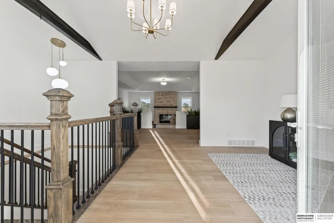
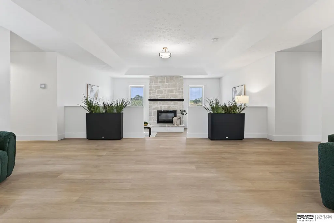
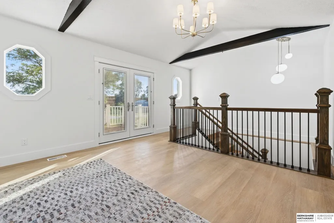
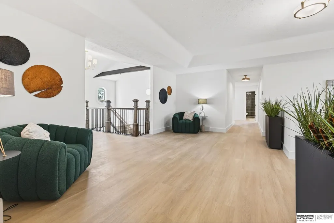
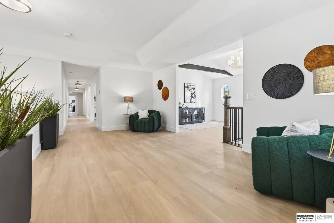
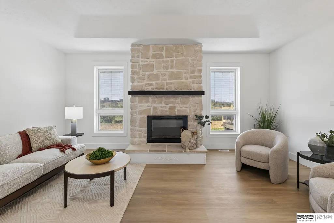
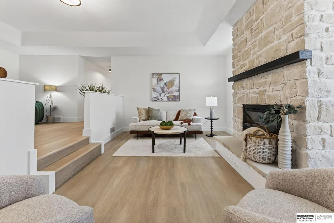
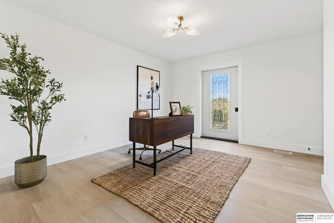
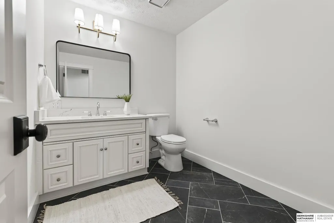
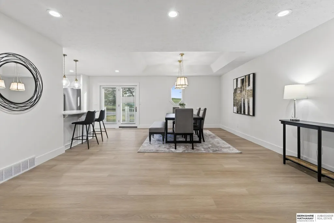
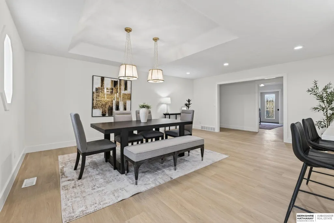
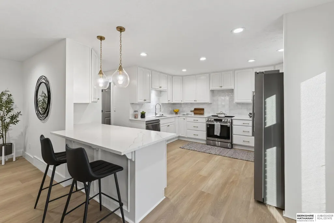
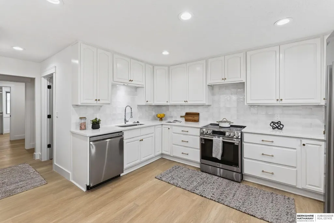
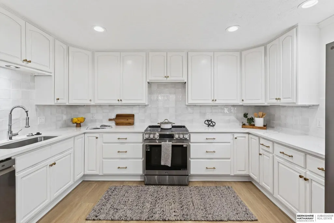
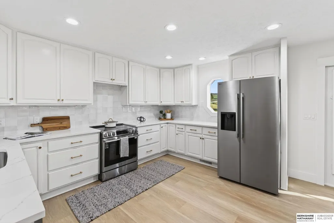
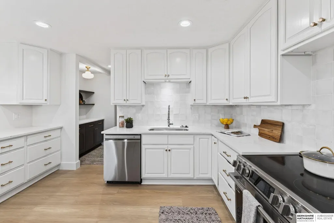
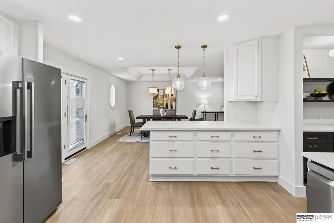
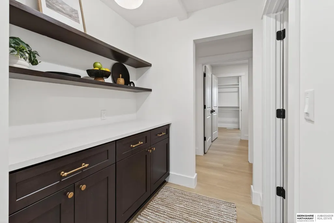
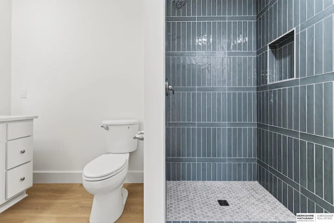
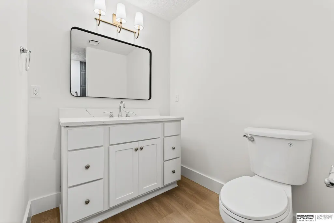
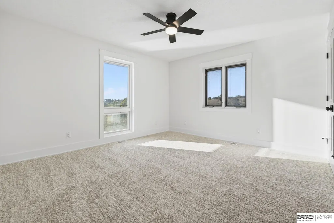
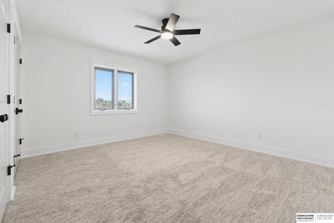
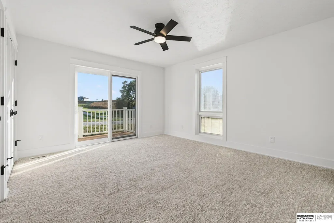
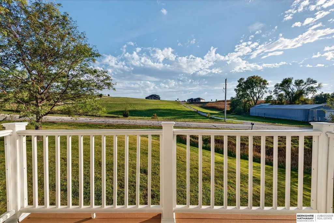
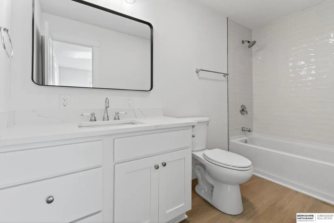
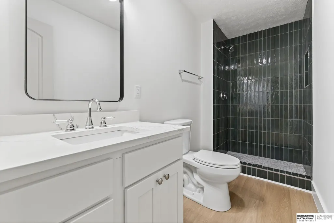
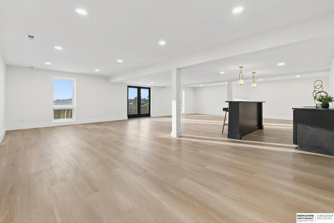
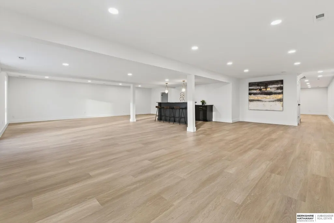
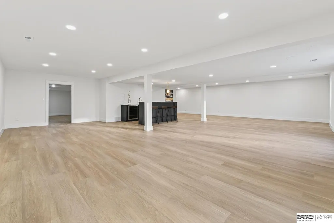
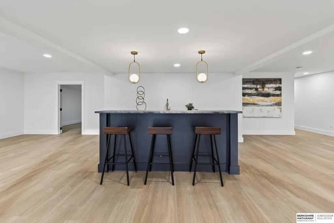
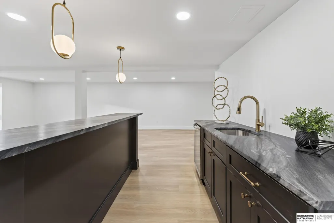
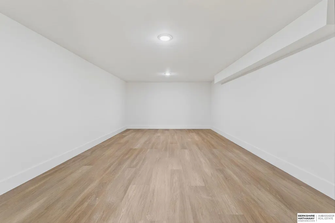
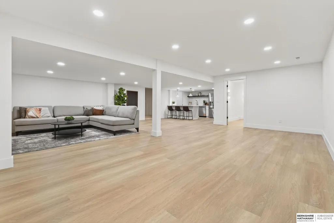
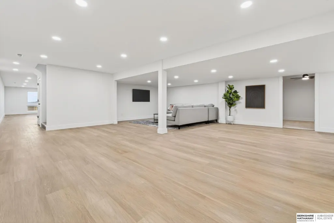
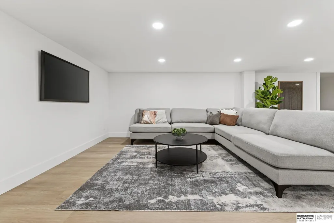
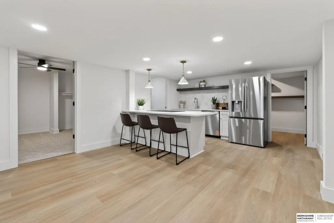
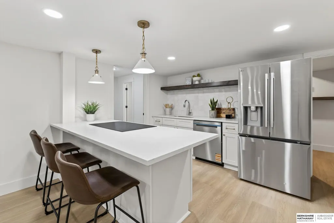
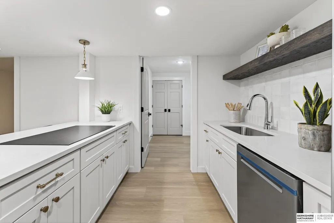
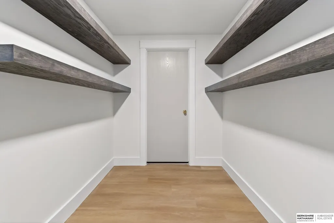
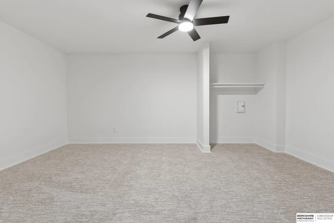
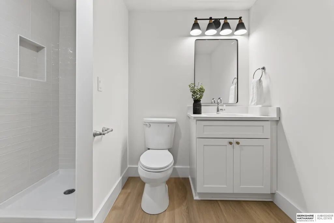
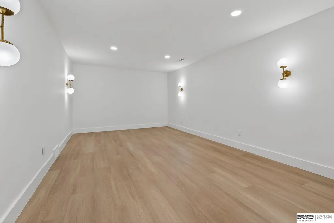
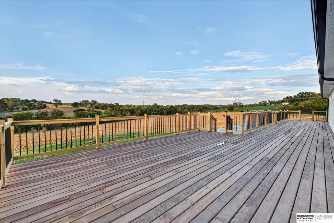
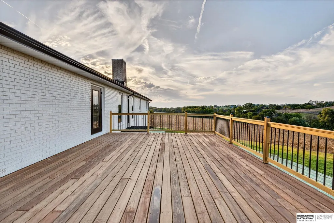
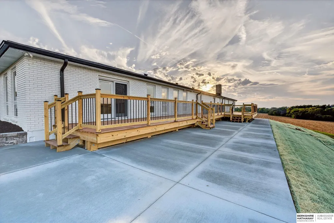
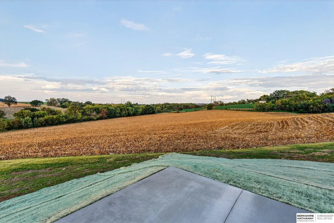
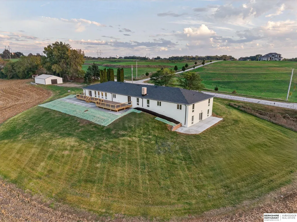
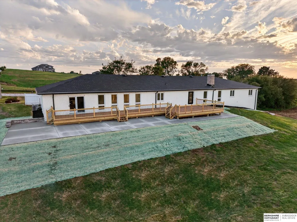
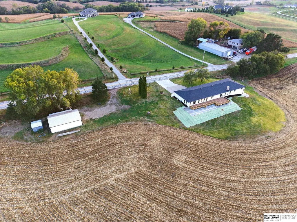
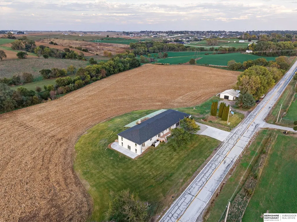
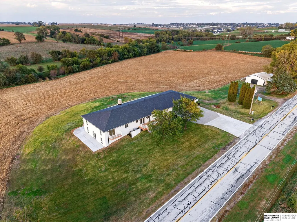
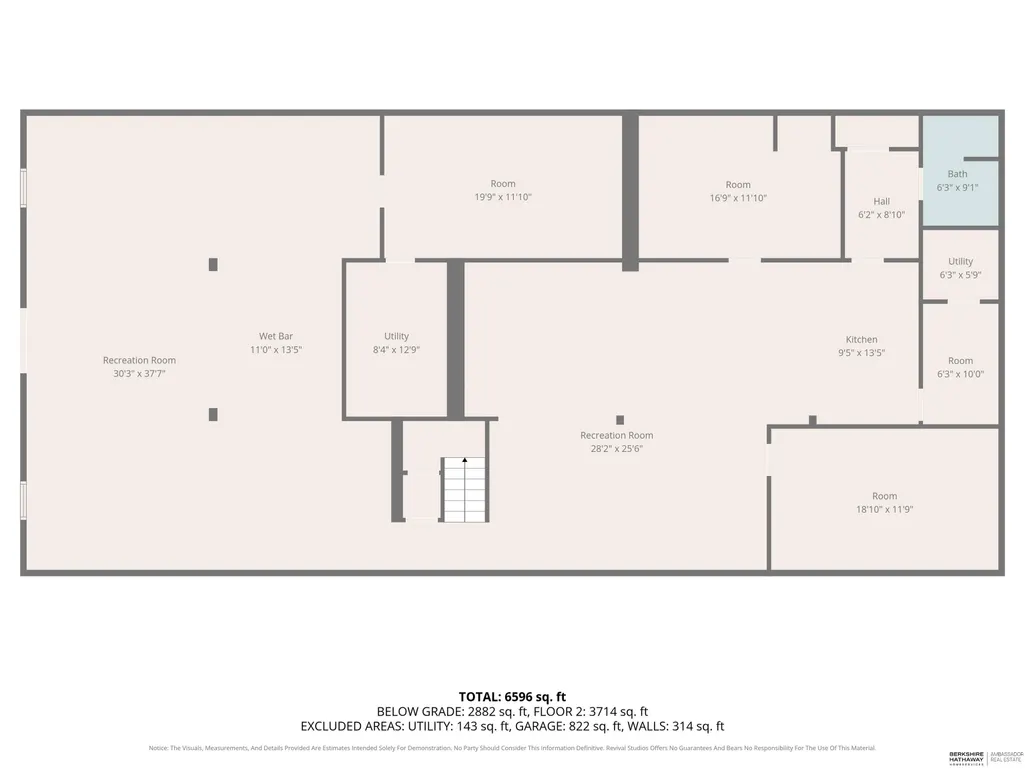
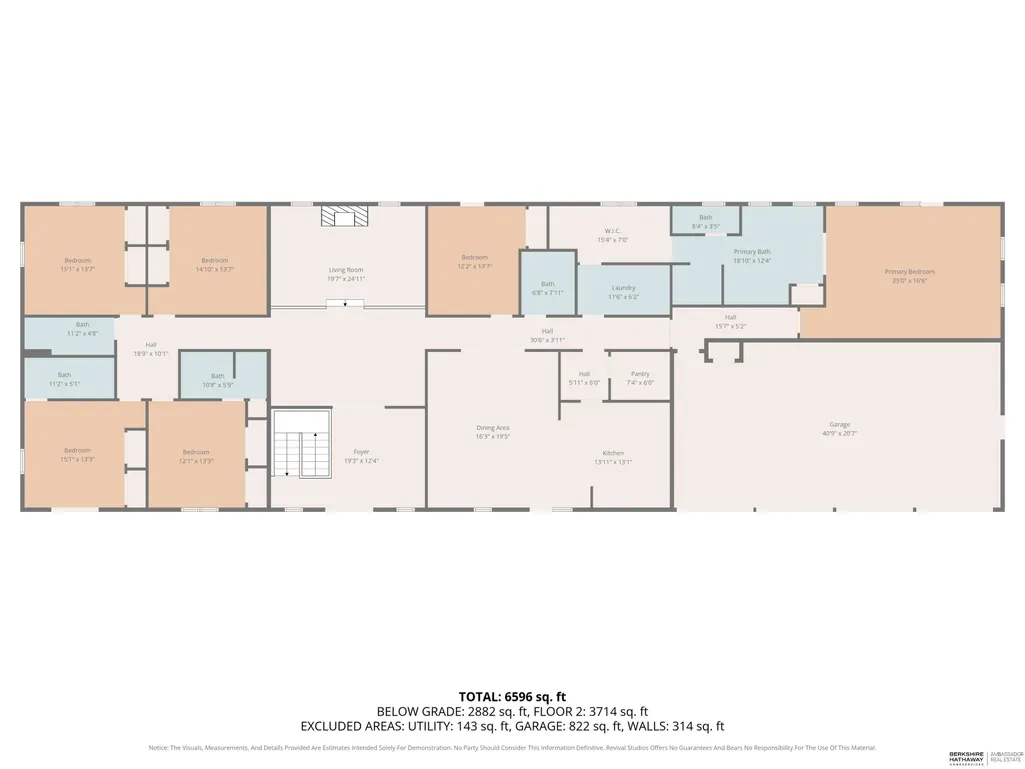
Set on nearly 11 picturesque acres in one of Gretna's most sought-after locations, this fully reimagined ranch delivers a balance of privacy and luxury. Enjoy breathtaking sunsets, panoramic countryside views, and the rare feeling of having no rear neighbors—all while being just minutes from downtown Gretna, top-rated schools, shopping, dining, and the area's exciting future growth.Inside has been completely transformed with professionally selected designer finishes, custom tile, a stunning chef's kitchen, luxurious primary suite, and an open-concept layout built for everyday living and entertaining. The finished walkout lower level features a second kitchen, theater, fitness area, and private guest suite.The usable acreage is ideal for horses, a hobby farm, future outbuildings, or simply enjoying the privacy and space. Extensively updated with a Class 4 impact-resistant roof, pre-inspected, serviced septic, well improvements
| Elementary School | Middle School | High School |
|---|---|---|
| Gretna Elementary School | Gretna Middle School | Gretna High School |
| Price History | |
|---|---|
| 4/21/2026 | Listed $1,450,000 |
| 5/14/2026 | 7$1,350,000 |
General Features
| Sewer | Septic Tank |
|---|---|
| Heating | Electric |
| Cooling | Heat Pump |
| Utilities | Electricity Available |
| Roof | Composition |
| Appliances | Range |
| Garage Spaces | 4 |
| Patio/Porch Features | Porch |
| Architectural Style | Ranch |
| Construction Materials | Brick |
| Year Built | 1988 |
| Property Subtype | Single Family Residence |
| Tax Year | 2025 |
| Ownership | Fee Simple |
| County | Sarpy |
| New Construction | false |
| Property Type | Residential |
| HOA | false |
| Attached Garage | true |
| Subdivision Name | Angus Acres |
| Garage Y/N | true |
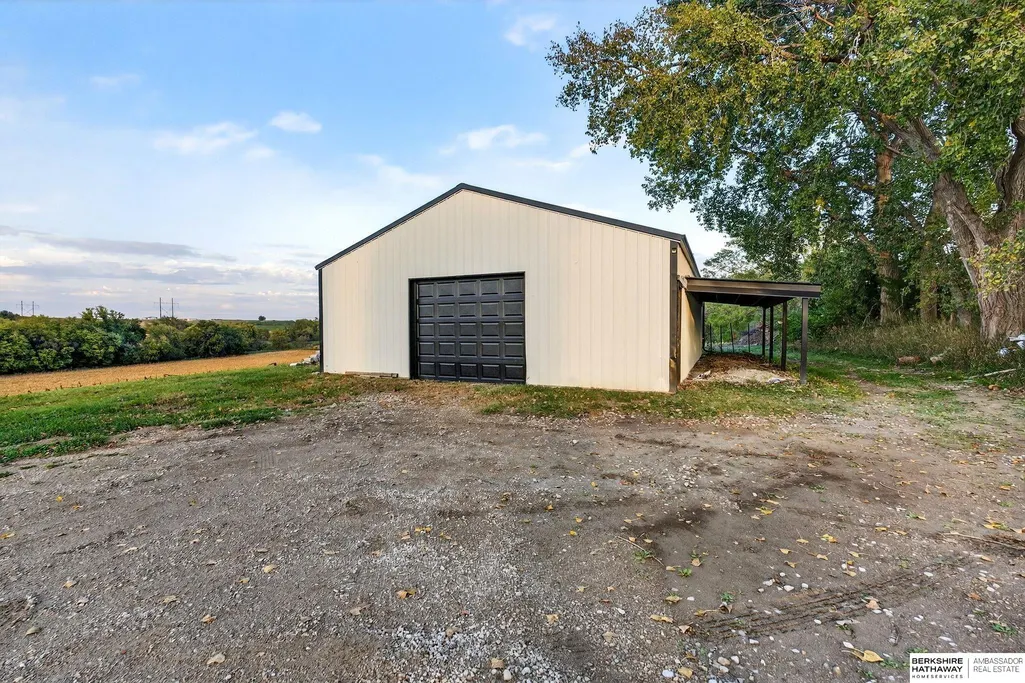
| Other Structures | Outbuilding |
| Full Baths | 2 |
| Status | PENDING |
| Directions | W Angus Rd and Hwy 6. West to home. |
| ModificationTimestamp | 2026-09-11T17:09:39.700Z |
| High School | Gretna |
| City | Gretna |
| Senior Community Y/N | false |
| High School District | Gretna |
| MLS Area | Sarpy |
| Lot Size Units | Square Feet |
| Lot Size Square Feet | 466527 |
| Carport Y/N | false |
| Elementary School | Gretna |
| Middle/Junior High School | Gretna |
| Property Condition | Not New and NOT a Model |
| Building Area Units | Square Feet |
| Primary Bedroom Level | Main Floor |
| Living Area Units | Square Feet |
| Standard Status | Pending |
| Occupancy Type | Vacant |
| Middle/Junior School District | Gretna |
| Elementary School District | Gretna |
| Legal Description | Lot 2, Angus Acres, Sarpy County, Nebraska. |
Interior Features
| Interior Amenities | Ceiling Fan(s) |
|---|---|
| Basement | Daylight |
| Flooring | Carpet |
| Total Fireplaces | 1 |
| Fireplace Features | Living Room |
| Kitchen Level | Main Floor |
| Basement (Y/N) | true |
| Air Conditioning Y/N | true |
| Heating Y/N | true |
| Window Features | Window Covering |
| Fireplace Y/N | true |
| Above Grade Finished Area | 3975 |
| Half Baths | 1 |
| 3/4 Baths | 3 |
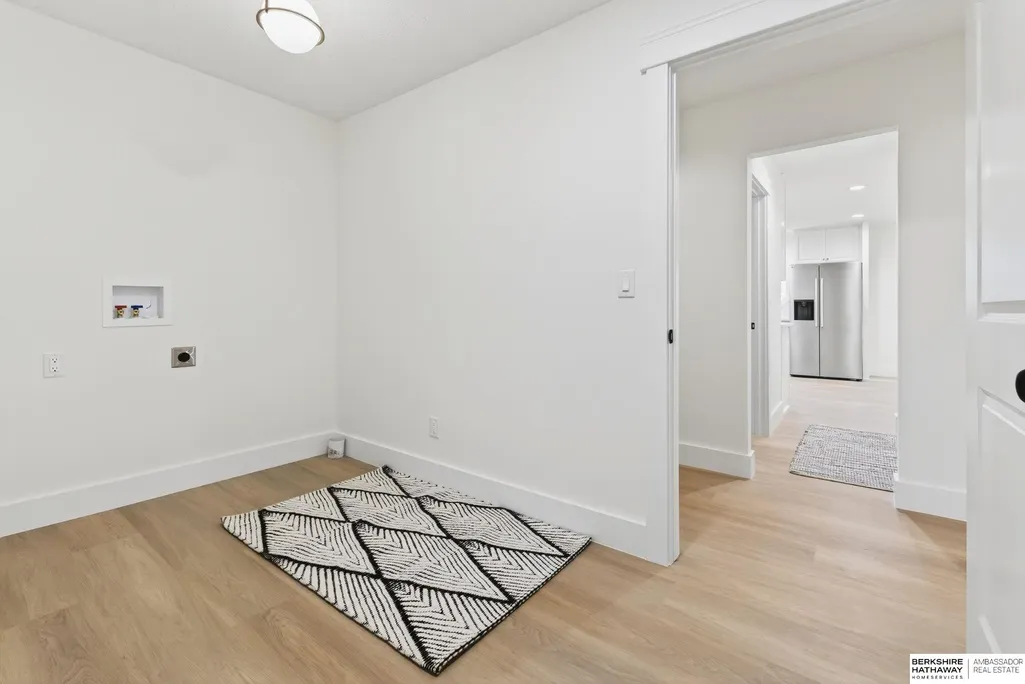
| Laundry Features | Luxury Vinyl Plank |
| Total Bedrooms | 5 |
| Below Grade Finished Area | 3077 |
| Living Room Level | Main Floor |
| Main Level Bathrooms | 5 |
| Below Grade Finished Area Unit Type | Square Feet |
| LivingAreaSource | Other |
| Above Grade Finished Area Unit Type | Square Feet |
| Kitchen Features | Dining Area |
| Total Baths | 6 |
| Primary Bathroom Features | Full |
| Living Room Features | Window Covering |
| Bedroom 4 Features | Window Covering |
| Bedroom 3 Features | Wall/Wall Carpeting |
| Bedroom 2 Features | Wall/Wall Carpeting |
| Kitchen Area | 171.217 |
| Kitchen Length | 13.1 |
| Kitchen Width | 13.07 |
| RoomBasementArea | 3239 |
| Primary on Main | 168.42 |
| Second Bedroom Length | 14 |
| Second Bedroom Width | 12.03 |
| Bedroom 3 Area | 168.42 |
| Bedroom 3 Length | 14 |
| Bedroom 3 Width | 12.03 |
| Bedroom 4 Area | 157.5036 |
| Bedroom 4 Length | 13.06 |
| Bedroom 4 Width | 12.06 |
| Living Room Area | 477 |
| Living Room Length | 25 |
| Living Room Width | 19.08 |
| Primary Bedroom Area | 353.9424 |
| Primary Bedroom Features | Wall/Wall Carpeting |
| Primary Bedroom Length | 22.08 |
| Primary Bedroom Width | 16.03 |
| Bedroom 5 Width | 12.04 |
| Bedroom 5 Level | Main Floor |
| Bedroom 5 Length | 13.06 |
| Bedroom 5 Features | Wall/Wall Carpeting |
| Bedroom 5 Area | 157.2424 |
| Bedroom 4 Level | Main Floor |
| Bedroom 3 Level | Main Floor |
| Second Bedroom Level | Main Floor |
Exterior Features
| Fencing | None |
|---|---|
| Parking Features | Attached |
| Lot Features | Over 10 up to 20 Acres |
| Water Source | Well |
| Total Parking | 4 |
| Lot Size Area | 466527 |
| Foundation Details | Other |
| Building Area Total | 7052 |
| Lot Dimensions | 793.09 x 299.68 x 208.19 x 754.32 x 720.44 |
| Lot Size Acres | 10.71 |
| Lot Size Source | Assessor |
| Covered Spaces | 4 |
Amenities
- Foreclosure
- Views
- Short Sale
- New Construction
- Adult 55+
- Lease To Own
- No HOA Fees
- Furnished
- Primary On Main
- Air Conditioning
- Seller Finance
- Green
- Fixer Upper
- Horse
- Golf
- Fireplace
- Deck
- Garage
- Basement
- Pool
Property vs Single Family Average in 68154
Price
Year Built
 This data is from various Participants of the Great Plains REALTORS® Multiple Listing Service Inc Internet Data Exchange; is for consumers personal, non-commercial use and may not be used for any purpose other than to identify prospective properties consumers may be interested in purchasing; the listing broker is listed on each listing; the information is deemed reliable but not guaranteed, and is copyrighted ©2026 Great Plains REALTORS® Multiple Listing Service, Inc. Information is
