
Price Reduction - Primary on Main
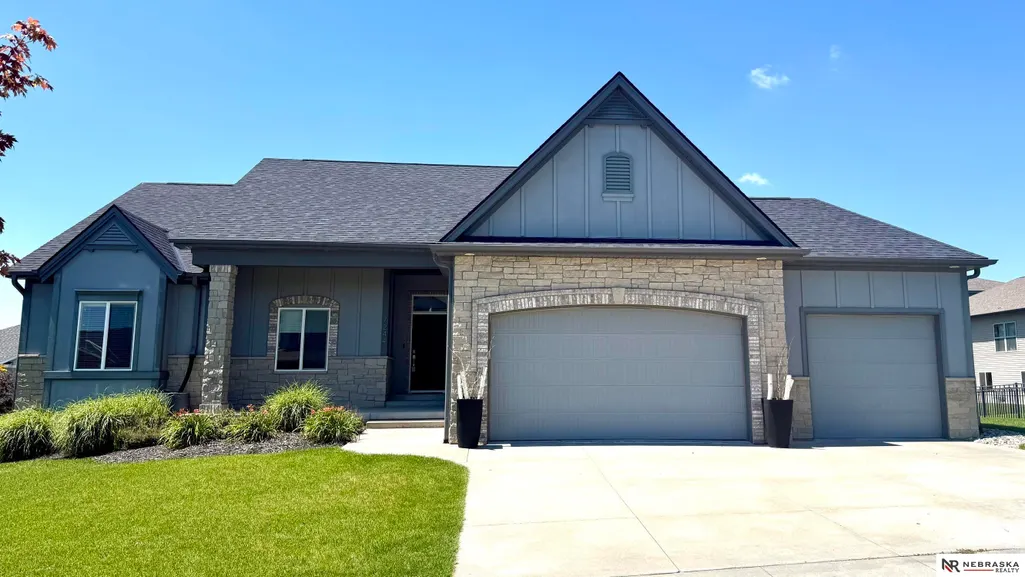
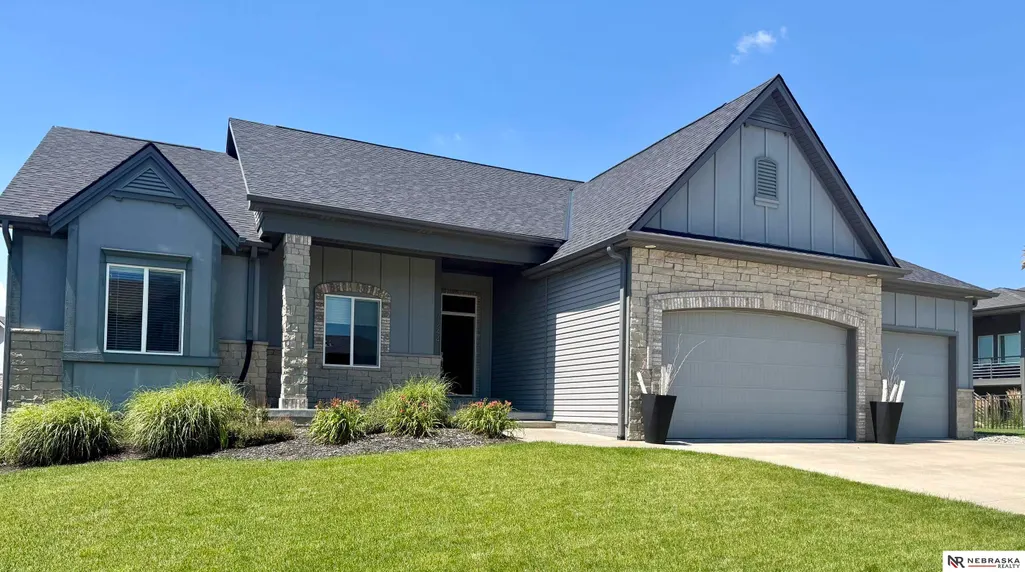
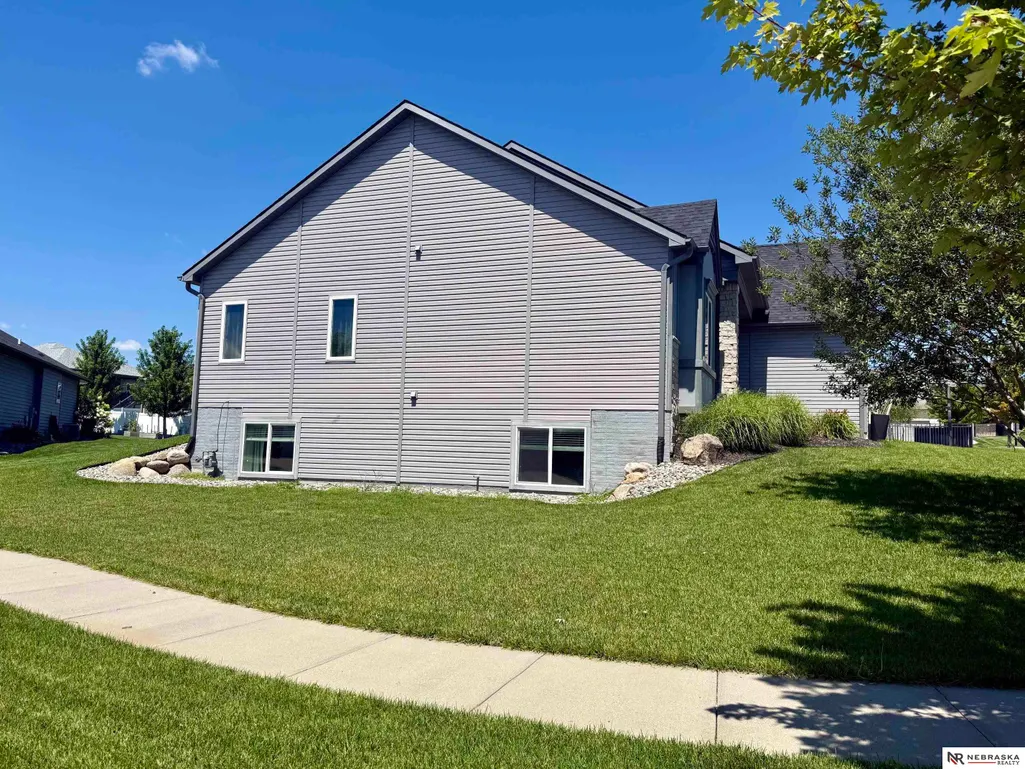
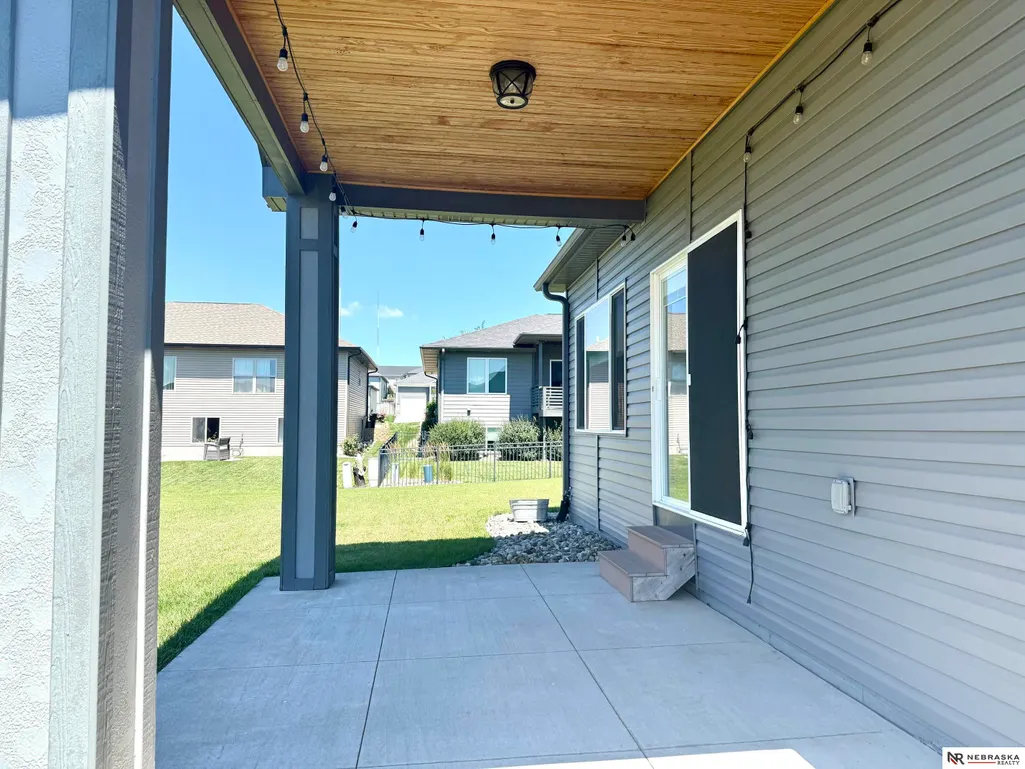
Address
7244 Rebel Drive, Lincoln, NE
Price
$ 519,000
Property Attributes
- ID#22615976
- TypeSingle Family
- Listing Status ACTIVE
- CountyLancaster
- CityLincoln
- AreaLancaster
- NeighborhoodWoodlands at Yankee Hill
- Zip68516
- StyleRanch
- Year Built2014
- Taxes$ 6343
- Price$ 519,000
- Bedrooms5
- Full Bathrooms3
- Half Bathrooms0
- Sqr Footage2817
- Lot Size0.24 Acres
Data Source:
Great Plains Regional MLS
Property Description
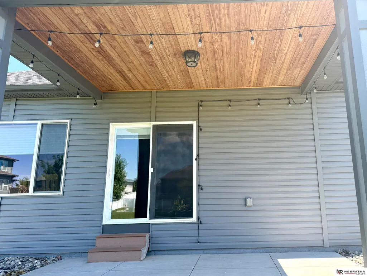
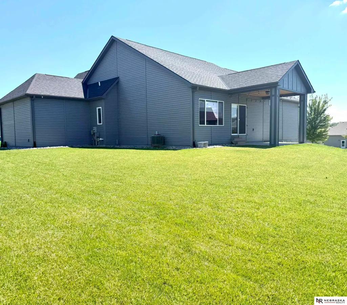
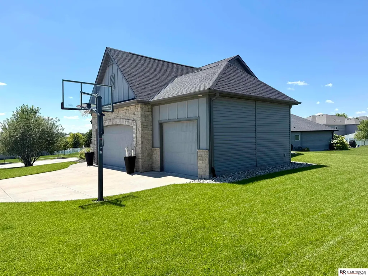
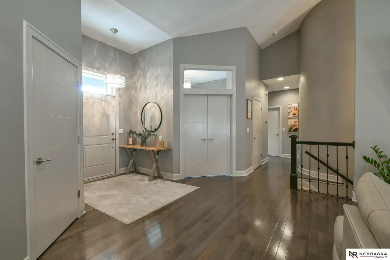
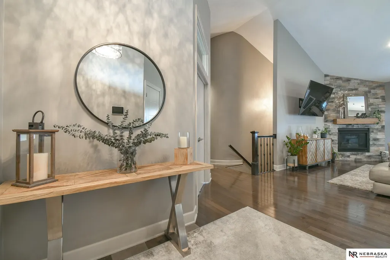
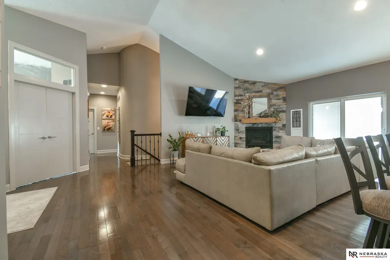
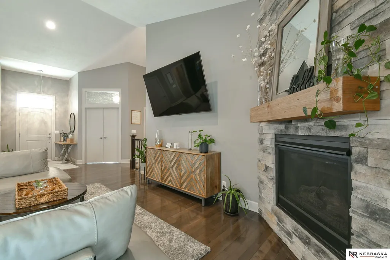
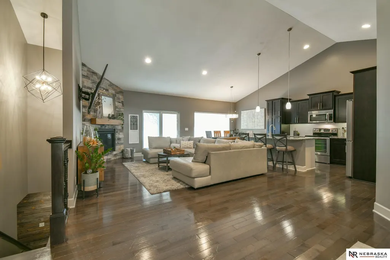
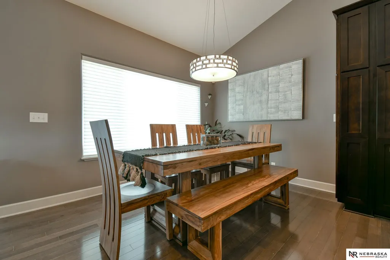
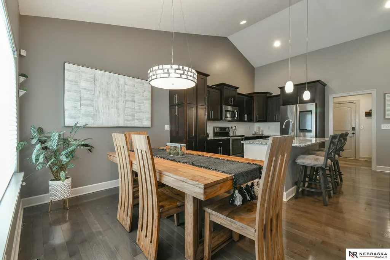
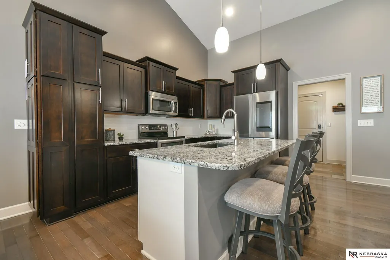
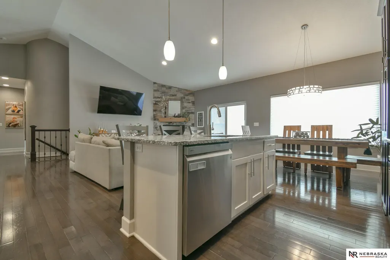
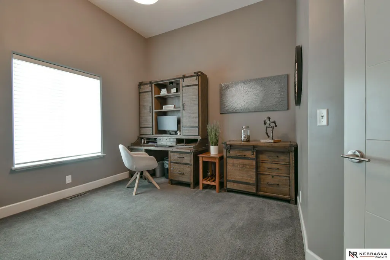
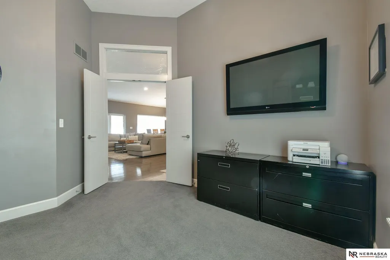
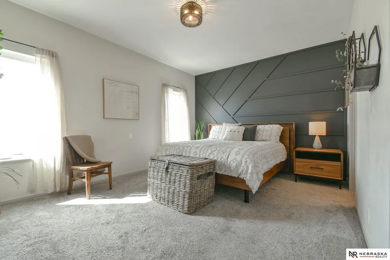
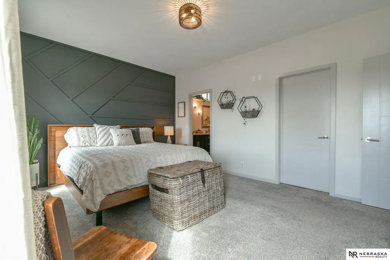
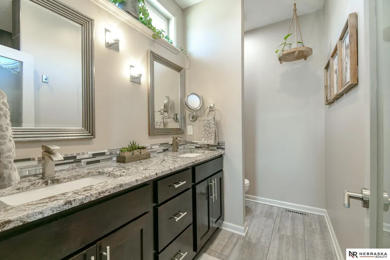
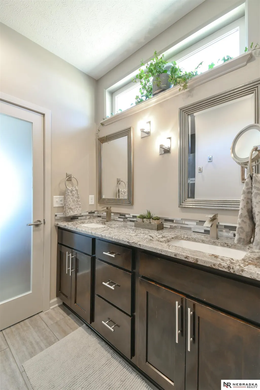
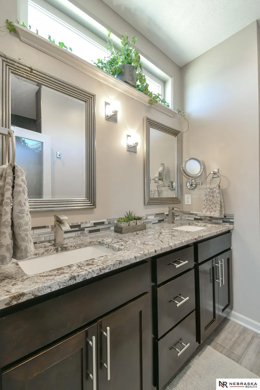
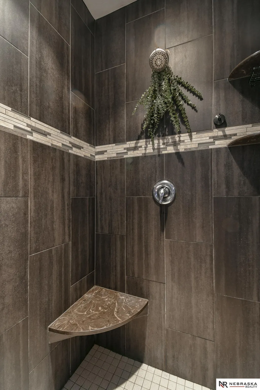
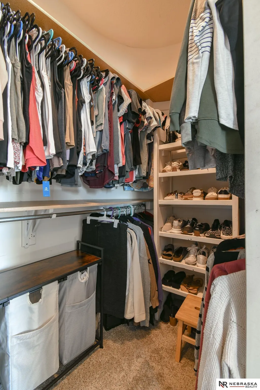
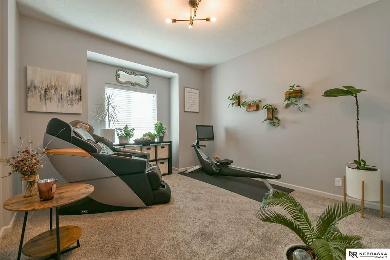
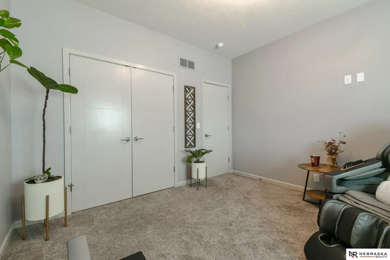
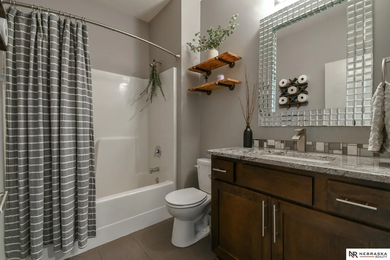
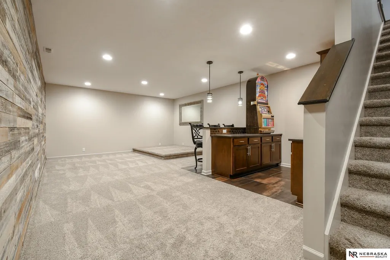
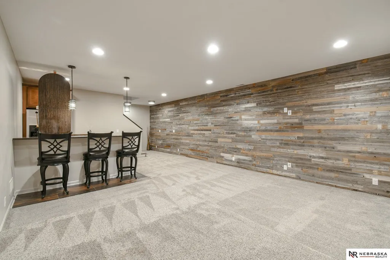
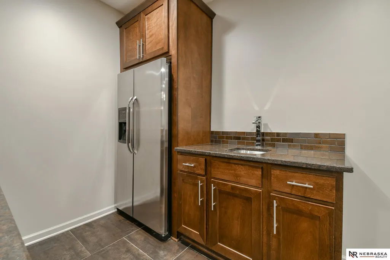
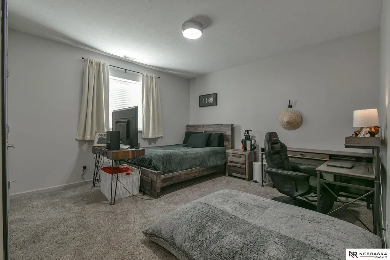
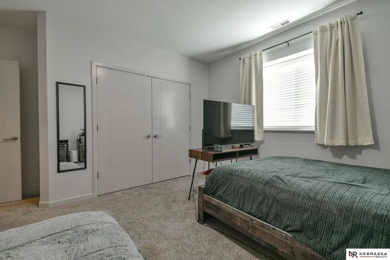
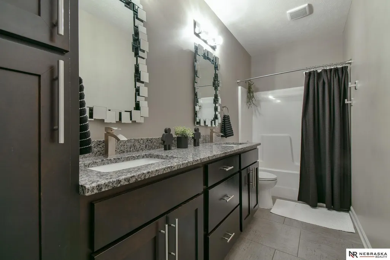
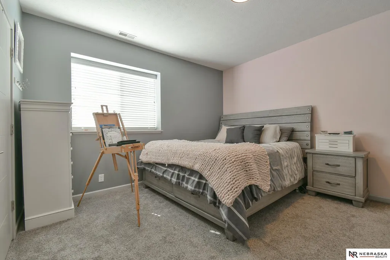
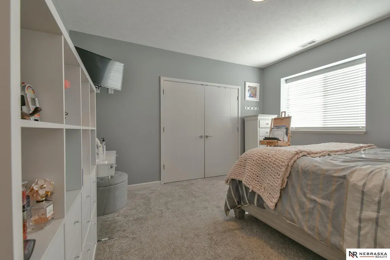
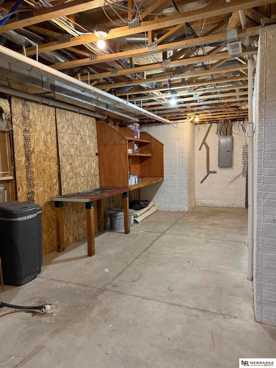
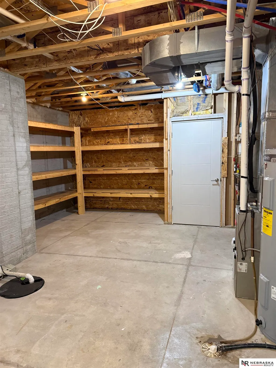
Welcome to this beautiful custom-built home featuring 5 spacious bedrooms & 3 baths, complete w/a new roof installed in April 2026. Located in a desirable cul-de-sac within the Woodlands at Yankee Hill Neighborhood, this property offers an inviting open floor plan. The main level showcases vaulted ceilings in the living rm, kitchen, & dining area, enhanced by a unique curved accent wall & a stunning stone fireplace, perfect for cozy gatherings. The kitchen is perfect for entertaining, featuring a lrg pantry & an expansive spice rack. A versatile bdrm adjacent to the living rm can easily adapt to your needs, to serve as an office. The luxurious primary ensuite offers a peaceful retreat w/a beautiful accent wall, a walk-in closet, & a luxurious bathrm w/a fully tiled glass-door shower bathed in natural light. The expansive bsmt invites relaxation w/a reclaimed barn wood accent wall, complete w/a wet bar & theater setup, ideal for movie nights, alongside 2 addt'l spacious bedrooms & bath.
| Elementary School | Middle School | High School |
|---|---|---|
| Wysong Elementary School | Moore Middle School | Standing Bear High School |
| Price History | |
|---|---|
| 6/8/2026 | Listed $525,000 |
| 9/4/2026 | 1$519,000 |
General Features
| Sewer | Public Sewer |
|---|---|
| Heating | Natural Gas |
| Cooling | Central Air |
| Utilities | Electricity Available |
| Roof | Composition |
| Appliances | Range |
| HOA Fee | 45 |
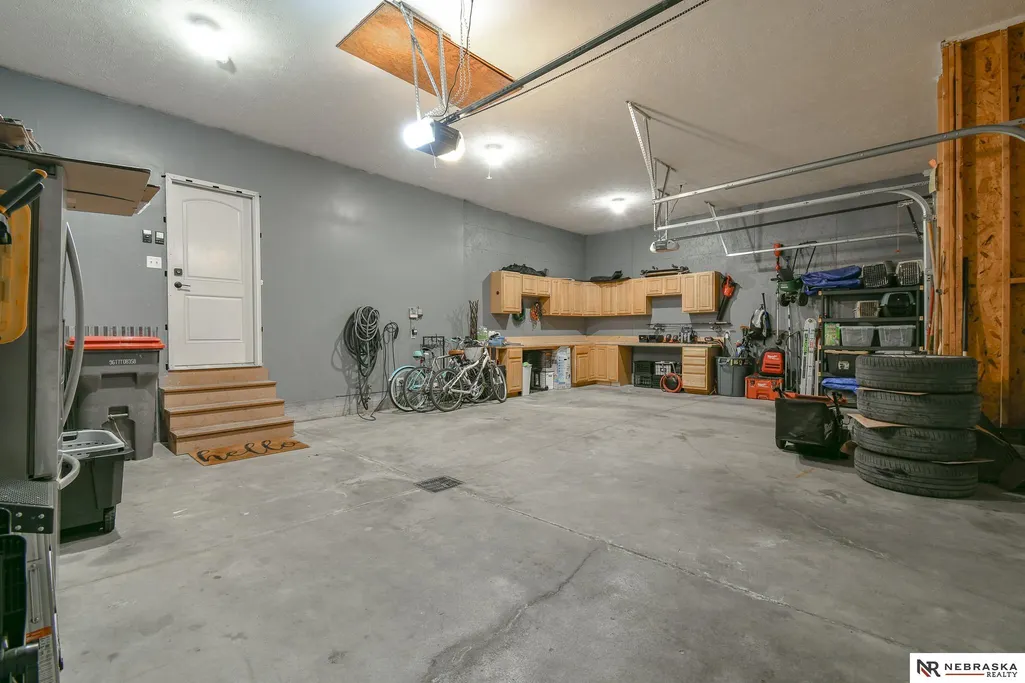
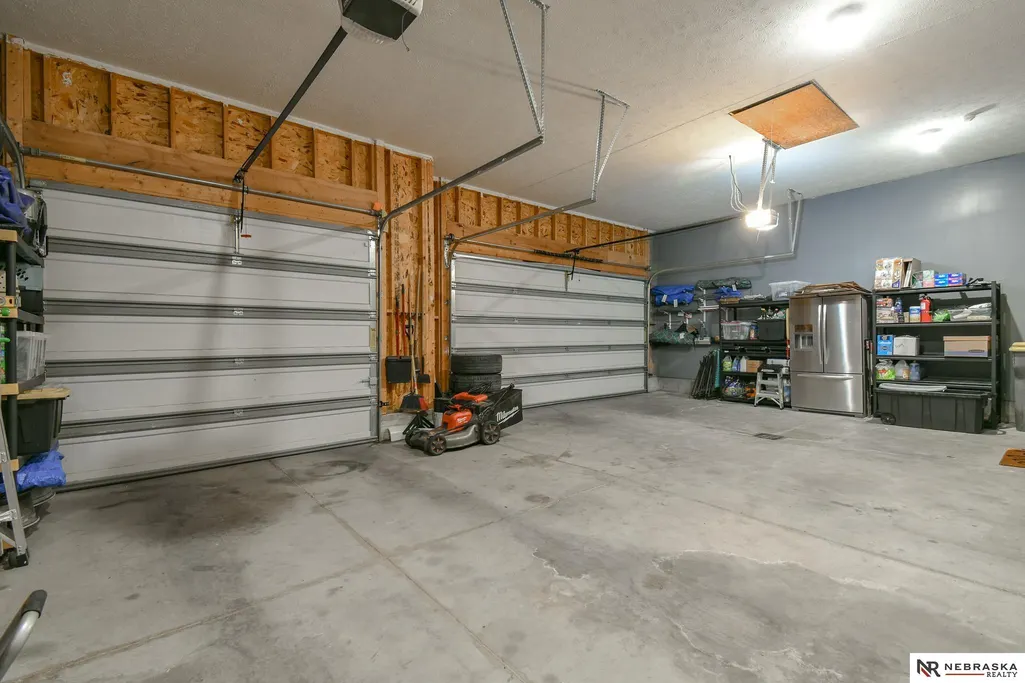
| Garage Spaces | 3 |
| Association Fee Includes | Common Area Maintenance |
| Patio/Porch Features | Porch |
| Architectural Style | Ranch |
| Construction Materials | Stone |
| Year Built | 2014 |
| Property Subtype | Single Family Residence |
| Tax Year | 2025 |
| Ownership | Fee Simple |
| Assoc Fee Paid Per | Annually |
| County | Lancaster |
| New Construction | false |
| Property Type | Residential |
| HOA | true |
| Attached Garage | true |
| Subdivision Name | Woodlands at Yankee Hill |
| Garage Y/N | true |
| Full Baths | 2 |
| Status | ACTIVE |
| Directions | Use GPS for best directions. |
| ModificationTimestamp | 2026-09-04T21:03:29.500Z |
| High School | Standing Bear |
| City | Lincoln |
| Association Name | Woodlands at Yankee Hill |
| Senior Community Y/N | false |
| High School District | Lincoln Public Schools |
| MLS Area | Lancaster |
| Lot Size Units | Square Feet |
| Lot Size Square Feet | 10510 |
| Carport Y/N | false |
| Elementary School | Wysong |
| Tax Annual Amount | 6343 |
| Middle/Junior High School | Moore |
| Property Condition | Not New and NOT a Model |
| Building Area Units | Square Feet |
| Primary Bedroom Level | Main Floor |
| Living Area Units | Square Feet |
| Standard Status | Active |
| Occupancy Type | Owner |
| Middle/Junior School District | Lincoln Public Schools |
| Elementary School District | Lincoln Public Schools |
| Legal Description | THE WOODLANDS AT YANKEE HILL 10TH ADDITION, BLOCK 6, Lot 4 |
Interior Features
| Interior Amenities | Wet Bar |
|---|---|
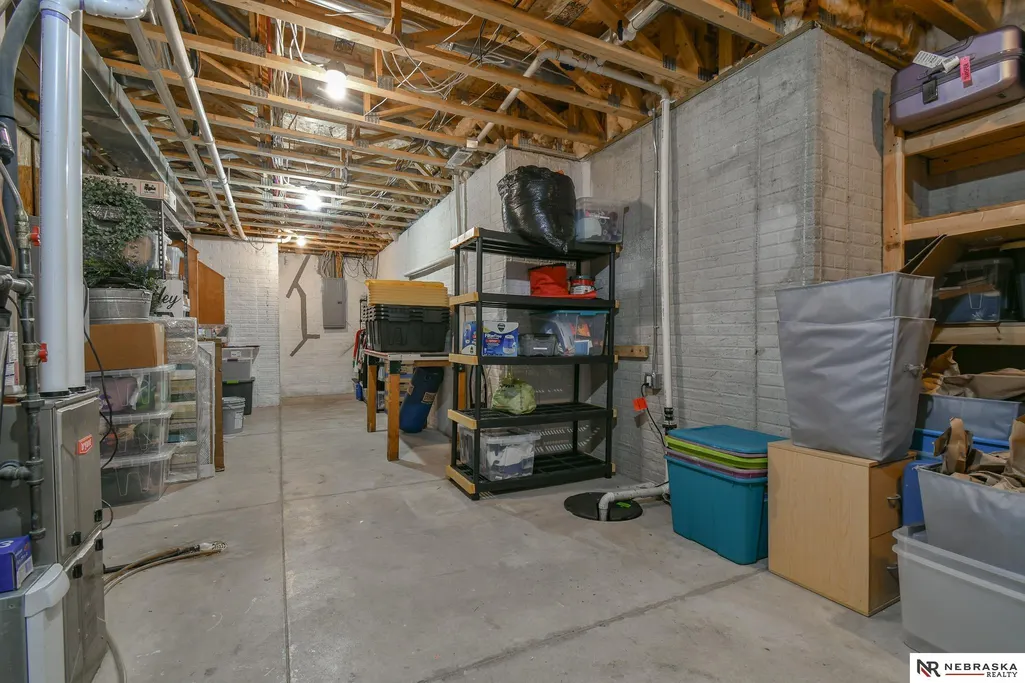
| Basement | Daylight |
| Flooring | Carpet |
| Total Fireplaces | 1 |
| Fireplace Features | Living Room |
| Kitchen Level | Main Floor |
| Basement (Y/N) | true |
| Air Conditioning Y/N | true |
| Heating Y/N | true |
| Fireplace Y/N | true |
| Above Grade Finished Area | 1617 |
| 3/4 Baths | 1 |
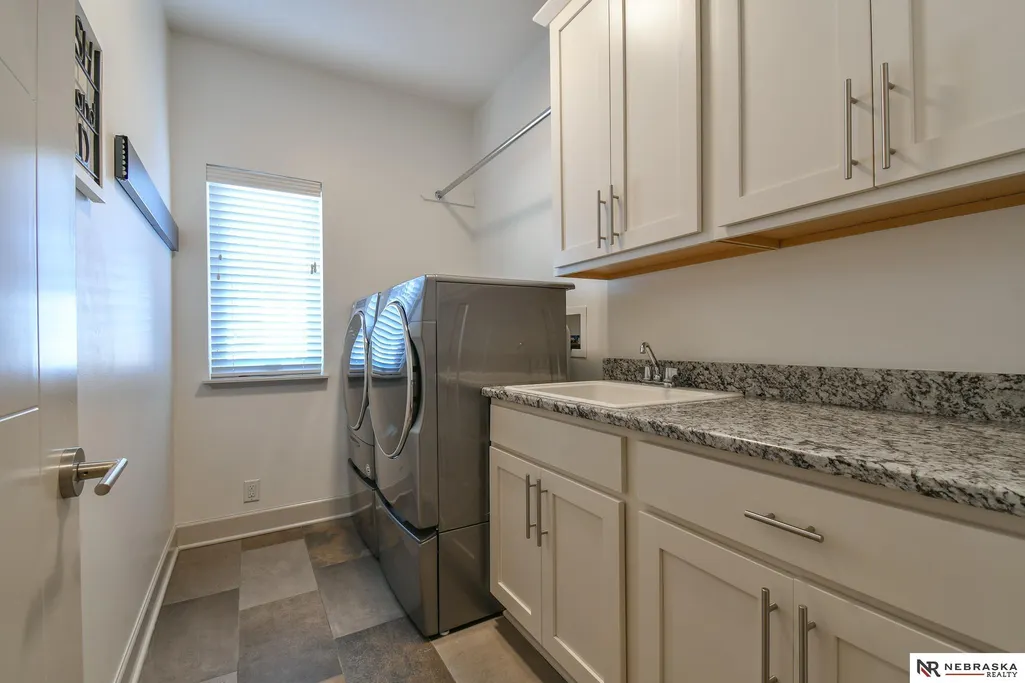
| Laundry Features | Ceramic Tile Floor |
| Total Bedrooms | 5 |
| Below Grade Finished Area | 1200 |
| Living Room Level | Main Floor |
| Main Level Bathrooms | 2 |
| Below Grade Finished Area Unit Type | Square Feet |
| LivingAreaSource | Assessor |
| Above Grade Finished Area Unit Type | Square Feet |
| Kitchen Features | Wood Floor |
| Total Baths | 3 |
| Primary Bathroom Features | 3/4 |
| Living Room Features | Wood Floor |
| Bedroom 4 Features | Wall/Wall Carpeting |
| Bedroom 3 Features | Wall/Wall Carpeting |
| Bedroom 2 Features | Wall/Wall Carpeting |
| Kitchen Area | 121 |
| Kitchen Length | 11 |
| Kitchen Width | 11 |
| RoomBasementArea | 1617 |
| Primary on Main | 150 |
| Second Bedroom Length | 12 |
| Second Bedroom Width | 12.5 |
| Bedroom 3 Area | 162 |
| Bedroom 3 Length | 12 |
| Bedroom 3 Width | 13.5 |
| Bedroom 4 Area | 175.5 |
| Bedroom 4 Length | 13.5 |
| Bedroom 4 Width | 13 |
| Family Room Area | 255 |
| Family Room Length | 17 |
| Living Room Area | 260 |
| Living Room Length | 20 |
| Living Room Width | 13 |
| Primary Bedroom Area | 206.25 |
| Primary Bedroom Features | Wall/Wall Carpeting |
| Primary Bedroom Length | 16.5 |
| Primary Bedroom Width | 12.5 |
| Family Room Width | 15 |
| Family Room Level | Basement |
| Family Room Features | Wall/Wall Carpeting |
| Bedroom 5 Width | 13 |
| Bedroom 5 Level | Basement |
| Bedroom 5 Length | 13.5 |
| Bedroom 5 Features | Wall/Wall Carpeting |
| Bedroom 5 Area | 175.5 |
| Bedroom 4 Level | Basement |
| Bedroom 3 Level | Main Floor |
| Second Bedroom Level | Main Floor |
Exterior Features
| Exterior Amenities | Sprinkler System |
|---|---|
| Fencing | None |
| Parking Features | Attached |
| Lot Features | Up to 1/4 Acre. |
| Water Source | Public |
| Total Parking | 3 |
| Lot Size Area | 10510 |
| Foundation Details | Concrete Perimeter |
| Building Area Total | 2817 |
| Lot Dimensions | 117.47 x 111.54 x 85.36 x 49.11 x 37.64 |
| Lot Size Acres | 0.24 |
| Lot Size Source | Assessor |
| Covered Spaces | 3 |
| Other Equipment | Sump Pump |
Amenities
- Foreclosure
- Views
- Short Sale
- New Construction
- Adult 55+
- Lease To Own
- No HOA Fees
- Furnished
- Primary On Main
- Air Conditioning
- Seller Finance
- Green
- Fixer Upper
- Horse
- Golf
- Fireplace
- Deck
- Garage
- Basement
- Pool
Property vs Single Family Average in 68516
Price
Taxes
Year Built
In The Neighborhood
New Construction
Lincoln
$ 545,000
- Type
- Single Family
- Size
- 2,571 SqFt
- Rooms
- 6 Beds + 3 Baths
Nebraska Realty
Primary On Main
Lincoln
$ 560,802
- Type
- Single Family
- Size
- 2,976 SqFt
- Rooms
- 5 Beds + 3 Baths
HOME Real Estate
Primary On Main
Lincoln
$ 685,000
- Type
- Single Family
- Size
- 3,305 SqFt
- Rooms
- 5 Beds + 3 Baths
Nebraska Realty
 This data is from various Participants of the Great Plains REALTORS® Multiple Listing Service Inc Internet Data Exchange; is for consumers personal, non-commercial use and may not be used for any purpose other than to identify prospective properties consumers may be interested in purchasing; the listing broker is listed on each listing; the information is deemed reliable but not guaranteed, and is copyrighted ©2026 Great Plains REALTORS® Multiple Listing Service, Inc. Information is
