
Primary on Main
Address
10317 S 188 Street, Omaha, NE
Price
$ 540,000
Property Attributes
- ID#22616870
- TypeSingle Family
- Listing Status PENDING
- CountySarpy
- CityOmaha
- AreaSarpy
- NeighborhoodASPEN CREEK NORTH
- Zip68136
- StyleRanch
- Year Built2020
- Taxes$ 11128
- Price$ 540,000
- Bedrooms3
- Full Bathrooms2
- Half Bathrooms0
- Sqr Footage2094
- Lot Size0.29 Acres
Data Source:
Great Plains Regional MLS
Property Description
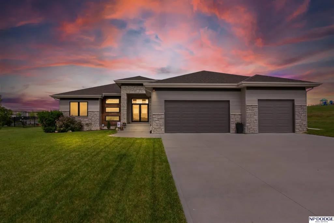
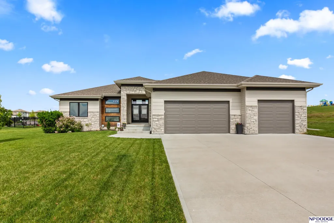
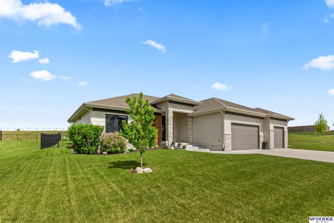
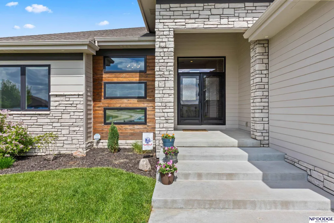
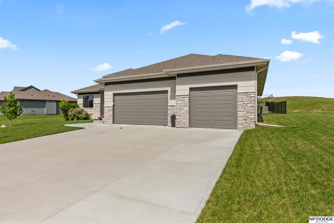
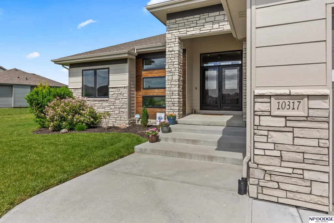
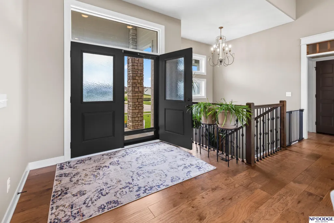
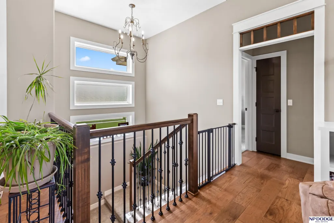
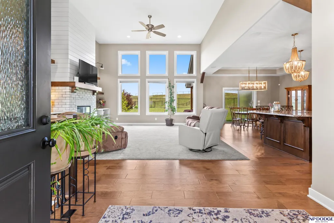
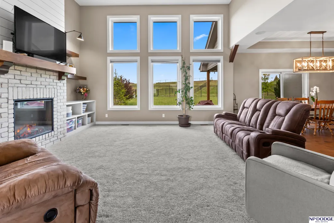
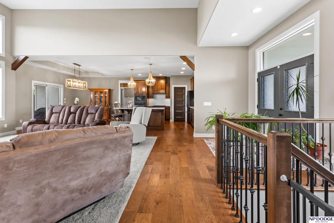
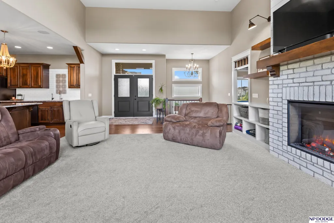
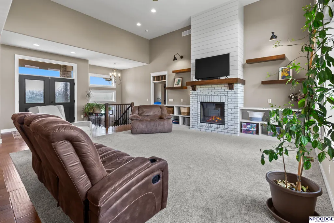
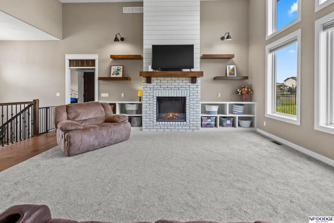
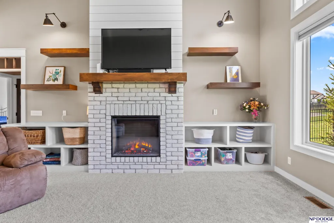
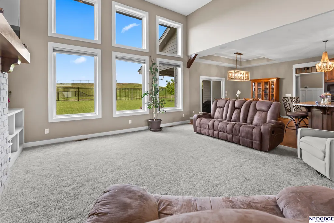
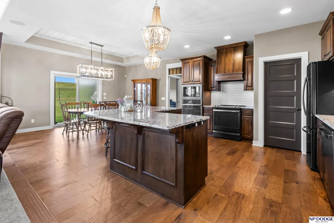
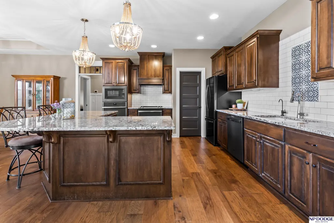
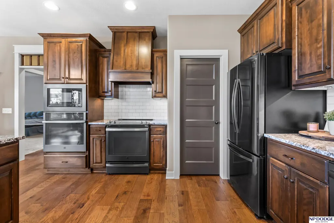
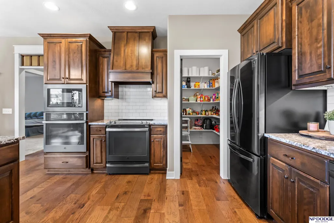
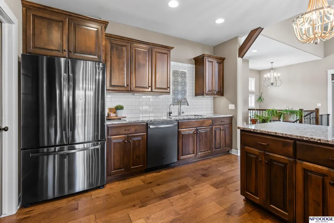
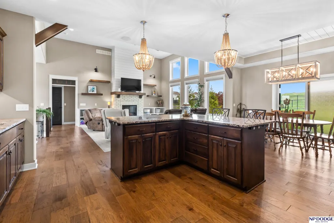
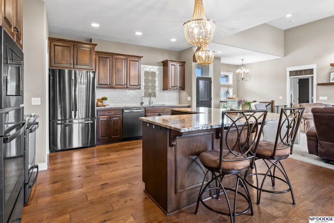
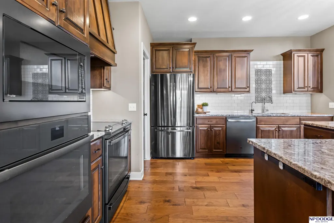
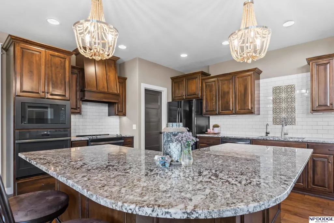
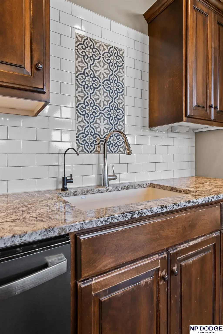
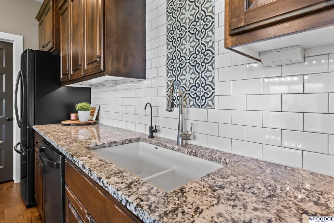
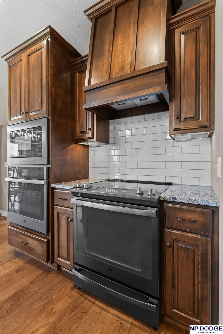
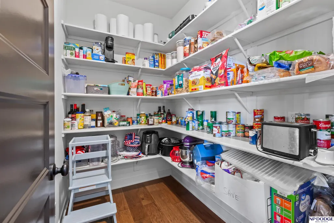
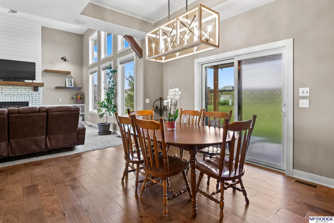
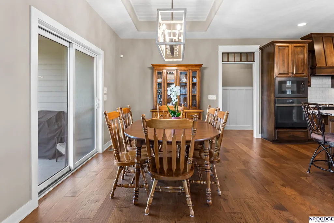
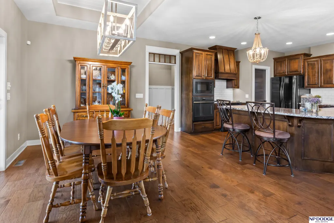
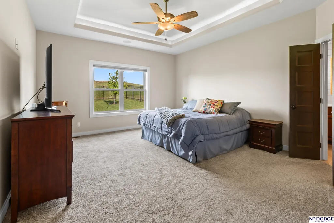
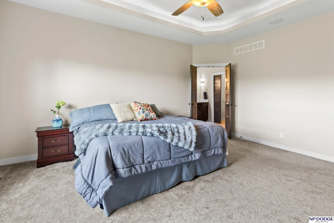
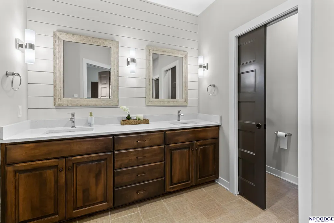
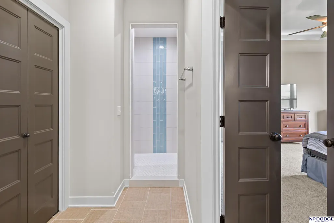
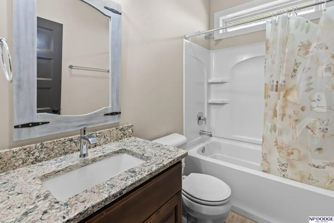
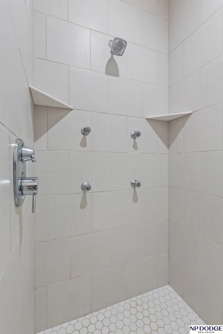
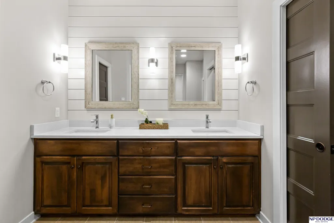
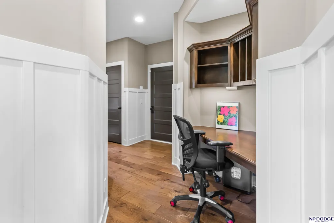
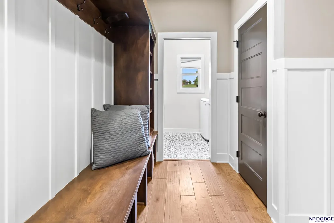
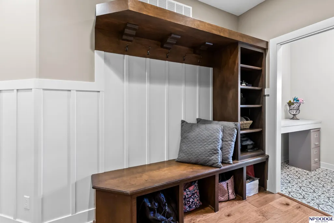
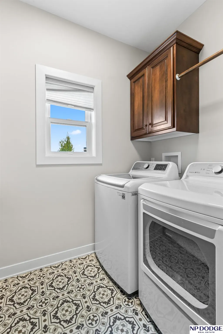
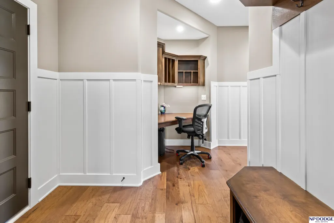
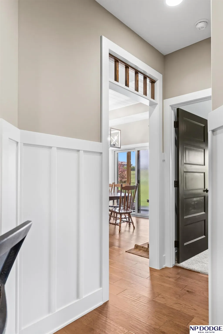
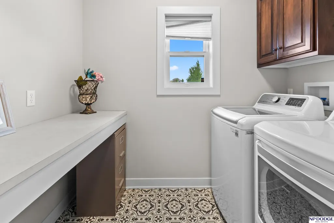
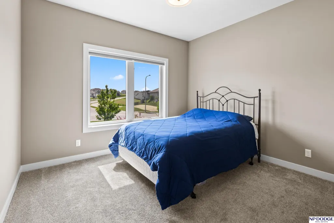
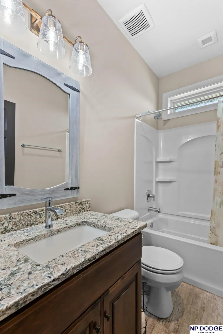
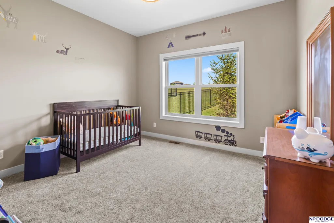
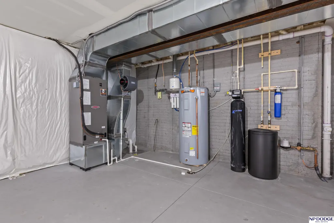
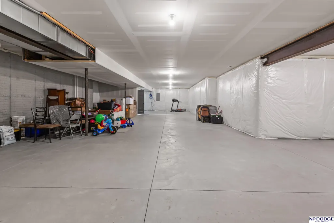
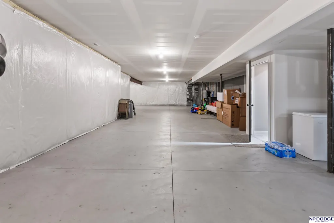
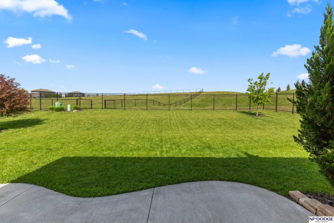
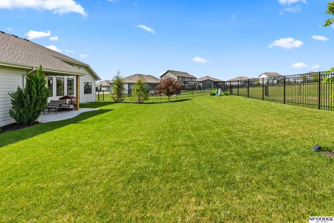
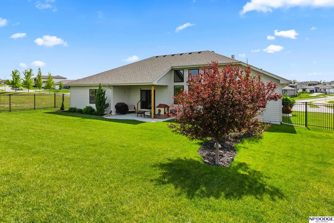
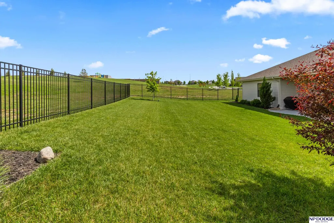
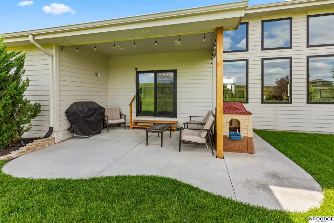
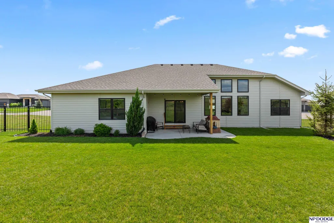
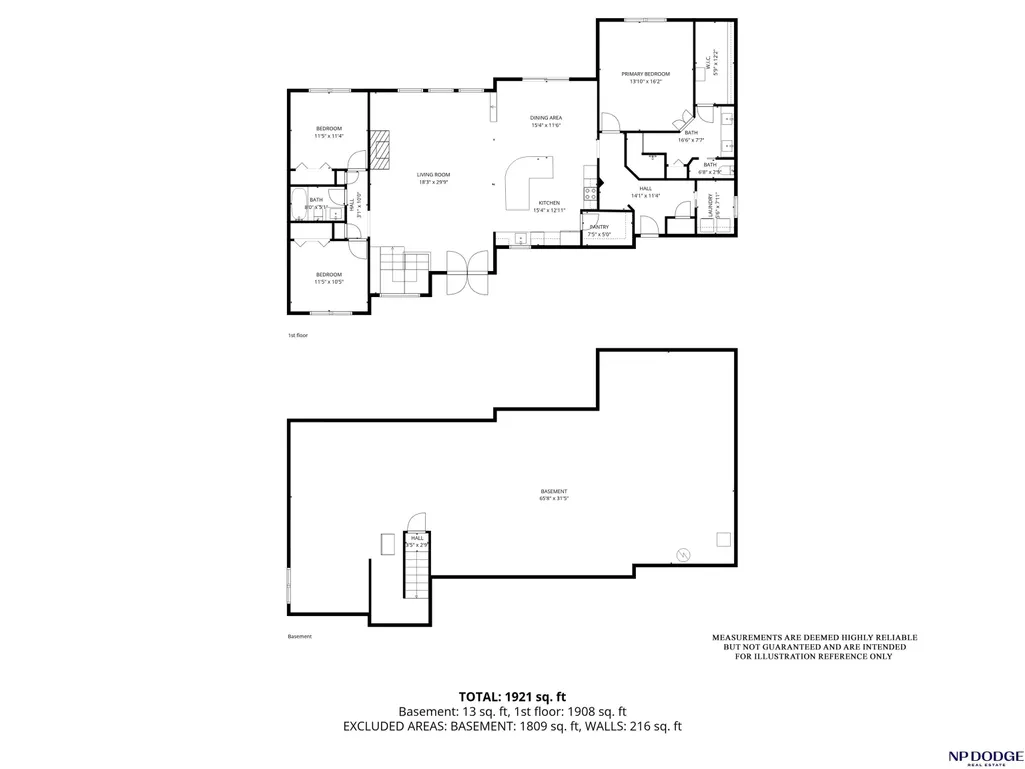
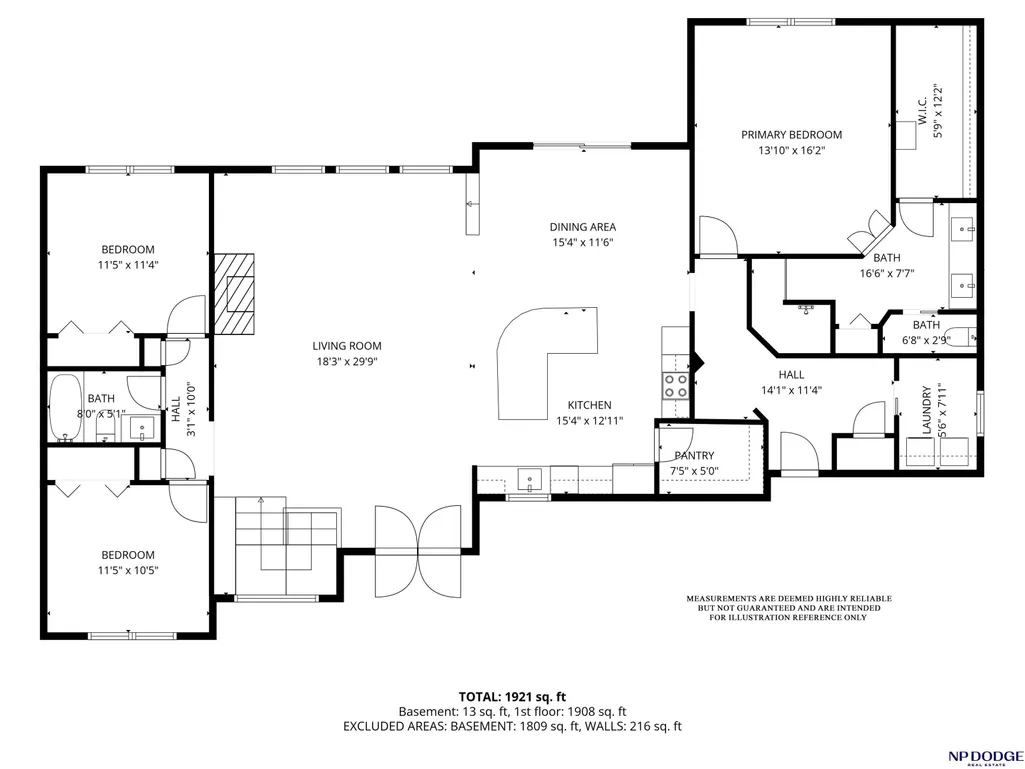
Better Than New! This stunning 6-year-old modern farmhouse ranch in Aspen Creek North offers luxury finishes & custom details on a premium .30 acre lot w/ no back yard neighbors & beautiful school views. Inside features soaring 15' ceilings, floor-to-ceiling windows, engineered wood floors, designer lighting, & high end finishes throughout. The gourmet Kitchen includes quartz counters, large island, under cabinet lightning, ample cabinetry, & pantry. Spacious primary suite offers tray ceiling w/ lights, dual sinks, walk-in closet, & a walk-in shower. Beautiful mudroom w/ built-ins, hooks, & the desk area adds convenience. Two additional bedrooms & full bath compete the main level. Over 2400sqft in the bsmt. offers endless possibilities. Extras Include Covered Back Patio, Under Ground Sprinklers, Reverse Osmosis, Sonos Home Receiver System, Heated Garage, New Fence, & Landscaping. Built by HBC Homes, see the difference in the details & finishes.
| Elementary School | Middle School | High School |
|---|---|---|
| Gretna Elementary School | Gretna Middle School | Gretna High School |
| Price History | |
|---|---|
| 6/16/2026 | Listed $550,000 |
| 7/16/2026 | 2$540,000 |
General Features
| Sewer | Public Sewer |
|---|---|
| Heating | Electric |
| Cooling | Central Air |
| Utilities | Electricity Available |
| Roof | Composition |
| Appliances | Range |
| HOA Fee | 350 |
| Garage Spaces | 3 |
| Association Fee Includes | Exterior Maintenance |
| Patio/Porch Features | Porch |
| Architectural Style | Ranch |
| Construction Materials | Masonite |
| Year Built | 2020 |
| Property Subtype | Single Family Residence |
| Tax Year | 2025 |
| Ownership | Fee Simple |
| Assoc Fee Paid Per | Annually |
| County | Sarpy |
| New Construction | false |
| Property Type | Residential |
| HOA | true |
| Attached Garage | true |
| Subdivision Name | ASPEN CREEK NORTH |
| Garage Y/N | true |
| Full Baths | 1 |
| Status | PENDING |
| Directions | Use GPS |
| ModificationTimestamp | 2026-08-11T17:52:04.100Z |
| High School | Gretna |
| City | Omaha |
| Association Name | Aspen Creek North |
| Senior Community Y/N | false |
| High School District | Gretna |
| MLS Area | Sarpy |
| Lot Size Units | Square Feet |
| Lot Size Square Feet | 13014 |
| Carport Y/N | false |
| Elementary School | Gretna |
| Tax Annual Amount | 11128.25 |
| Middle/Junior High School | Gretna |
| Property Condition | Not New and NOT a Model |
| Building Area Units | Square Feet |
| Primary Bedroom Level | Main Floor |
| Living Area Units | Square Feet |
| Standard Status | Pending |
| Occupancy Type | Owner |
| Middle/Junior School District | Gretna |
| Elementary School District | Gretna |
| Legal Description | LOT 133 ASPEN CREEK NORTH |
Interior Features
| Interior Amenities | High Ceilings |
|---|---|
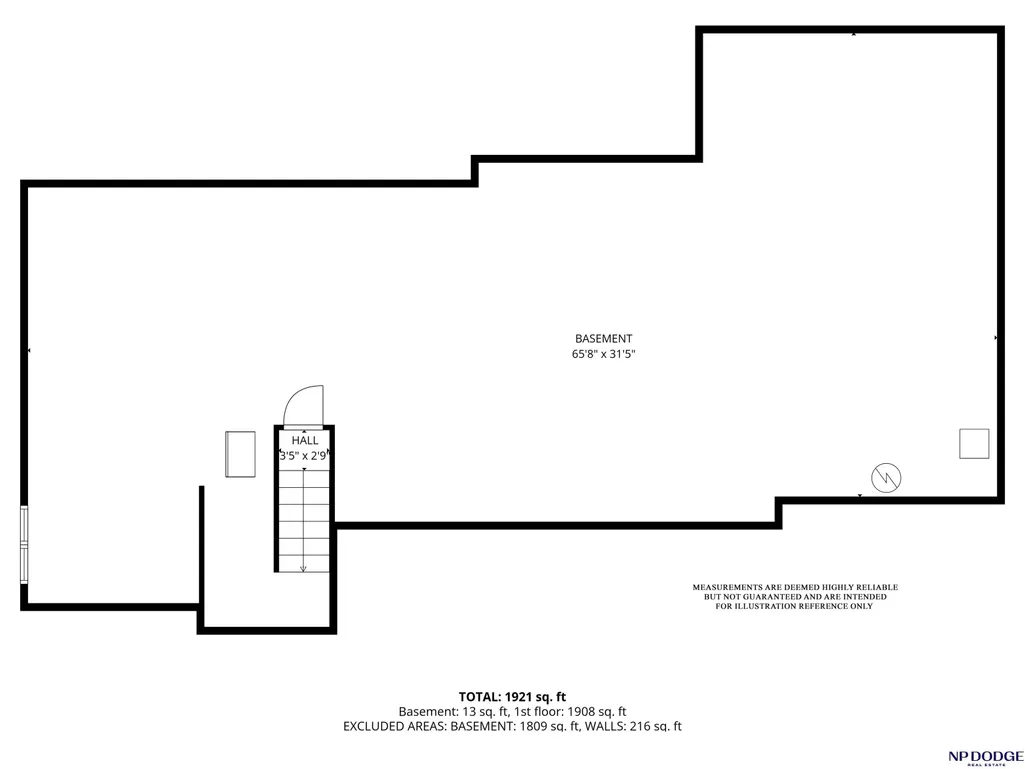
| Basement | Unfinished |
| Flooring | Carpet |
| Total Fireplaces | 1 |
| Fireplace Features | Electric |
| Basement (Y/N) | true |
| Air Conditioning Y/N | true |
| Heating Y/N | true |
| Window Features | LL Daylight Windows |
| Fireplace Y/N | true |
| Above Grade Finished Area | 2094 |
| Total Bedrooms | 3 |
| Living Room Level | Main Floor |
| Main Level Bathrooms | 1 |
| Below Grade Finished Area Unit Type | Square Feet |
| LivingAreaSource | Assessor |
| Above Grade Finished Area Unit Type | Square Feet |
| Kitchen Features | Engineered Wood |
| Total Baths | 2 |
| Primary Bathroom Features | Full |
| Living Room Features | Wall/Wall Carpeting |
| Bedroom 3 Features | Wall/Wall Carpeting |
| Bedroom 2 Features | Wall/Wall Carpeting |
| RoomBasementArea | 2094 |
| Primary on Main | 130.98 |
| Second Bedroom Length | 11.1 |
| Second Bedroom Width | 11.8 |
| Bedroom 3 Area | 135.66 |
| Bedroom 3 Length | 11.4 |
| Bedroom 3 Width | 11.9 |
| Living Room Area | 409.84 |
| Living Room Length | 21.8 |
| Living Room Width | 18.8 |
| Primary Bedroom Area | 164.45 |
| Primary Bedroom Features | Wall/Wall Carpeting |
| Primary Bedroom Length | 11.5 |
| Primary Bedroom Width | 14.3 |
| Bedroom 3 Level | Main Floor |
| Second Bedroom Level | Main Floor |
Exterior Features
| Exterior Amenities | Sprinkler System |
|---|---|
| Fencing | Iron |
| Parking Features | Attached |
| Lot Features | Over 1/4 up to 1/2 Acre |
| Water Source | Public |
| Total Parking | 3 |
| Lot Size Area | 13014 |
| Foundation Details | Concrete Perimeter |
| Building Area Total | 2094 |
| Lot Dimensions | .298 acres |
| Lot Size Acres | 0.29 |
| Lot Size Source | Assessor |
| Covered Spaces | 3 |
| Other Equipment | Sump Pump |
Amenities
- Foreclosure
- Views
- Short Sale
- New Construction
- Adult 55+
- Lease To Own
- No HOA Fees
- Furnished
- Primary On Main
- Air Conditioning
- Seller Finance
- Green
- Fixer Upper
- Horse
- Golf
- Fireplace
- Deck
- Garage
- Basement
- Pool
Property vs Single Family Average in 68136
Price
Taxes
Year Built
In The Neighborhood
New Construction
Gretna
$ 677,518
- Type
- Single Family
- Size
- 2,750 SqFt
- Rooms
- 4 Beds + 4 Baths
Better Homes and Gardens R.E.
Primary On Main
Gretna
$ 758,820
- Type
- Single Family
- Size
- 3,763 SqFt
- Rooms
- 4 Beds + 2 Baths
Better Homes and Gardens R.E.
New Construction
Omaha
$ 530,000
- Type
- Single Family
- Size
- 2,529 SqFt
- Rooms
- 4 Beds + 3 Baths
eXp Realty LLC
Open House
Omaha
$ 562,059
- Type
- Single Family
- Size
- 2,718 SqFt
- Rooms
- 4 Beds + 3 Baths
Better Homes and Gardens R.E.
Omaha
$ 585,615
- Type
- Single Family
- Size
- 2,749 SqFt
- Rooms
- 4 Beds + 3 Baths
Better Homes and Gardens R.E.
Omaha
$ 885,000
- Type
- Single Family
- Size
- 4,365 SqFt
- Rooms
- 6 Beds + 5 Baths
BHHS Ambassador Real Estate
Primary On Main
Omaha
$ 982,642
- Type
- Single Family
- Size
- 3,786 SqFt
- Rooms
- 5 Beds + 3 Baths
Better Homes and Gardens R.E.
Gretna
$ 549,640
- Type
- Single Family
- Size
- 2,632 SqFt
- Rooms
- 4 Beds + 3 Baths
Better Homes and Gardens R.E.
New Construction
Omaha
$ 544,900
- Type
- Single Family
- Size
- 2,292 SqFt
- Rooms
- 4 Beds + 3 Baths
NP Dodge RE Sales Inc 148Dodge
Reduced
Gretna
$ 826,293
- Type
- Single Family
- Size
- 3,624 SqFt
- Rooms
- 5 Beds + 3 Baths
Better Homes and Gardens R.E.
Omaha
$ 802,074
- Type
- Single Family
- Size
- 4,435 SqFt
- Rooms
- 5 Beds + 5 Baths
Better Homes and Gardens R.E.
Primary On Main
Omaha
$ 525,807
- Type
- Single Family
- Size
- 1,901 SqFt
- Rooms
- 3 Beds + 2 Baths
BHHS Ambassador Real Estate
Reduced
Gretna
$ 797,385
- Type
- Single Family
- Size
- 3,149 SqFt
- Rooms
- 4 Beds + 4 Baths
Better Homes and Gardens R.E.
New Construction
Gretna
$ 716,425
- Type
- Single Family
- Size
- 3,302 SqFt
- Rooms
- 5 Beds + 4 Baths
Better Homes and Gardens R.E.
 This data is from various Participants of the Great Plains REALTORS® Multiple Listing Service Inc Internet Data Exchange; is for consumers personal, non-commercial use and may not be used for any purpose other than to identify prospective properties consumers may be interested in purchasing; the listing broker is listed on each listing; the information is deemed reliable but not guaranteed, and is copyrighted ©2026 Great Plains REALTORS® Multiple Listing Service, Inc. Information is
