

































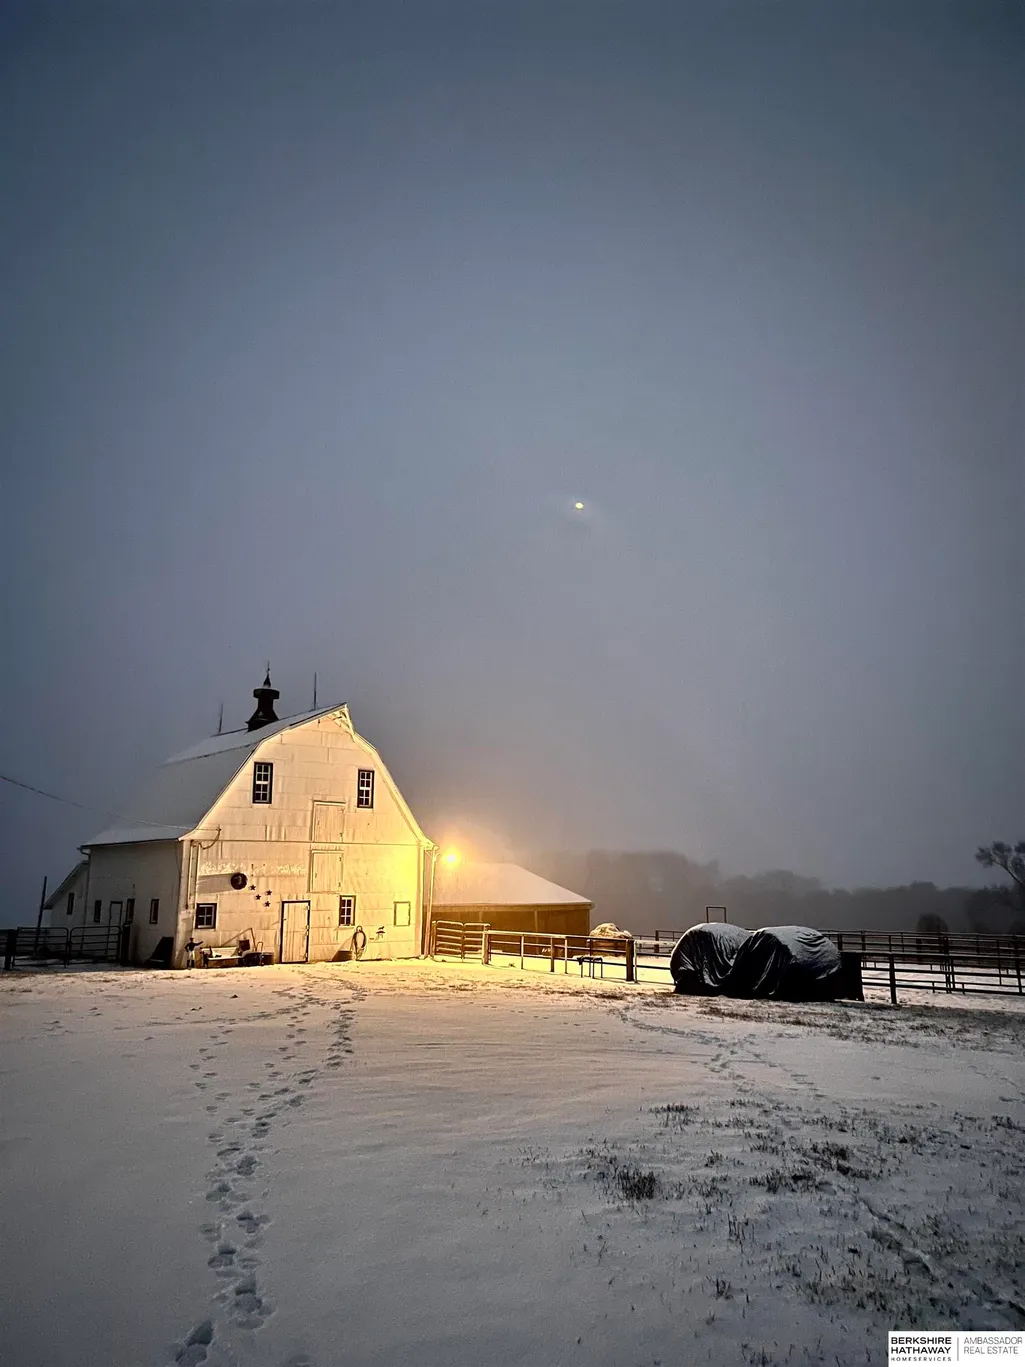

Address
408 Hillside Avenue, Yutan, NE
Price
$ 835,000
Property Attributes
- ID#22616915
- TypeSingle Family
- Listing Status PENDING
- CountySaunders
- CityYutan
- AreaSaunders
- NeighborhoodYutan
- Zip68073
- Style
- Year Built1919
- Taxes$ 4094
- Price$ 835,000
- Bedrooms5
- Full Bathrooms2
- Half Bathrooms0
- Sqr Footage3503
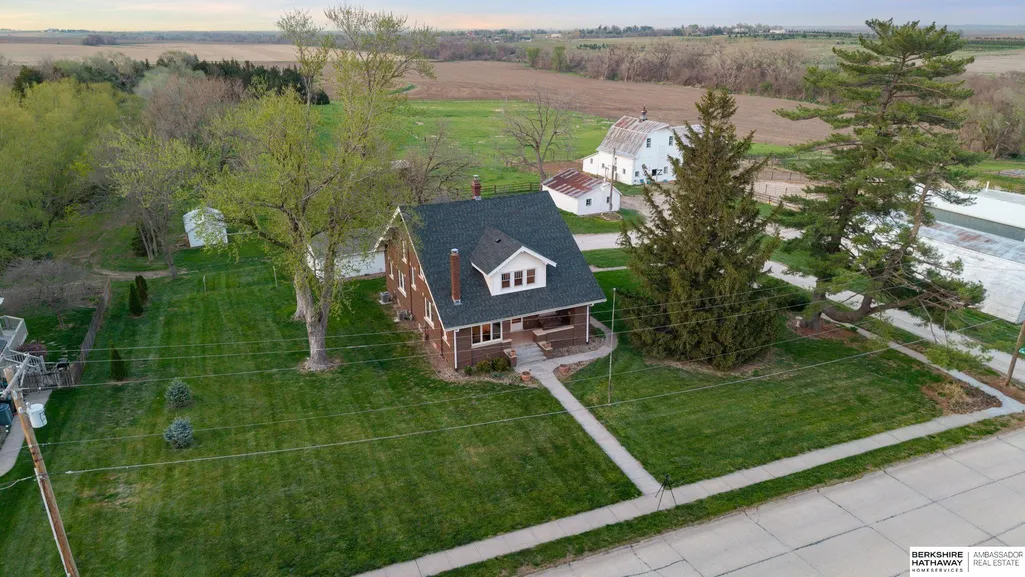
- Lot Size10 Acres
Data Source:
Great Plains Regional MLS
Property Description
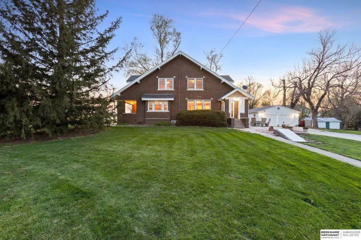
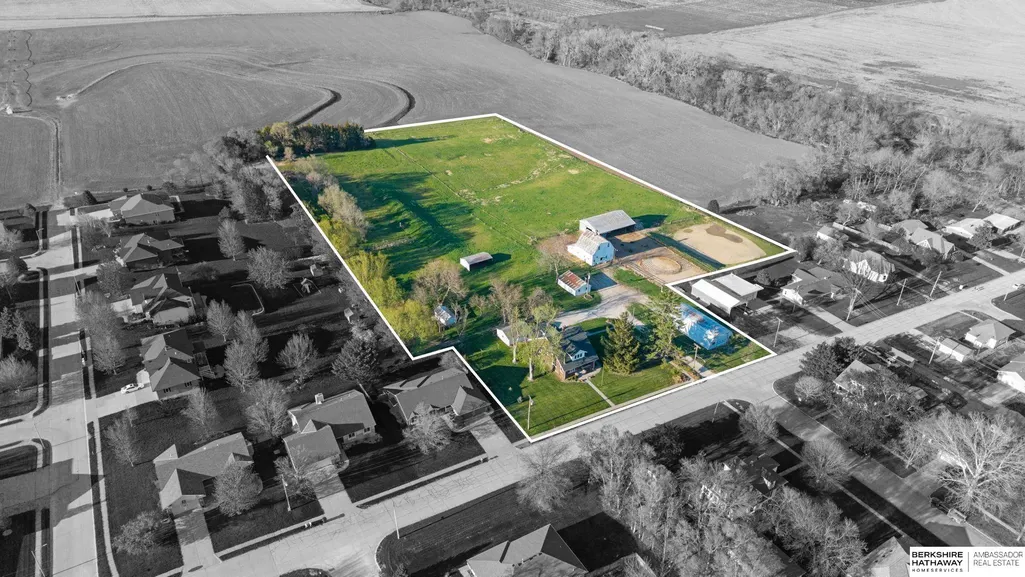
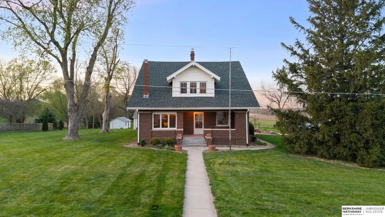
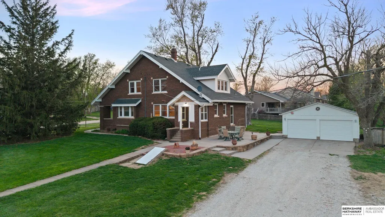
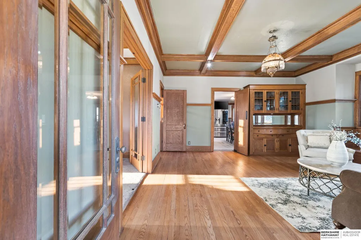
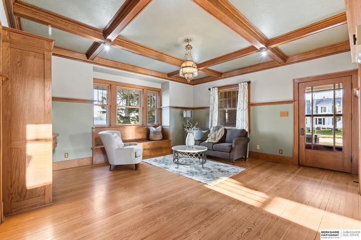
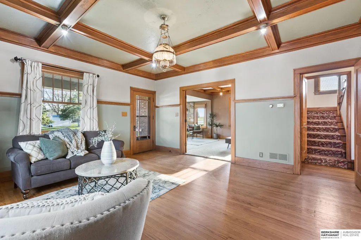
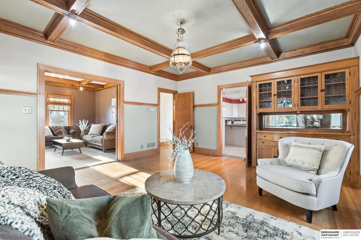
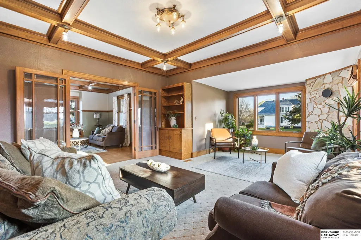
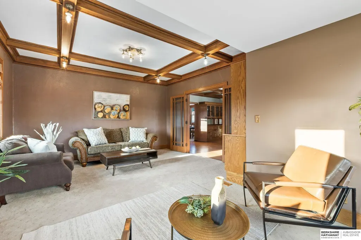
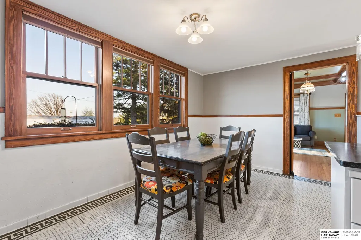
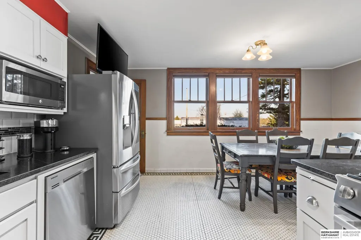
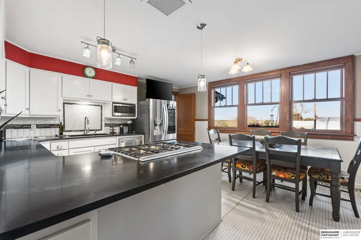
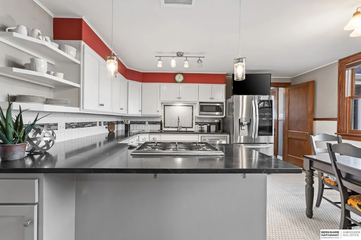
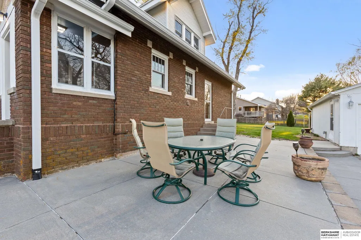
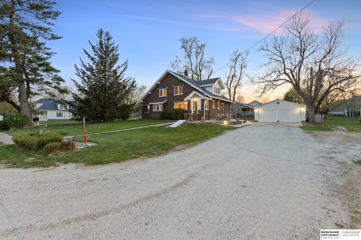
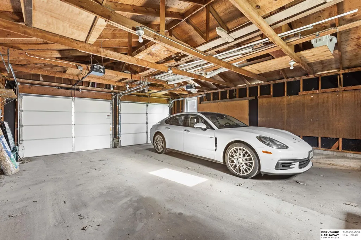
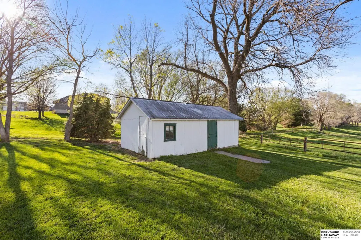
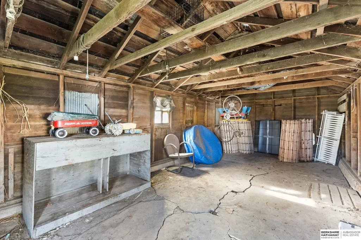
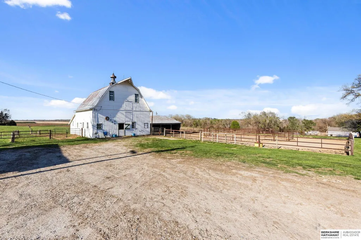
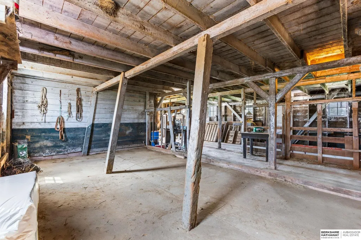
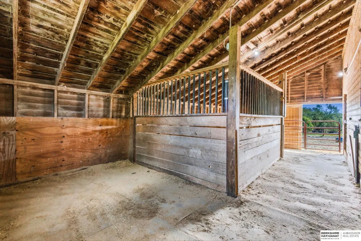
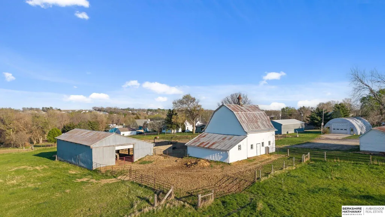
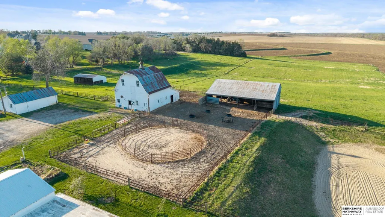
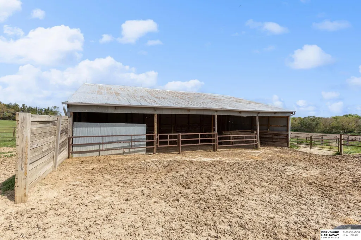
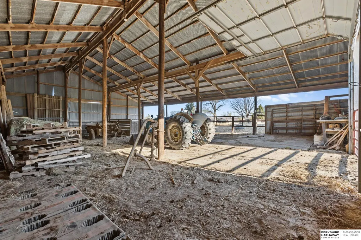
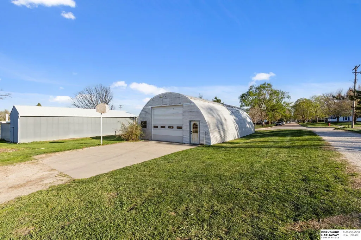
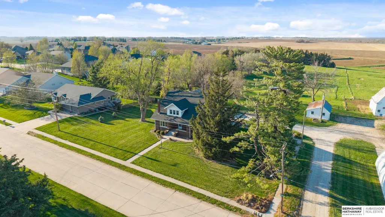
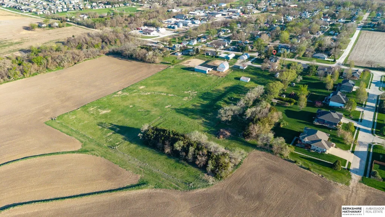
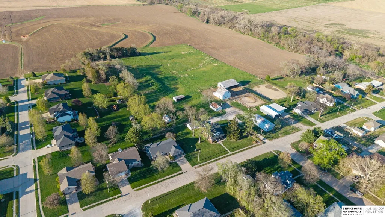
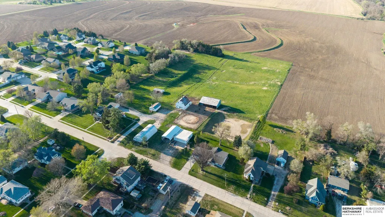
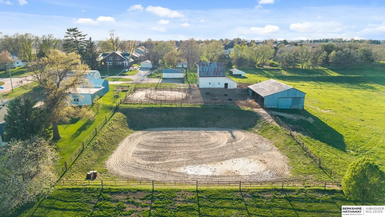
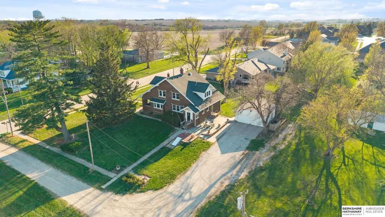
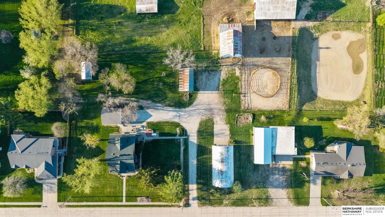
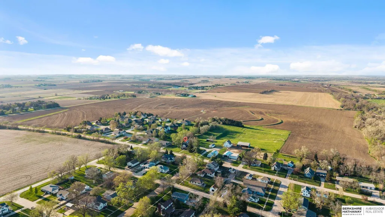
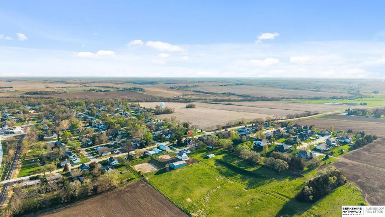
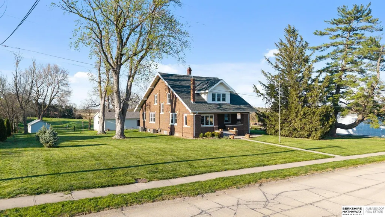
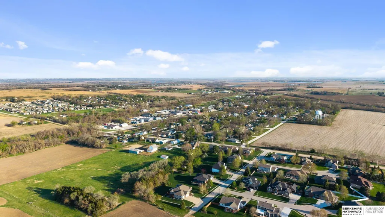
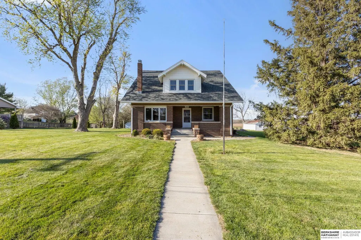
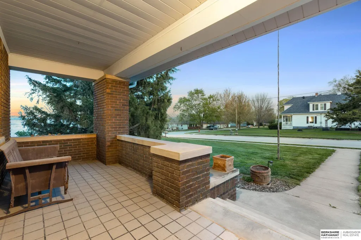
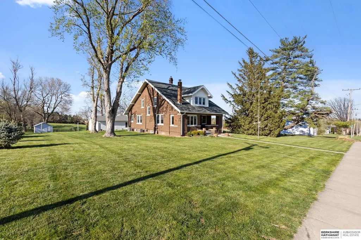
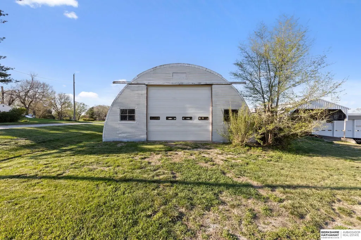
Contract Pending Subject to 48 hour first right to purchase. Welcome to a true horse lover's dream nestled on 10 picturesque acres right in town, yet offering the peace of a rural retreat. 7 acres are dedicated pasture w/ riding arena, fully fenced & cross-fenced for horses, complete w/ 2 hydrants & an automatic waterer. Charming all-brick home, beautifully blends timeless character w/ modern updates. Since 2019, improvements including a kitchen remodel, a new hot water heater, windows, & roof. Equestrian amenities abound w/ a 3-stall barn featuring a spacious hay loft & a functional tack room equipped w/ its own water heater. 30 x 60 heated Quonset building w/ polished concrete floors & automatic overhead doors. Additional outbuildings: detached 2-car garage, a small machine shed, a storage shed, & a loafing shed, providing ample space for equipment & animals. Located w/ in walking distance to local schools.
| Elementary School | Middle School | High School |
|---|---|---|
| Yutan Elementary School | Yutan Middle School | Yutan High School |
| Price History | |
|---|---|
| 6/16/2026 | Listed $885,875 |
| 8/7/2026 | 6$835,000 |
General Features
| Sewer | Public Sewer |
|---|---|
| Heating | Natural Gas |
| Cooling | Central Air |
| Utilities | Electricity Available |
| Roof | Composition |
| Appliances | Humidifier |
| Garage Spaces | 2 |
| Patio/Porch Features | Porch |
| Construction Materials | Brick |
| Year Built | 1919 |
| Levels | One and One Half |
| Property Subtype | Single Family Residence |
| Tax Year | 2025 |
| Ownership | Fee Simple |
| County | Saunders |
| New Construction | false |
| Property Type | Residential |
| HOA | false |
| Attached Garage | false |
| Subdivision Name | Yutan |
| Garage Y/N | true |
| Other Structures | Outbuilding |
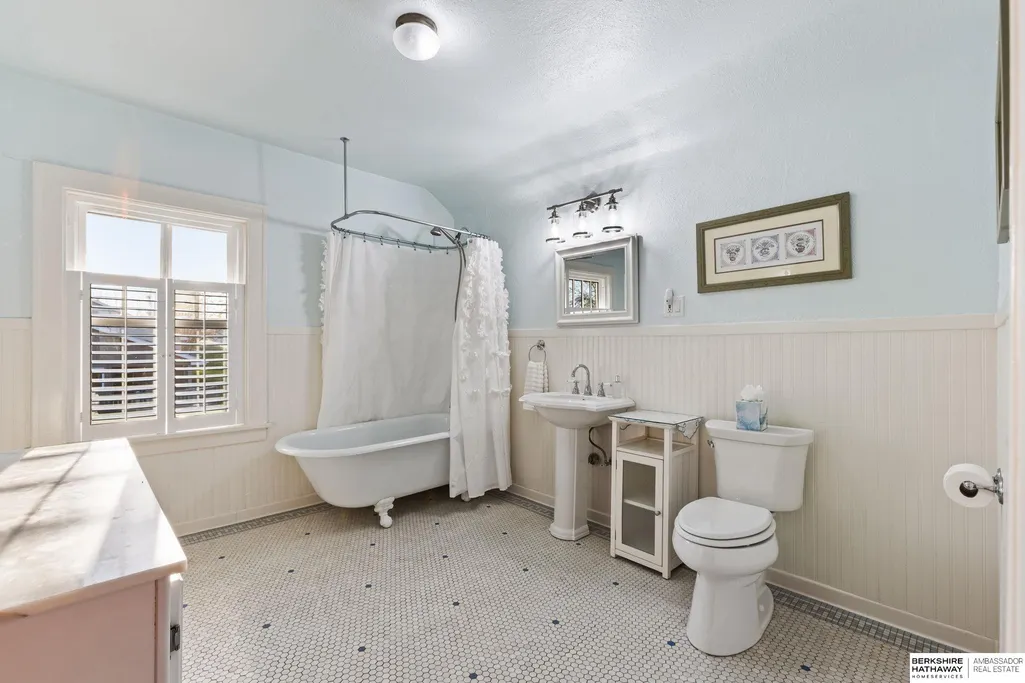
| Full Baths | 1 |
| Status | PENDING |
| Directions | 2nd St and Hwy 92. North to Poplar St. Left to 4th St. Right to Hillside Ave. Left to home. |
| ModificationTimestamp | 2026-09-21T18:26:07.900Z |
| High School | Yutan |
| City | Yutan |
| Senior Community Y/N | false |
| High School District | Yutan |
| MLS Area | Saunders |
| Lot Size Units | Square Feet |
| Lot Size Square Feet | 436035 |
| Carport Y/N | false |
| Elementary School | Yutan |
| Tax Annual Amount | 4094.8 |
| Middle/Junior High School | Yutan |
| Property Condition | Not New and NOT a Model |
| Virtual Tour | https://www.zillow.com/view-imx/713ec69f-8113-4166-9d92-0149f791192e?wl=true&setAttribution=mls&initialViewType=pano |
| Building Area Units | Square Feet |
| Primary Bedroom Level | 2nd Floor |
| Living Area Units | Square Feet |
| Standard Status | Pending |
| Occupancy Type | Owner |
| Middle/Junior School District | Yutan |
| Elementary School District | Yutan |
| Legal Description | PT LOT 1 TR 1 TRACTS YUTAN 22-15-9 and TR S 1/2 SE SW 22-15-9, Saunders County, Nebraska. |
Interior Features
| Interior Amenities | Ceiling Fan(s) |
|---|---|
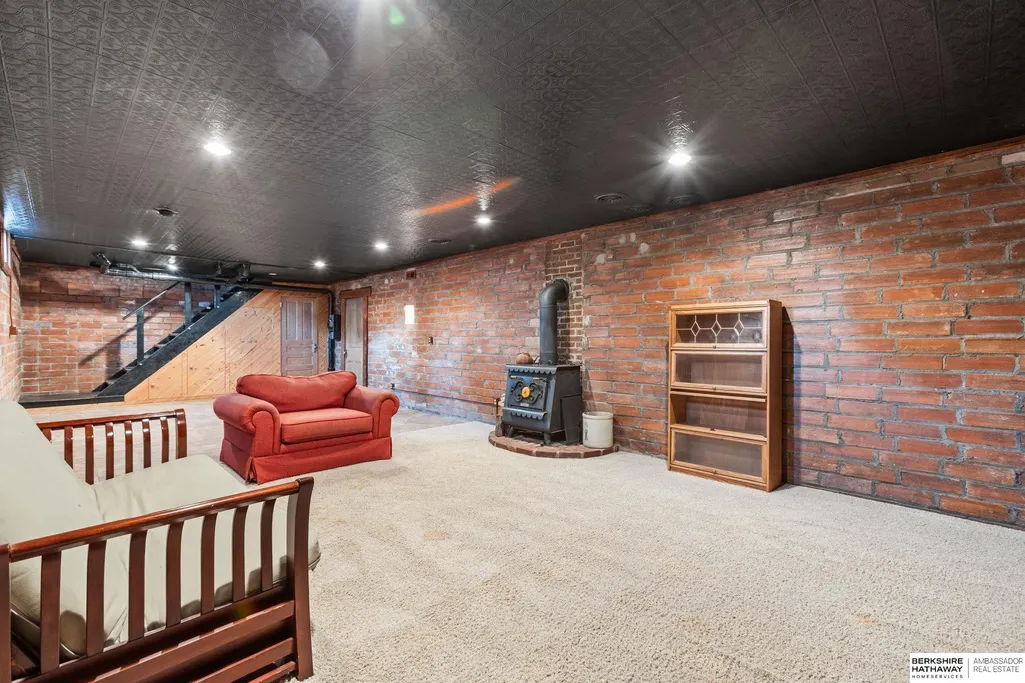
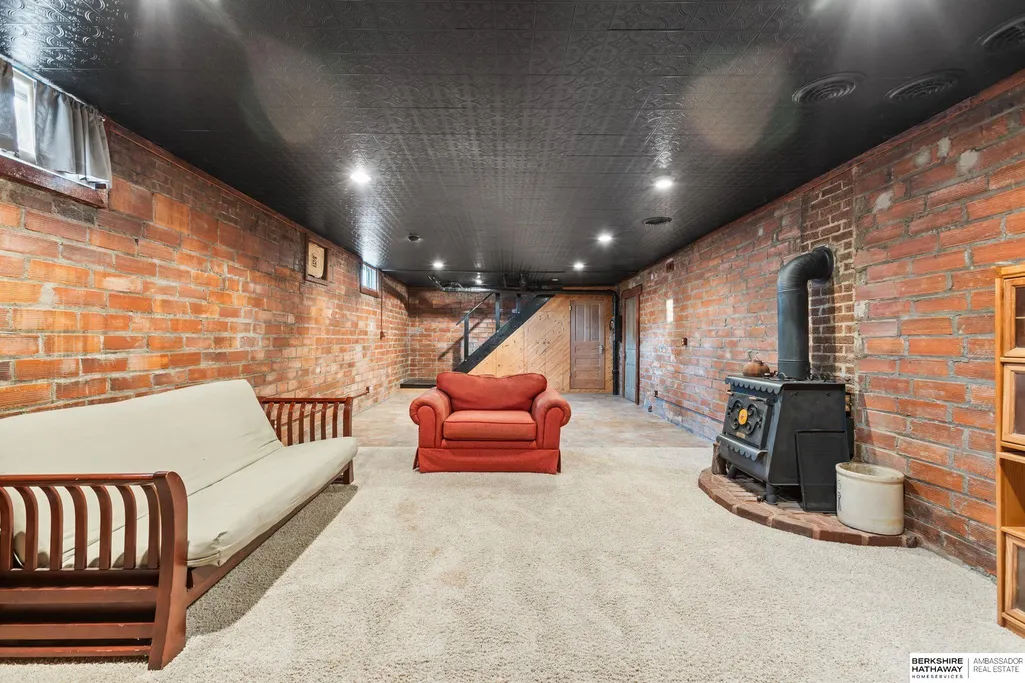
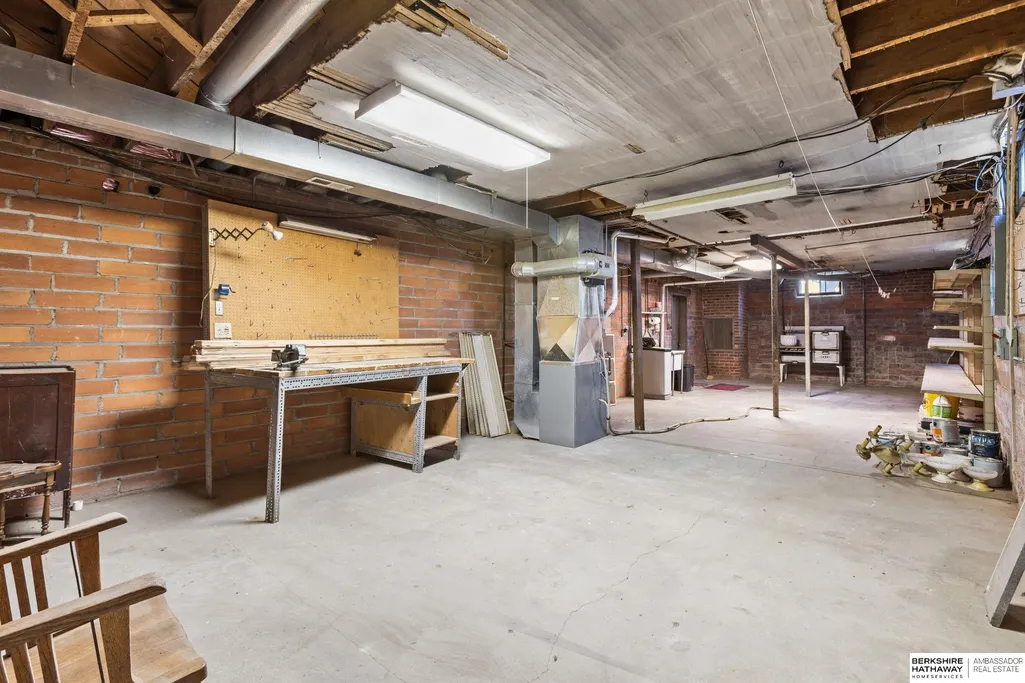
| Basement | Partially Finished |
| Flooring | Carpet |
| Total Fireplaces | 1 |
| Fireplace Features | Family Room |
| Kitchen Level | Main Floor |
| Basement (Y/N) | true |
| Air Conditioning Y/N | true |
| Heating Y/N | true |
| Window Features | Window Covering |
| Fireplace Y/N | true |
| Above Grade Finished Area | 2891 |
| 3/4 Baths | 1 |
| Laundry Features | Ceramic Tile Floor |
| Total Bedrooms | 5 |
| Below Grade Finished Area | 612 |
| Living Room Level | Main Floor |
| Main Level Bathrooms | 1 |
| Below Grade Finished Area Unit Type | Square Feet |
| LivingAreaSource | Other |
| Above Grade Finished Area Unit Type | Square Feet |
| Kitchen Features | Ceramic Tile Floor |
| Total Baths | 2 |
| Living Room Features | Wood Floor |
| Bedroom 4 Features | Wall/Wall Carpeting |
| Bedroom 3 Features | Wood Floor |
| Bedroom 2 Features | Wood Floor |
| Kitchen Area | 256.1706 |
| Kitchen Length | 17.01 |
| Kitchen Width | 15.06 |
| RoomBasementArea | 1506 |
| Primary on Main | 144.4832 |
| Second Bedroom Length | 13.04 |
| Second Bedroom Width | 11.08 |
| Bedroom 3 Area | 166.8648 |
| Bedroom 3 Length | 15.06 |
| Bedroom 3 Width | 11.08 |
| Bedroom 4 Area | 88.55 |
| Bedroom 4 Length | 11 |
| Bedroom 4 Width | 8.05 |
| Family Room Area | 156.9707 |
| Family Room Length | 13.07 |
| Living Room Area | 257.4354 |
| Living Room Length | 17.06 |
| Living Room Width | 15.09 |
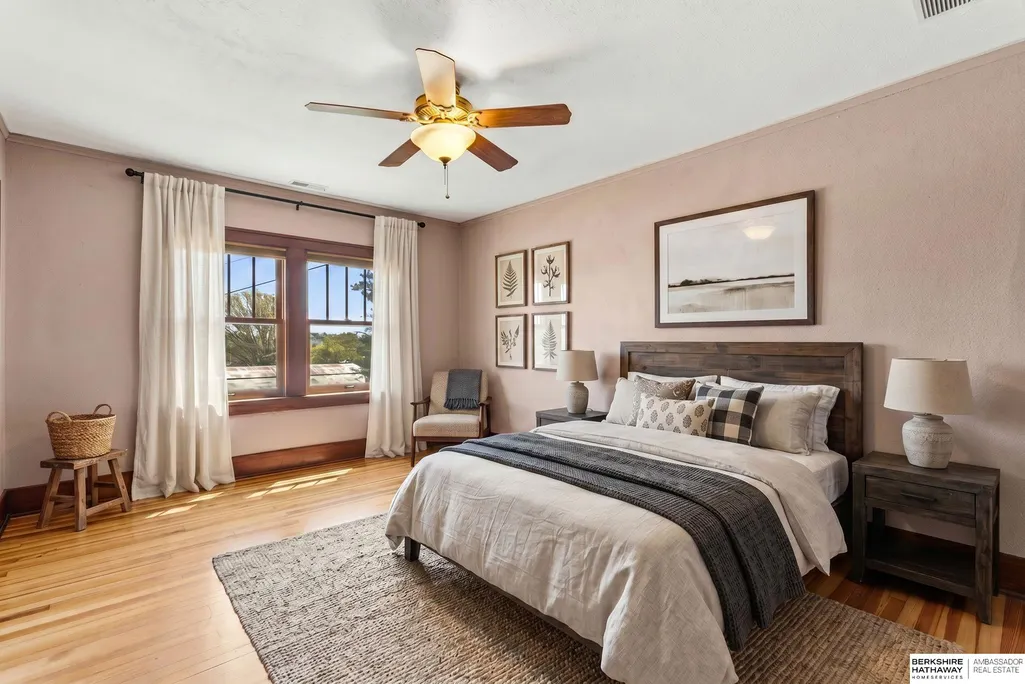
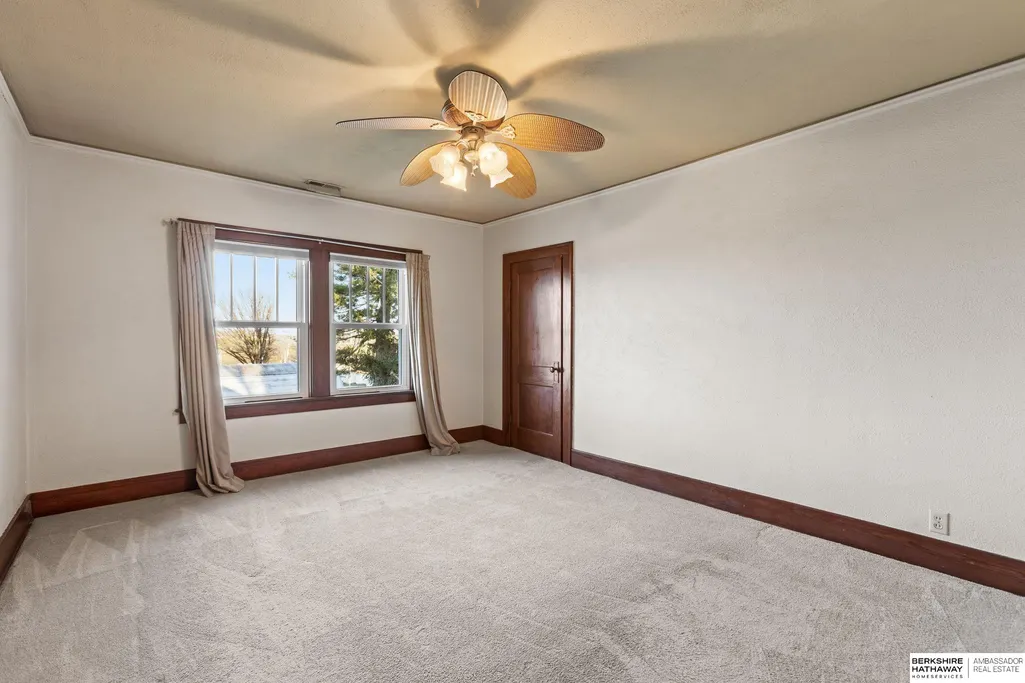
| Primary Bedroom Area | 181.2616 |
| Primary Bedroom Features | Wall/Wall Carpeting |
| Primary Bedroom Length | 15.08 |
| Primary Bedroom Width | 12.02 |
| Family Room Width | 12.01 |
| Family Room Level | Main Floor |
| Family Room Features | Wall/Wall Carpeting |
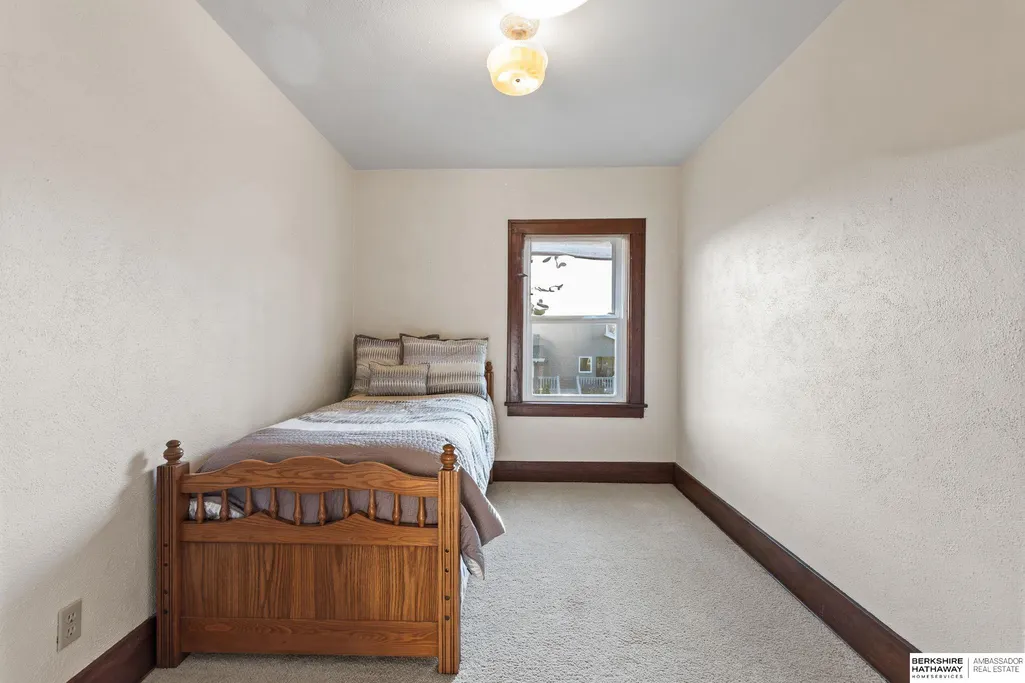
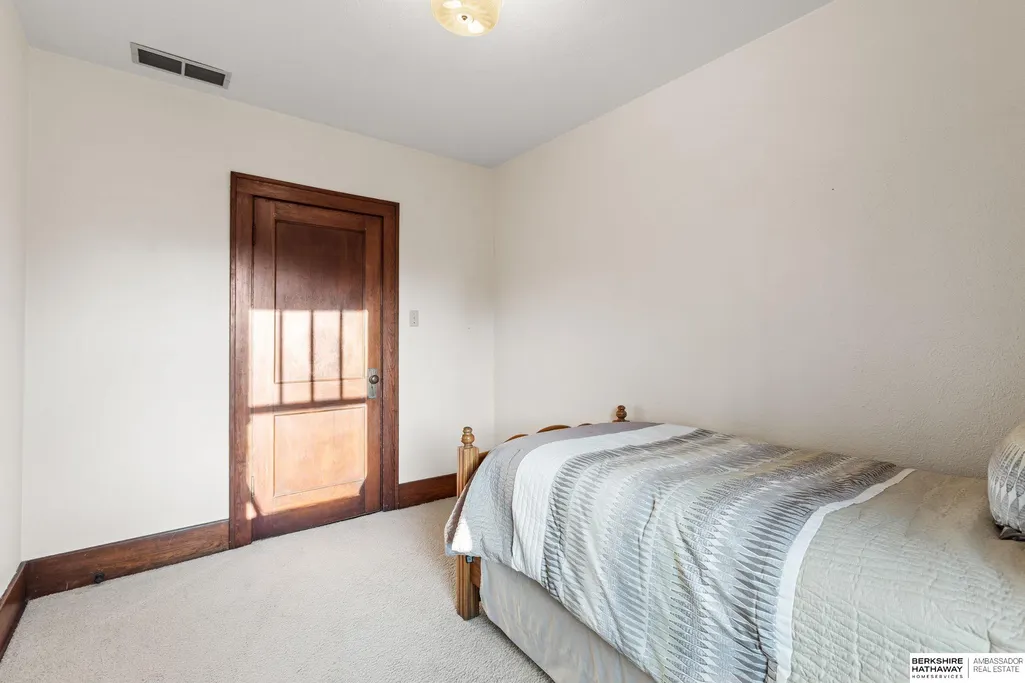
| Bedroom 5 Width | 10.05 |
| Bedroom 5 Level | 2nd Floor |
| Bedroom 5 Length | 11.03 |
| Bedroom 5 Features | Wall/Wall Carpeting |
| Bedroom 5 Area | 110.8515 |
| Bedroom 4 Level | 2nd Floor |
| Bedroom 3 Level | Main Floor |
| Second Bedroom Level | Main Floor |
Exterior Features
| Exterior Amenities | Horse Permitted |
|---|---|
| Fencing | None |
| Parking Features | Detached |
| Lot Features | Over 5 up to 10 Acres |
| Water Source | Public |
| Total Parking | 2 |
| Lot Size Area | 436035 |
| Foundation Details | Tile |
| Building Area Total | 3503 |
| Lot Dimensions | 10.01 Acres |
| Lot Size Acres | 10 |
| Lot Size Source | Assessor |
| Covered Spaces | 2 |
| Horse Y/N | true |
Amenities
- Foreclosure
- Views
- Short Sale
- New Construction
- Adult 55+
- Lease To Own
- No HOA Fees
- Furnished
- Primary On Main
- Air Conditioning
- Seller Finance
- Green
- Fixer Upper
- Horse
- Golf
- Fireplace
- Deck
- Garage
- Basement
- Pool
Property vs Single Family Average in 68073
Price
Taxes
Year Built
In The Neighborhood
Primary On Main
Yutan
$ 160,000
- Type
- Single Family
- Size
- 1,150 SqFt
- Rooms
- 3 Beds + 1 Baths
RE/MAX Results
Primary On Main
Yutan
$ 750,000
- Type
- Single Family
- Size
- 2,818 SqFt
- Rooms
- 4 Beds + 3 Baths
Meraki Realty Group
 This data is from various Participants of the Great Plains REALTORS® Multiple Listing Service Inc Internet Data Exchange; is for consumers personal, non-commercial use and may not be used for any purpose other than to identify prospective properties consumers may be interested in purchasing; the listing broker is listed on each listing; the information is deemed reliable but not guaranteed, and is copyrighted ©2026 Great Plains REALTORS® Multiple Listing Service, Inc. Information is
