
New Construction - Primary on Main
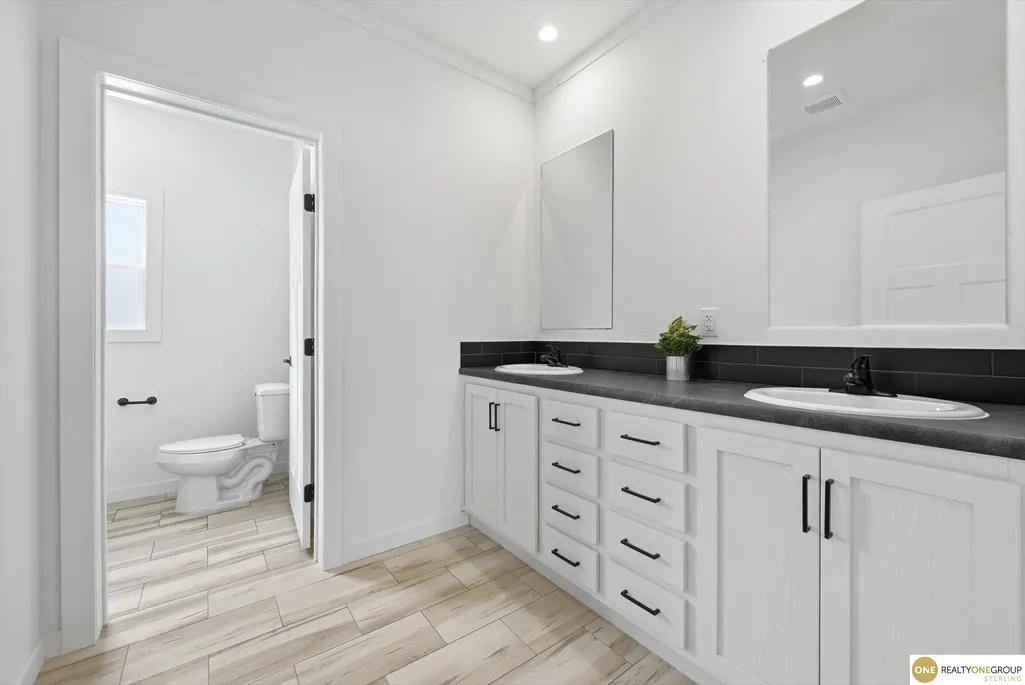
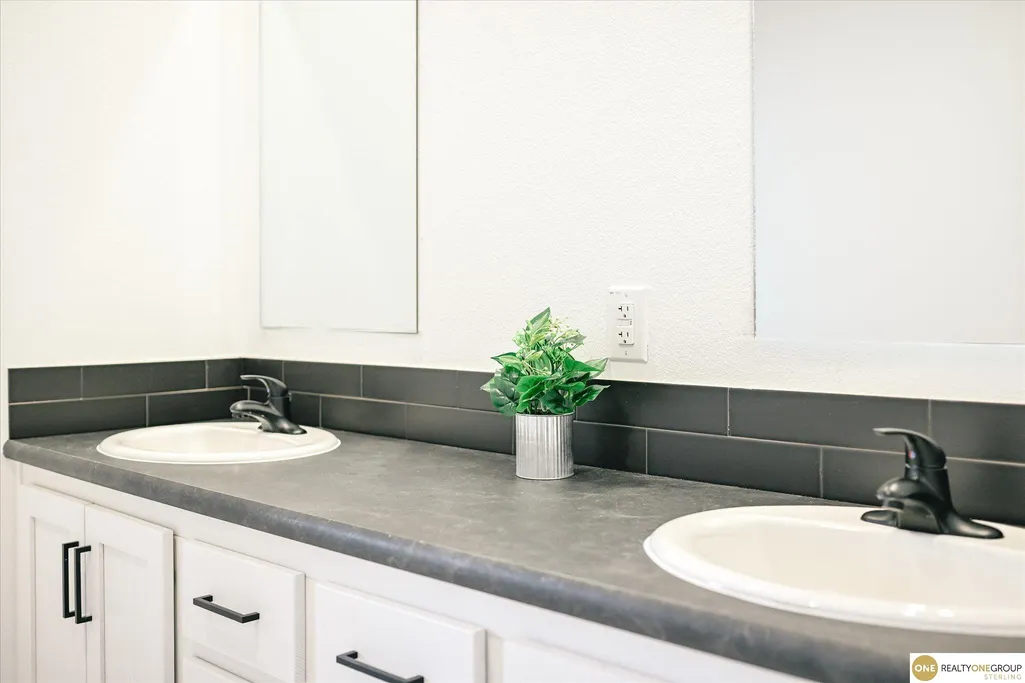
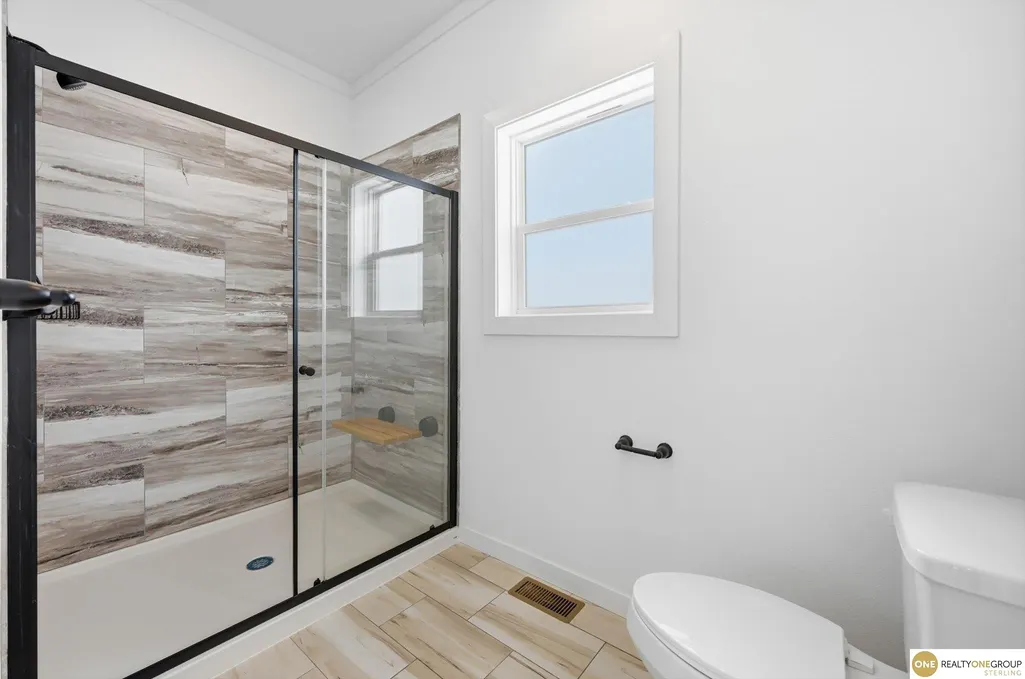
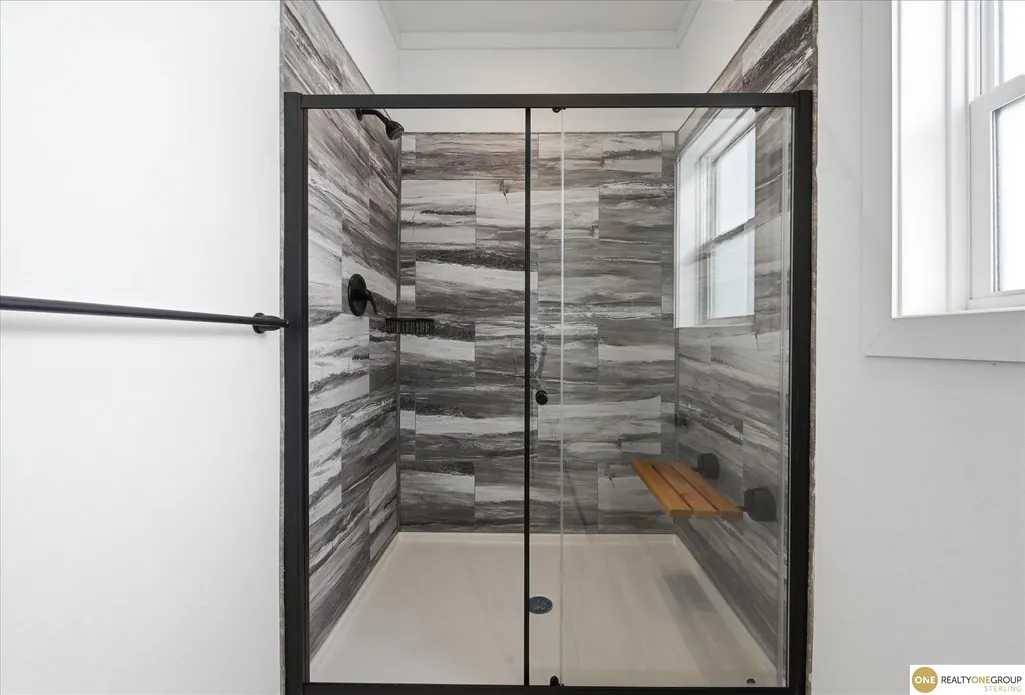
Address
210 Harvest Hills Drive, Woodbine, IA
Price
$ 325,000
Property Attributes
- ID#22618349
- TypeSingle Family
- Listing Status ACTIVE
- CountyHarrison
- CityWoodbine
- AreaHarrison
- NeighborhoodHarvest Hills
- Zip51579
- StyleRanch
- Year Built2025
- Price$ 325,000
- Bedrooms3
- Full Bathrooms2
- Half Bathrooms0
- Sqr Footage1386
- Lot Size0.49 Acres
Data Source:
Great Plains Regional MLS
Property Description
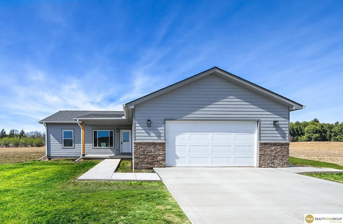
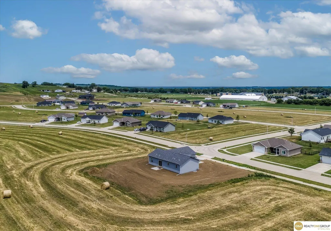
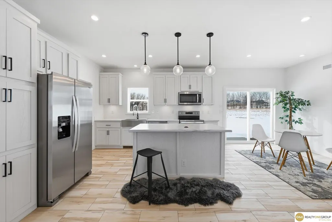
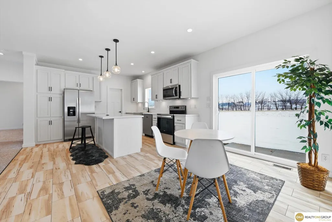
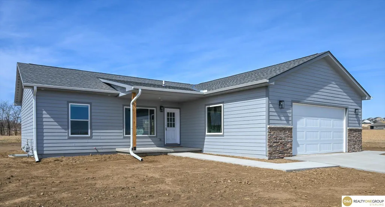
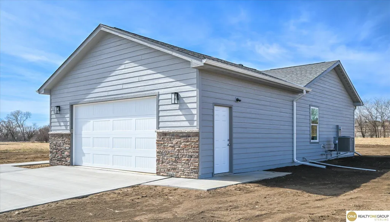
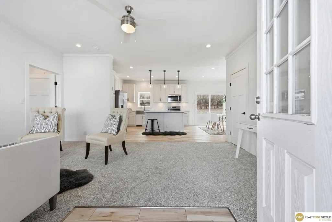
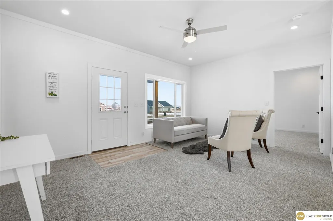
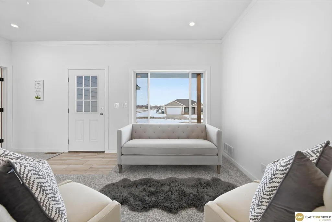
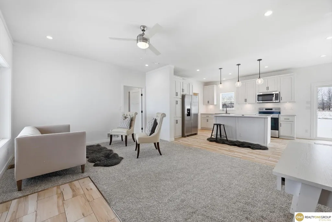
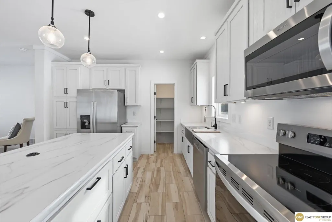
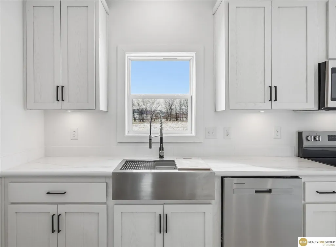
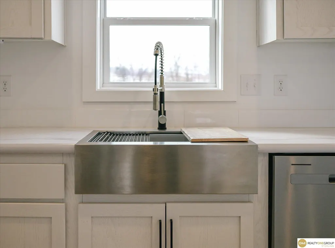
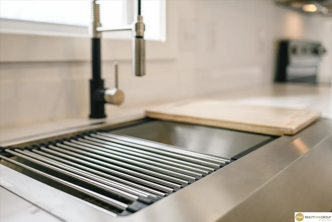
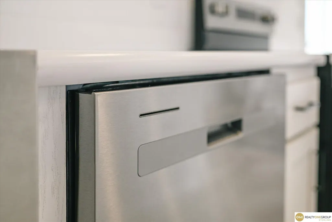
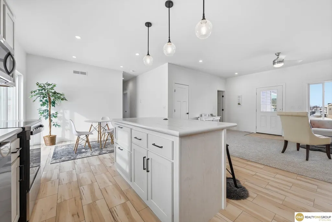
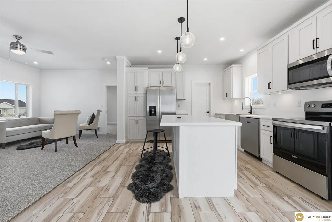
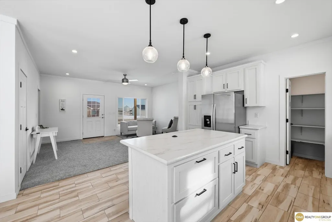
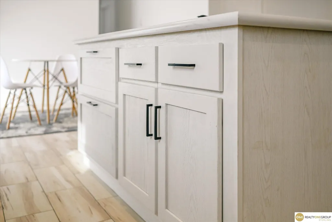
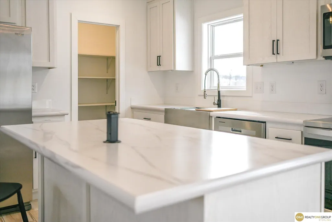
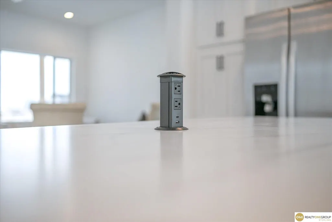
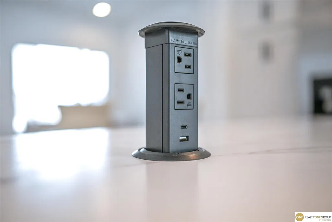
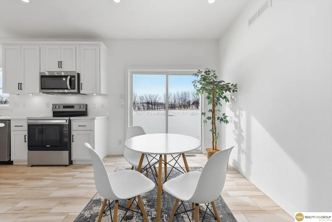
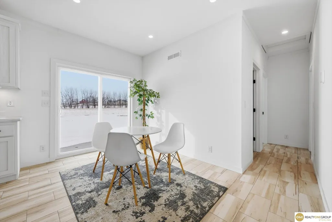
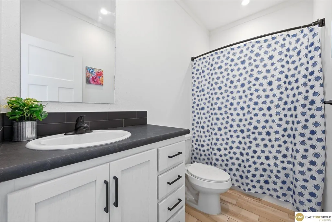
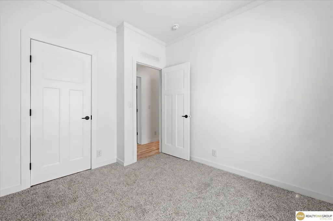
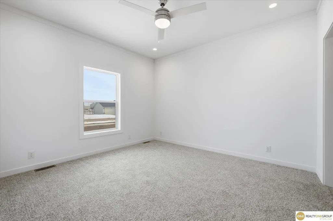
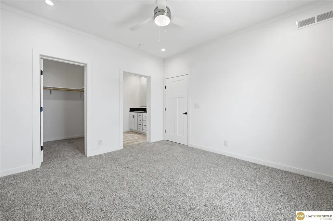
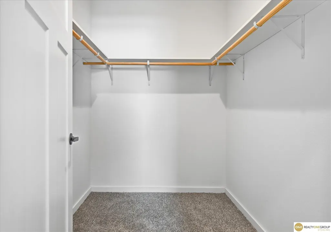
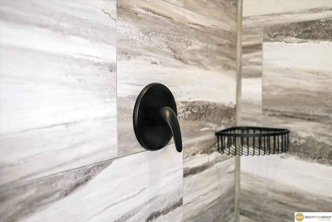
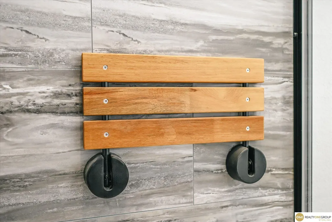
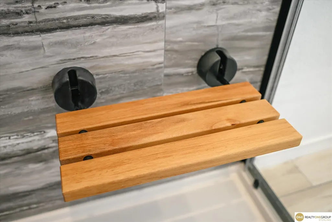
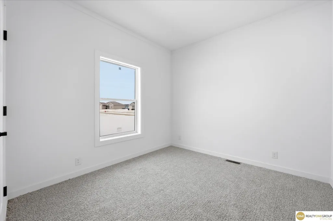
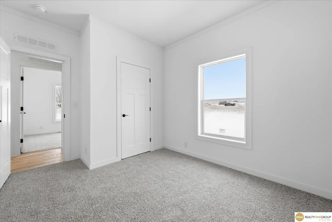
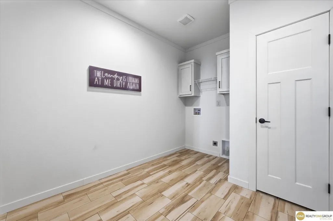
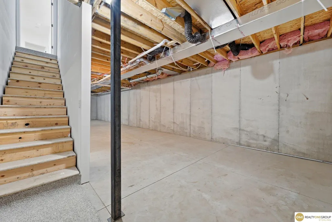
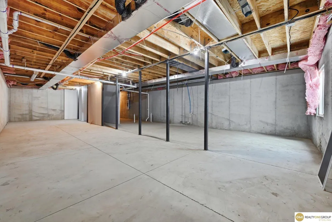
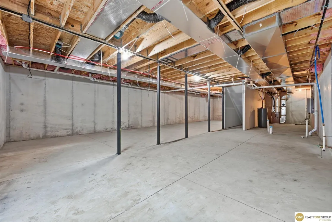
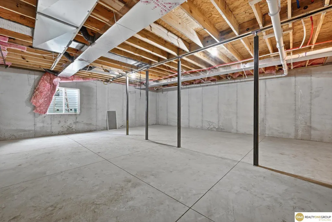
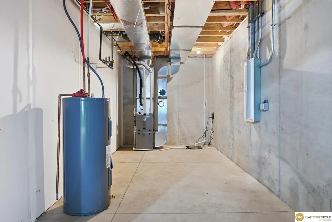
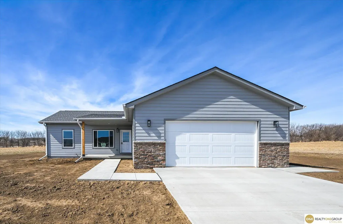
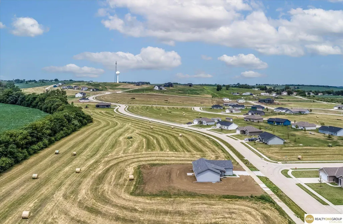
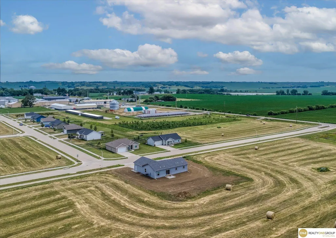
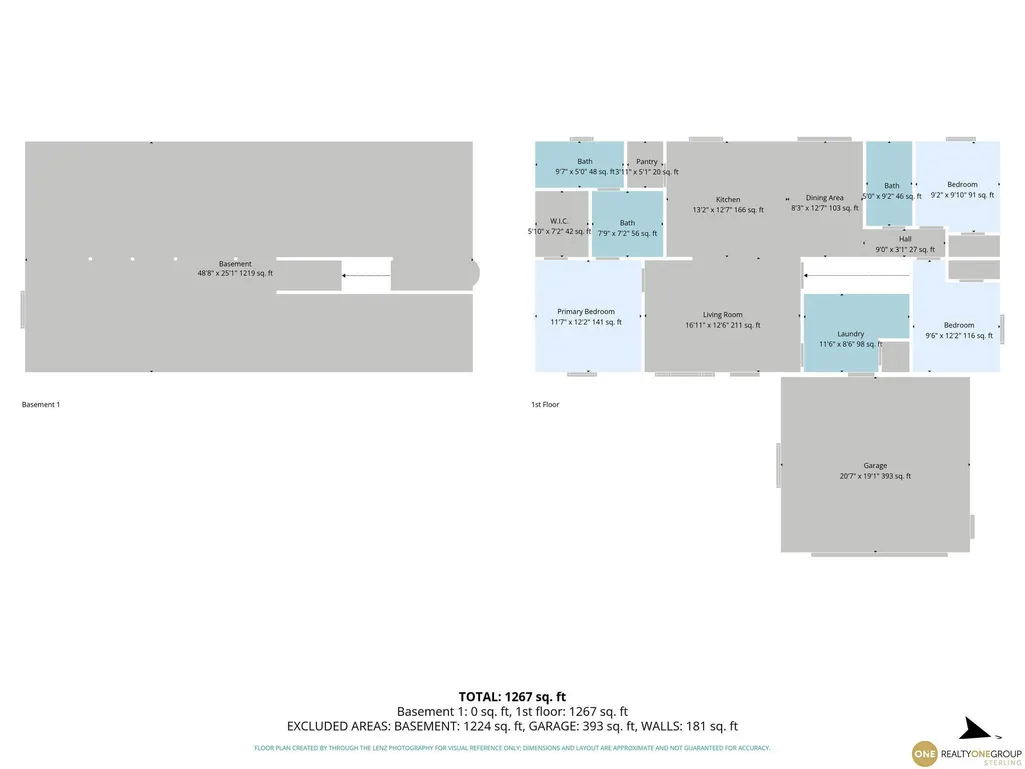
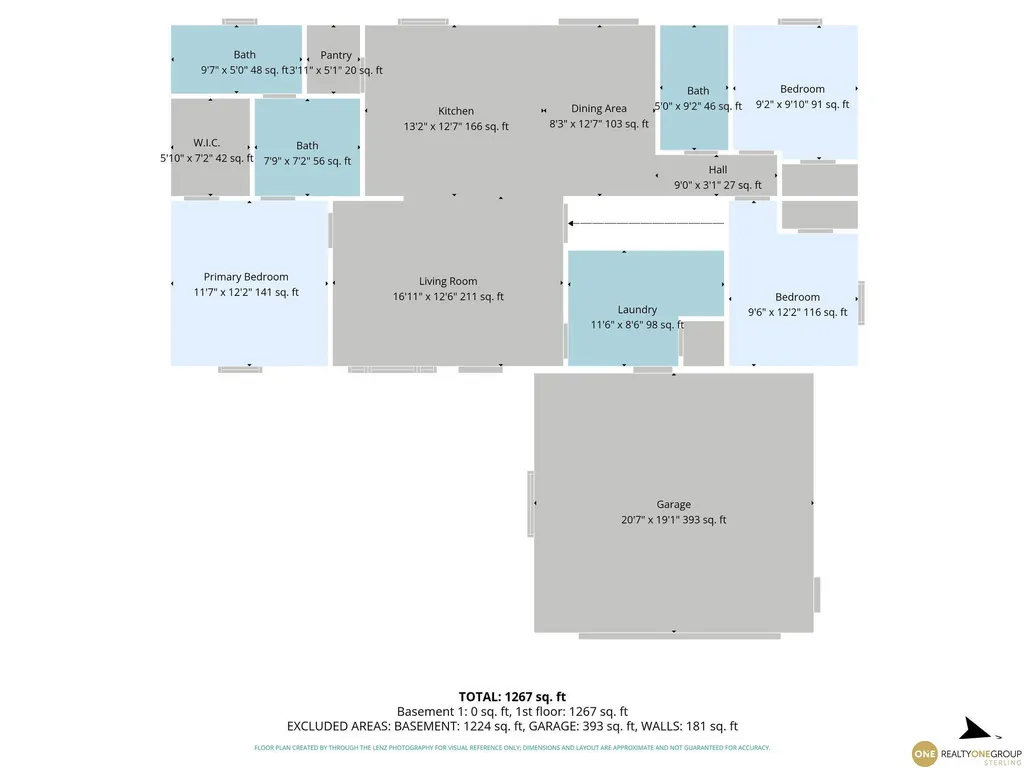
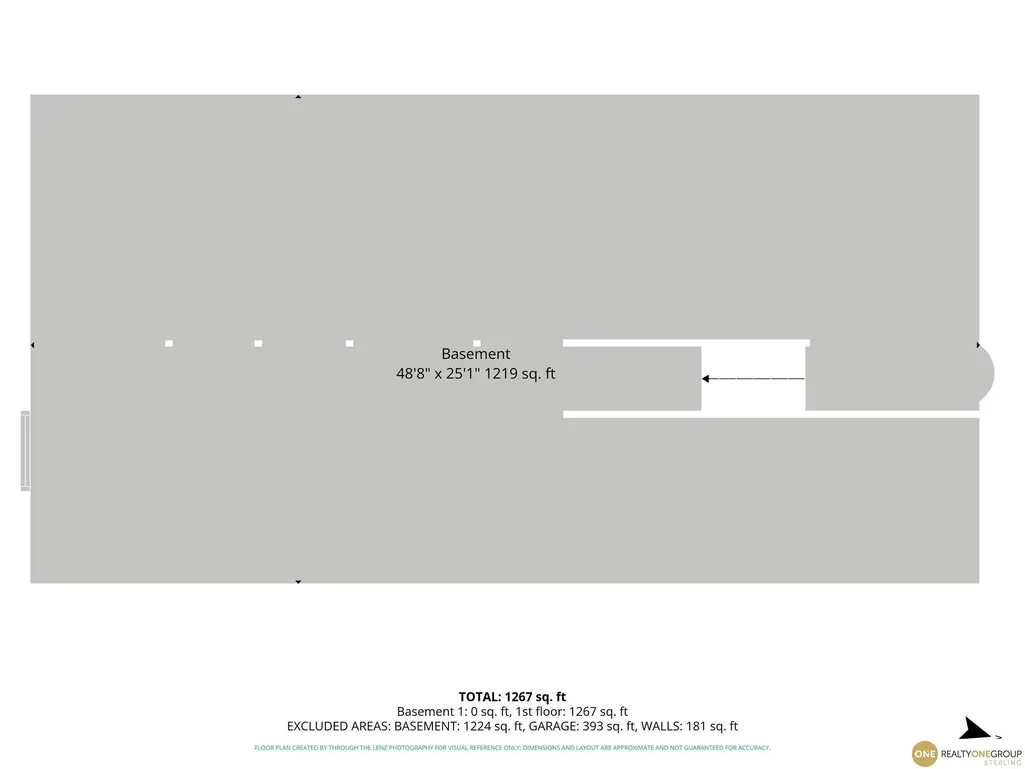
Welcome to Harvest Hills -Where Modern Living Meets Small-Town Charm Beautifully crafted new construction home by A Square Dev., where precision engineering meets contemporary design. From the moment you step inside, the open floor plan feels like home, walk in pantry laundry/mud room,& a full unfinished basement w/BA rough in & egress window all on about ½ acre! Built to last & built to save, this home boasts exceptional energy efficiency, wrapped in LP SmartSide Lap siding for striking curb appeal. The kitchen comes fully equipped w/Whirlpool appl including W/D. Nestled in the Harvest Hills Subdivision, minutes from the CREW Center. Peace of mind comes standard here w/both a manufacturer warranty & America's Preferred Home Warranty included. Affordability. Craftsmanship. Community.
| Elementary School | Middle School | High School |
|---|---|---|
| Woodbine Elementary School | Woodbine Middle School | Woodbine High School |
| Price History | |
|---|---|
| 6/30/2026 | Listed $335,000 |
| 8/8/2026 | 3$325,000 |
General Features
| Sewer | Public Sewer |
|---|---|
| Heating | Electric |
| Cooling | Central Air |
| Utilities | Electricity Available |
| Roof | Composition |
| Appliances | Range |
| Garage Spaces | 2 |
| Patio/Porch Features | Porch |
| Architectural Style | Ranch |
| Year Built | 2025 |
| Property Subtype | Single Family Residence |
| Tax Year | 2024 |
| Ownership | Fee Simple |
| Assoc Fee Paid Per | Annually |
| County | Harrison |
| New Construction | true |
| Property Type | Residential |
| HOA | true |
| Attached Garage | true |
| Subdivision Name | Harvest Hills |
| Garage Y/N | true |
| Full Baths | 1 |
| Status | ACTIVE |
| Directions | |
| ModificationTimestamp | 2026-08-22T22:08:53.600Z |
| High School | Woodbine |
| City | Woodbine |
| Association Name | Harvest Hills |
| Senior Community Y/N | false |
| High School District | Woodbine |
| MLS Area | Harrison |
| Lot Size Units | Square Feet |
| Carport Y/N | false |
| Elementary School | Woodbine |
| Middle/Junior High School | Woodbine |
| Property Condition | New Construction |
| Building Area Units | Square Feet |
| Primary Bedroom Level | Main Floor |
| Living Area Units | Square Feet |
| Builder Name | A Square Development |
| Standard Status | Active |
| Occupancy Type | Vacant |
| Middle/Junior School District | Woodbine |
| Elementary School District | Woodbine |
| Legal Description | LOT 140 HARVEST HILLS PHASE II WOODBINE |
Interior Features
| Basement | Egress |
|---|---|
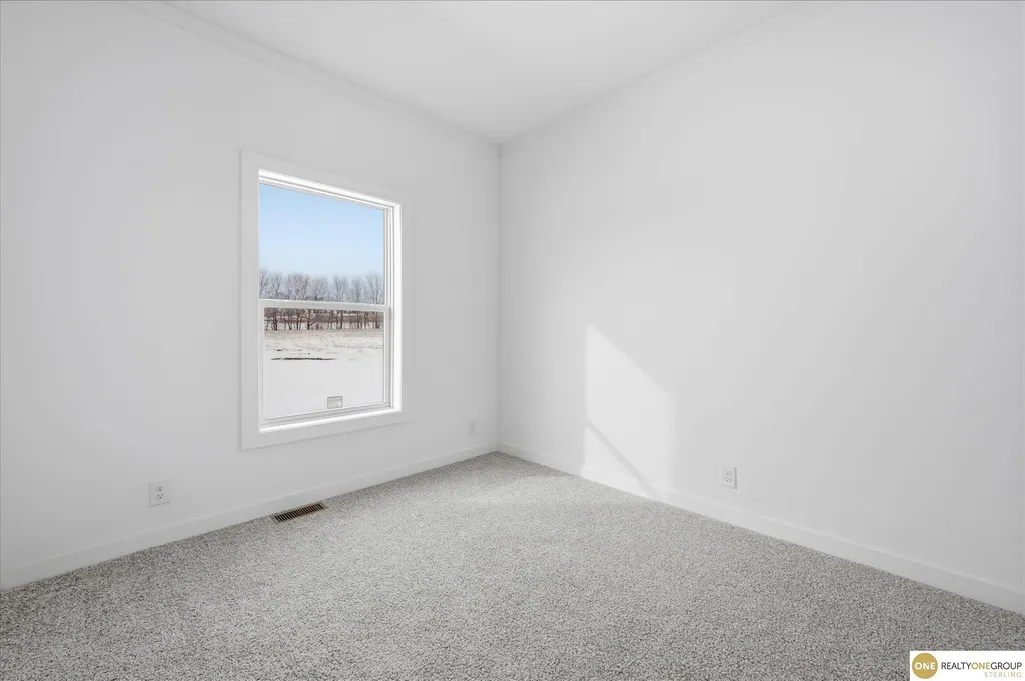
| Flooring | Carpet |
| Kitchen Level | Main Floor |
| Basement (Y/N) | true |
| Air Conditioning Y/N | true |
| Heating Y/N | true |
| Fireplace Y/N | false |
| Above Grade Finished Area | 1386 |
| 3/4 Baths | 1 |
| Total Bedrooms | 3 |
| Living Room Level | Main Floor |
| Main Level Bathrooms | 2 |
| Below Grade Finished Area Unit Type | Square Feet |
| LivingAreaSource | Assessor |
| Above Grade Finished Area Unit Type | Square Feet |
| Total Baths | 2 |
| 1/2 Baths | 1 |
| Primary Bathroom Features | 3/4 |
| Living Room Features | Wall/Wall Carpeting |
| RoomBasementArea | 1386 |
| Dining Room Level | Main Floor |
| Bedroom 3 Level | Main Floor |
| Second Bedroom Level | Main Floor |
Exterior Features
| Fencing | None |
|---|---|
| Parking Features | Attached |
| Lot Features | Over 1/4 up to 1/2 Acre |
| Water Source | Public |
| Total Parking | 2 |
| Foundation Details | Concrete Perimeter |
| Building Area Total | 1386 |
| Lot Dimensions | 0.49 Acres ;21,344 SF |
| Lot Size Acres | 0.49 |
| Lot Size Source | Assessor |
| Covered Spaces | 2 |
Amenities
- Foreclosure
- Views
- Short Sale
- New Construction
- Adult 55+
- Lease To Own
- No HOA Fees
- Furnished
- Primary On Main
- Air Conditioning
- Seller Finance
- Green
- Fixer Upper
- Horse
- Golf
- Fireplace
- Deck
- Garage
- Basement
- Pool
Property vs Single Family Average in 51579
Price
Year Built
In The Neighborhood
Primary On Main
Gretna
$ 675,000
- Type
- Single Family
- Size
- 3,387 SqFt
- Rooms
- 5 Beds + 3 Baths
NP Dodge RE Sales Inc 148Dodge
 This data is from various Participants of the Great Plains REALTORS® Multiple Listing Service Inc Internet Data Exchange; is for consumers personal, non-commercial use and may not be used for any purpose other than to identify prospective properties consumers may be interested in purchasing; the listing broker is listed on each listing; the information is deemed reliable but not guaranteed, and is copyrighted ©2026 Great Plains REALTORS® Multiple Listing Service, Inc. Information is
