



















Address
5842 Cleveland Avenue, Lincoln, NE
Price
$ 274,900
Property Attributes
- ID#22618415
- TypeSingle Family
- Listing Status PENDING
- CountyLancaster
- CityLincoln
- AreaLancaster
- NeighborhoodBethany - Low
- Zip68507
- Style
- Year Built1948
- Taxes$ 3311
- Price$ 274,900
- Bedrooms4
- Full Bathrooms3
- Half Bathrooms0
- Sqr Footage2220
- Lot Size0.16 Acres
Data Source:
Great Plains Regional MLS
Property Description
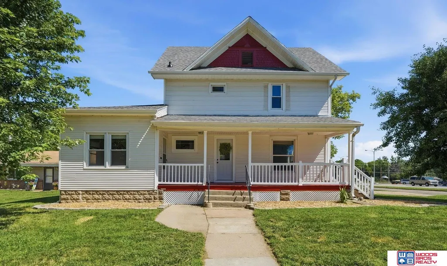
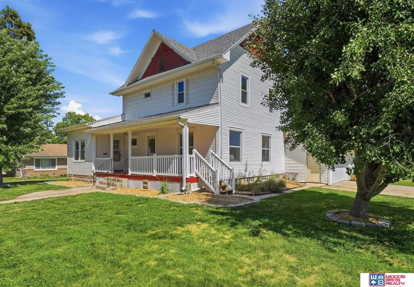
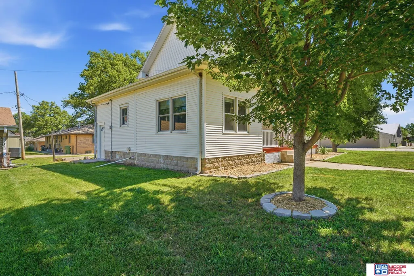
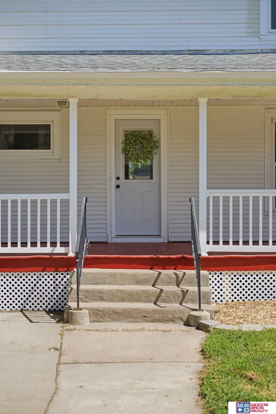
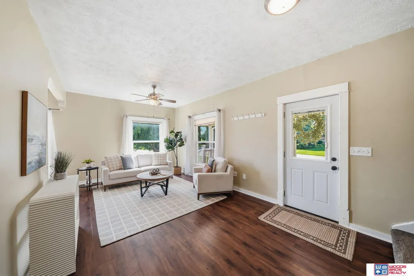
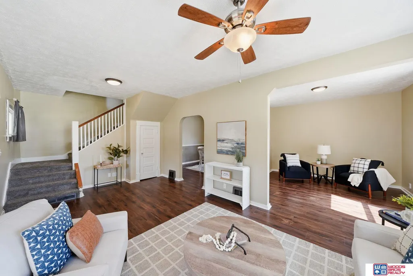
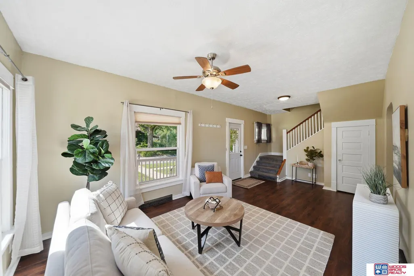
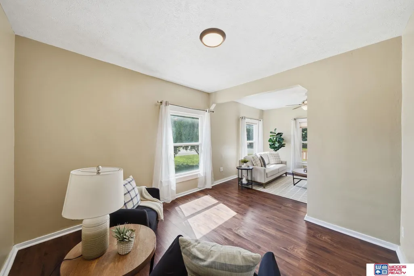
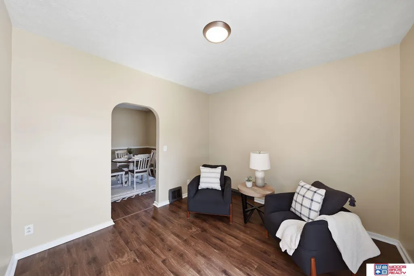
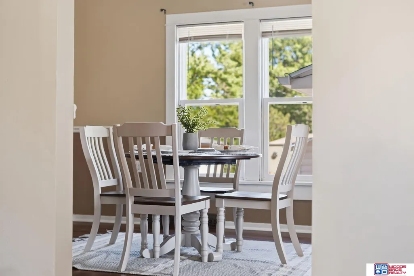
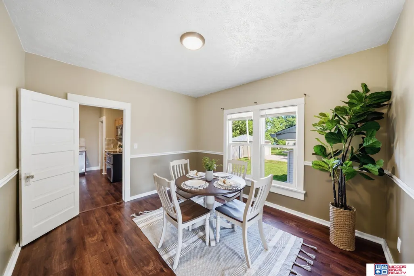
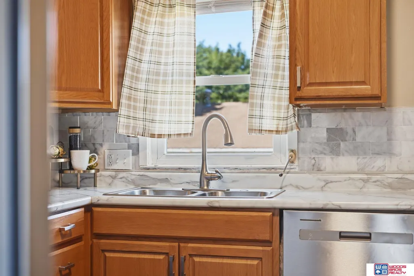
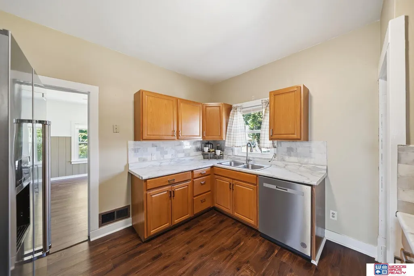
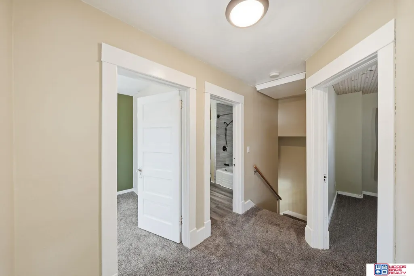
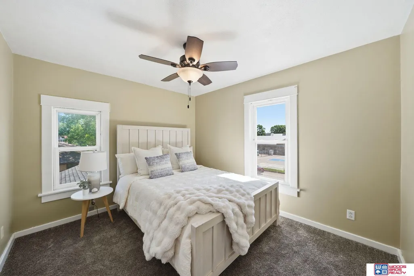
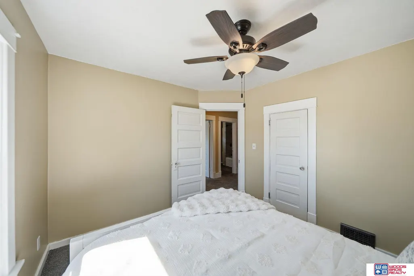
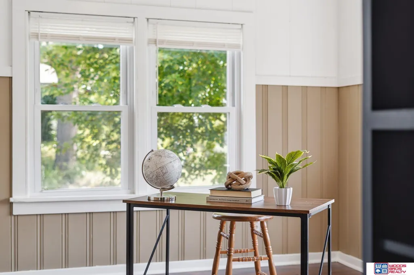
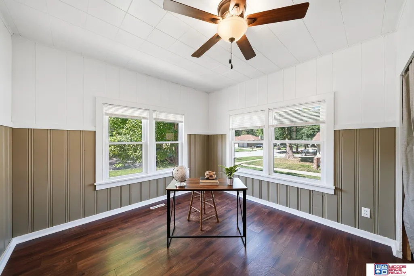
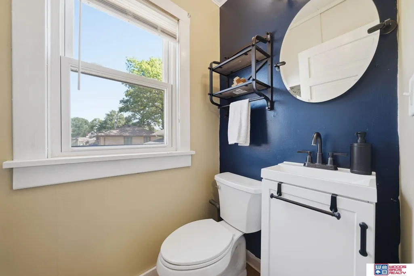
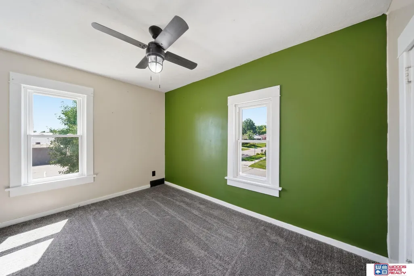
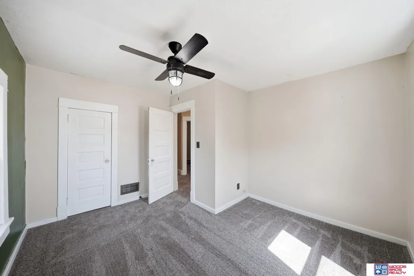
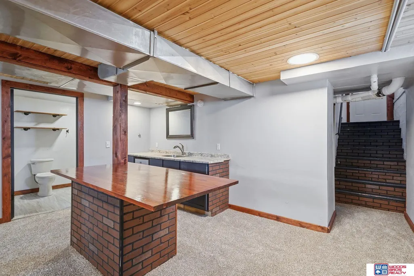
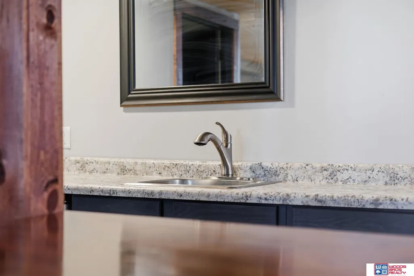
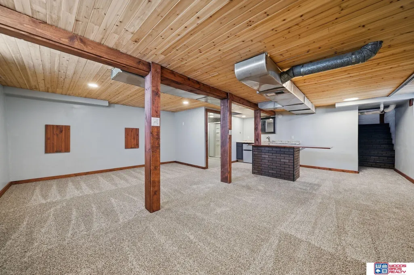
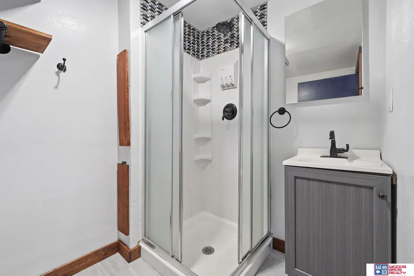
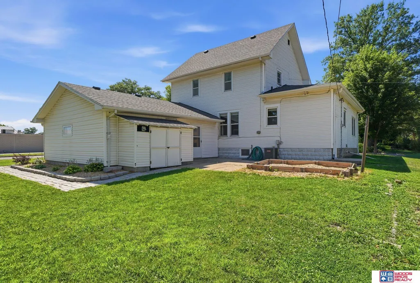
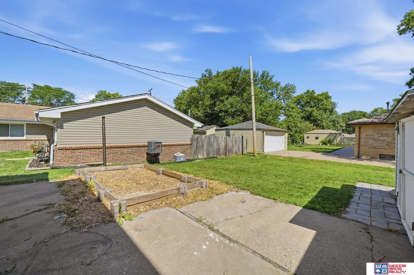
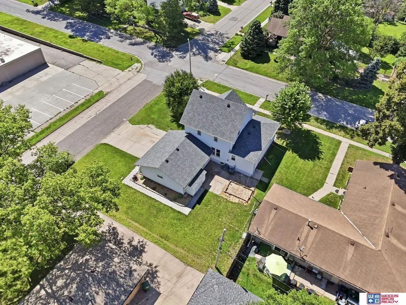
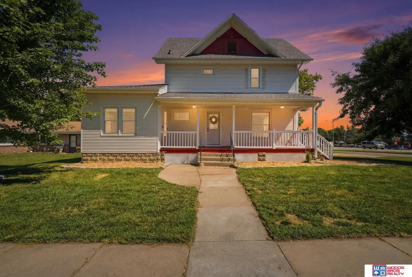
Welcome home to one of the best opportunities in Lincoln right now. This inviting 4-bedroom, 3-bath home combines timeless charm with an impressive list of updates, making it easy to appreciate from the moment you arrive. Big-ticket improvements include a brand-new roof, new windows, new flooring, a new front door, new garage door, and new carpet in the fully finished basement. The layout offers flexibility with a formal dining room, dedicated office or bonus space - plus you'll love that the basement comes with a wet bar that's ready for game days, holidays, or gatherings. An oversized 2-stall garage and backyard storage shed add even more functionality. You'll appreciate the pride and care that went into this home and now you have the opportunity to call it yours. Schedule your showing today!
| Elementary School | Middle School | High School |
|---|---|---|
| Brownell Elementary School | Mickle Middle School | Lincoln Northeast High School |
| Price History | |
|---|---|
| 7/8/2026 | Listed $274,900 |
General Features
| Sewer | Public Sewer |
|---|---|
| Heating | Natural Gas |
| Cooling | Central Air |
| Utilities | Electricity Available |
| Roof | Composition |
| Appliances | Range |
| Garage Spaces | 2 |
| Patio/Porch Features | Porch |
| Construction Materials | Vinyl Siding |
| Year Built | 1948 |
| Levels | Two |
| Property Subtype | Single Family Residence |
| Tax Year | 2025 |
| Ownership | Fee Simple |
| County | Lancaster |
| New Construction | false |
| Property Type | Residential |
| HOA | false |
| Attached Garage | true |
| Subdivision Name | Bethany - Low |
| Garage Y/N | true |
| Other Structures | Shed(s) |
| Full Baths | 1 |
| Status | PENDING |
| Directions | From 56th, head east on Cleveland Ave |
| ModificationTimestamp | 2026-07-19T16:43:49.100Z |
| High School | Lincoln Northeast |
| City | Lincoln |
| Senior Community Y/N | false |
| High School District | Lincoln Public Schools |
| MLS Area | Lancaster |
| Lot Size Units | Square Feet |
| Lot Size Square Feet | 7107 |
| Carport Y/N | false |
| Elementary School | Brownell |
| Tax Annual Amount | 3311 |
| Middle/Junior High School | Mickle |
| Property Condition | Not New and NOT a Model |
| Virtual Tour | https://projects.altitudemotion.com/5842-Cleveland-Ave-Lincoln-NE-68507-USA?mls= |
| Building Area Units | Square Feet |
| Primary Bedroom Level | 2nd Floor |
| Living Area Units | Square Feet |
| Standard Status | Pending |
| Occupancy Type | Vacant |
| Middle/Junior School District | Lincoln Public Schools |
| Elementary School District | Lincoln Public Schools |
| Legal Description | UNIVERSITY PLACE, BLOCK 31, Lot 7 - 8, E 71' |
Interior Features
| Interior Amenities | Wet Bar |
|---|---|
| Basement | Other Window |
| Flooring | Carpet |
| Kitchen Level | Main Floor |
| Basement (Y/N) | true |
| Air Conditioning Y/N | true |
| Heating Y/N | true |
| Fireplace Y/N | false |
| Above Grade Finished Area | 1620 |
| Half Baths | 1 |
| 3/4 Baths | 1 |
| Total Bedrooms | 4 |
| Below Grade Finished Area | 600 |
| Living Room Level | Main Floor |
| Main Level Bathrooms | 1 |
| Below Grade Finished Area Unit Type | Square Feet |
| LivingAreaSource | Assessor |
| Above Grade Finished Area Unit Type | Square Feet |
| Total Baths | 3 |
| Living Room Features | Ceiling Fan(s) |
| Bedroom 4 Features | Wall/Wall Carpeting |
| Bedroom 3 Features | Wall/Wall Carpeting |
| Bedroom 2 Features | Ceiling Fan(s) |
| Dining Room Features | Luxury Vinyl Plank |
| RoomBasementArea | 918 |
| Primary on Main | 154 |
| Second Bedroom Length | 14 |
| Second Bedroom Width | 11 |
| Bedroom 3 Area | 121 |
| Bedroom 3 Length | 11 |
| Bedroom 3 Width | 11 |
| Bedroom 4 Area | 110 |
| Bedroom 4 Length | 11 |
| Bedroom 4 Width | 10 |
| Dining Room Area | 12 |
| Dining Room Width | 11 |
| Living Room Area | 198 |
| Living Room Length | 11 |
| Living Room Width | 18 |
| Primary Bedroom Area | 132 |
| Primary Bedroom Features | Wall/Wall Carpeting |
| Primary Bedroom Length | 11 |
| Primary Bedroom Width | 12 |
| Dining Room Level | Main Floor |
| Dining Room Area | 132 |
| Bedroom 4 Level | 2nd Floor |
| Bedroom 3 Level | 2nd Floor |
| Second Bedroom Level | Main Floor |
Exterior Features
| Fencing | None |
|---|---|
| Parking Features | Attached |
| Lot Features | Up to 1/4 Acre. |
| Water Source | Public |
| Total Parking | 2 |
| Lot Size Area | 7107 |
| Foundation Details | Block |
| Building Area Total | 2220 |
| Lot Dimensions | 100 x 69 |
| Lot Size Acres | 0.16 |
| Lot Size Source | Assessor |
| Covered Spaces | 2 |
| Other Equipment | Sump Pump |
Amenities
- Foreclosure
- Views
- Short Sale
- New Construction
- Adult 55+
- Lease To Own
- No HOA Fees
- Furnished
- Primary On Main
- Air Conditioning
- Seller Finance
- Green
- Fixer Upper
- Horse
- Golf
- Fireplace
- Deck
- Garage
- Basement
- Pool
Property vs Single Family Average in 68507
Price
Taxes
Year Built
In The Neighborhood
Primary On Main
Lincoln
$ 245,000
- Type
- Single Family
- Size
- 2,042 SqFt
- Rooms
- 3 Beds + 2 Baths
REMAX Concepts
 This data is from various Participants of the Great Plains REALTORS® Multiple Listing Service Inc Internet Data Exchange; is for consumers personal, non-commercial use and may not be used for any purpose other than to identify prospective properties consumers may be interested in purchasing; the listing broker is listed on each listing; the information is deemed reliable but not guaranteed, and is copyrighted ©2026 Great Plains REALTORS® Multiple Listing Service, Inc. Information is
