
Primary on Main
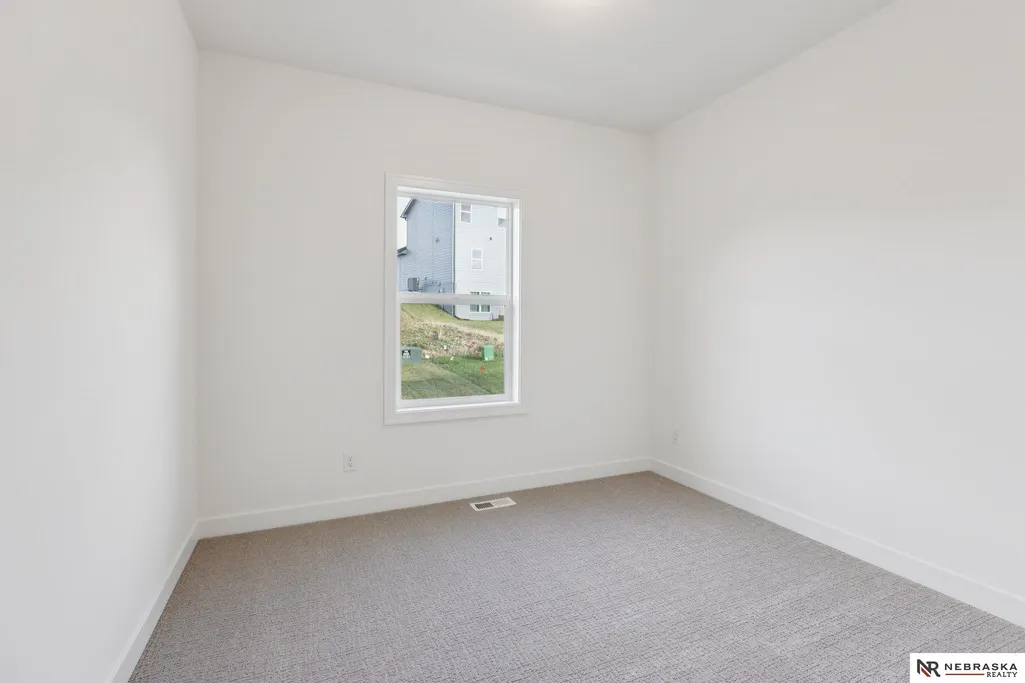
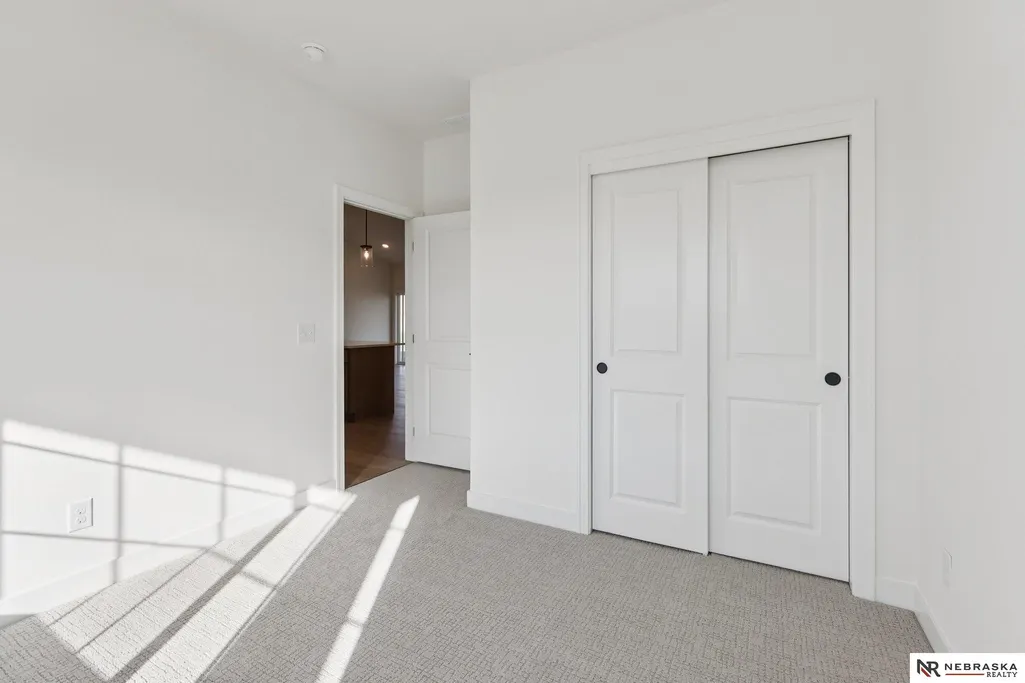
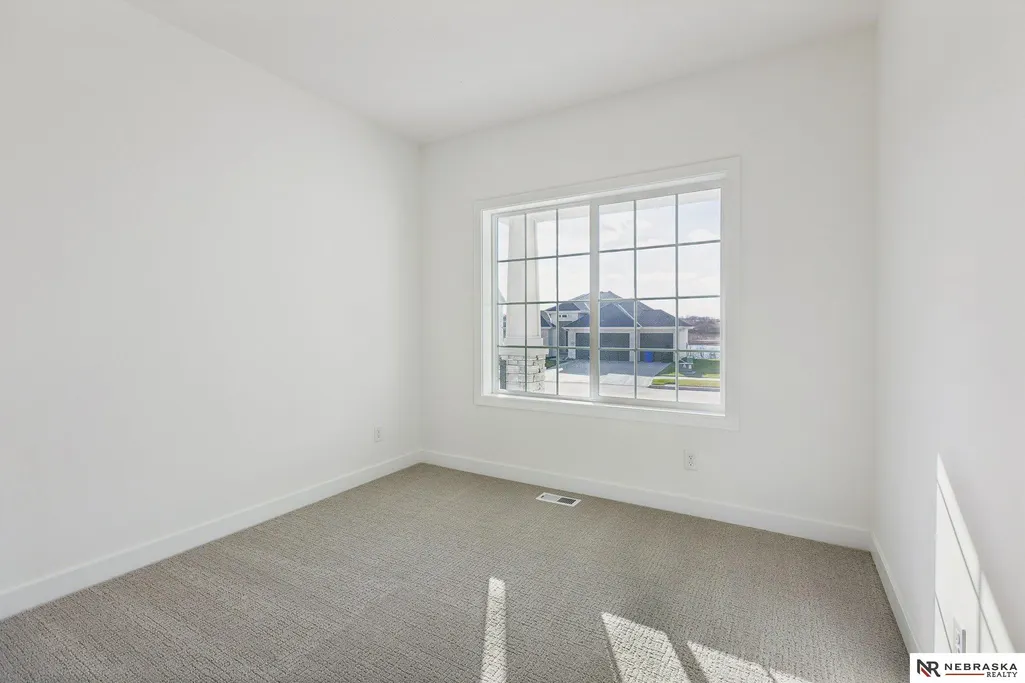
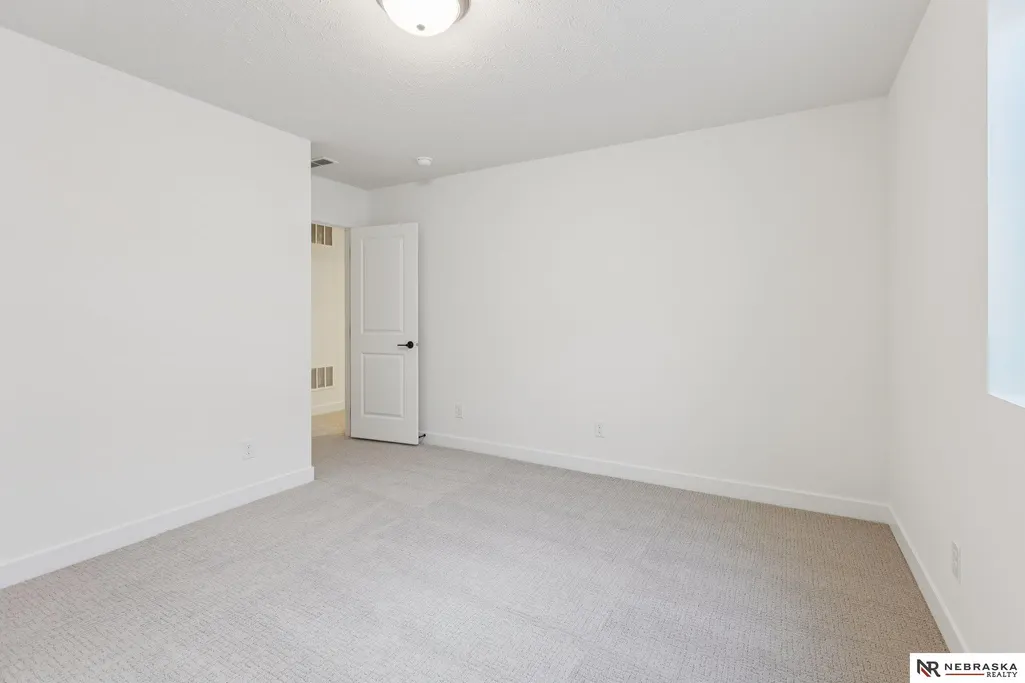
Address
17612 Scott Street, Bennington, NE
Price
$ 447,000
Property Attributes
- ID#22618729
- TypeSingle Family
- Listing Status ACTIVE
- CountyDouglas
- CityBennington
- AreaDouglas
- NeighborhoodANCHOR VIEW REPLAT 1
- Zip68007
- StyleRanch
- Year Built2026
- Taxes$ 823
- Price$ 447,000
- Bedrooms4
- Full Bathrooms3
- Half Bathrooms0
- Sqr Footage2555
- Lot Size0.2 Acres
Data Source:
Great Plains Regional MLS
Property Description
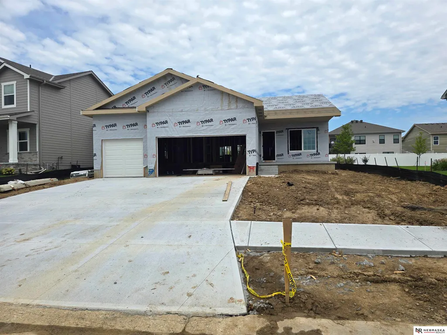
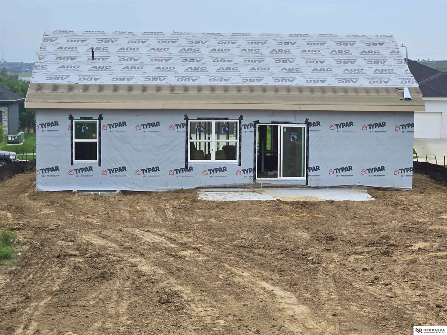
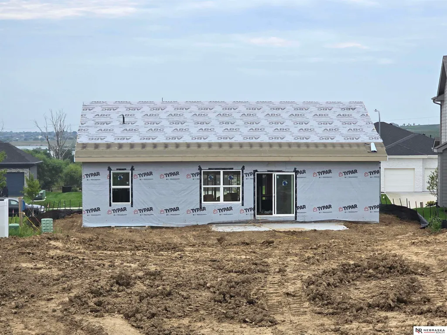
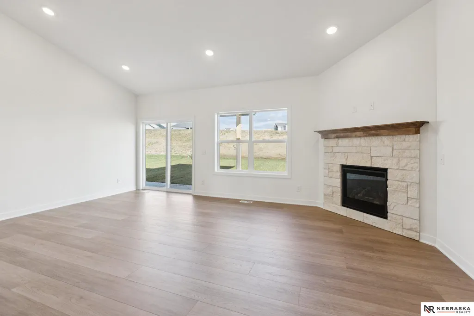
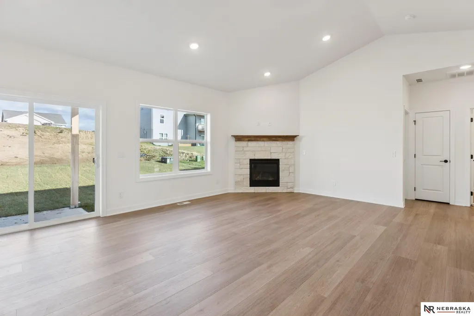
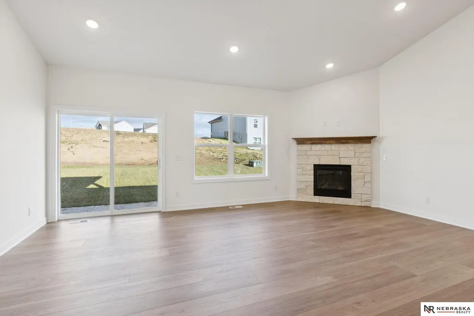
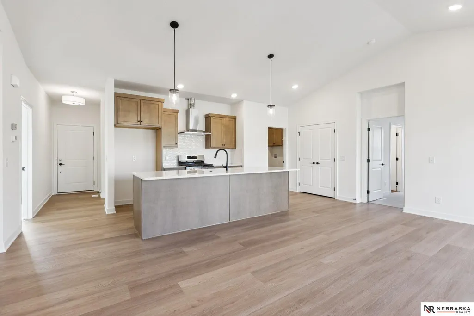
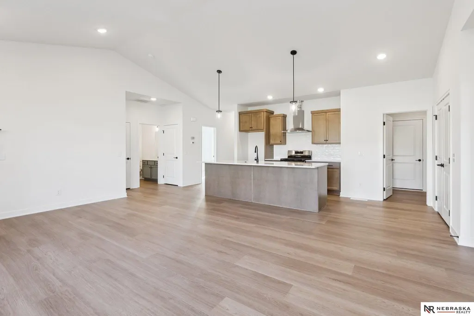
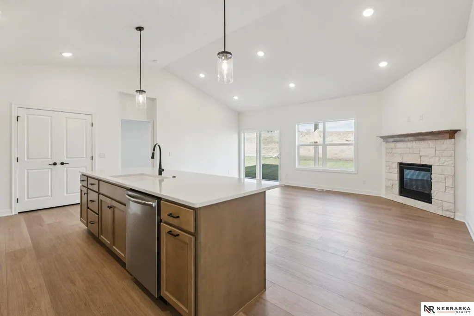
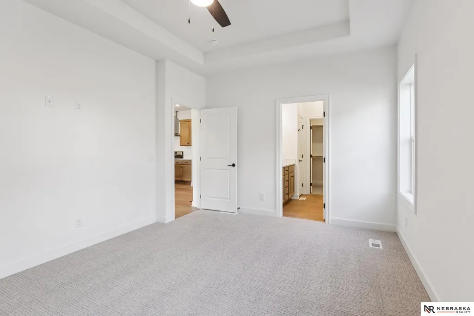
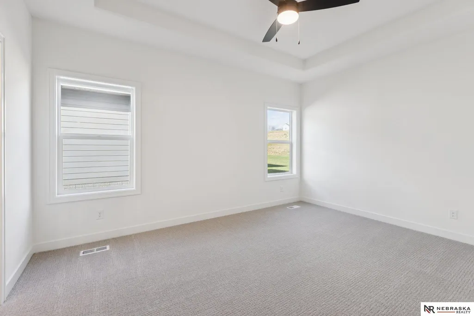
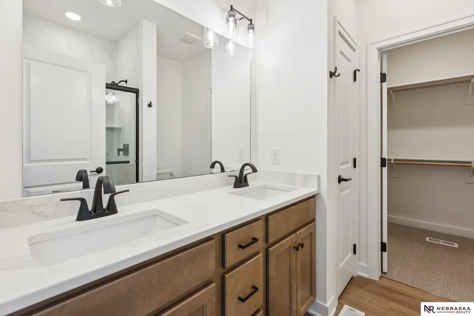
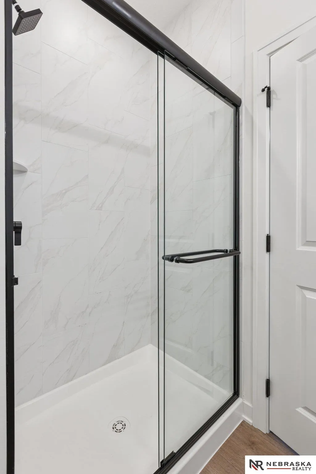
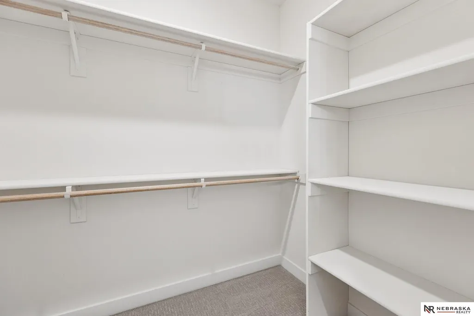
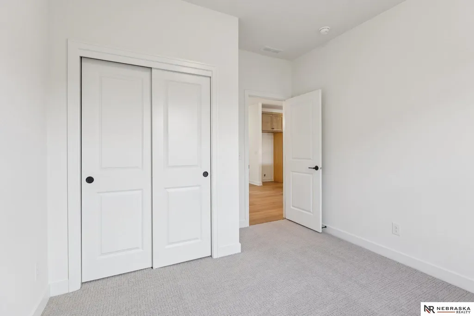
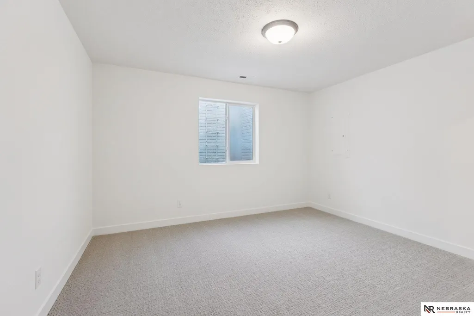
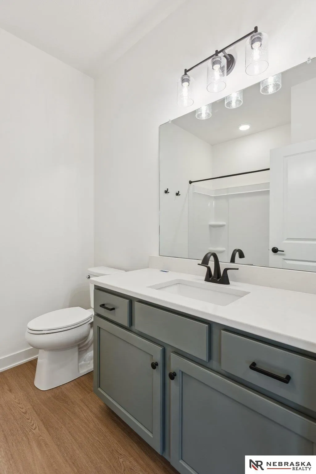
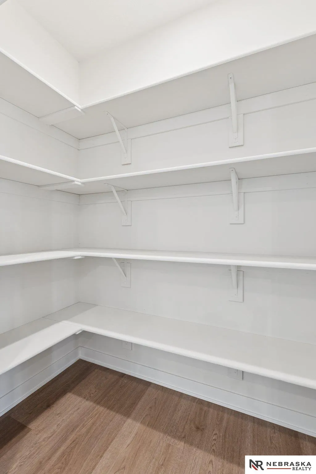
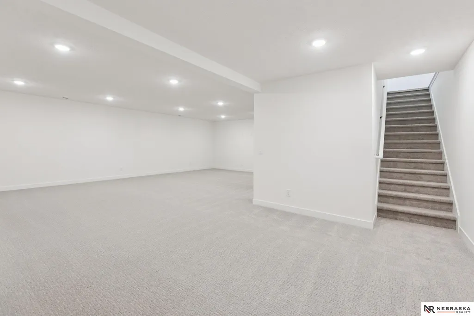
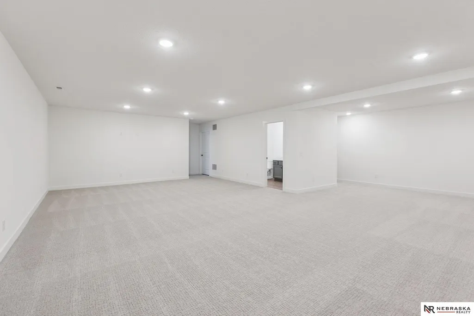
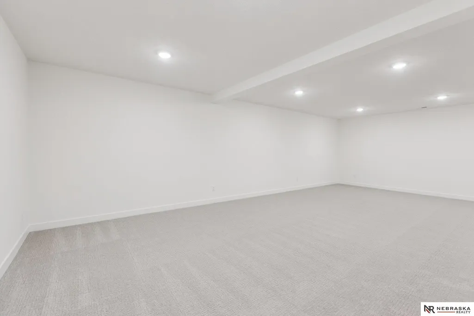
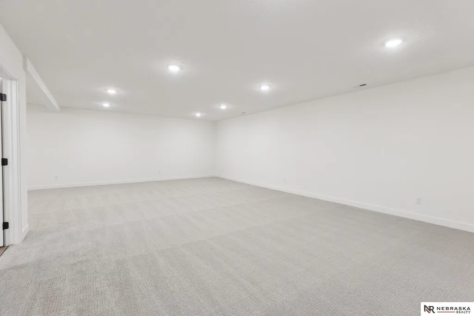
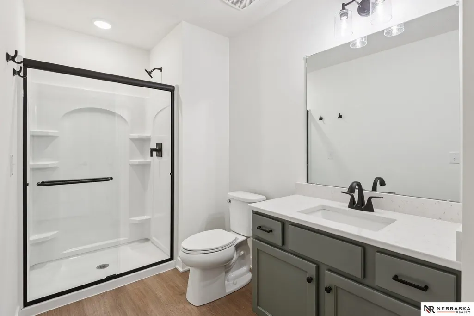
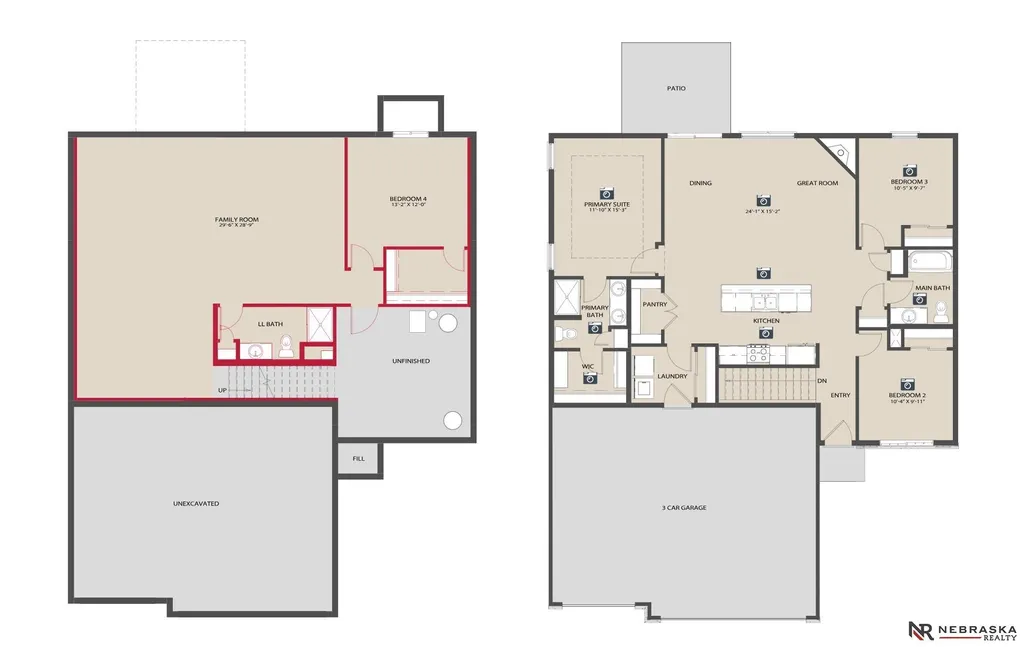
Welcome home to The Fraser by The Home Company, a beautifully designed ranch home offering 4 bedrooms, 3 bathrooms, and over 2,500 finished square feet of functional living space. Located on a flat lot in the lakeside community of Anchor View and within the highly sought-after Elkhorn School District, this home is just steps from the walking trail entrance surrounding scenic Flanagan Lake. The open-concept main floor features a spacious kitchen with quartz countertops, a large center island, standard over-range microwave, and seamless flow into the dining and living areas. The inviting living room is highlighted by a stunning floor-to-ceiling stone corner gas fireplace. Enjoy outdoor living from the covered front porch or expanded patio. The finished lower level adds a fourth bedroom, third bathroom, generous rec space, and additional storage. Impact-resistant shingles provide added durability and peace of mind. Estimated completion November 2026. AMA.
| Elementary School | Middle School | High School |
|---|---|---|
| Woodbrook Elementary School | Elkhorn North Ridge Middle School | Elkhorn North High School |
| Price History | |
|---|---|
| 7/2/2026 | Listed $447,000 |
General Features
| Sewer | Public Sewer |
|---|---|
| Heating | Natural Gas |
| Cooling | Central Air |
| Utilities | Cable Available |
| Roof | Composition |
| Appliances | Range |
| HOA Fee | 600 |
| Garage Spaces | 3 |
| Association Fee Includes | Common Area Maintenance |
| Patio/Porch Features | Porch |
| Architectural Style | Ranch |
| Construction Materials | Stone |
| Year Built | 2026 |
| Property Subtype | Single Family Residence |
| Tax Year | 2025 |
| Ownership | Fee Simple |
| Assoc Fee Paid Per | Annually |
| County | Douglas |
| New Construction | true |
| Property Type | Residential |
| HOA | true |
| Attached Garage | true |
| Subdivision Name | ANCHOR VIEW REPLAT 1 |
| Garage Y/N | true |
| Full Baths | 1 |
| Status | ACTIVE |
| Directions | Head north on 168th st past Ida. Turn left onto Potter st(west) and follow through Anchor Pointe. |
| ModificationTimestamp | 2026-08-27T04:29:59.700Z |
| High School | Elkhorn North |
| City | Bennington |
| Senior Community Y/N | false |
| High School District | Elkhorn |
| MLS Area | Douglas |
| Lot Size Units | Square Feet |
| Lot Size Square Feet | 7915 |
| Carport Y/N | false |
| Elementary School | Woodbrook |
| Tax Annual Amount | 823.94 |
| Middle/Junior High School | Elkhorn North Ridge |
| Property Condition | Under Construction |
| Building Area Units | Square Feet |
| Primary Bedroom Level | Main Floor |
| Living Area Units | Square Feet |
| Builder Name | The Home Company |
| Standard Status | Active |
| Occupancy Type | Vacant |
| Middle/Junior School District | Elkhorn |
| Elementary School District | Elkhorn |
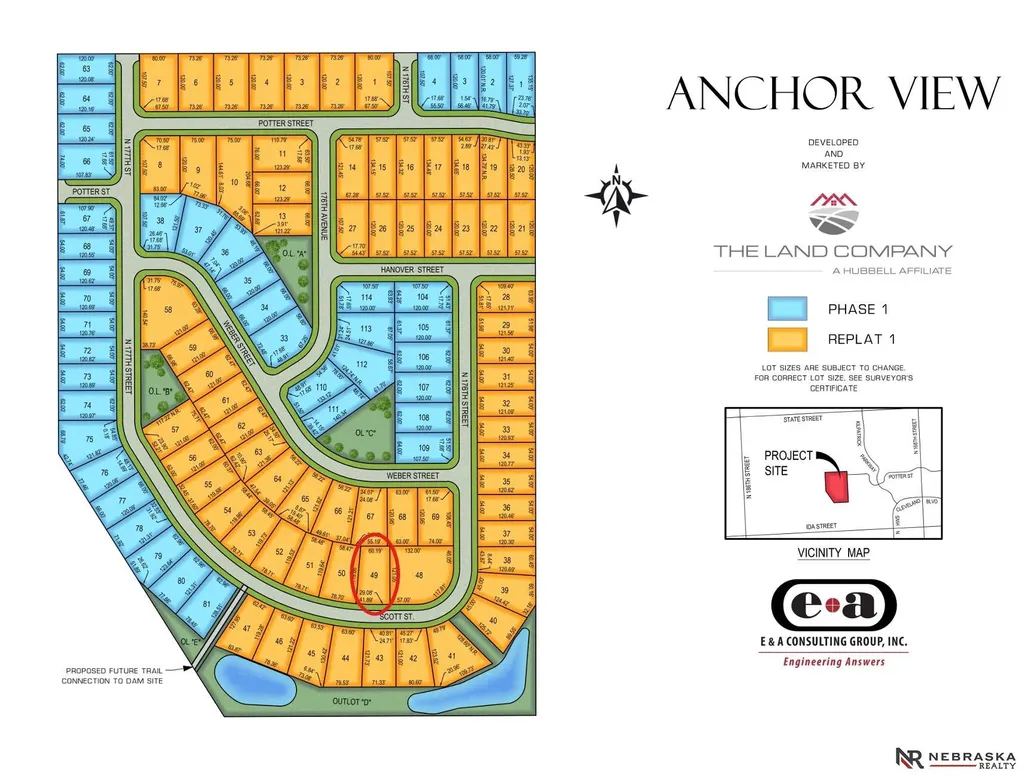
| Legal Description | ANCHOR VIEW REPLAT 1 LOT 49 BLOCK 0 LOT 49 |
Interior Features
| Interior Amenities | High Ceilings |
|---|---|
| Basement | Egress |
| Flooring | Carpet |
| Total Fireplaces | 1 |
| Fireplace Features | Direct-Vent Gas Fire |
| Kitchen Level | Main Floor |
| Basement (Y/N) | true |
| Air Conditioning Y/N | true |
| Heating Y/N | true |
| Fireplace Y/N | true |
| Above Grade Finished Area | 1421 |
| 3/4 Baths | 2 |
| Total Bedrooms | 4 |
| Below Grade Finished Area | 1134 |
| Main Level Bathrooms | 2 |
| Below Grade Finished Area Unit Type | Square Feet |
| LivingAreaSource | Plans |
| Above Grade Finished Area Unit Type | Square Feet |
| Kitchen Features | 9'+ Ceiling |
| Total Baths | 3 |
| Primary Bathroom Features | 3/4 |
| Bedroom 4 Features | Wall/Wall Carpeting |
| Bedroom 3 Features | Wall/Wall Carpeting |
| Bedroom 2 Features | Wall/Wall Carpeting |
| Dining Room Features | Exterior Door |
| Kitchen Area | 110 |
| Kitchen Length | 11 |
| Kitchen Width | 10 |
| RoomBasementArea | 1429 |
| Primary on Main | 100 |
| Second Bedroom Length | 10 |
| Second Bedroom Width | 10 |
| Bedroom 3 Area | 100 |
| Bedroom 3 Length | 10 |
| Bedroom 3 Width | 10 |
| Bedroom 4 Length | 119 |
| Bedroom 4 Width | 133 |
| Family Room Length | 296.5 |
| Primary Bedroom Features | 9'+ Ceiling |
| Primary Bedroom Length | 12 |
| Primary Bedroom Width | 166 |
| Family Room Width | 19.2 |
| Family Room Level | Basement |
| Family Room Features | Wall/Wall Carpeting |
| Bedroom 4 Level | Basement |
| Bedroom 3 Level | Main Floor |
| Second Bedroom Level | Main Floor |
Exterior Features
| Model | Fraiser B |
|---|---|
| Exterior Amenities | Sprinkler System |
| Fencing | None |
| Parking Features | Attached |
| Lot Features | Up to 1/4 Acre. |
| Water Source | Public |
| Total Parking | 3 |
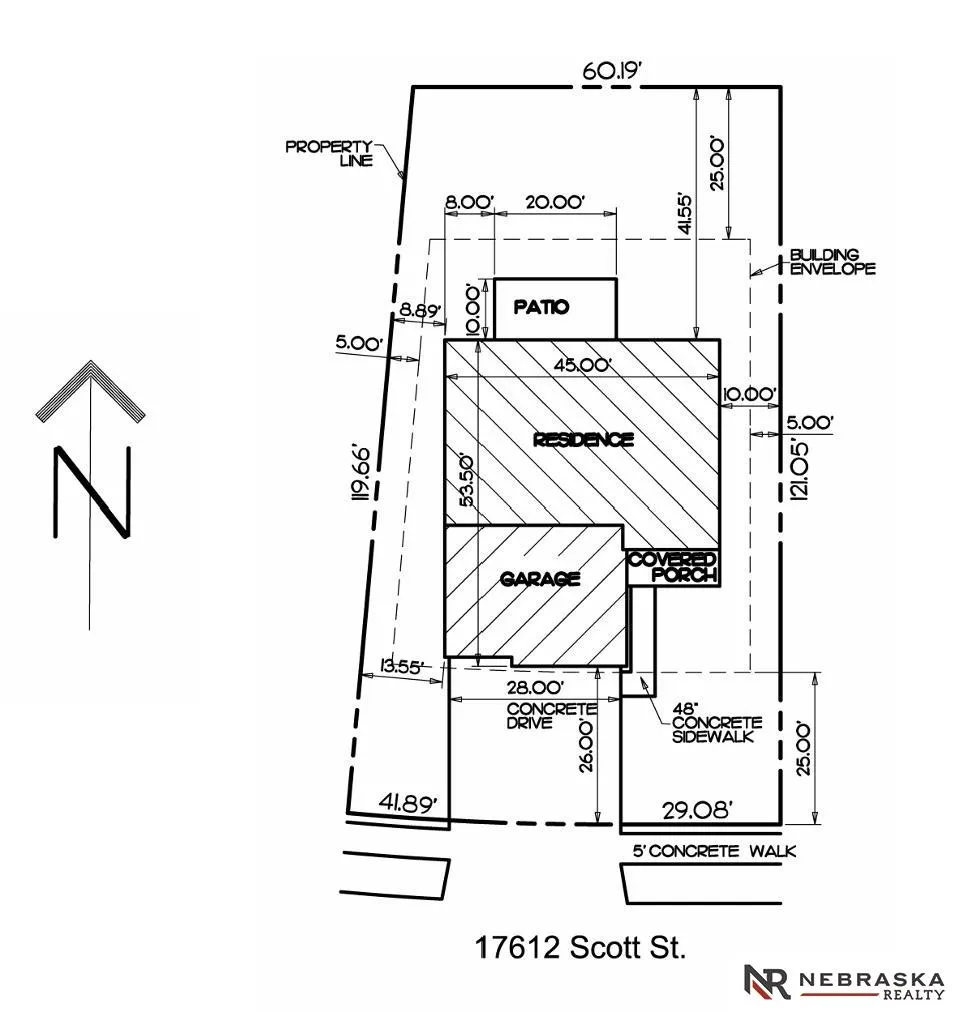
| Lot Size Area | 7915 |
| Foundation Details | Concrete Perimeter |
| Building Area Total | 2555 |
| Lot Dimensions | 41.89 x 29.08 x 121.05 x 60.19 x 119.66 |
| Lot Size Acres | 0.2 |
| Lot Size Source | Assessor |
| Covered Spaces | 3 |
| Other Equipment | Sump Pump |
Amenities
- Foreclosure
- Views
- Short Sale
- New Construction
- Adult 55+
- Lease To Own
- No HOA Fees
- Furnished
- Primary On Main
- Air Conditioning
- Seller Finance
- Green
- Fixer Upper
- Horse
- Golf
- Fireplace
- Deck
- Garage
- Basement
- Pool
Property vs Single Family Average in 68007
Price
Taxes
Year Built
In The Neighborhood
Primary On Main
Bennington
$ 675,000
- Type
- Single Family
- Size
- 3,111 SqFt
- Rooms
- 5 Beds + 3 Baths
BHHS Ambassador Real Estate
Reduced
Bennington
$ 349,900
- Type
- Single Family
- Size
- 2,318 SqFt
- Rooms
- 3 Beds + 4 Baths
Marketplace Homes
Primary On Main
Bennington
$ 382,808
- Type
- Single Family
- Size
- 2,555 SqFt
- Rooms
- 4 Beds + 3 Baths
Nebraska Realty
 This data is from various Participants of the Great Plains REALTORS® Multiple Listing Service Inc Internet Data Exchange; is for consumers personal, non-commercial use and may not be used for any purpose other than to identify prospective properties consumers may be interested in purchasing; the listing broker is listed on each listing; the information is deemed reliable but not guaranteed, and is copyrighted ©2026 Great Plains REALTORS® Multiple Listing Service, Inc. Information is
