
Price Reduction
Address
409 Martin Drive N, Bellevue, NE
Price
$ 819,900
Property Attributes
- ID#22619627
- TypeSingle Family
- Listing Status ACTIVE
- CountySarpy
- CityBellevue
- AreaSarpy
- NeighborhoodFontenelle Hills
- Zip68005
- Style
- Year Built1972
- Taxes$ 11739
- Price$ 819,900
- Bedrooms4
- Full Bathrooms6
- Half Bathrooms0
- Sqr Footage4808
- Lot Size0.36 Acres
Data Source:
Great Plains Regional MLS
Property Description
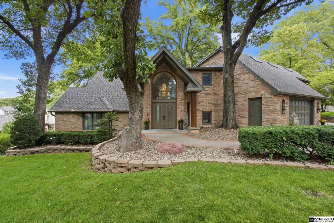
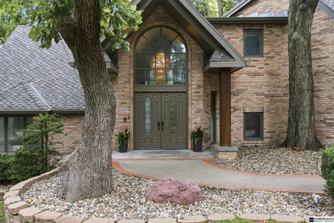
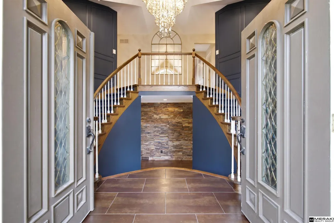
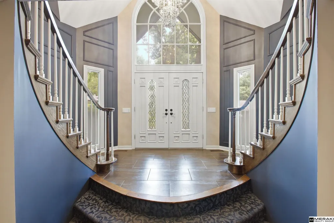
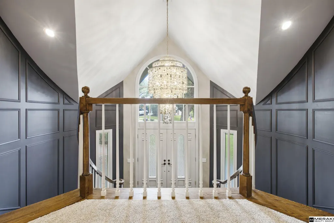
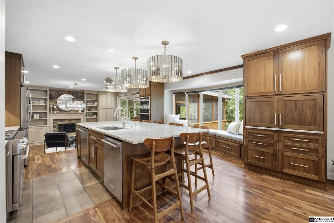
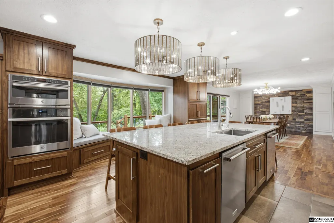
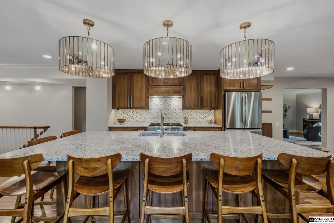
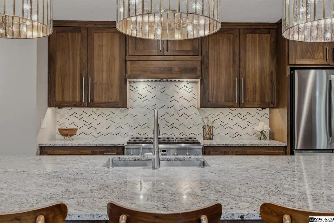
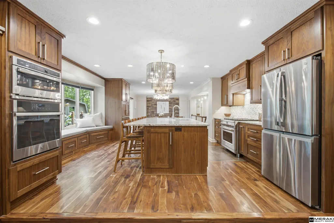
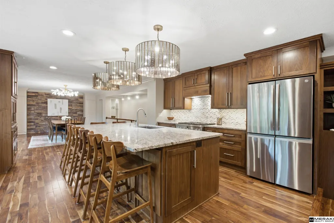
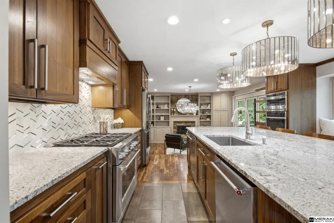
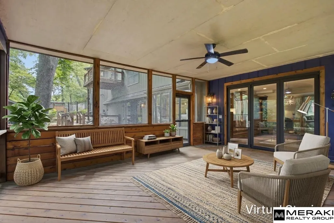
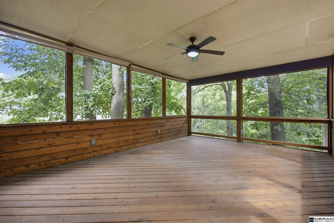
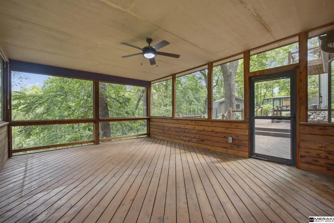
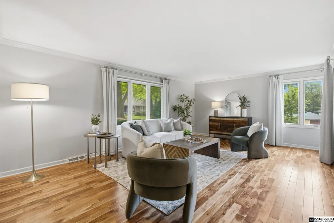
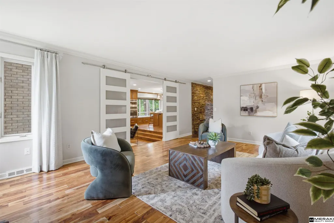
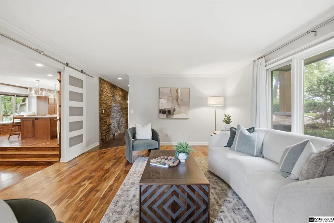
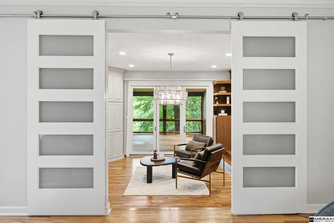
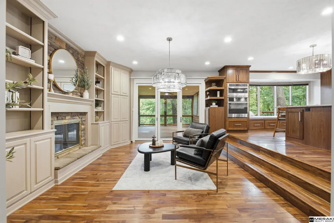
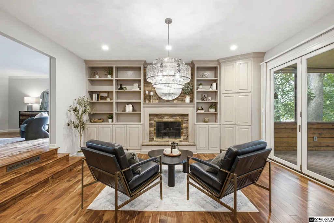
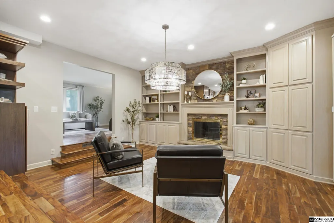
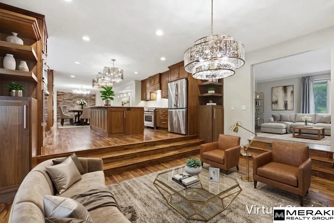
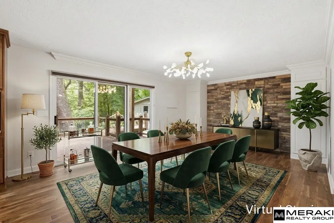
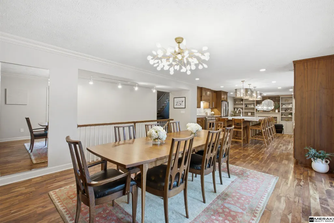
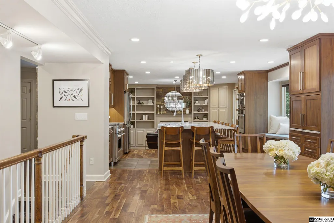
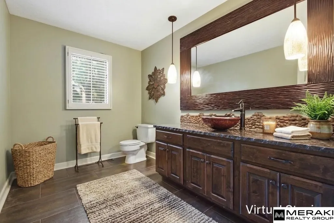
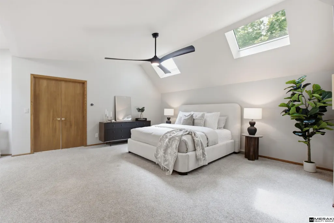
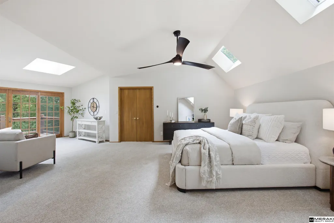
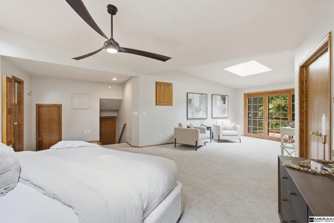
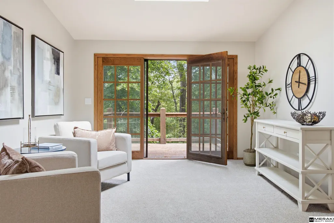
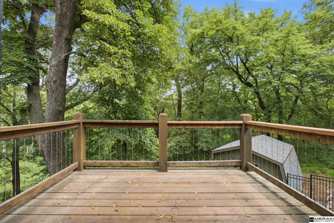
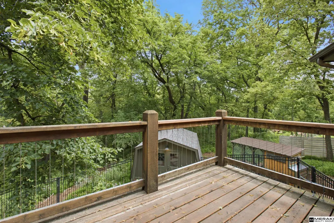
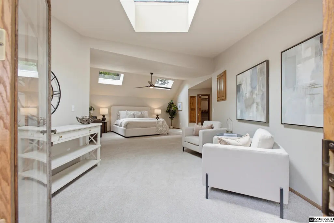
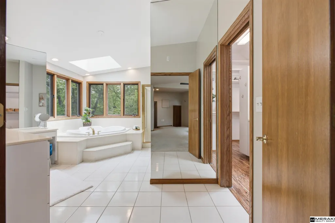
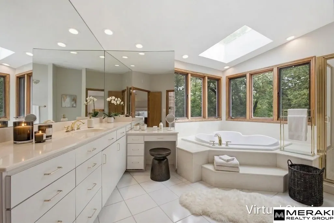
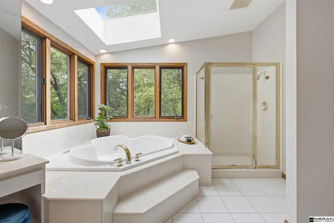
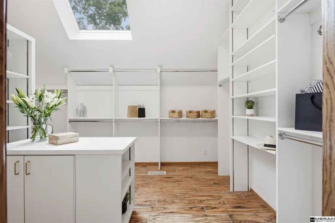
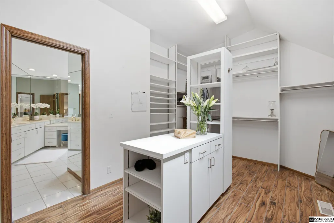
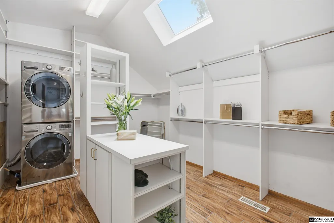
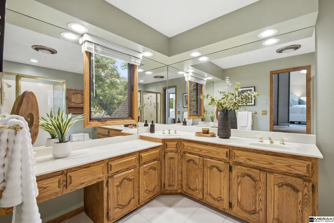
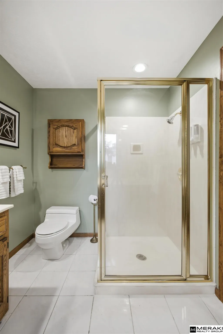
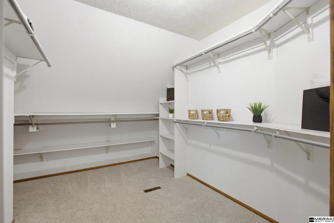
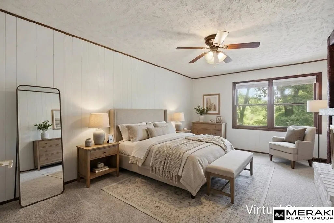
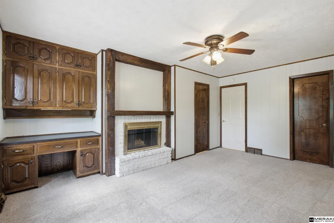
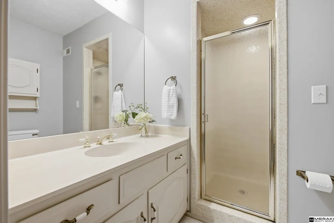
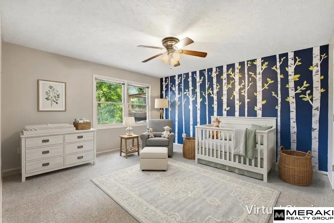
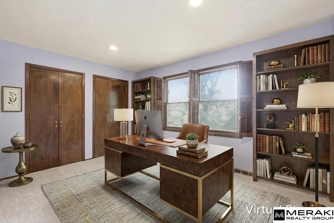
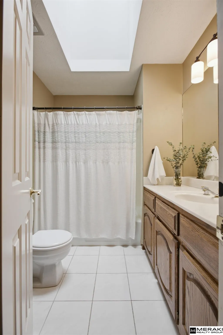
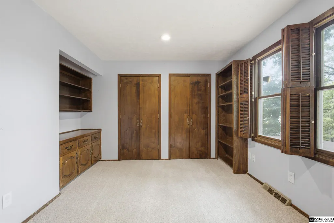
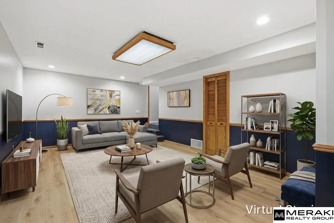
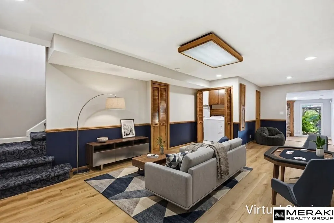
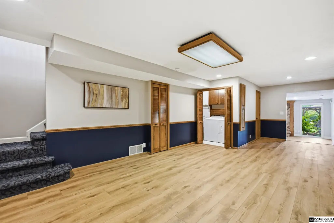
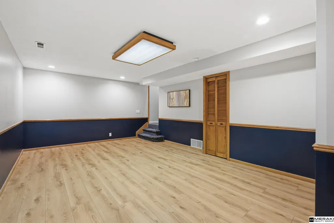
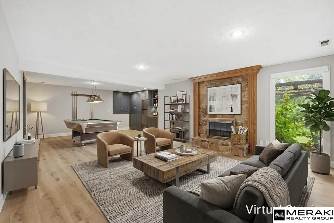
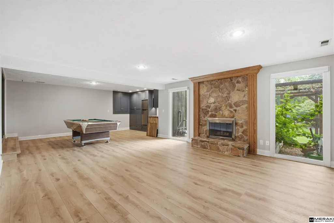
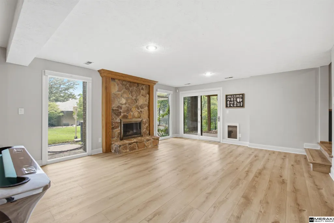
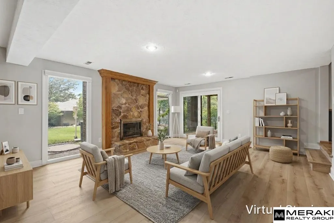
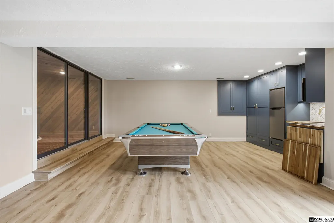
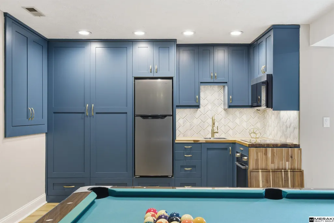
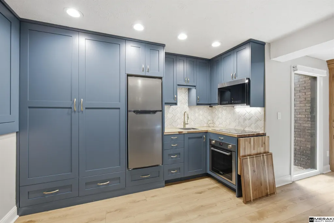
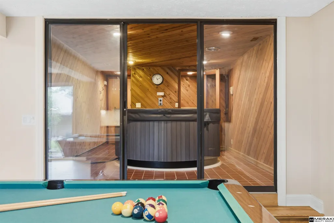
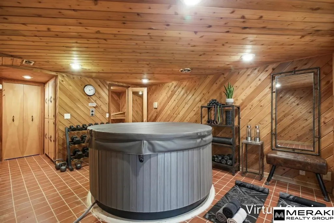
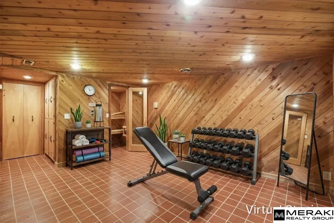
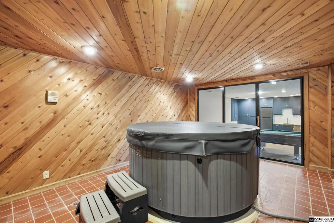
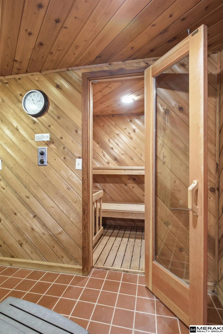
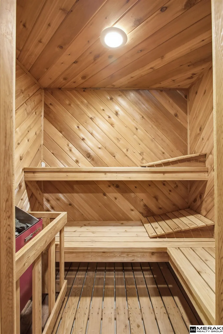
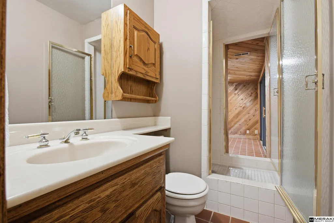
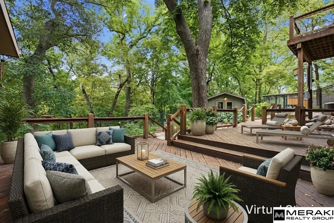
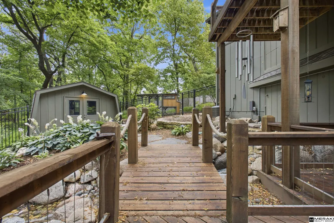
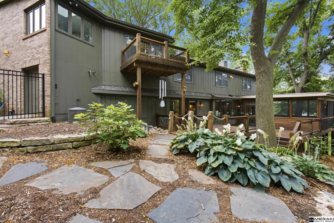
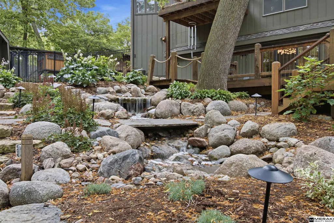
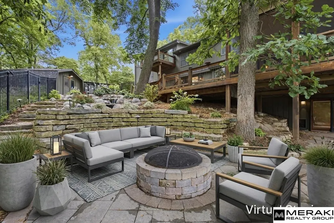
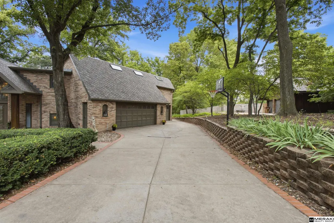
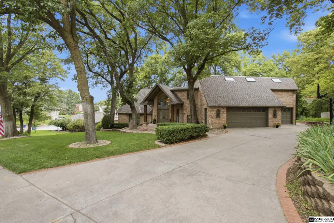
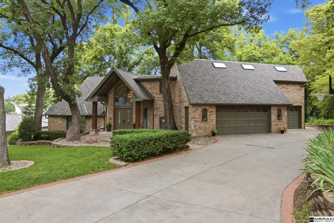
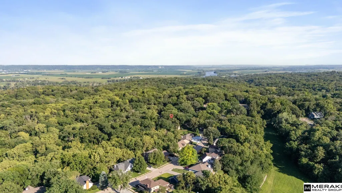
OPEN HOUSE: Sat., 8/29 12-2pm and Sun., 8/30 12-4pm A private luxury retreat offering nearly 4,800 square feet of exceptional living space, nestled among trees in a distinctive setting. Breathtaking views, timeless architecture, and an effortless connection to the outdoors create a home designed equally for everyday living and unforgettable entertaining. A striking two-story entry w dual staircases; beautifully appointed chef's kitchen w. two dishwashers, oversized island, and charming window seat. This home is a palette for your imagination! A bi-fold door opens to a covered balcony, extending the living space. A luxurious primary suite is a true sanctuary, w spacious sitting area, two en suite bathrooms, two walk-in closets, and a balcony. The lower level elevates the experience with a second kitchen, fireplace, jacuzzi and sauna. Firepit and multi-level decks w. chicken coop, walking paths, and work studio. $250,000 in updates.
| Elementary School | Middle School | High School |
|---|---|---|
| Wake Robin Elementary School | Logan Fontenelle Middle School | Bellevue East High School |
| Price History | |
|---|---|
| 7/11/2026 | Listed $899,000 |
| 7/21/2026 | 7$839,000 |
| 8/27/2026 | 2$819,900 |
General Features
| Sewer | Public Sewer |
|---|---|
| Heating | Natural Gas |
| Cooling | Central Air |
| Appliances | Humidifier |
| Garage Spaces | 3 |
| Patio/Porch Features | Porch |
| Year Built | 1972 |
| Levels | Two |
| Property Subtype | Single Family Residence |
| Tax Year | 2025 |
| Ownership | Fee Simple |
| County | Sarpy |
| New Construction | false |
| Property Type | Residential |
| HOA | false |
| Attached Garage | true |
| Subdivision Name | Fontenelle Hills |
| Garage Y/N | true |
| Other Structures | Shed(s) |
| Full Baths | 2 |
| Status | ACTIVE |
| Directions | Please use GPS. Make sure to put in "North". 409 Martin Drive NORTH |
| ModificationTimestamp | 2026-08-27T22:42:59.500Z |
| High School | Bellevue East |
| City | Bellevue |
| Senior Community Y/N | false |
| High School District | Bellevue |
| MLS Area | Sarpy |
| Lot Size Units | Square Feet |
| Lot Size Square Feet | 15625 |
| Carport Y/N | false |
| Spa Features | Hot Tub/Spa |
| Elementary School | Wake Robin |
| Tax Annual Amount | 11739.67 |
| Middle/Junior High School | Logan Fontenelle |
| Property Condition | Not New and NOT a Model |
| Building Area Units | Square Feet |
| Primary Bedroom Level | 2nd Floor |
| Living Area Units | Square Feet |
| Standard Status | Active |
| Occupancy Type | Vacant |
| Middle/Junior School District | Bellevue |
| Elementary School District | Bellevue |
| Virtual Tour | https://my.matterport.com/show/?m=Ykjjpy8CqiX |
| Legal Description | Lots 207 & 208B Fontenelle Addition |
Interior Features
| Interior Amenities | High Ceilings |
|---|---|
| Basement | Finished |
| Total Fireplaces | 3 |
| Kitchen Level | Main Floor |
| Basement (Y/N) | true |
| Air Conditioning Y/N | true |
| Heating Y/N | true |
| Window Features | LL Daylight Windows |
| Fireplace Y/N | true |
| Above Grade Finished Area | 3542 |
| Half Baths | 1 |
| 3/4 Baths | 3 |
| Total Bedrooms | 4 |
| Below Grade Finished Area | 1266 |
| Living Room Level | Main Floor |
| Main Level Bathrooms | 1 |
| Below Grade Finished Area Unit Type | Square Feet |
| LivingAreaSource | Other |
| Above Grade Finished Area Unit Type | Square Feet |
| Total Baths | 6 |
| Kitchen Area | 324 |
| Kitchen Length | 18 |
| Kitchen Width | 18 |
| RoomBasementArea | 1266 |
| Primary on Main | 184.1563 |
| Second Bedroom Length | 14.09 |
| Second Bedroom Width | 13.07 |
| Bedroom 3 Area | 140 |
| Bedroom 3 Length | 14 |
| Bedroom 3 Width | 10 |
| Bedroom 4 Area | 171.902 |
| Bedroom 4 Length | 17.02 |
| Bedroom 4 Width | 10.1 |
| Family Room Area | 235.62 |
| Family Room Length | 18 |
| Living Room Area | 281.502 |
| Living Room Length | 20.05 |
| Living Room Width | 14.04 |
| Primary Bedroom Area | 257.4354 |
| Primary Bedroom Length | 17.06 |
| Primary Bedroom Width | 15.09 |
| Family Room Width | 13.09 |
| Dining Room Level | Main Floor |
| Bedroom 4 Level | 2nd Floor |
| Bedroom 3 Level | 2nd Floor |
| Second Bedroom Level | 2nd Floor |
Exterior Features
| Exterior Amenities | Sprinkler System |
|---|---|
| Fencing | Full |
| Parking Features | Attached |
| Lot Features | Over 1/4 up to 1/2 Acre |
| Water Source | Public |
| Total Parking | 3 |
| Lot Size Area | 15625 |
| Foundation Details | Block |
| Spa | true |
| Building Area Total | 4808 |
| Lot Dimensions | 80.3 x 73.0 x 132.0 x 97.0 x 111.8 |
| Lot Size Acres | 0.36 |
| Lot Size Source | Assessor |
| Covered Spaces | 3 |
| Other Equipment | Sump Pump |
Amenities
- Foreclosure
- Views
- Short Sale
- New Construction
- Adult 55+
- Lease To Own
- No HOA Fees
- Furnished
- Primary On Main
- Air Conditioning
- Seller Finance
- Green
- Fixer Upper
- Horse
- Golf
- Fireplace
- Deck
- Garage
- Basement
- Pool
Property vs Single Family Average in 68005
Price
Taxes
Year Built
 This data is from various Participants of the Great Plains REALTORS® Multiple Listing Service Inc Internet Data Exchange; is for consumers personal, non-commercial use and may not be used for any purpose other than to identify prospective properties consumers may be interested in purchasing; the listing broker is listed on each listing; the information is deemed reliable but not guaranteed, and is copyrighted ©2026 Great Plains REALTORS® Multiple Listing Service, Inc. Information is
