
Primary on Main
Address
6145 South Street, Lincoln, NE
Price
$ 399,900
Property Attributes
- ID#22620088
- TypeSingle Family
- Listing Status PENDING
- CountyLancaster
- CityLincoln
- AreaLancaster
- NeighborhoodPark Manor South
- Zip68506
- StyleRanch, Traditional
- Year Built1953
- Taxes$ 4493
- Price$ 399,900
- Bedrooms3
- Full Bathrooms3
- Half Bathrooms0
- Sqr Footage2362
- Lot Size0.4 Acres
Data Source:
Great Plains Regional MLS
Property Description
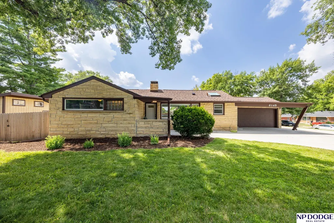
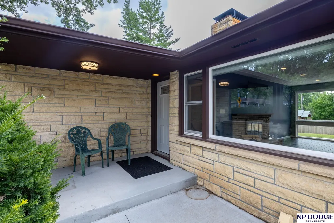
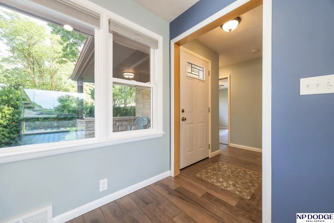
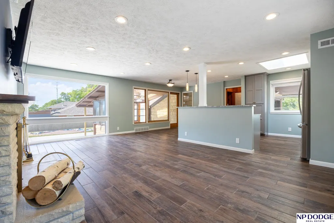
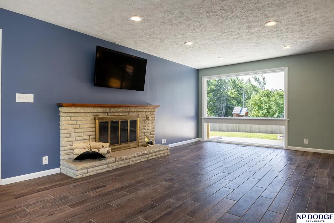
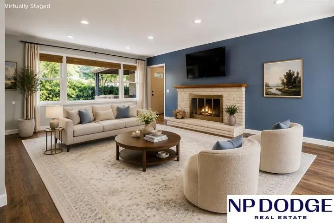
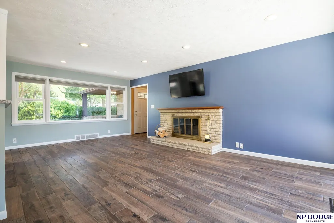
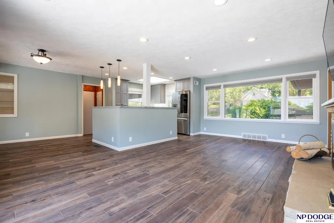
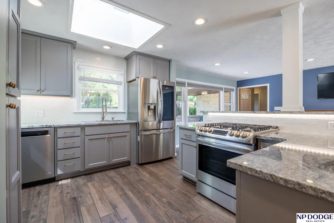
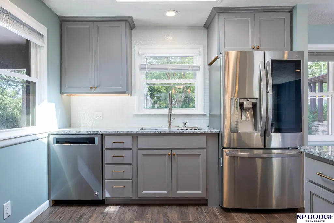
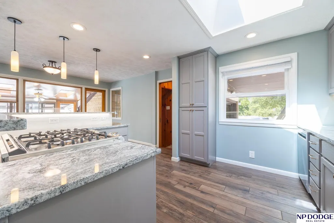
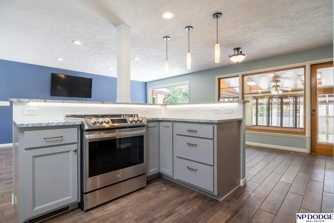
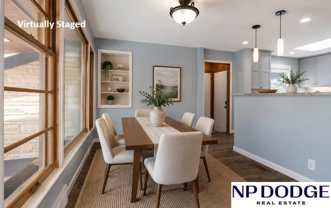
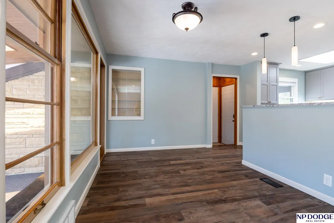
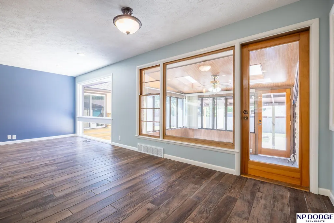
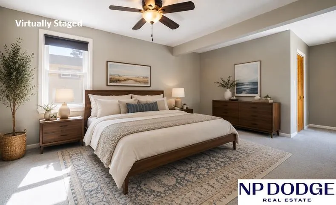
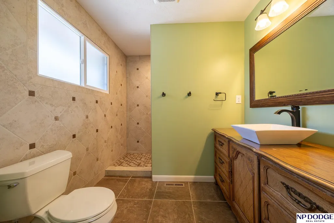
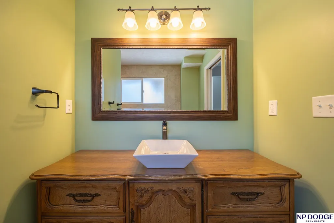
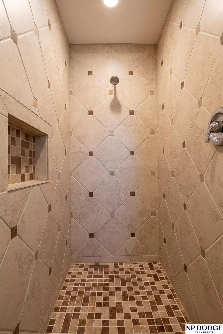
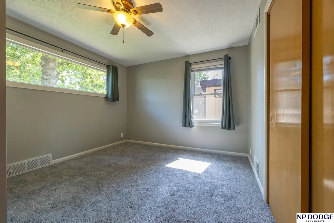
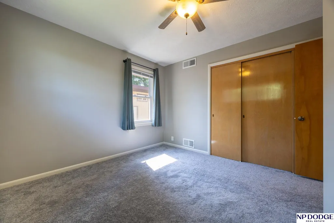
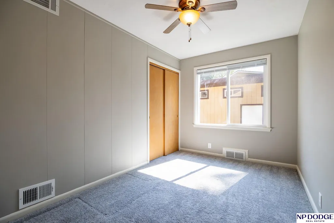
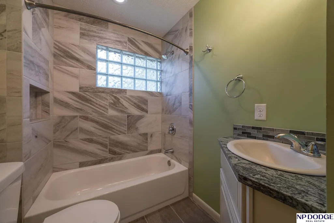
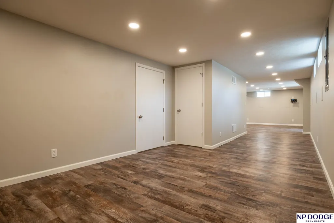
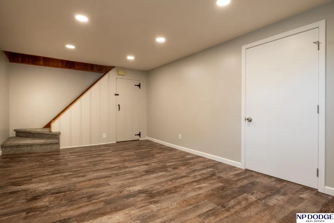
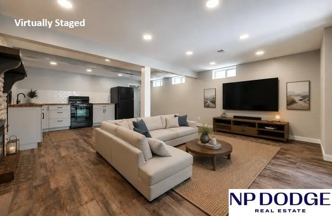
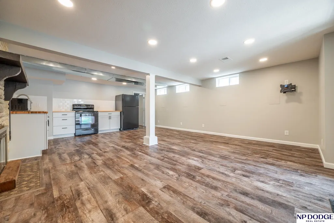
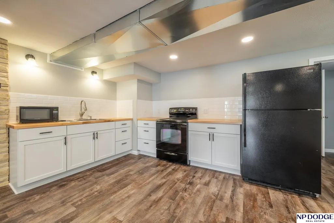
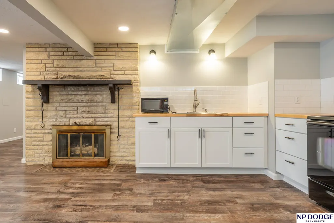
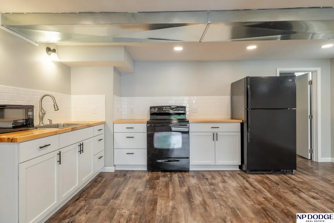
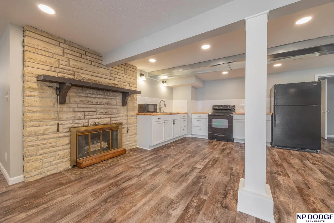
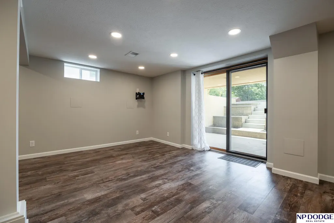
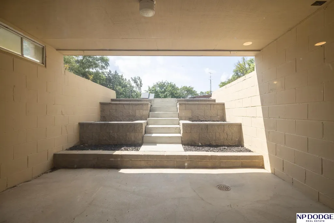
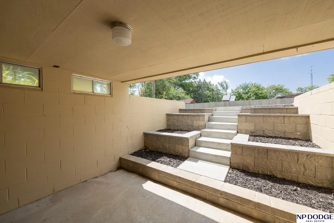
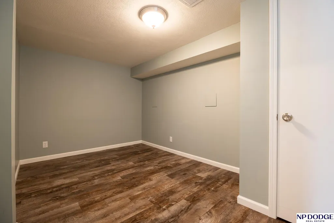
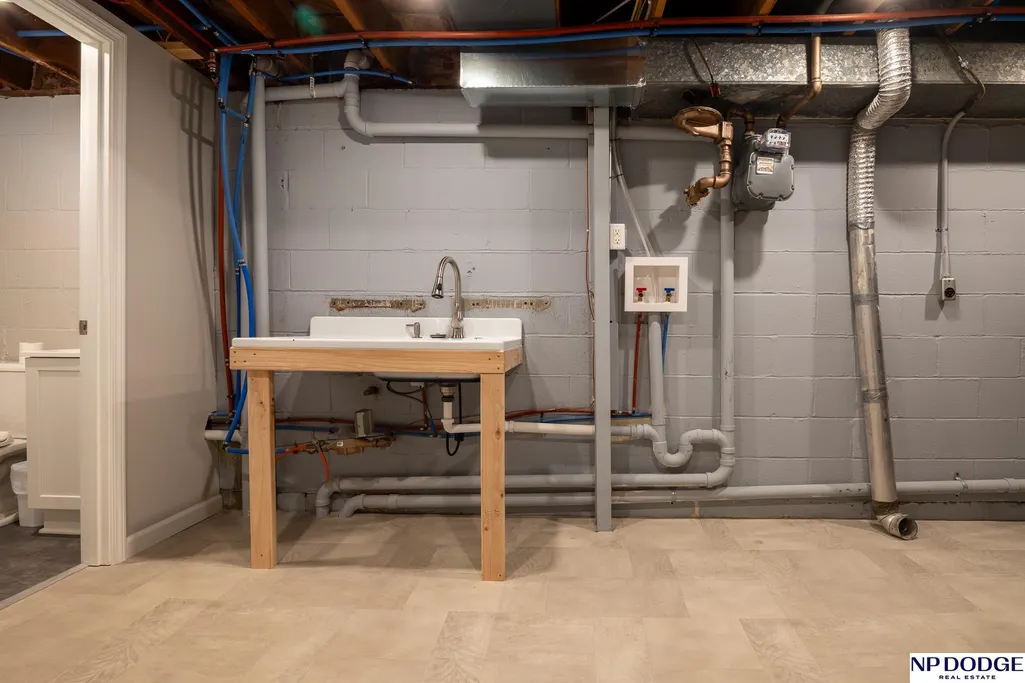
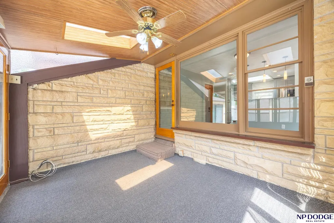
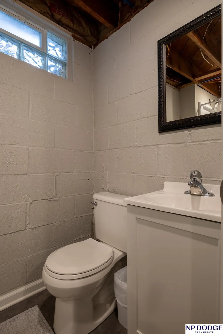
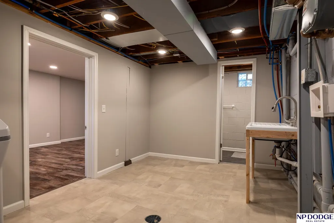
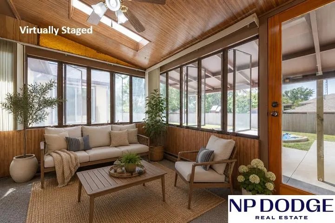
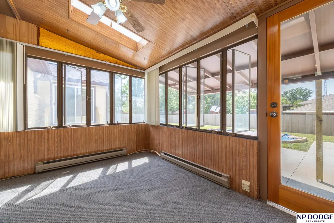
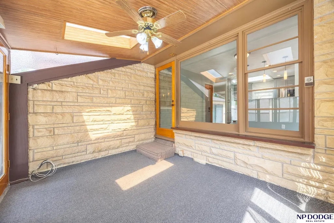
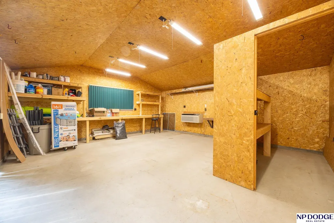
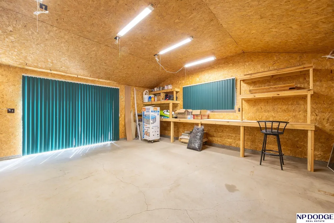
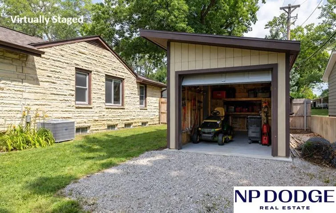
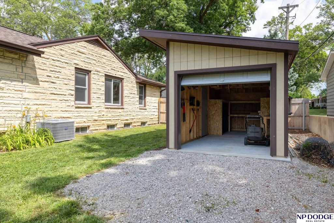
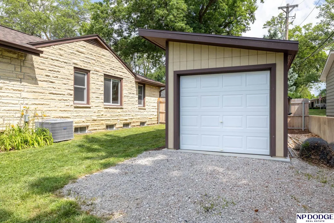
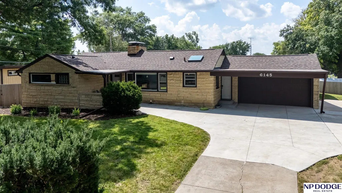
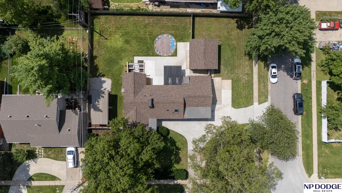
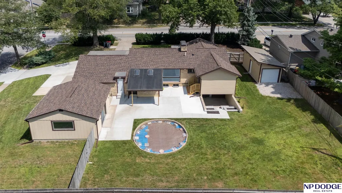
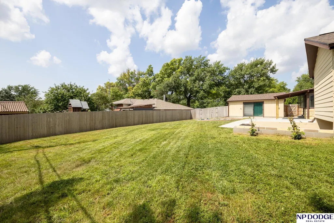
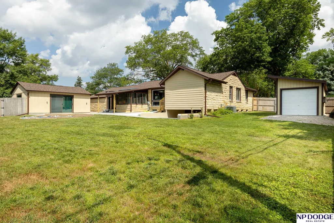
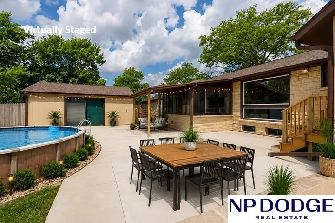
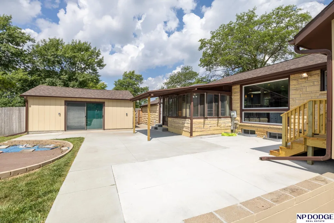
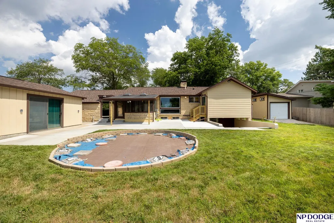
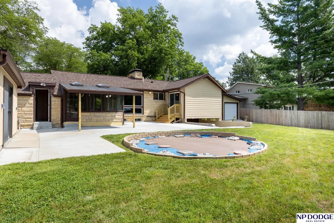
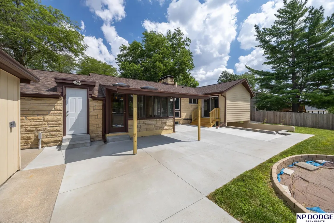
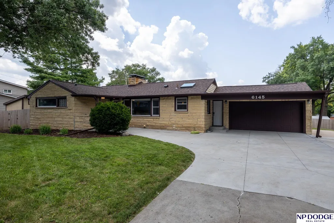
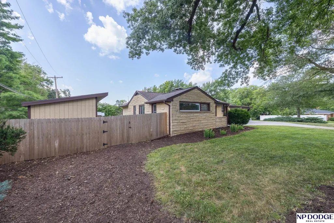
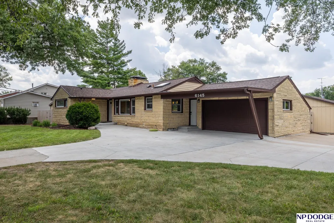
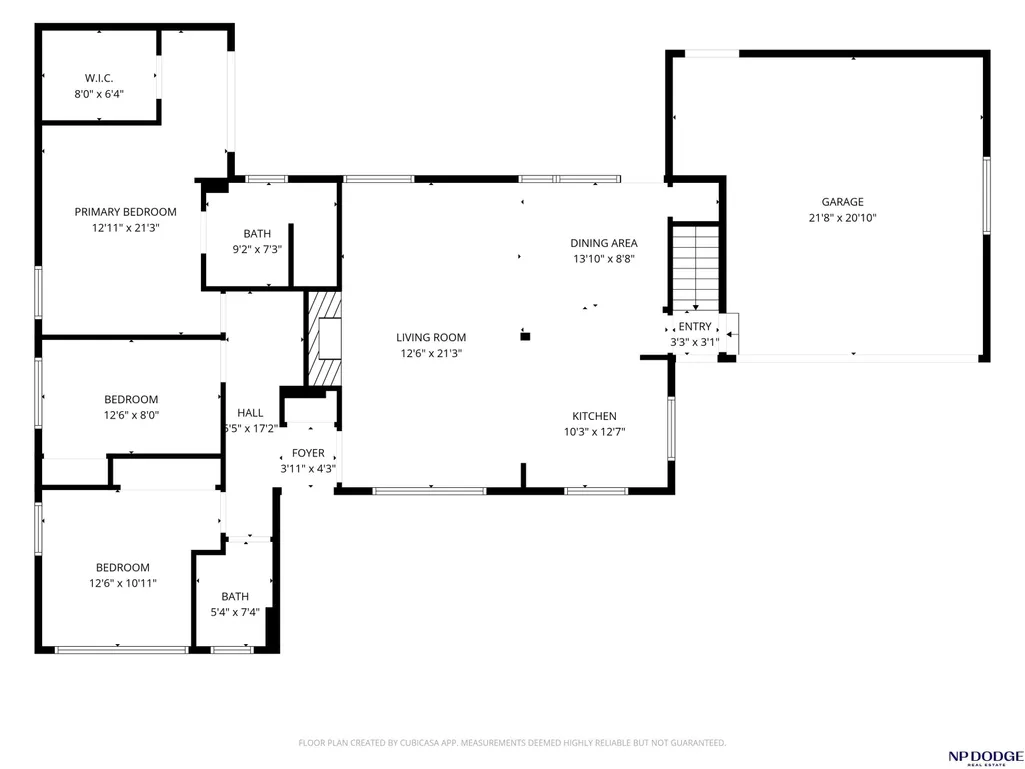
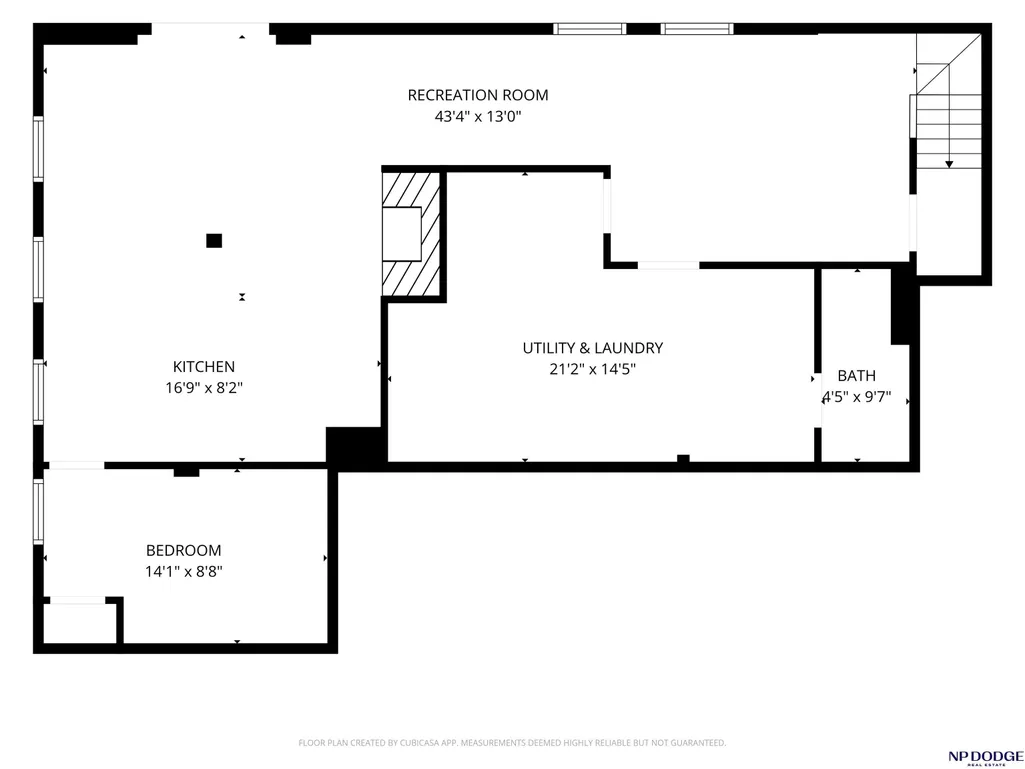
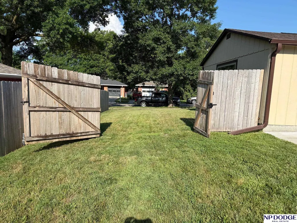
WOW!!! Not only is this 3BR, (4BR non-conf) 3BA walkout basement home updated and impeccably maintained, but it has storage galore and more with it's added buildings. Perfect for someone needing extra space for tools, machinery, boats, bikes or anything else you can imagine. Basement is finished in quality finishes as well and would make a perfect "add-on" home for anyone needing a separate place to call home. Current owners have redesigned this midcentury ranch with the care and precision you would expect to find in a high-end home. Beautiful tile work and quality workmanship throughout. Don't let South Street deter you, the front yard is protected by a privacy hedge and the driveway is accessible from 61st Street and well as South Street. This home sits on a double lot providing extra room for the above ground pool (included but not set up at this time) and extra parking space.
| Elementary School | Middle School | High School |
|---|---|---|
| Morley Elementary School | Lux Middle School | Lincoln East High School |
| Price History | |
|---|---|
| 7/17/2026 | Listed $407,900 |
| 8/12/2026 | 2$399,900 |
General Features
| Sewer | Public Sewer |
|---|---|
| Heating | Natural Gas |
| Cooling | Central Air |
| Utilities | Cable Available |
| Roof | Composition |
| Appliances | Range |
| Garage Spaces | 4 |
| Patio/Porch Features | Porch |
| Architectural Style | Ranch |
| Pool Features | Above Ground |
| Construction Materials | Stone |
| Year Built | 1953 |
| Property Subtype | Single Family Residence |
| Tax Year | 2025 |
| Ownership | Fee Simple |
| County | Lancaster |
| New Construction | false |
| Property Type | Residential |
| HOA | false |
| Attached Garage | true |
| Subdivision Name | Park Manor South |
| Garage Y/N | true |
| Other Structures | Outbuilding |
| Full Baths | 1 |
| Status | PENDING |
| Directions | Use GPS for best route. |
| ModificationTimestamp | 2026-08-17T21:24:43.200Z |
| High School | Lincoln East |
| City | Lincoln |
| Senior Community Y/N | false |
| High School District | Lincoln Public Schools |
| MLS Area | Lancaster |
| Lot Size Units | Square Feet |
| Lot Size Square Feet | 17348 |
| Carport Y/N | false |
| Elementary School | Morley |
| Tax Annual Amount | 4493.98 |
| Middle/Junior High School | Lux |
| Property Condition | Not New and NOT a Model |
| Building Area Units | Square Feet |
| Primary Bedroom Level | Main Floor |
| Living Area Units | Square Feet |
| Standard Status | Pending |
| Occupancy Type | Vacant |
| Middle/Junior School District | Lincoln Public Schools |
| Elementary School District | Lincoln Public Schools |
| Legal Description | SUMMIT ACRES ANNEX, LOT 21, EX S104' & EX W30' |
Interior Features
| Interior Amenities | 2nd Kitchen |
|---|---|
| Basement | Walk-Out Access |
| Flooring | Carpet |
| Total Fireplaces | 2 |
| Fireplace Features | Direct-Vent Gas Fire |
| Kitchen Level | Main Floor |
| Basement (Y/N) | true |
| Air Conditioning Y/N | true |
| Heating Y/N | true |
| Window Features | LL Daylight Windows |
| Fireplace Y/N | true |
| Above Grade Finished Area | 1362 |
| 3/4 Baths | 2 |
| Total Bedrooms | 3 |
| Below Grade Finished Area | 1000 |
| Living Room Level | Main Floor |
| Main Level Bathrooms | 2 |
| Below Grade Finished Area Unit Type | Square Feet |
| LivingAreaSource | Assessor |
| Above Grade Finished Area Unit Type | Square Feet |
| Total Baths | 3 |
| Primary Bathroom Features | 3/4 |
| Kitchen Area | 106.56 |
| Kitchen Length | 11.1 |
| Kitchen Width | 9.6 |
| RoomBasementArea | 1222 |
| Primary on Main | 94.4 |
| Second Bedroom Length | 11.8 |
| Second Bedroom Width | 8 |
| Bedroom 3 Area | 102.01 |
| Bedroom 3 Length | 10.1 |
| Bedroom 3 Width | 10.1 |
| Family Room Area | 348.6 |
| Family Room Length | 21 |
| Living Room Area | 260 |
| Living Room Length | 20 |
| Living Room Width | 13 |
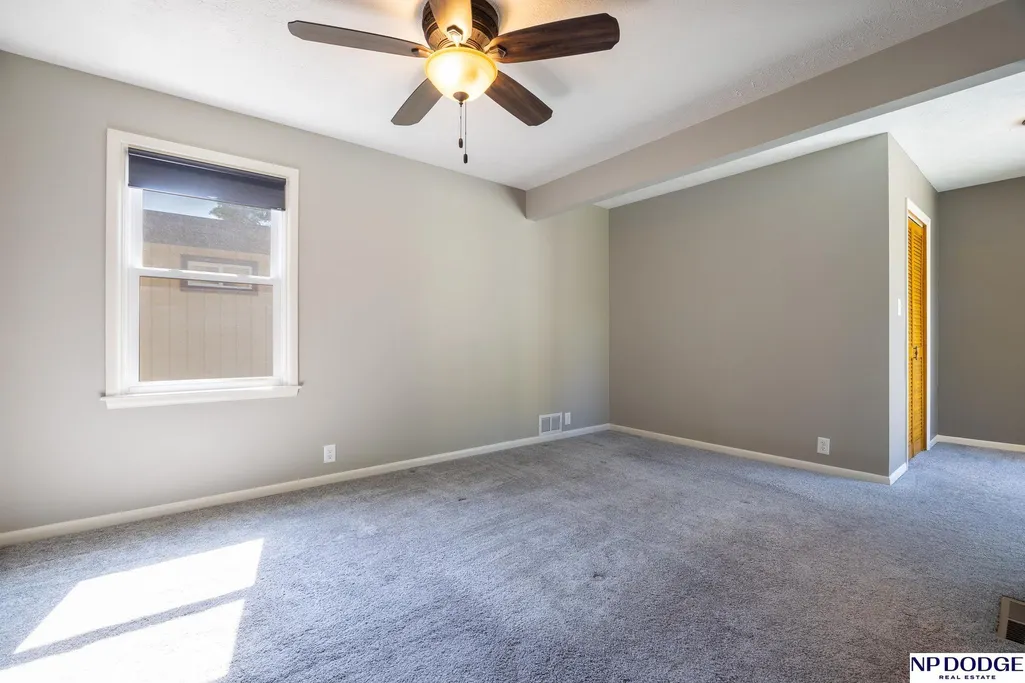
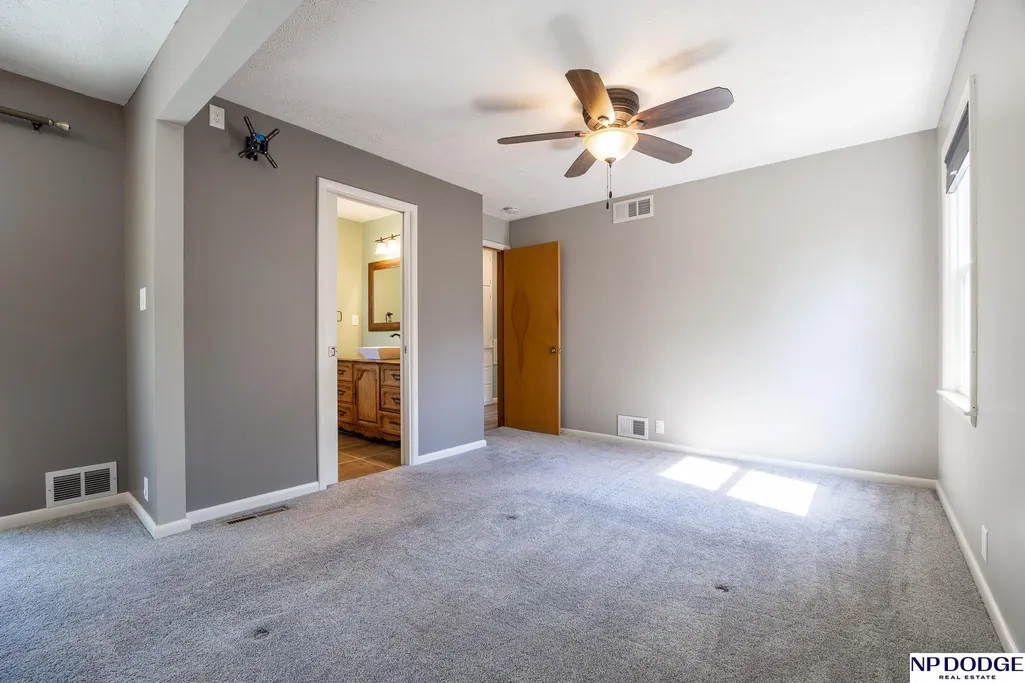
| Primary Bedroom Area | 149.8 |
| Primary Bedroom Length | 14 |
| Primary Bedroom Width | 10.7 |
| Family Room Width | 16.6 |
| Family Room Level | Basement |
| Bedroom 3 Level | Main Floor |
| Second Bedroom Level | Main Floor |
Exterior Features
| Fencing | Wood |
|---|---|
| Parking Features | Attached |
| Lot Features | Over 1/4 up to 1/2 Acre |
| Water Source | Public |
| Total Parking | 4 |
| Lot Size Area | 17348 |
| Foundation Details | Block |
| Building Area Total | 2362 |
| Lot Dimensions | 133 x 129 |
| Lot Size Acres | 0.4 |
| Lot Size Source | GIS Calculated |
| Covered Spaces | 4 |
Amenities
- Foreclosure
- Views
- Short Sale
- New Construction
- Adult 55+
- Lease To Own
- No HOA Fees
- Furnished
- Primary On Main
- Air Conditioning
- Seller Finance
- Green
- Fixer Upper
- Horse
- Golf
- Fireplace
- Deck
- Garage
- Basement
- Pool
Property vs Single Family Average in 68506
Price
Taxes
Year Built
In The Neighborhood
Primary On Main
Lincoln
$ 274,900
- Type
- Single Family
- Size
- 1,560 SqFt
- Rooms
- 4 Beds + 2 Baths
Woods Bros Realty
Primary On Main
Lincoln
$ 249,900
- Type
- Single Family
- Size
- 1,200 SqFt
- Rooms
- 2 Beds + 1 Baths
Nebraska Realty
Open House
Lincoln
$ 399,900
- Type
- Single Family
- Size
- 2,087 SqFt
- Rooms
- 3 Beds + 3 Baths
Nebraska Realty
 This data is from various Participants of the Great Plains REALTORS® Multiple Listing Service Inc Internet Data Exchange; is for consumers personal, non-commercial use and may not be used for any purpose other than to identify prospective properties consumers may be interested in purchasing; the listing broker is listed on each listing; the information is deemed reliable but not guaranteed, and is copyrighted ©2026 Great Plains REALTORS® Multiple Listing Service, Inc. Information is
