










Address
11017 N 162 Street, Bennington, NE
Price
$ 515,000
Property Attributes
- ID#22620138
- TypeSingle Family
- Listing Status ACTIVE
- CountyDouglas
- CityBennington
- AreaDouglas
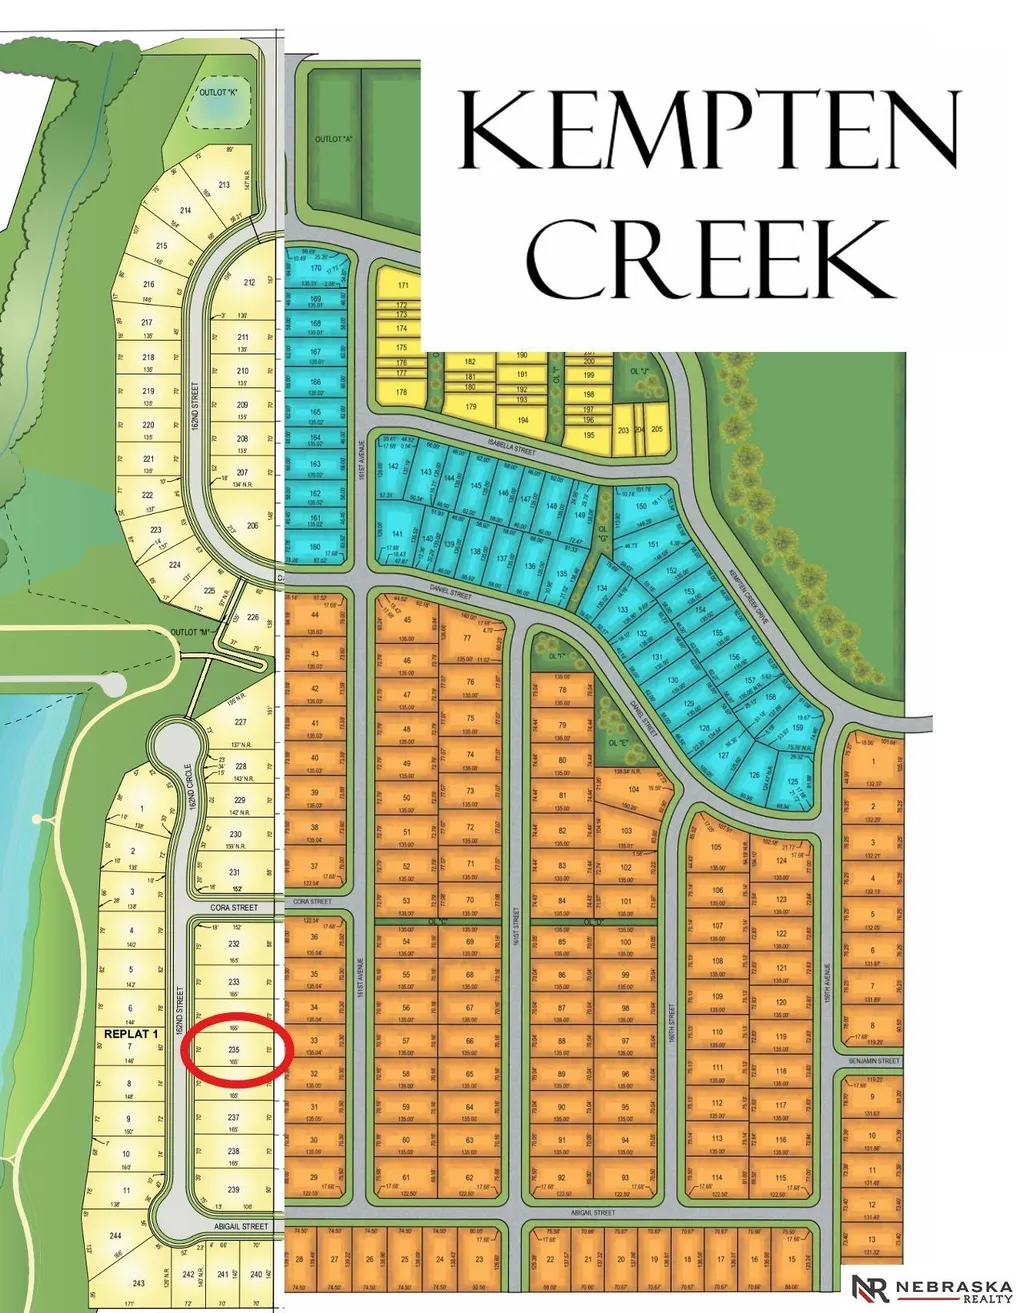
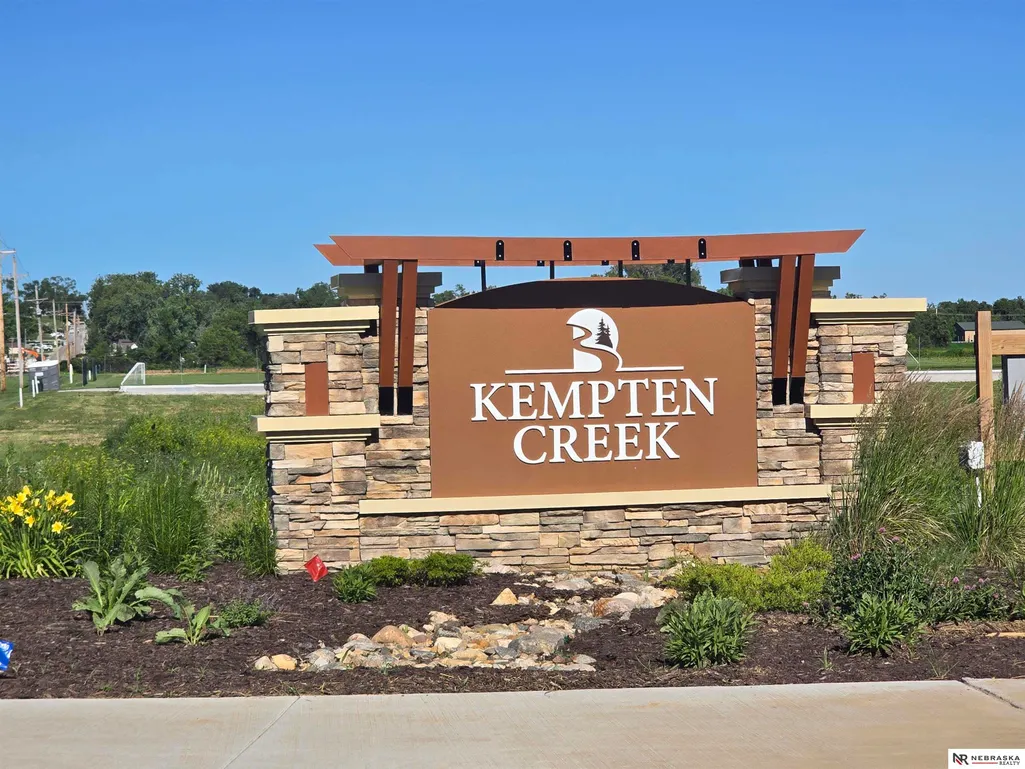
- NeighborhoodKEMPTEN CREEK
- Zip68007
- StyleTraditional
- Year Built2026
- Taxes$ 1000
- Price$ 515,000
- Bedrooms4
- Full Bathrooms3
- Half Bathrooms0
- Sqr Footage2507
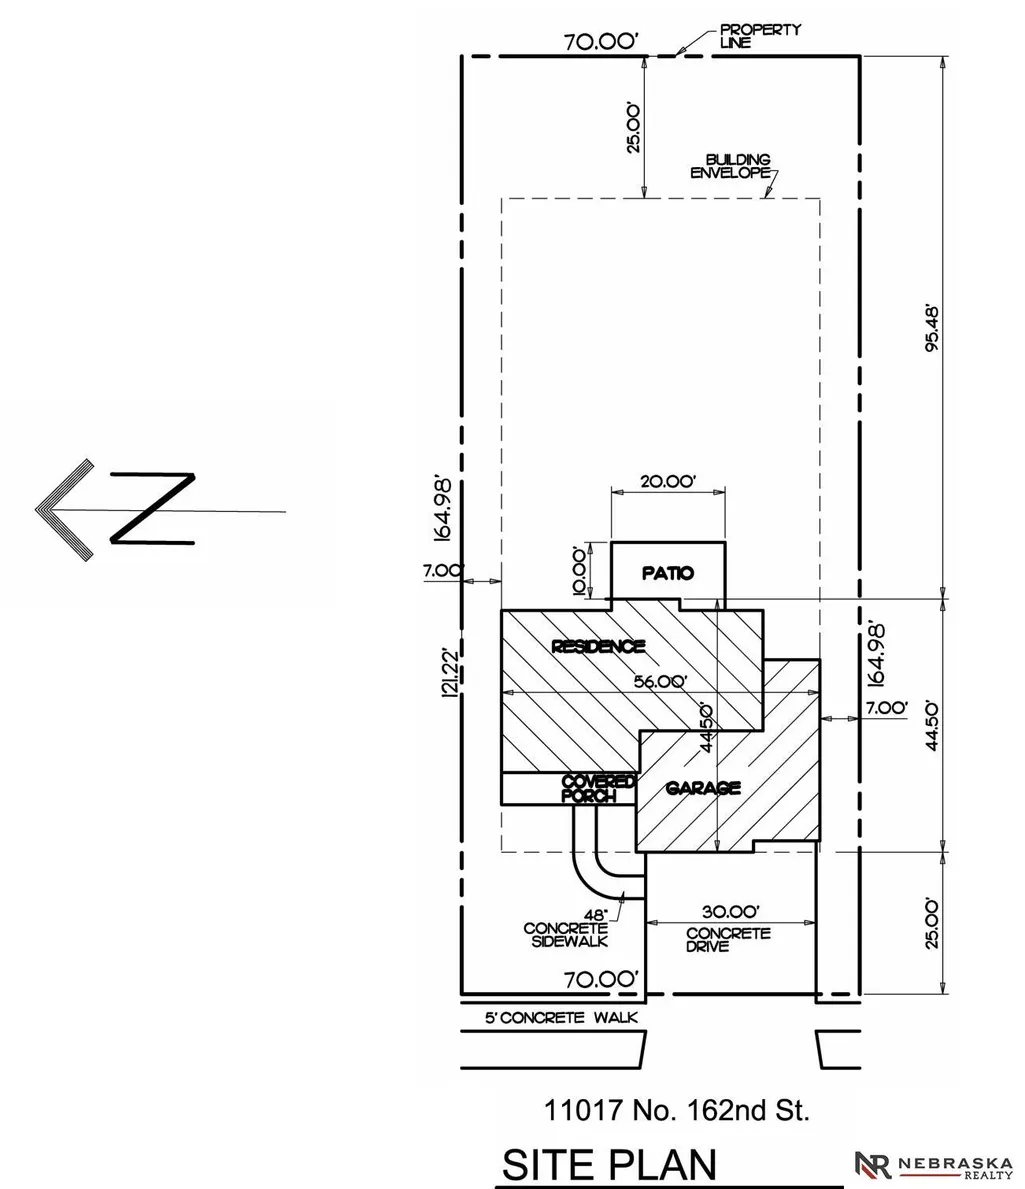
- Lot Size0.26 Acres
Data Source:
Great Plains Regional MLS
Property Description
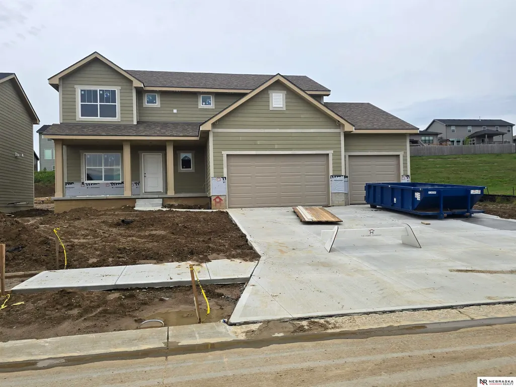
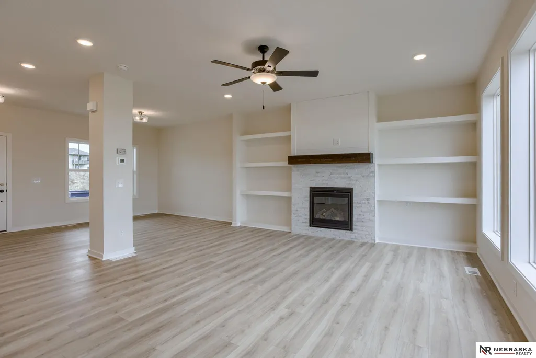
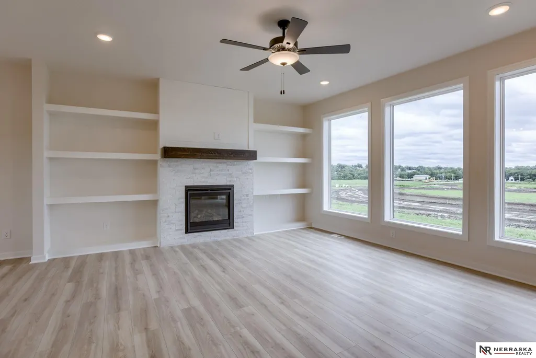
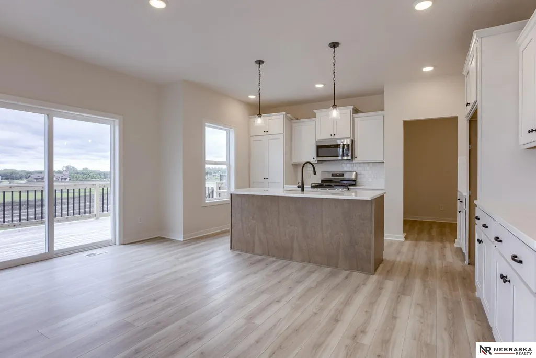
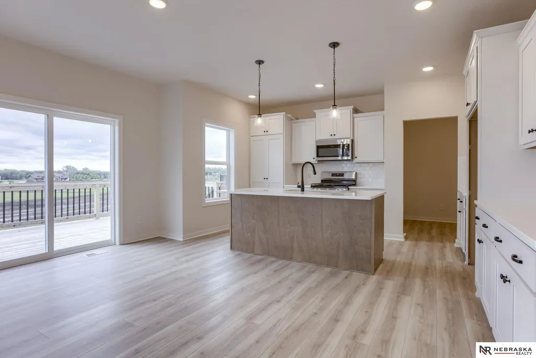
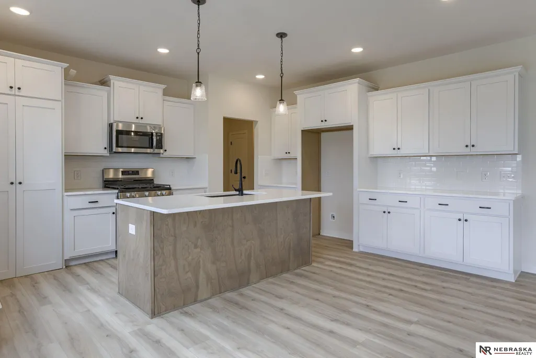
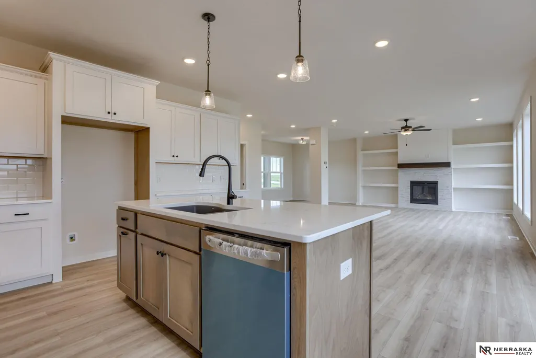
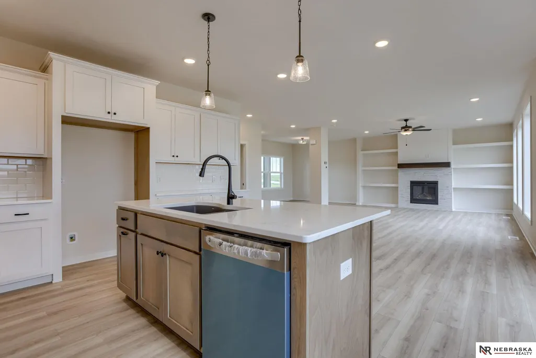
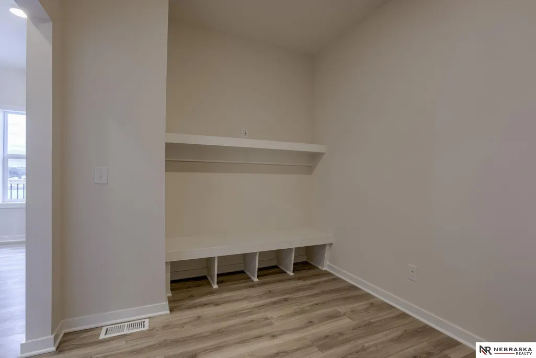
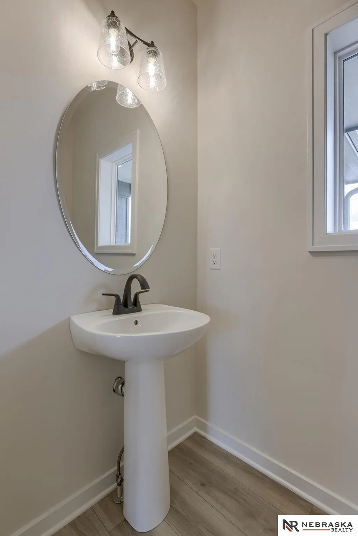
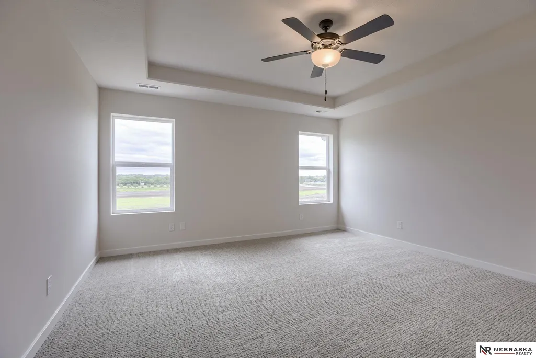
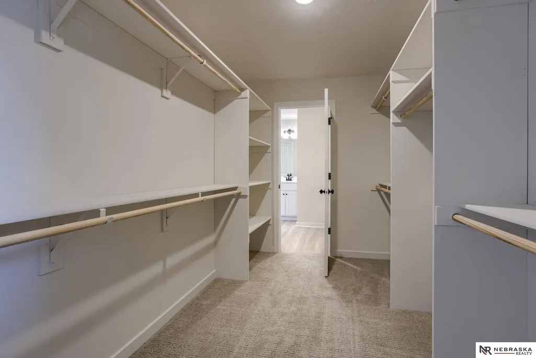
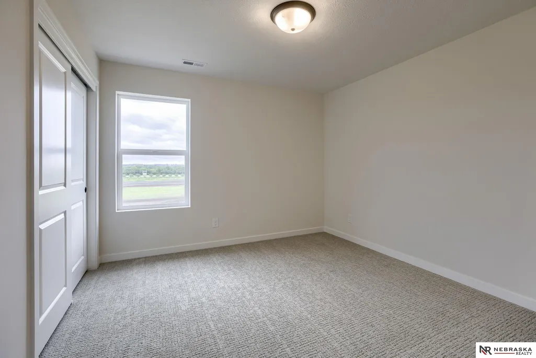
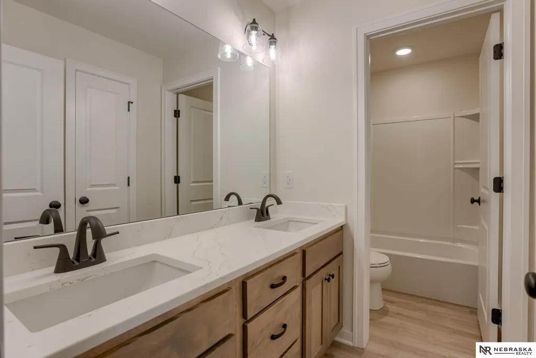
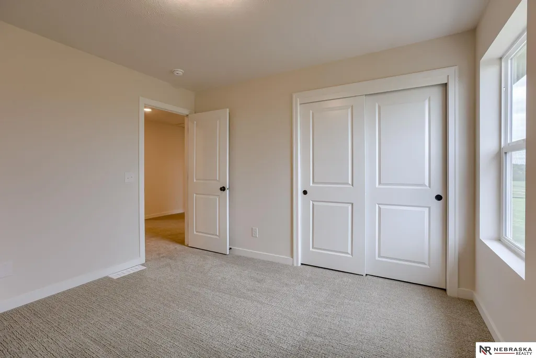
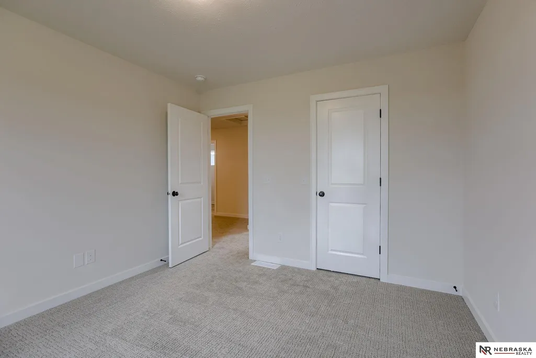
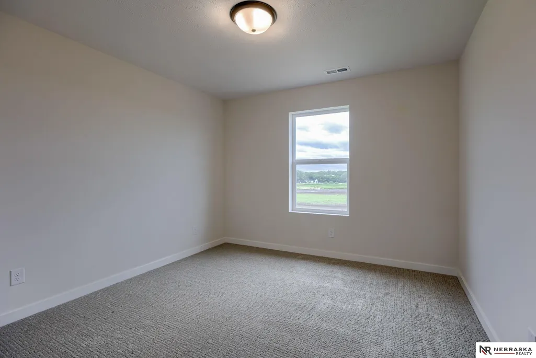
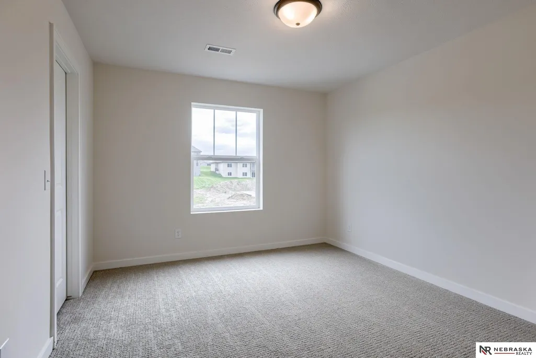
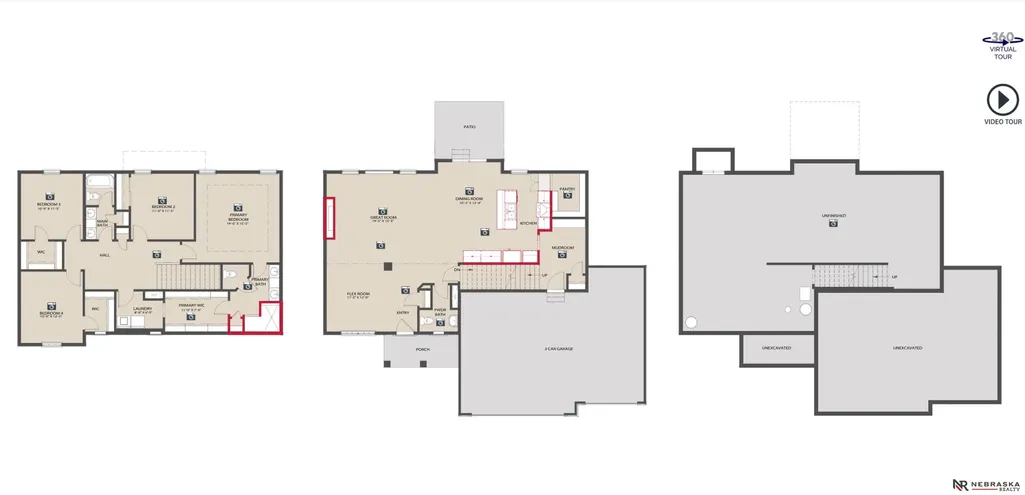
Welcome to The Ellison by The Home Company, a thoughtfully designed 2-story home offering 4 bedrooms, 3 bathrooms, 2,506 finished square feet, and an oversized 3.5-car garage in the sought-after Kempten Creek community. Situated on a flat lot, this home features an inviting extended front porch, an open-concept layout with luxury vinyl plank flooring throughout the main living areas, a spacious quartz island, custom cabinetry, hood vent, gas range, and built-in microwave. The expanded, partially covered patio creates the perfect outdoor entertaining space, while the private primary suite offers dual vanities and a beautiful walk-in shower. The unfinished basement provides endless opportunities to customize additional living space, bedrooms, or storage to fit your needs. Conveniently located near all three Bennington schools and the future 50-acre park, this home combines quality craftsmanship with everyday functionality. Estimated completion 12/17/26. AMA.
| Elementary School | Middle School | High School |
|---|---|---|
| Bennington Elementary School | Bennington Middle School | Bennington High School |
| Price History | |
|---|---|
| 7/15/2026 | Listed $515,000 |
General Features
| Sewer | Public Sewer |
|---|---|
| Heating | Natural Gas |
| Cooling | Central Air |
| Utilities | Electricity Available |
| Roof | Composition |
| Appliances | Range |
| HOA Fee | 250 |
| Garage Spaces | 3 |
| Association Fee Includes | Common Area Maintenance |
| Patio/Porch Features | Patio |
| Architectural Style | Traditional |
| Construction Materials | Masonite |
| Year Built | 2026 |
| Levels | Two |
| Property Subtype | Single Family Residence |
| Tax Year | 2025 |
| Ownership | Fee Simple |
| Assoc Fee Paid Per | Annually |
| County | Douglas |
| New Construction | true |
| Property Type | Residential |
| HOA | true |
| Attached Garage | true |
| Subdivision Name | KEMPTEN CREEK |
| Garage Y/N | true |
| Full Baths | 2 |
| Status | ACTIVE |
| Directions | Use Google Maps for the most accurate directions (Apple Maps may not be accurate). From Highway 36, head north on 156th Street, west on Rainwood Road, then north on 162nd Street into Kempten Creek. |
| ModificationTimestamp | 2026-09-08T04:41:07.900Z |
| High School | Bennington |
| City | Bennington |
| Senior Community Y/N | false |
| High School District | Bennington |
| MLS Area | Douglas |
| Lot Size Units | Square Feet |
| Lot Size Square Feet | 11548 |
| Carport Y/N | false |
| Elementary School | Bennington |
| Tax Annual Amount | 1000.46 |
| Middle/Junior High School | Bennington |
| Property Condition | Under Construction |
| Building Area Units | Square Feet |
| Primary Bedroom Level | 2nd Floor |
| Living Area Units | Square Feet |
| Builder Name | The Home Company |
| Standard Status | Active |
| Occupancy Type | Vacant |
| Middle/Junior School District | Bennington |
| Elementary School District | Bennington |
| Legal Description | KEMPTEN CREEK LOT 235 BLOCK 0 LOT 235 11548SQFT |
Interior Features
| Interior Amenities | High Ceilings |
|---|---|
| Basement | Egress |
| Flooring | Carpet |
| Total Fireplaces | 1 |
| Fireplace Features | Direct-Vent Gas Fire |
| Kitchen Level | Main Floor |
| Basement (Y/N) | true |
| Air Conditioning Y/N | true |
| Heating Y/N | true |
| Fireplace Y/N | true |
| Above Grade Finished Area | 2507 |
| Half Baths | 1 |
| Total Bedrooms | 4 |
| Living Room Level | Main Floor |
| Main Level Bathrooms | 1 |
| Below Grade Finished Area Unit Type | Square Feet |
| LivingAreaSource | Plans |
| Above Grade Finished Area Unit Type | Square Feet |
| Total Baths | 3 |
| 1/2 Baths | 1 |
| Primary Bathroom Features | Full |
| Kitchen Area | 150 |
| Kitchen Length | 10 |
| Kitchen Width | 15 |
| RoomBasementArea | 1122 |
| Primary on Main | 121 |
| Second Bedroom Length | 11 |
| Second Bedroom Width | 11 |
| Bedroom 3 Area | 121 |
| Bedroom 3 Length | 11 |
| Bedroom 3 Width | 11 |
| Bedroom 4 Area | 144 |
| Bedroom 4 Length | 12 |
| Bedroom 4 Width | 12 |
| Living Room Area | 304 |
| Living Room Length | 19 |
| Living Room Width | 16 |
| Primary Bedroom Area | 240 |
| Primary Bedroom Length | 16 |
| Primary Bedroom Width | 15 |
| Bedroom 4 Level | 2nd Floor |
| Bedroom 3 Level | 2nd Floor |
| Second Bedroom Level | 2nd Floor |
Exterior Features
| Model | ELLISON-A |
|---|---|
| Exterior Amenities | Sprinkler System |
| Fencing | None |
| Parking Features | Tandem |
| Lot Features | Over 1/4 up to 1/2 Acre |
| Water Source | Public |
| Total Parking | 3 |
| Lot Size Area | 11548 |
| Foundation Details | Concrete Perimeter |
| Building Area Total | 2507 |
| Lot Dimensions | 70 x 164.98 |
| Lot Size Acres | 0.26 |
| Lot Size Source | Assessor |
| Covered Spaces | 3 |
| Other Equipment | Sump Pump |
Amenities
- Foreclosure
- Views
- Short Sale
- New Construction
- Adult 55+
- Lease To Own
- No HOA Fees
- Furnished
- Primary On Main
- Air Conditioning
- Seller Finance
- Green
- Fixer Upper
- Horse
- Golf
- Fireplace
- Deck
- Garage
- Basement
- Pool
Property vs Single Family Average in 68007
Price
Taxes
Year Built
In The Neighborhood
New Construction
Bennington
$ 409,000
- Type
- Single Family
- Size
- 2,284 SqFt
- Rooms
- 3 Beds + 3 Baths
Nebraska Realty
New Construction
Bennington
$ 399,000
- Type
- Single Family
- Size
- 2,012 SqFt
- Rooms
- 3 Beds + 4 Baths
Nebraska Realty
New Construction
Bennington
$ 569,000
- Type
- Single Family
- Size
- 2,791 SqFt
- Rooms
- 5 Beds + 3 Baths
Nebraska Realty
New Construction
Bennington
$ 600,000
- Type
- Single Family
- Size
- 3,184 SqFt
- Rooms
- 5 Beds + 3 Baths
Nebraska Realty
Primary On Main
Bennington
$ 795,000
- Type
- Single Family
- Size
- 3,394 SqFt
- Rooms
- 5 Beds + 3 Baths
Nebraska Realty
Reduced
Bennington
$ 554,000
- Type
- Single Family
- Size
- 2,750 SqFt
- Rooms
- 5 Beds + 3 Baths
Nebraska Realty
Primary On Main
Bennington
$ 550,000
- Type
- Single Family
- Size
- 2,986 SqFt
- Rooms
- 5 Beds + 4 Baths
Nebraska Realty
New Construction
Bennington
$ 545,000
- Type
- Single Family
- Size
- 2,750 SqFt
- Rooms
- 5 Beds + 3 Baths
Nebraska Realty
Primary On Main
Bennington
$ 422,000
- Type
- Single Family
- Size
- 2,284 SqFt
- Rooms
- 3 Beds + 3 Baths
Nebraska Realty
Primary On Main
Bennington
$ 431,000
- Type
- Single Family
- Size
- 2,560 SqFt
- Rooms
- 4 Beds + 3 Baths
Nebraska Realty
Primary On Main
Bennington
$ 432,000
- Type
- Single Family
- Size
- 2,560 SqFt
- Rooms
- 4 Beds + 3 Baths
Nebraska Realty
 This data is from various Participants of the Great Plains REALTORS® Multiple Listing Service Inc Internet Data Exchange; is for consumers personal, non-commercial use and may not be used for any purpose other than to identify prospective properties consumers may be interested in purchasing; the listing broker is listed on each listing; the information is deemed reliable but not guaranteed, and is copyrighted ©2026 Great Plains REALTORS® Multiple Listing Service, Inc. Information is
