
Primary on Main


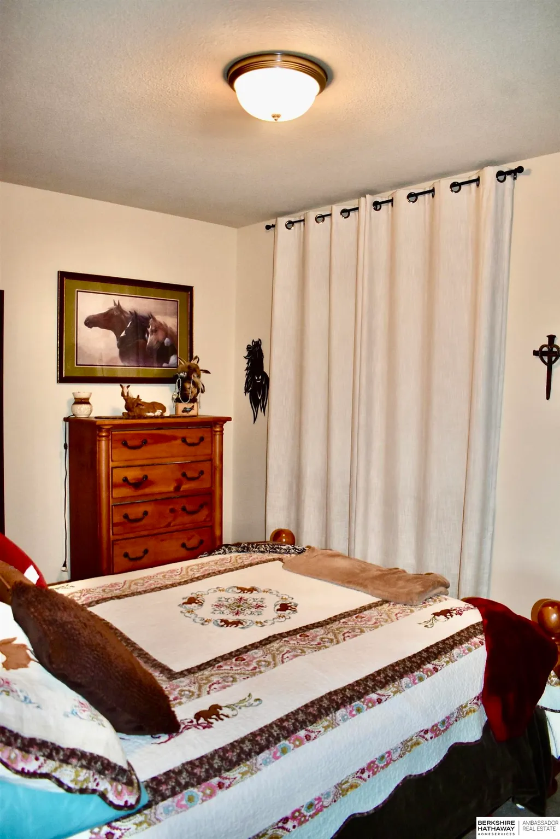
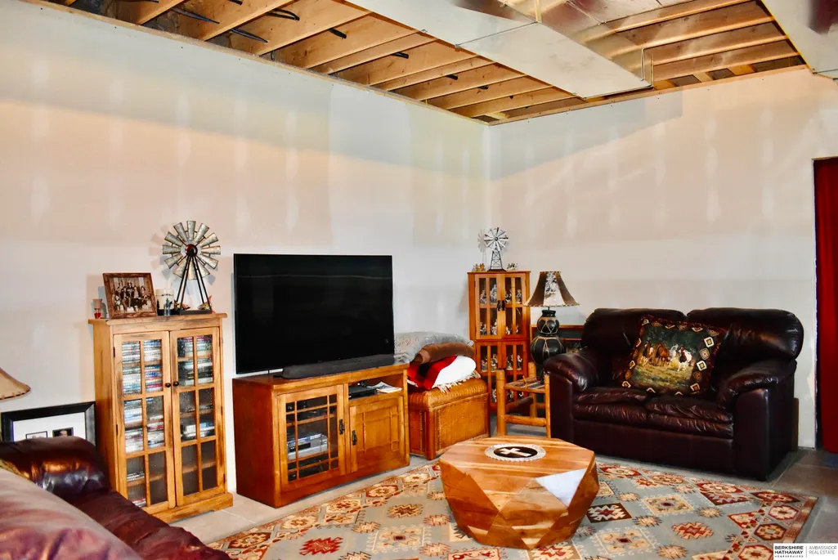
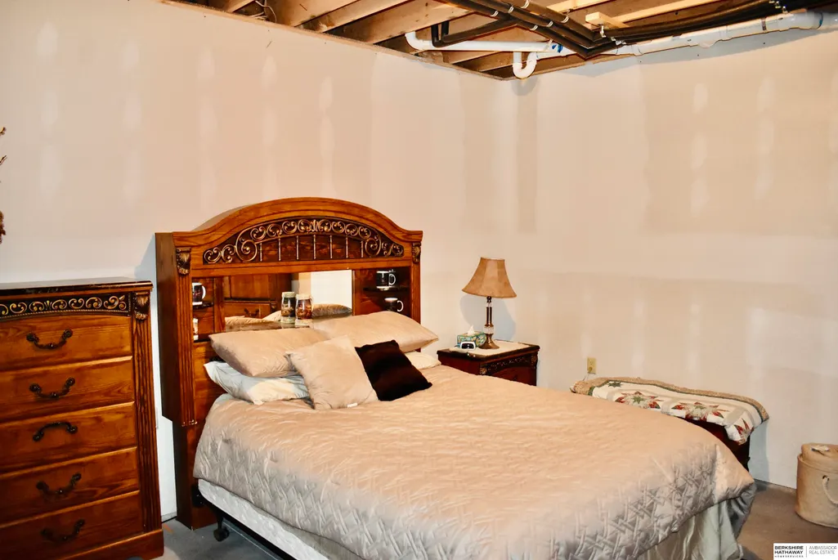
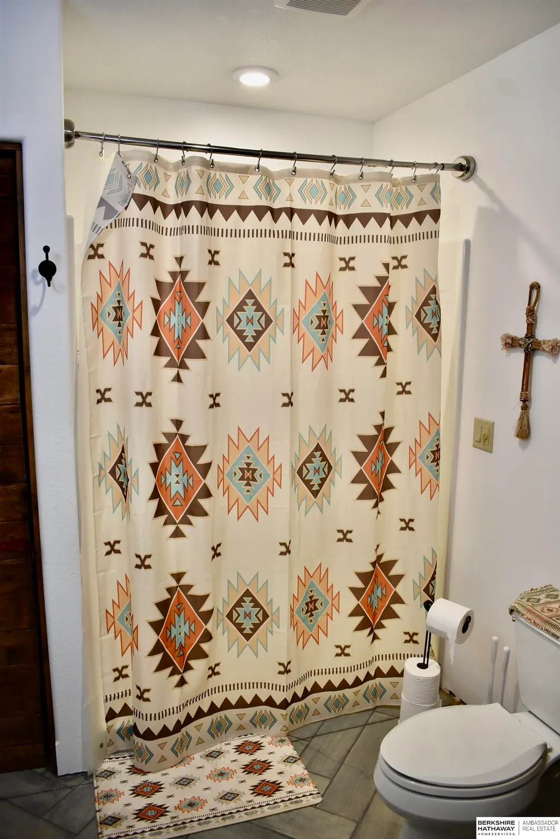
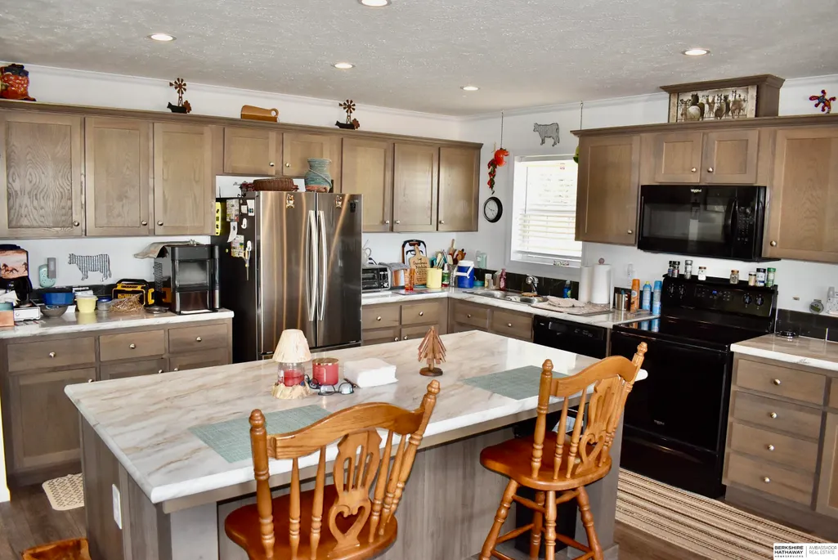
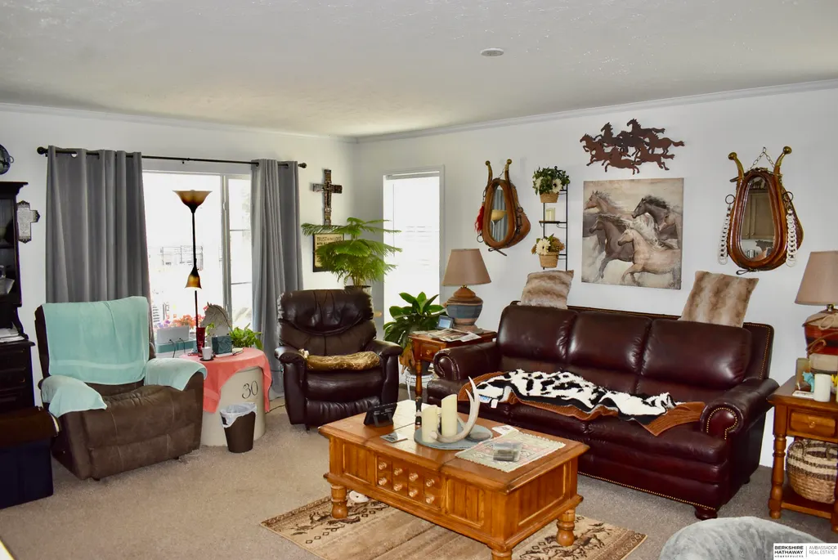
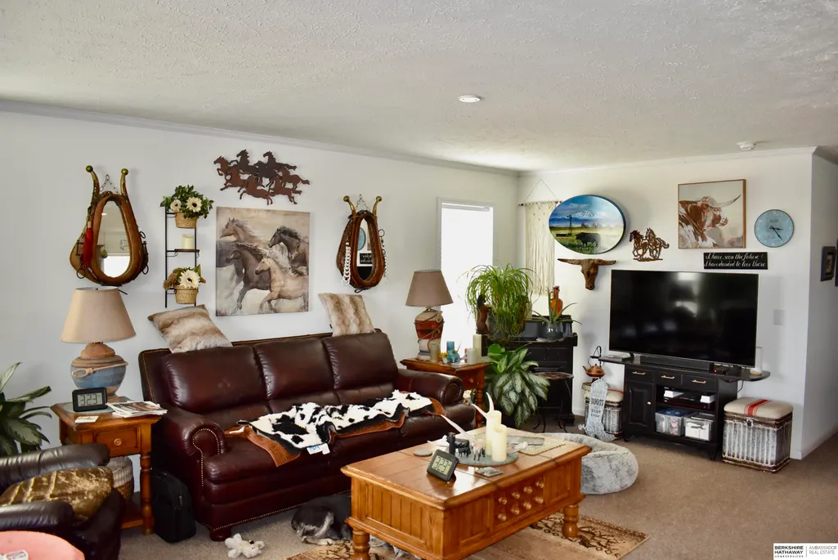
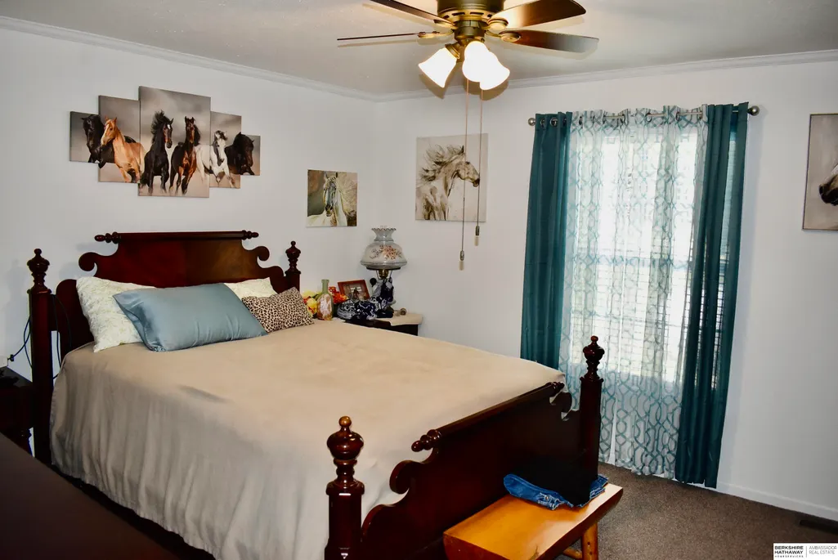

Address
86638 Moon Lake Avenue, Johnstown, NE
Price
$ 13,422,900
Property Attributes
- ID#22620715
- TypeSingle Family
- Listing Status ACTIVE
- CountyBrown
- CityJohnstown
- AreaBrown
- NeighborhoodBrown County
- Zip69214
- StyleRanch
- Year Built2017
- Taxes$ 37599
- Price$ 13,422,900
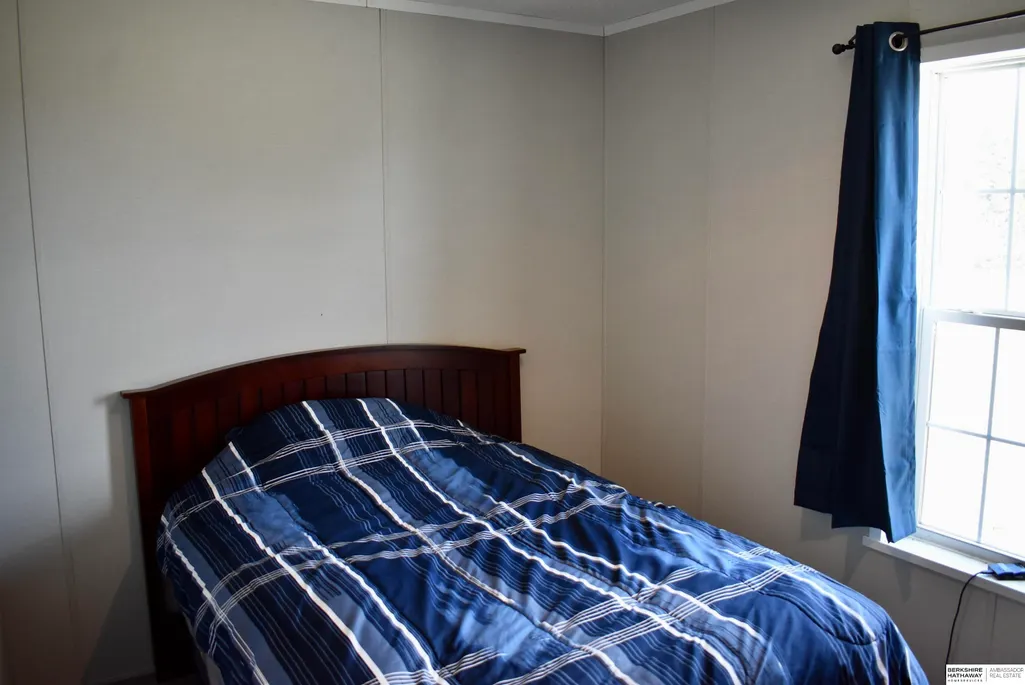
- Bedrooms4
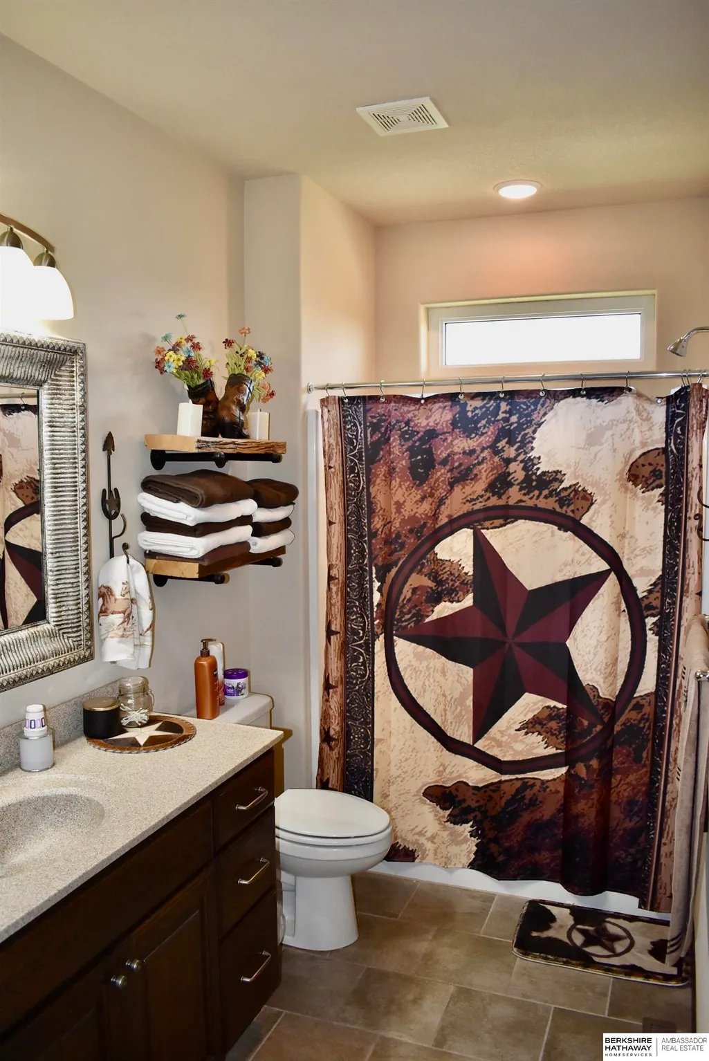
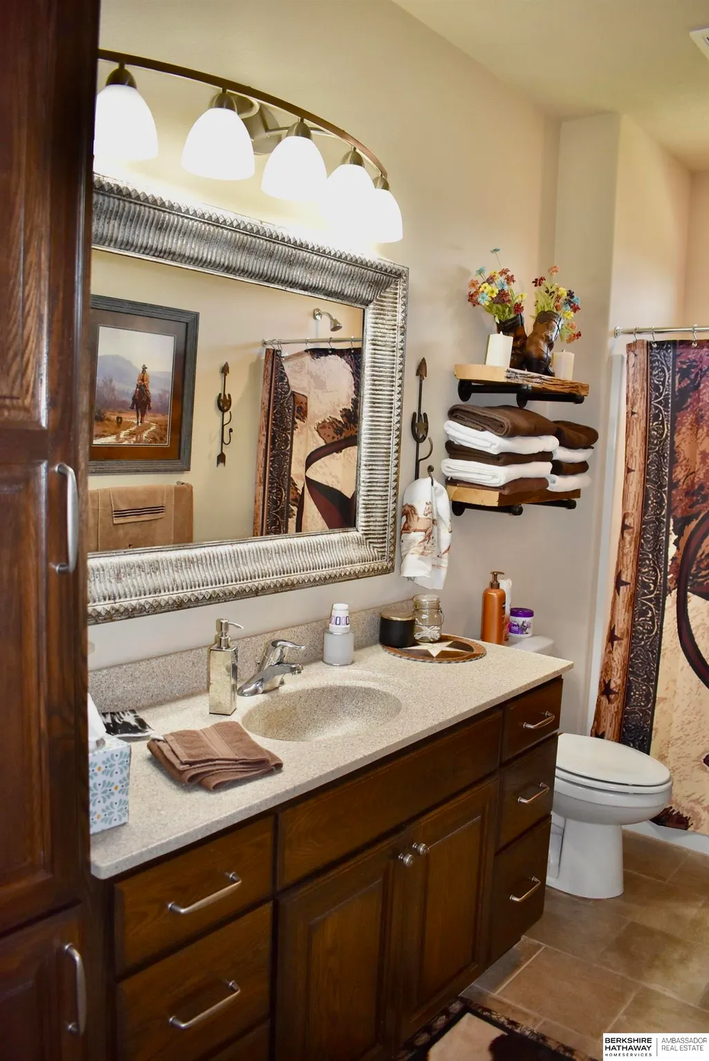
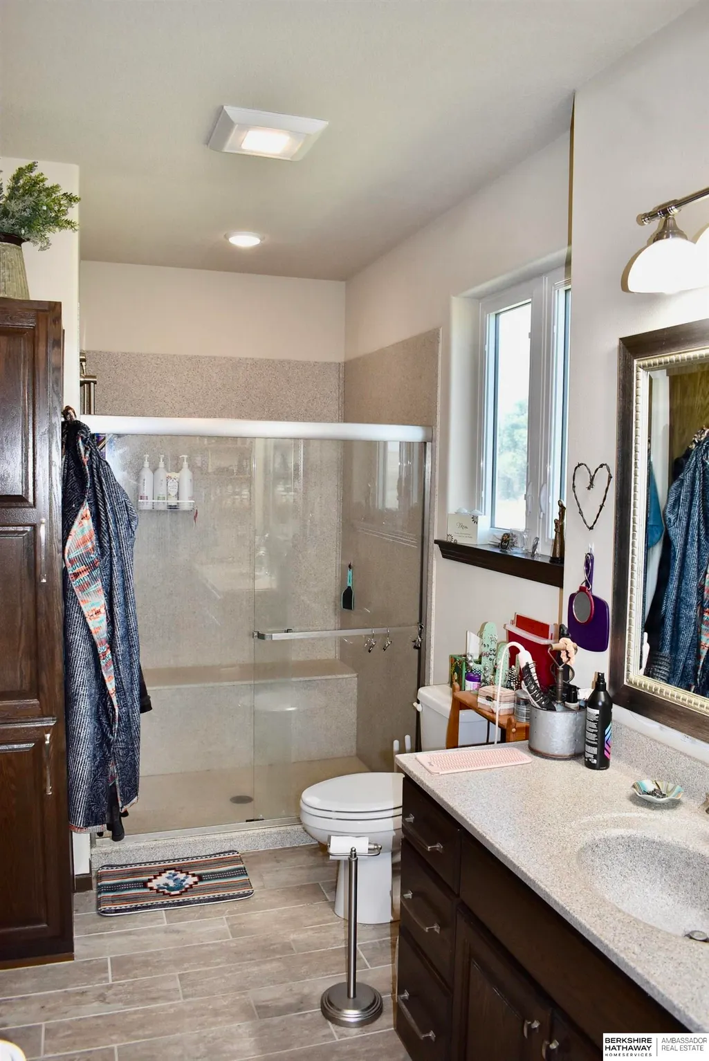
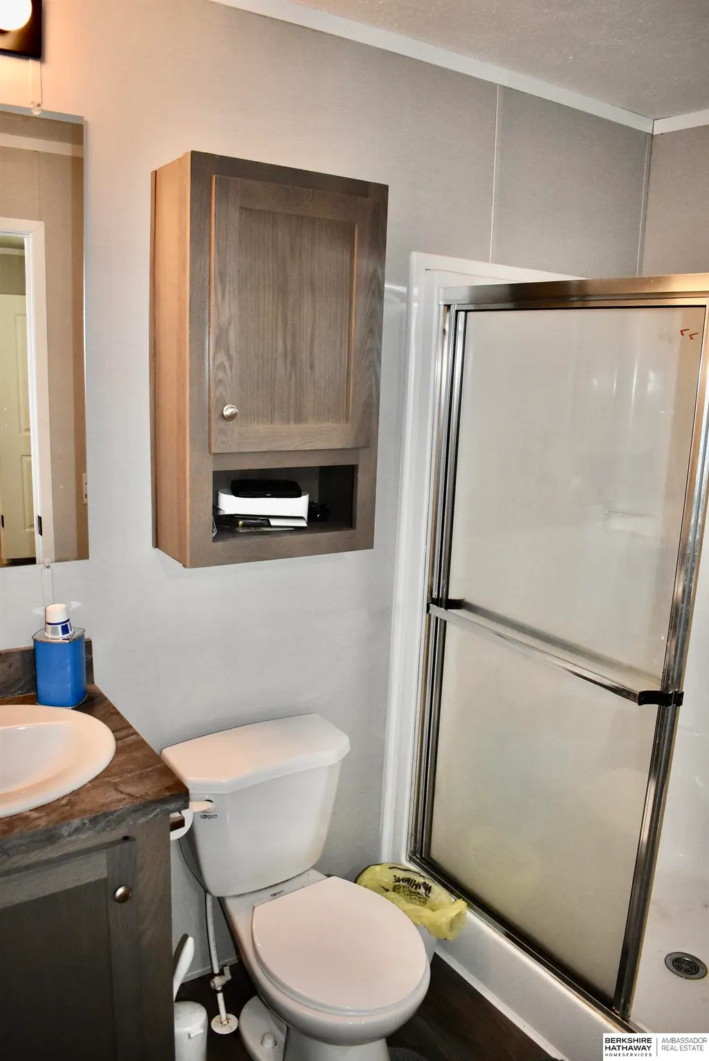
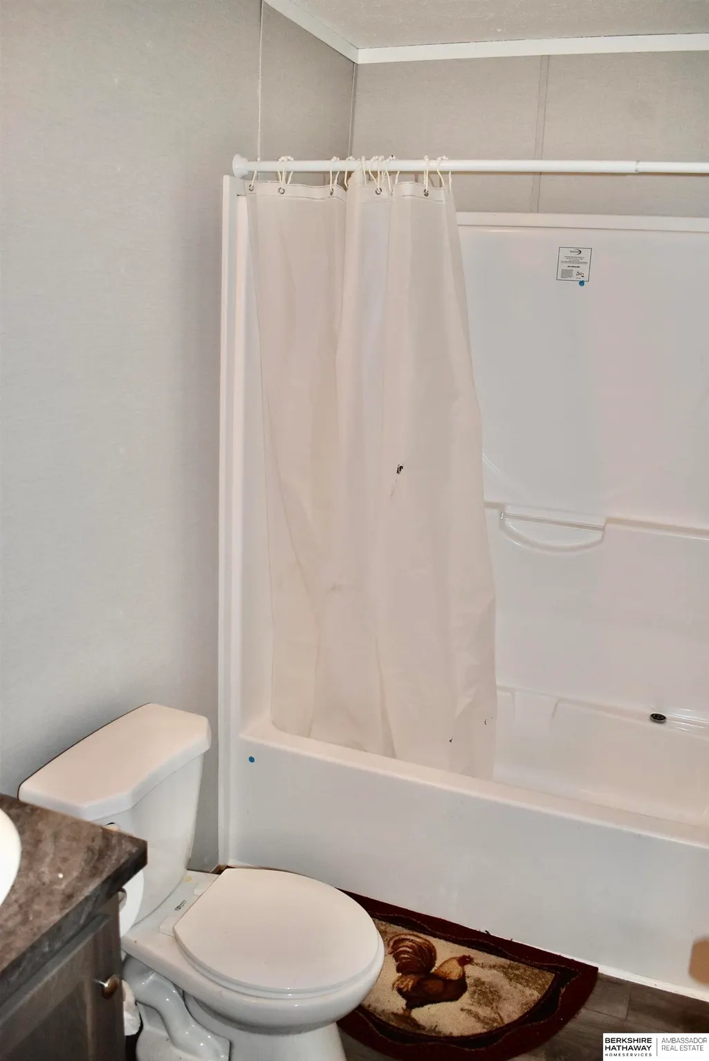
- Full Bathrooms3
- Half Bathrooms0
- Sqr Footage2080
- Lot Size6711.45 Acres
Data Source:
Great Plains Regional MLS
Property Description
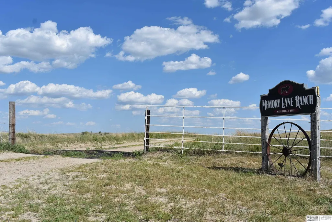
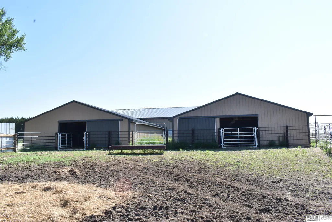
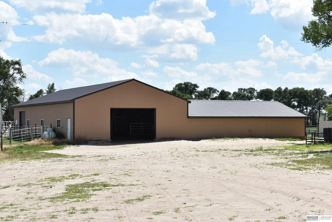
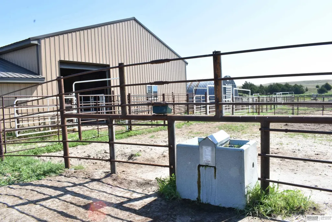
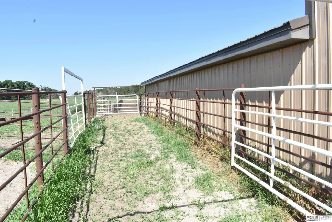
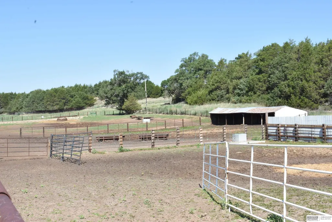
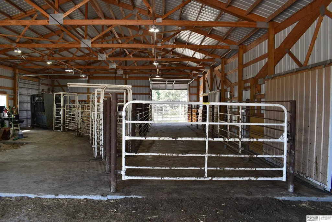
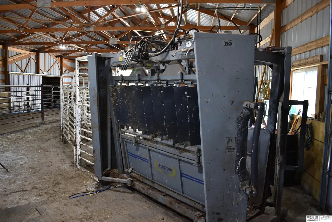
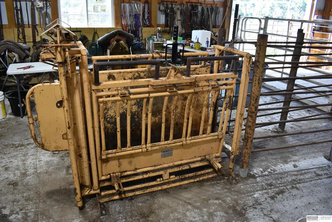
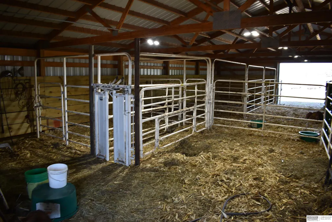
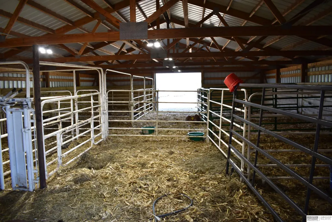
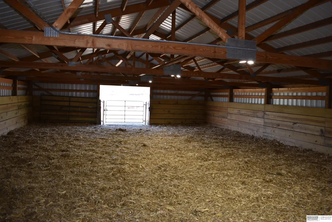
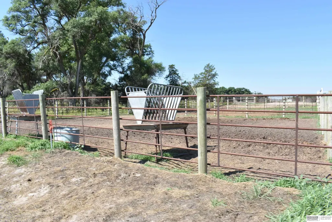
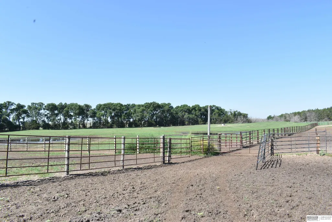
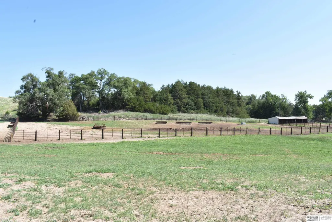
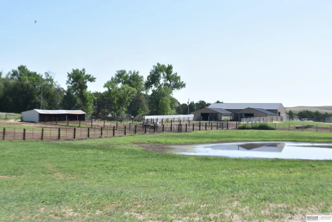
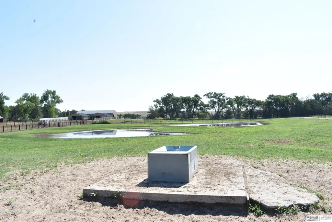
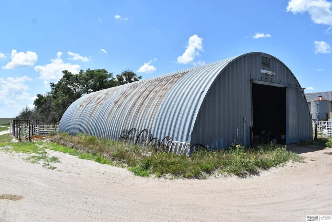
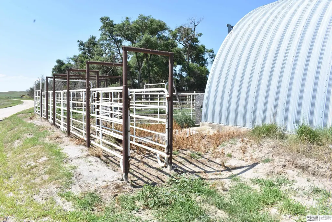
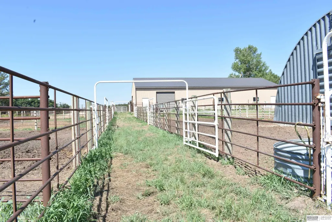
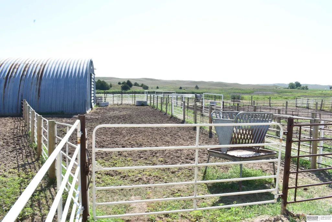
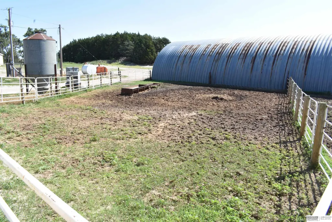
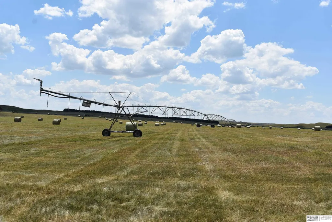
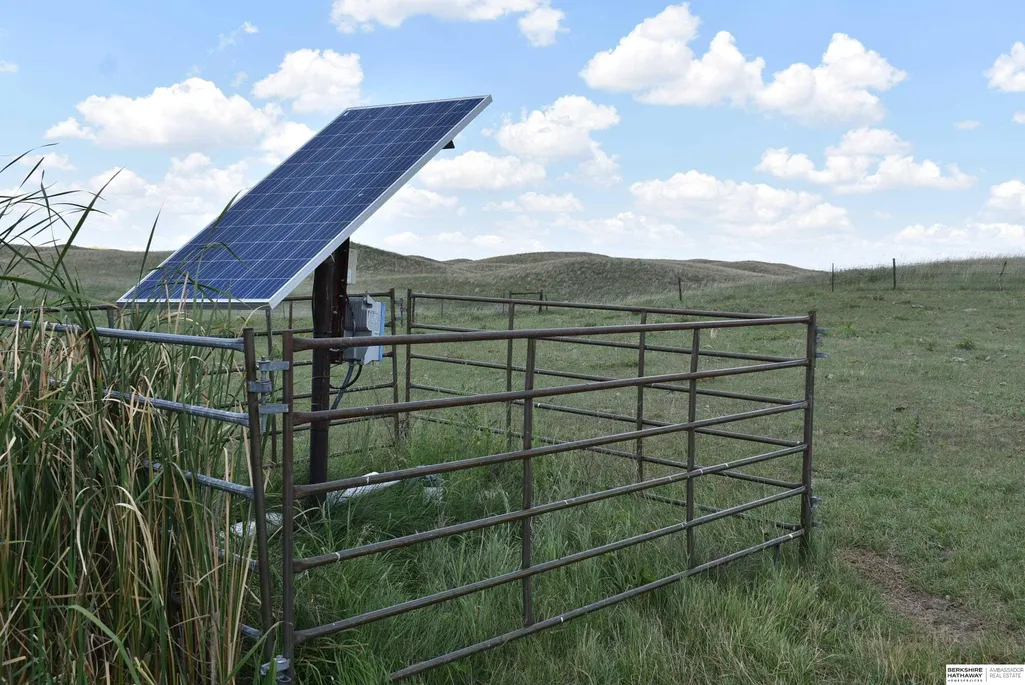
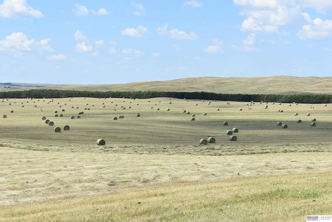
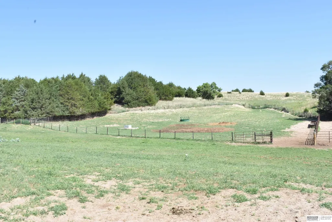
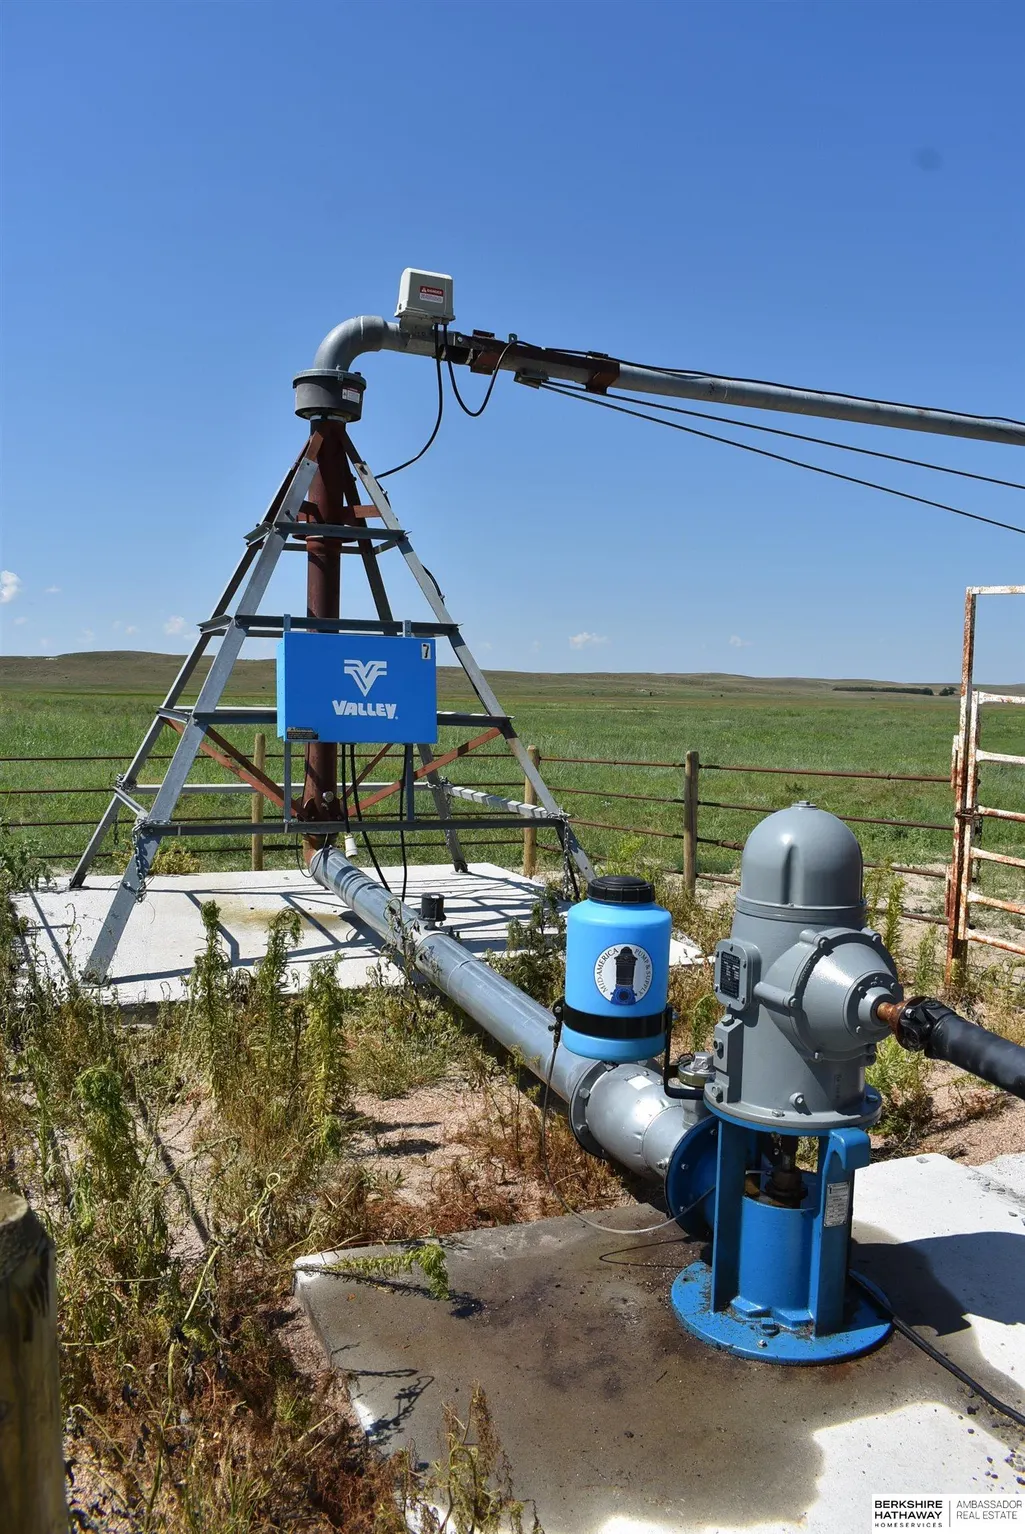
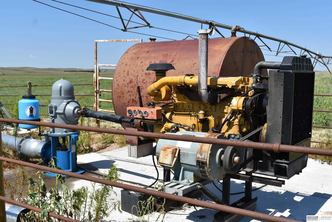
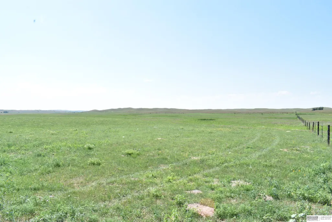
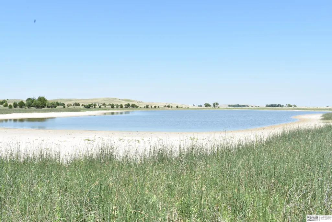
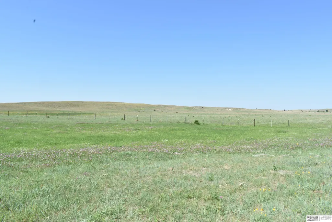
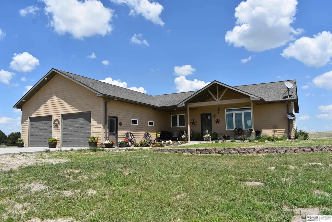
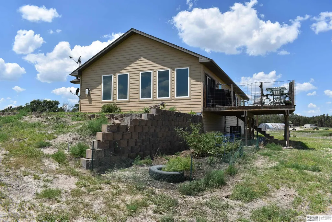
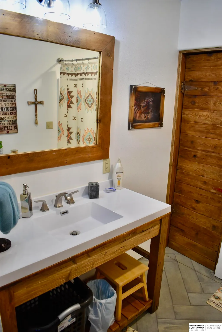
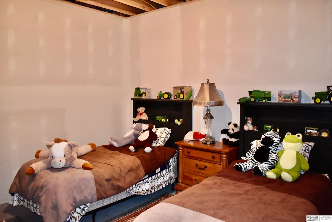
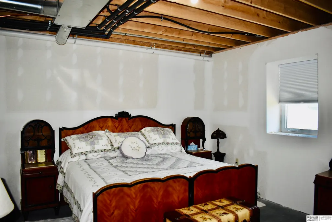
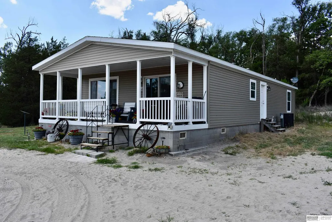
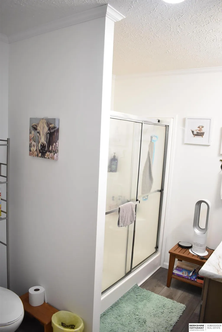
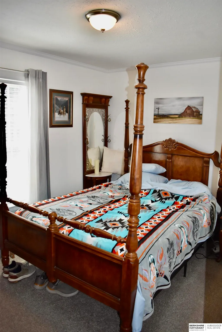
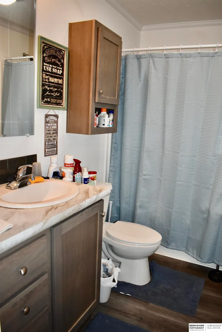
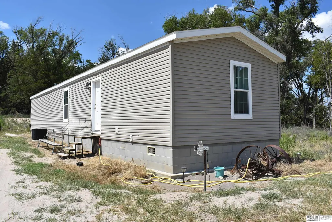
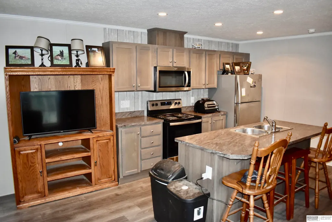
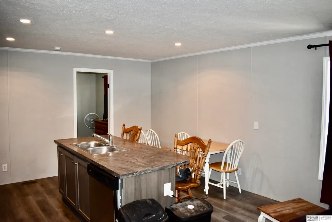
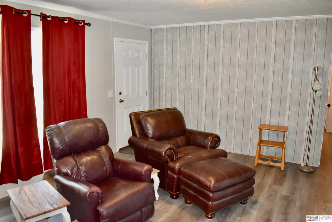
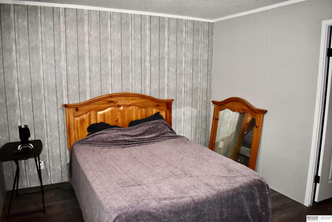
Memory Lane Ranch offering 6,711 acres for sale. Excellent working cow calf operation with new facilities. 46 X 80 cattle working facility with concrete, pipe fencing, hydraulic squeeze chute and calf table; 2 attached 34 X 50 calving barns built in 2023. 5 corral sorting pens. Center alley with load out facility. 6 cattle yards. Established windbreak around the main ranch headquarters and houses. 40 X 78 quonset. All fencing in excellent condition. 31 livestock water tanks. 258 acres of irrigated land. 2 center pivots with diesel power units. Established windbreak around irrigated hay field with a corn base on 178.33 crop acres. Good hay ground & lots of meadow, produces approx. 750 tons of hay per year. On average, Memory Lane Ranch will handle approx. 450-500 cow calf pairs. 3 homes on the property: 1,980 sqft Heritage Home new in 2017, 1,680 sqft Champion home new in 2023, 1,056 sqft Champion home new in 2023. No limit on water supply. Also listed as Land-MLS #22620725
| Elementary School | Middle School | High School |
|---|---|---|
| Other Elementary School | Other Middle School | Other High School |
| Price History | |
|---|---|
| 7/21/2026 | Listed $13,422,900 |
General Features
| Sewer | Septic Tank |
|---|---|
| Heating | Propane |
| Cooling | Central Air |
| Roof | Composition |
| Garage Spaces | 2 |
| Patio/Porch Features | Deck |
| Architectural Style | Ranch |
| Construction Materials | Masonite |
| Year Built | 2017 |
| Property Subtype | Single Family Residence |
| Tax Year | 2025 |
| Ownership | Fee Simple |
| Waterfront Features | Stream |
| County | Brown |
| New Construction | false |
| Property Type | Residential |
| HOA | false |
| Attached Garage | true |
| Subdivision Name | Brown County |
| Garage Y/N | true |
| Other Structures | Outbuilding |
| Full Baths | 1 |
| Status | ACTIVE |
| Directions | n/a |
| ModificationTimestamp | 2026-08-25T21:00:56.500Z |
| High School | Other |
| City | Johnstown |
| Senior Community Y/N | false |
| High School District | Other |
| MLS Area | Brown |
| Lot Size Units | Square Feet |
| Carport Y/N | false |
| Elementary School | Other |
| Tax Annual Amount | 37599 |
| Middle/Junior High School | Other |
| Property Condition | Not New and NOT a Model |
| Building Area Units | Square Feet |
| Primary Bedroom Level | Main Floor |
| Living Area Units | Square Feet |
| Standard Status | Active |
| Occupancy Type | Owner |
| Middle/Junior School District | Other |
| Elementary School District | Other |
| Legal Description | See Attached |
Interior Features
| Interior Amenities | High Ceilings |
|---|---|
| Basement | Full |
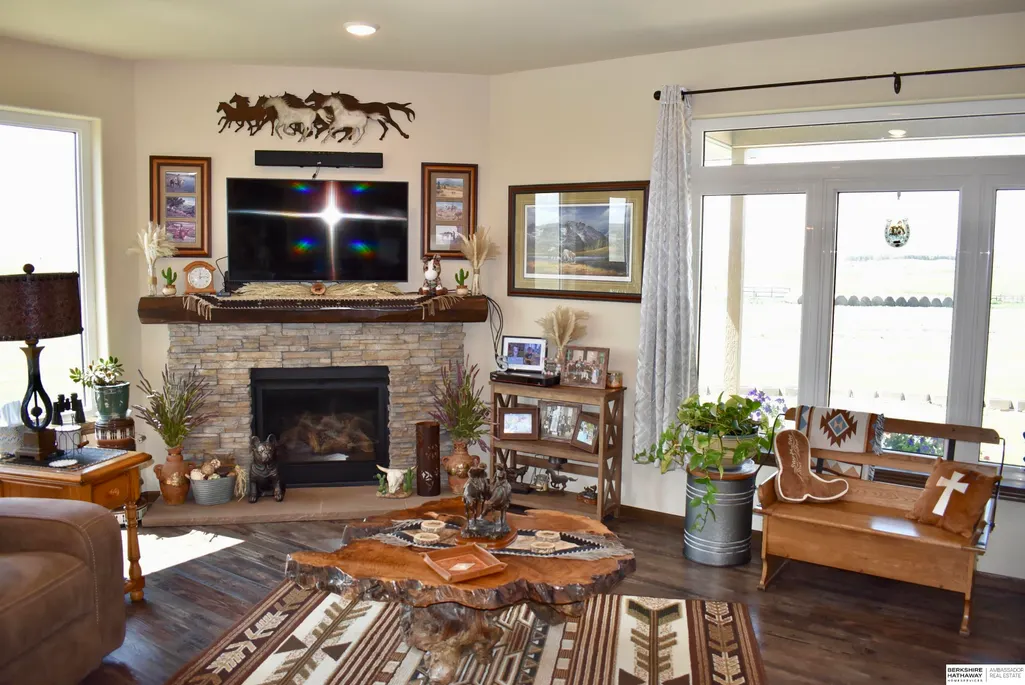
| Total Fireplaces | 1 |
| Fireplace Features | Direct-Vent Gas Fire |
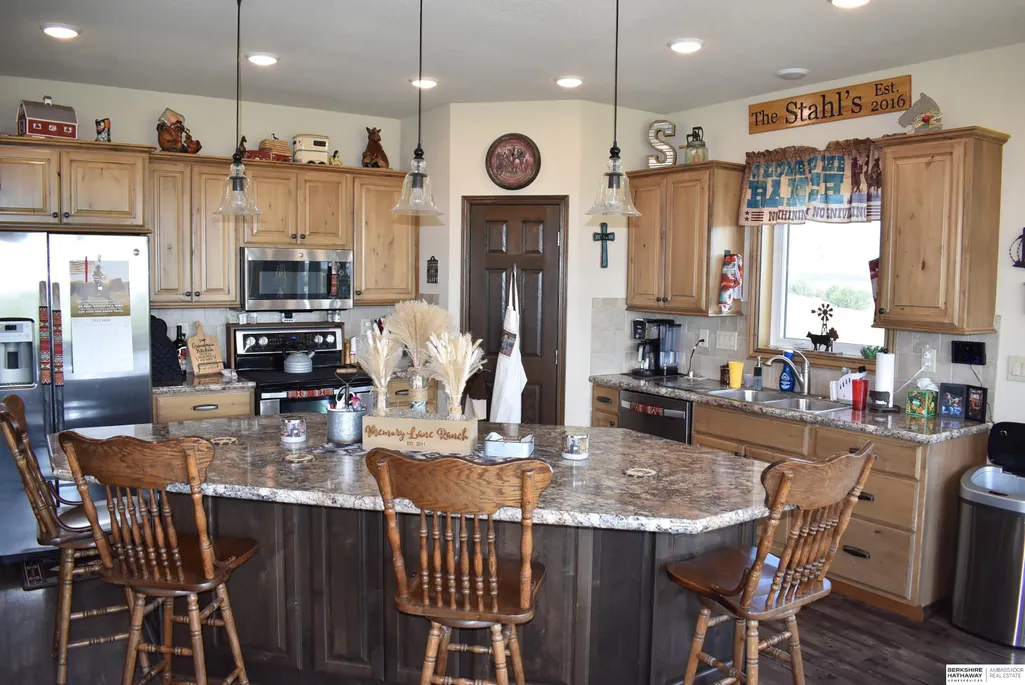
| Kitchen Level | Main Floor |
| Basement (Y/N) | true |
| Air Conditioning Y/N | true |
| Heating Y/N | true |
| Fireplace Y/N | true |
| Above Grade Finished Area | 1980 |
| 3/4 Baths | 2 |
| Laundry Features | Vinyl Floor |
| Total Bedrooms | 4 |
| Below Grade Finished Area | 100 |
| Living Room Level | Main Floor |
| Main Level Bathrooms | 2 |
| Below Grade Finished Area Unit Type | Square Feet |
| LivingAreaSource | Assessor |
| Above Grade Finished Area Unit Type | Square Feet |
| Kitchen Features | Luxury Vinyl Plank |
| Total Baths | 3 |
| Primary Bathroom Features | 3/4 |
| Living Room Features | Luxury Vinyl Plank |
| Bedroom 4 Features | Concrete Floor |
| Bedroom 3 Features | Wall/Wall Carpeting |
| Bedroom 2 Features | Wall/Wall Carpeting |
| Kitchen Area | 344.4 |
| Kitchen Length | 24.6 |
| Kitchen Width | 14 |
| RoomBasementArea | 1980 |
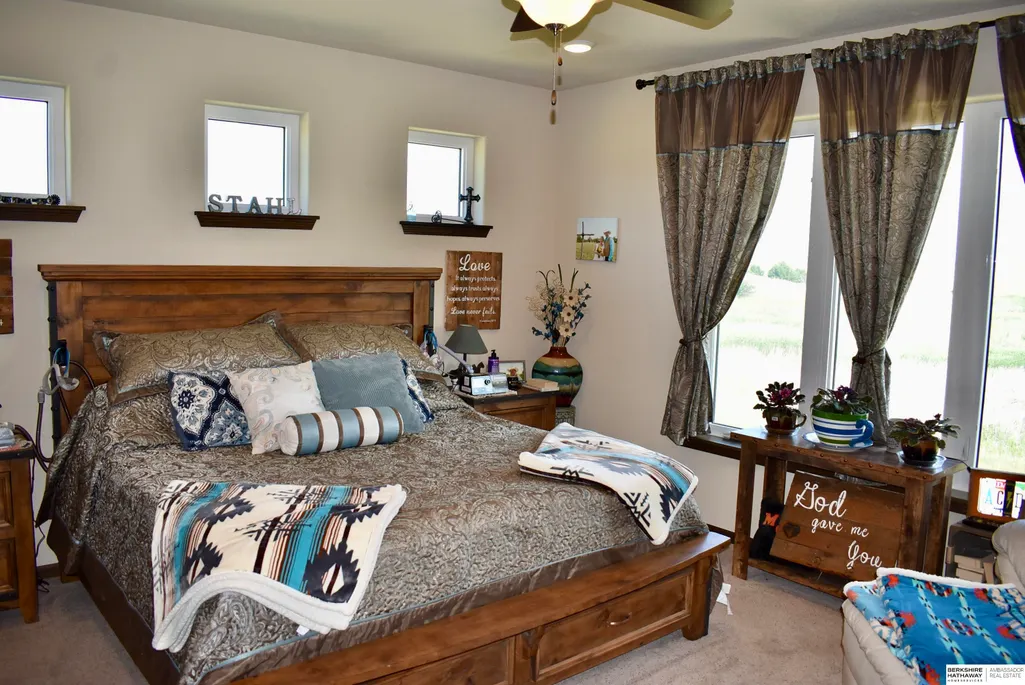
| Primary on Main | 125.76 |
| Second Bedroom Length | 13.1 |
| Second Bedroom Width | 9.6 |
| Bedroom 3 Area | 144.1 |
| Bedroom 3 Length | 13.1 |
| Bedroom 3 Width | 11 |
| Living Room Area | 344.4 |
| Living Room Length | 24.6 |
| Living Room Width | 14 |
| Primary Bedroom Area | 218.4 |
| Primary Bedroom Features | Wall/Wall Carpeting |
| Primary Bedroom Length | 14 |
| Primary Bedroom Width | 15.6 |
| Family Room Level | Basement |
| Family Room Features | Concrete Floor |
| Bedroom 4 Level | Basement |
| Bedroom 3 Level | Main Floor |
| Second Bedroom Level | Main Floor |
Exterior Features
| Exterior Amenities | Horse Permitted |
|---|---|
| Fencing | None |
| Lot Features | More than 40 Acres |
| Water Source | Well |
| Total Parking | 2 |
| Foundation Details | Concrete Perimeter |
| Building Area Total | 2080 |
| Lot Dimensions | 6,711.45 Acres |
| Lot Size Acres | 6711.45 |
| Lot Size Source | Assessor |
| Covered Spaces | 2 |
| Horse Y/N | true |
Amenities
- Foreclosure
- Views
- Short Sale
- New Construction
- Adult 55+
- Lease To Own
- No HOA Fees
- Furnished
- Primary On Main
- Air Conditioning
- Seller Finance
- Green
- Fixer Upper
- Horse
- Golf
- Fireplace
- Deck
- Garage
- Basement
- Pool
Property vs Single Family Average in 69214
Price
Taxes
Year Built
 This data is from various Participants of the Great Plains REALTORS® Multiple Listing Service Inc Internet Data Exchange; is for consumers personal, non-commercial use and may not be used for any purpose other than to identify prospective properties consumers may be interested in purchasing; the listing broker is listed on each listing; the information is deemed reliable but not guaranteed, and is copyrighted ©2026 Great Plains REALTORS® Multiple Listing Service, Inc. Information is
