
Price Reduction - Primary on Main
Address
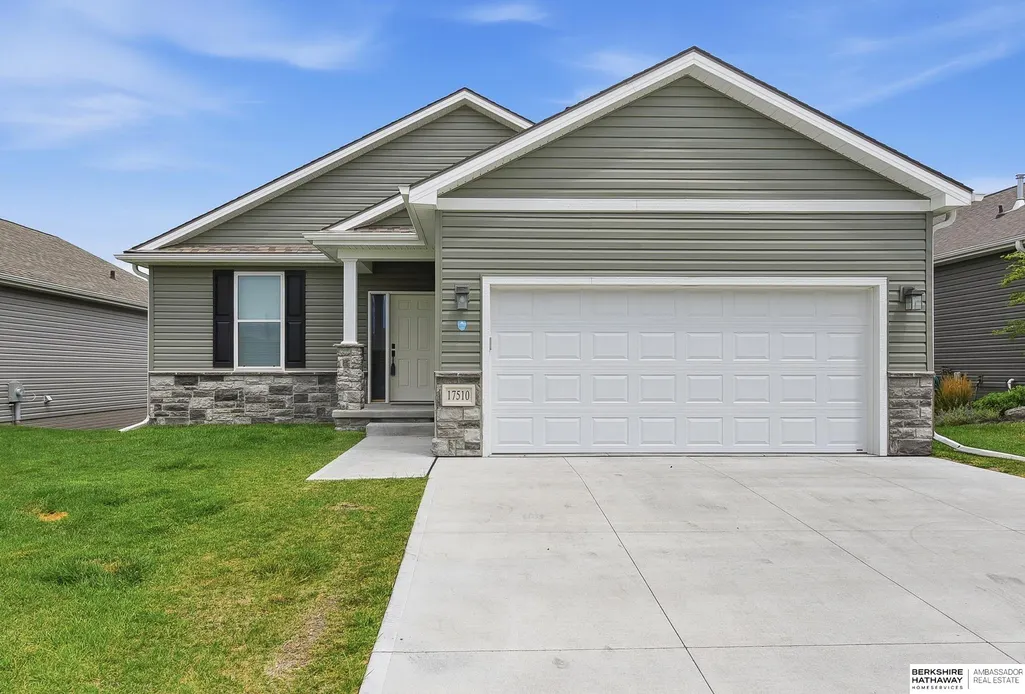
17510 Robin Drive, Omaha, NE
Price
$ 429,900
Property Attributes
- ID#22621479
- TypeSingle Family
- Listing Status ACTIVE
- CountySarpy
- CityOmaha
- AreaSarpy
- NeighborhoodWindsor East
- Zip68136
- StyleRanch
- Year Built2025
- Taxes$ 6182
- Price$ 429,900
- Bedrooms3
- Full Bathrooms3
- Half Bathrooms0
- Sqr Footage2336
- Lot Size0.138 Acres
Data Source:
Great Plains Regional MLS
Property Description
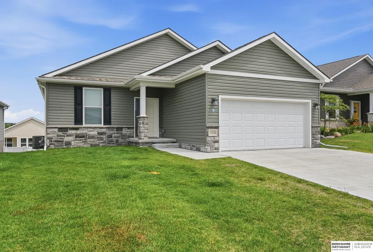
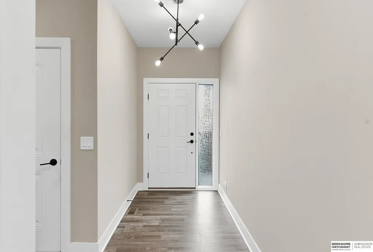
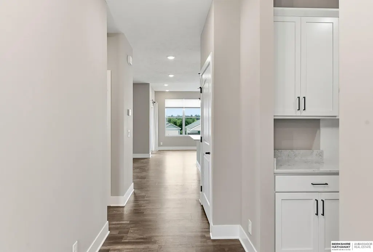
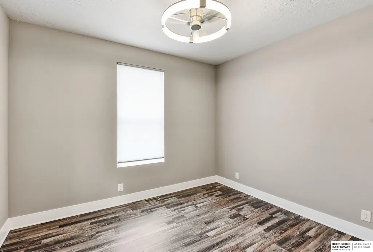
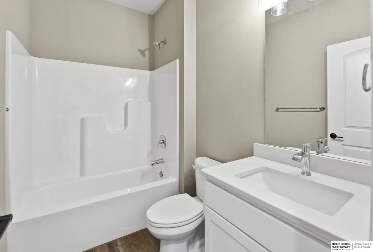
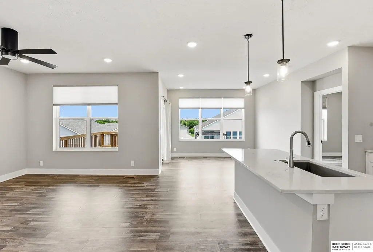
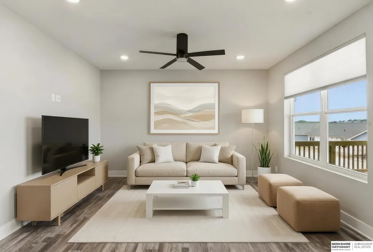
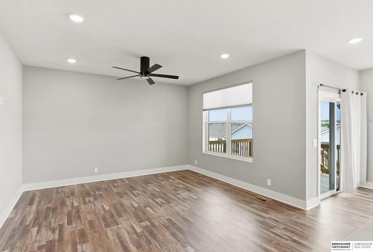
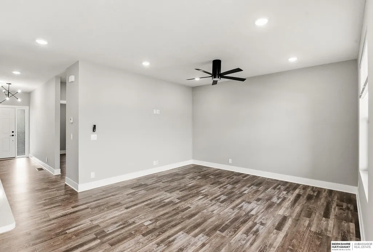
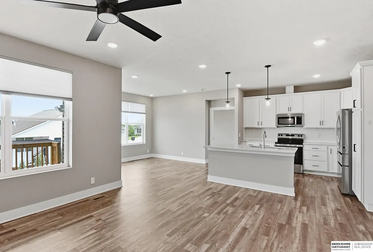
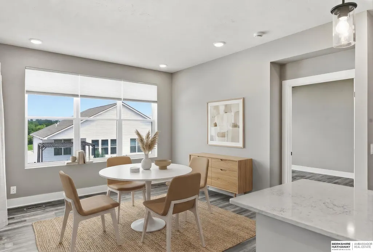
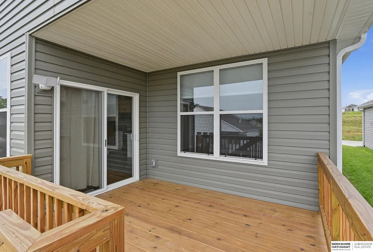
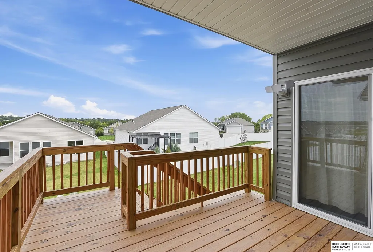
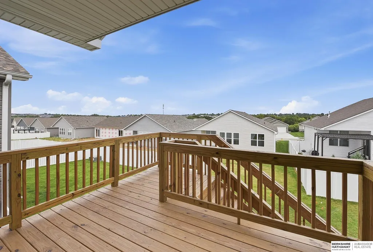
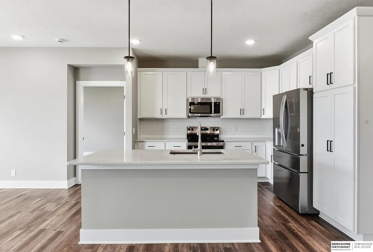
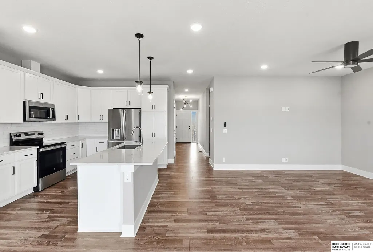
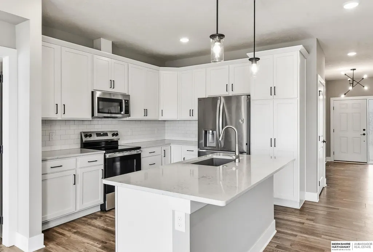
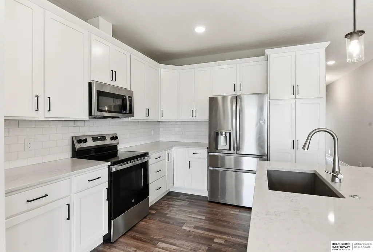
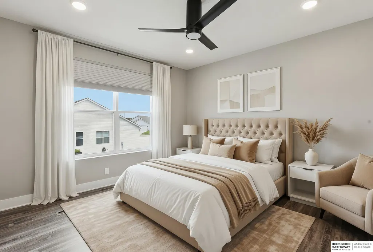
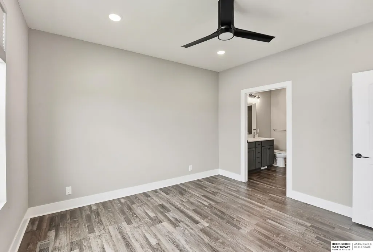
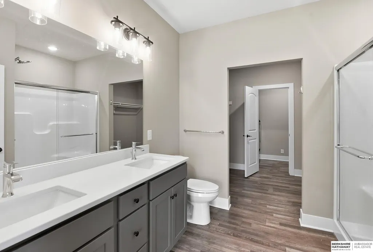
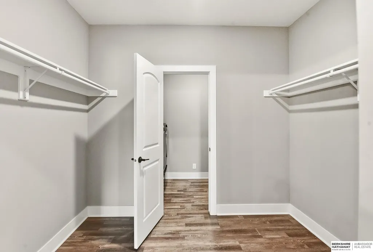
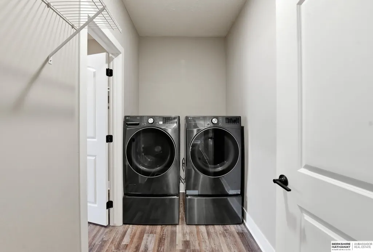
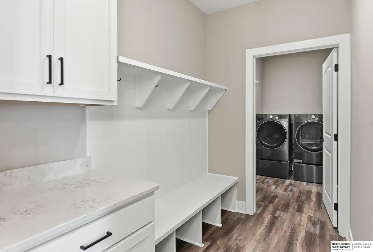
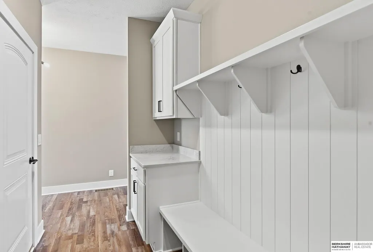
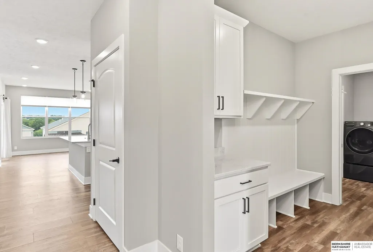
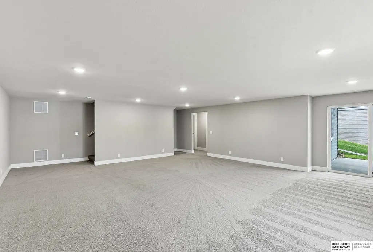
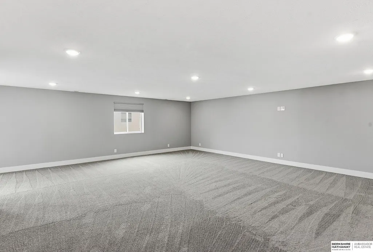
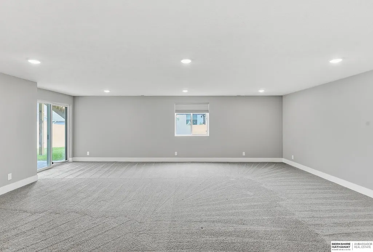
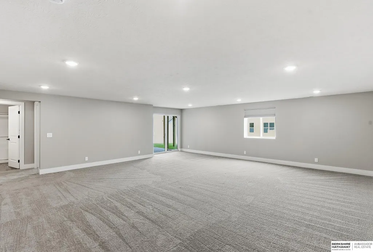
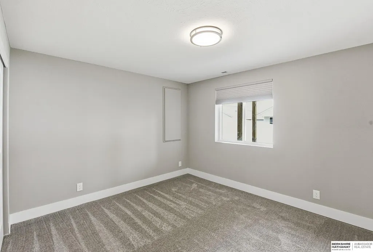
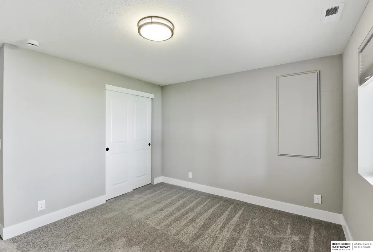
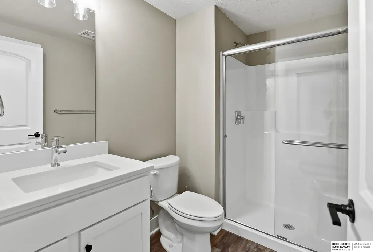
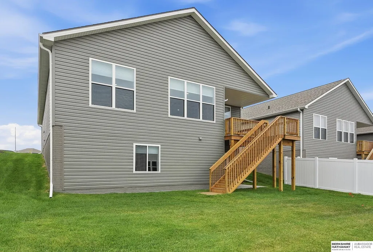
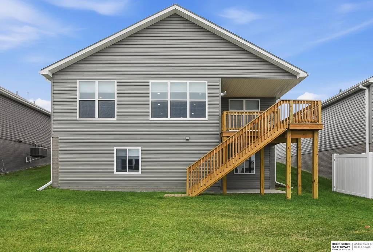
Why Buy New! Dynamite Ranch Villa in Gretna’s Windsor East! Pre-inspected, south-facing, vinyl siding with stone accents & designed for “Easy Living”. Modern plan, built w/tons of extras, showcases LVP flooring on main, painted woodwork, neutral paint & XL windows. Stylish kitchen has white shaker cabinets, quartz counters, subway tile splash, center island w/pendant lighting, pantry & SS appliances. Dinette opens to covered, newly stained deck w/stairs to backyard. Primary suite has 3/4 bath w/dbl sinks (quartz), WI closet, ceiling fan & direct access to laundry rm (W/D stay). Drop zone just off garage w/bench & built-in cabinets. Bdrm 2 (at front of home) has easy access to full hall bath. Finished lower level walkout includes XL family rm w/slider that opens to patio & backyard. Bdrm 3 has carpet & easy access to 3/4 bath w/quartz vanity. Two stall garage w/outlet for EV charger. HOA dues of $195/mo cover lawn care, snow removal & high-speed internet. Trash removal covered via SID.
| Elementary School | Middle School | High School |
|---|---|---|
| Cedar Hollow School Elementary School | Aspen Creek Middle School | Gretna East High School |
| Price History | |
|---|---|
| 7/28/2026 | Listed $435,000 |
| 8/25/2026 | 1$429,900 |
General Features
| Sewer | Public Sewer |
|---|---|
| Heating | Natural Gas |
| Cooling | Central Air |
| Utilities | Cable Available |
| Roof | Composition |
| Appliances | Range |
| HOA Fee | 195 |
| Garage Spaces | 2 |
| Association Fee Includes | Maintenance Grounds |
| Patio/Porch Features | Porch |
| Architectural Style | Ranch |
| Construction Materials | Stone |
| Year Built | 2025 |
| Property Subtype | Single Family Residence |
| Tax Year | 2025 |
| Ownership | Fee Simple |
| Assoc Fee Paid Per | Monthly |
| County | Sarpy |
| New Construction | false |
| Property Type | Residential |
| HOA | true |
| Attached Garage | true |
| Subdivision Name | Windsor East |
| Garage Y/N | true |
| Full Baths | 1 |
| Status | ACTIVE |
| Directions | 175th St and Giles Rd, North 1 Block to Robin Dr, West to Property. |
| ModificationTimestamp | 2026-08-25T19:25:22.400Z |
| High School | Gretna East |
| City | Omaha |
| Association Name | Windsor East |
| Senior Community Y/N | false |
| High School District | Gretna |
| MLS Area | Sarpy |
| Lot Size Units | Square Feet |
| Carport Y/N | false |
| Elementary School | Cedar Hollow School |
| Tax Annual Amount | 6182.94 |
| Middle/Junior High School | Aspen Creek |
| Property Condition | Not New and NOT a Model |
| Virtual Tour | https://www.zillow.com/view-imx/0c6ce67d-fbb3-4a00-8297-e6493ce4e6c6?setAttribution=mls&wl=true&initialViewType=pano&utm_source=dashboard |
| Building Area Units | Square Feet |
| Primary Bedroom Level | Main Floor |
| Living Area Units | Square Feet |
| Standard Status | Active |
| Occupancy Type | Vacant |
| Middle/Junior School District | Gretna |
| Elementary School District | Gretna |
| Legal Description | Lot 141 Windsor East |
Interior Features
| Interior Amenities | High Ceilings |
|---|---|
| Basement | Egress |
| Flooring | Carpet |
| Kitchen Level | Main Floor |
| Basement (Y/N) | true |
| Air Conditioning Y/N | true |
| Heating Y/N | true |
| Fireplace Y/N | false |
| Above Grade Finished Area | 1369 |
| 3/4 Baths | 2 |
| Laundry Features | Luxury Vinyl Plank |
| Total Bedrooms | 3 |
| Below Grade Finished Area | 967 |
| Living Room Level | Main Floor |
| Main Level Bathrooms | 2 |
| Below Grade Finished Area Unit Type | Square Feet |
| LivingAreaSource | Assessor |
| Above Grade Finished Area Unit Type | Square Feet |
| Kitchen Features | Pantry |
| Total Baths | 3 |
| Primary Bathroom Features | 3/4 |
| Living Room Features | Ceiling Fan(s) |
| Bedroom 3 Features | Wall/Wall Carpeting |
| Bedroom 2 Features | Luxury Vinyl Plank |
| Kitchen Area | 126 |
| Kitchen Length | 10.5 |
| Kitchen Width | 12 |
| RoomBasementArea | 1369 |
| Primary on Main | 130.8 |
| Second Bedroom Length | 10.9 |
| Second Bedroom Width | 12 |
| Bedroom 3 Area | 128.397 |
| Bedroom 3 Length | 12.7 |
| Bedroom 3 Width | 10.11 |
| Family Room Area | 560.69 |
| Family Room Length | 24.7 |
| Living Room Area | 173.24 |
| Living Room Length | 12.2 |
| Living Room Width | 14.2 |
| Primary Bedroom Area | 165.12 |
| Primary Bedroom Features | Ceiling Fan(s) |
| Primary Bedroom Length | 12.8 |
| Primary Bedroom Width | 12.9 |
| Family Room Width | 22.7 |
| Family Room Level | Basement |
| Family Room Features | Wall/Wall Carpeting |
| Bedroom 3 Level | Basement |
| Second Bedroom Level | Main Floor |
Exterior Features
| Exterior Amenities | Sprinkler System |
|---|---|
| Fencing | None |
| Lot Features | Up to 1/4 Acre. |
| Water Source | Public |
| Total Parking | 2 |
| Foundation Details | Concrete Perimeter |
| Building Area Total | 2336 |
| Lot Dimensions | .138 Acres |
| Lot Size Acres | 0.138 |
| Lot Size Source | Assessor |
| Covered Spaces | 2 |
| Other Equipment | Sump Pump |
Amenities
- Foreclosure
- Views
- Short Sale
- New Construction
- Adult 55+
- Lease To Own
- No HOA Fees
- Furnished
- Primary On Main
- Air Conditioning
- Seller Finance
- Green
- Fixer Upper
- Horse
- Golf
- Fireplace
- Deck
- Garage
- Basement
- Pool
Property vs Single Family Average in 68136
Price
Taxes
Year Built
In The Neighborhood
Primary On Main
Gretna
$ 334,255
- Type
- Single Family
- Size
- 1,709 SqFt
- Rooms
- 3 Beds + 3 Baths
Liberty Core Real Estate
 This data is from various Participants of the Great Plains REALTORS® Multiple Listing Service Inc Internet Data Exchange; is for consumers personal, non-commercial use and may not be used for any purpose other than to identify prospective properties consumers may be interested in purchasing; the listing broker is listed on each listing; the information is deemed reliable but not guaranteed, and is copyrighted ©2026 Great Plains REALTORS® Multiple Listing Service, Inc. Information is
