
Primary on Main
Address
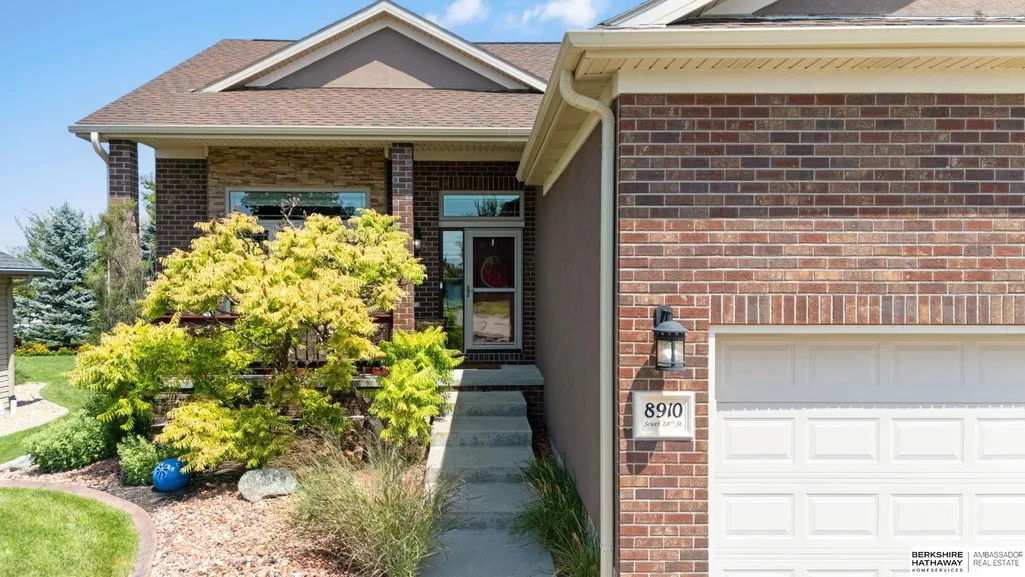
8910 S 28 Street, Lincoln, NE
Price
$ 525,000
Property Attributes
- ID#22621562
- TypeSingle Family
- Listing Status ACTIVE
- CountyLancaster
- CityLincoln
- AreaLancaster
- NeighborhoodWilderness Hills
- Zip68516
- StyleRanch
- Year Built2010
- Taxes$ 6070
- Price$ 525,000
- Bedrooms4
- Full Bathrooms3
- Half Bathrooms0
- Sqr Footage3169
- Lot Size0.189 Acres
Data Source:
Great Plains Regional MLS
Property Description
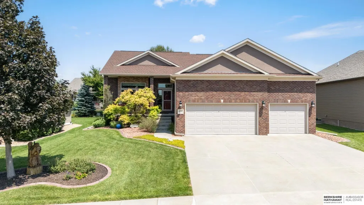
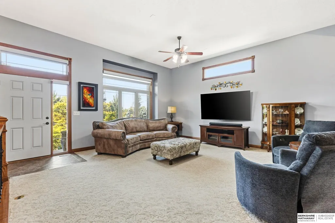
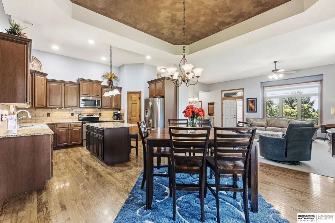
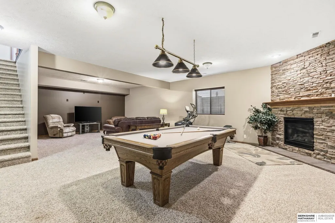
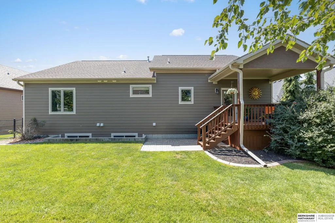
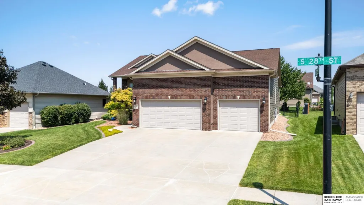
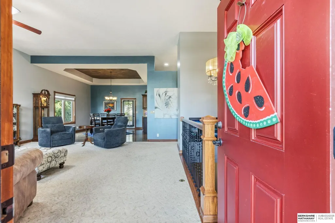
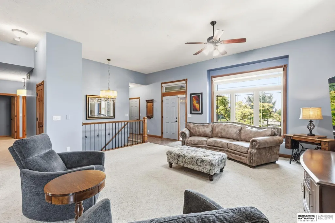
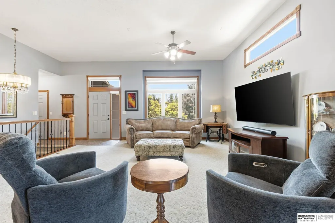
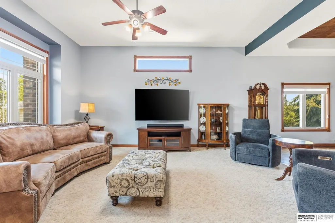
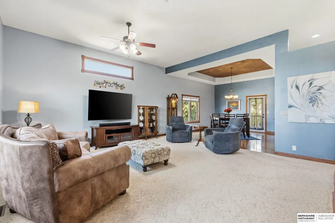
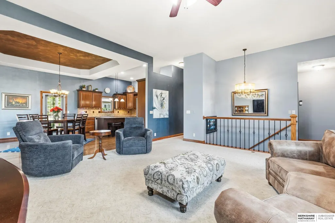
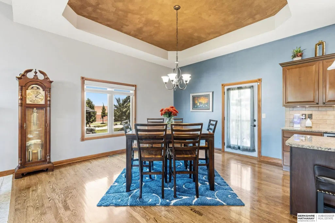
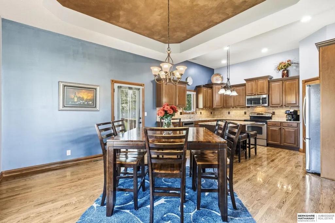
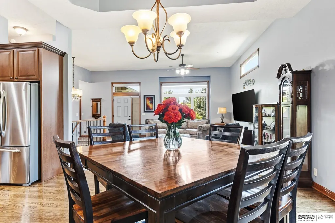
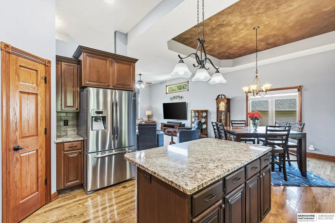
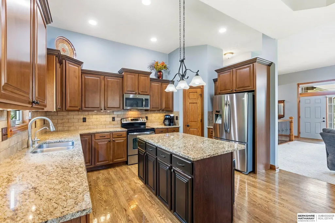
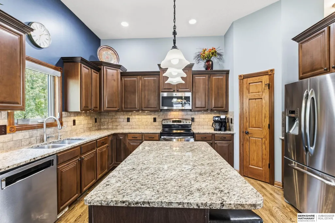
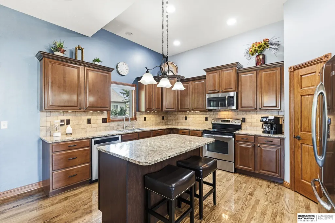
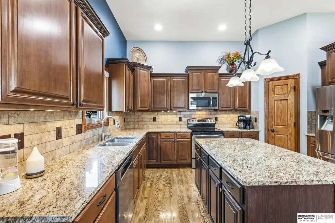
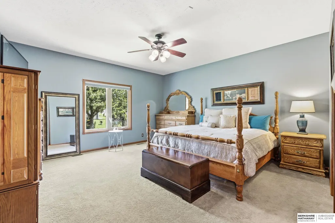
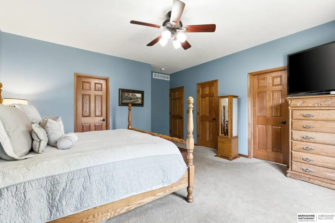
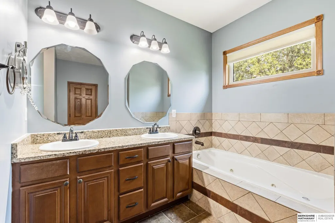
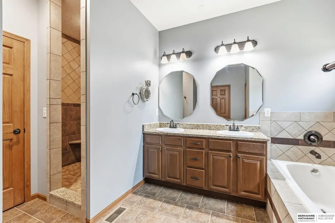
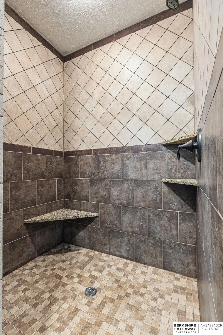
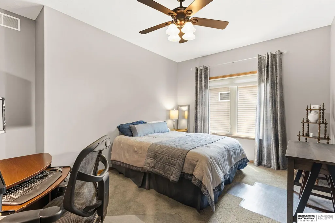
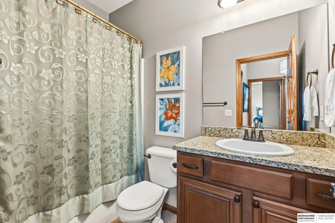
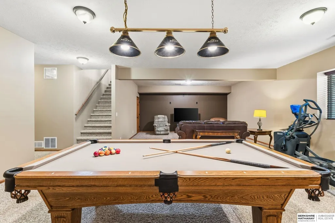
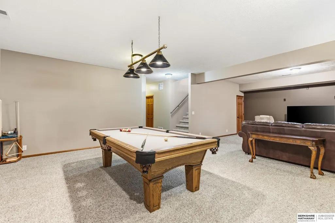
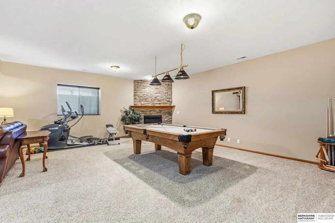
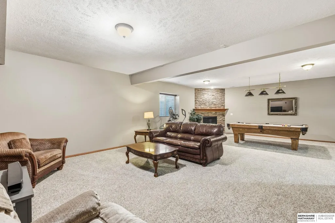
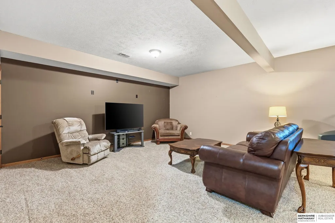
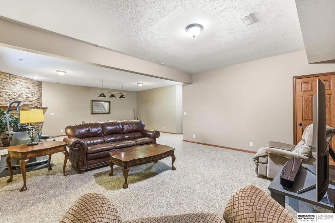
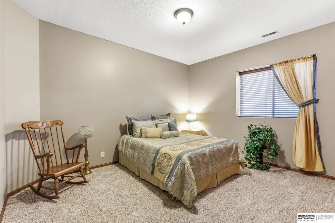
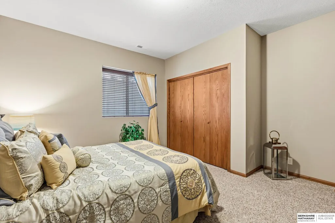
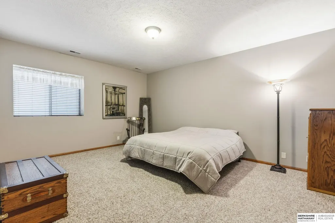
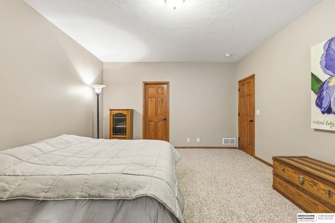
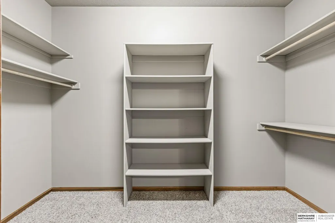
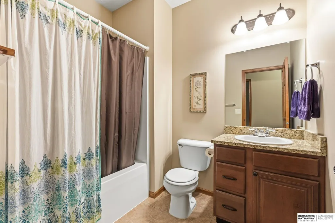
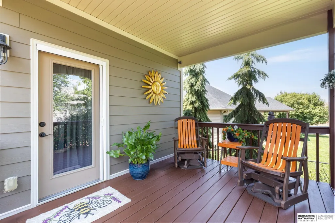
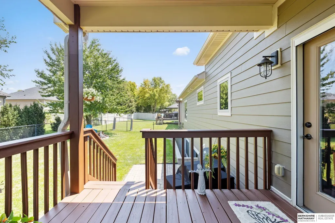
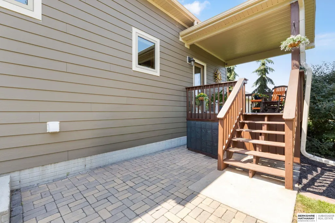
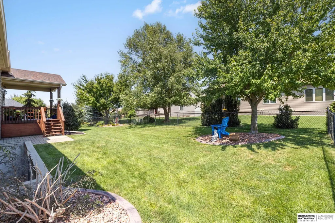
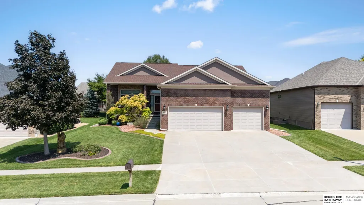
Set on a desirable west-facing lot in Wilderness Hills, this beautifully maintained ranch offers grand living spaces, thoughtful details and a convenient location. Step inside to soaring ceilings, hardwood floors and oversized windows that bring an abundance of natural light into the home. The expansive eat-in kitchen features granite counters, walk-in pantry, ample prep space and plenty of room to gather for home cooked meals. Retreat to the oversized primary suite with a walk-in closet and private bath featuring a tiled shower. The finished basement provides even more room to spread out with a spacious rec room, cozy fireplace, 2 beds, full bath and abundant storage. Outdoors, custom landscaping surrounds the fully fenced backyard, while the covered deck creates an inviting place for morning coffee, outdoor dining or quiet evenings at home. Just minutes from shopping, dining and everyday conveniences, this pristine ranch delivers the layout, setting and location to simply enjoy.
| Elementary School | Middle School | High School |
|---|---|---|
| Adams Elementary School | Scott Middle School | Lincoln Southwest High School |
| Price History | |
|---|---|
| 7/29/2026 | Listed $525,000 |
General Features
| Sewer | Public Sewer |
|---|---|
| Heating | Natural Gas |
| Cooling | Central Air |
| Utilities | Electricity Available |
| Roof | Composition |
| Appliances | Humidifier |
| HOA Fee | 150 |
| Garage Spaces | 3 |
| Association Fee Includes | Common Area Maintenance |
| Patio/Porch Features | Porch |
| Architectural Style | Ranch |
| Construction Materials | Brick/Other |
| Year Built | 2010 |
| Property Subtype | Single Family Residence |
| Tax Year | 2025 |
| Ownership | Fee Simple |
| Assoc Fee Paid Per | Annually |
| County | Lancaster |
| New Construction | false |
| Property Type | Residential |
| HOA | true |
| Attached Garage | true |
| Subdivision Name | Wilderness Hills |
| Garage Y/N | true |
| Full Baths | 3 |
| Status | ACTIVE |
| Directions | 27th St and Yankee Hill Rd. South to Wilderness Hills Blvd. Left to 28th St. Right to home |
| ModificationTimestamp | 2026-09-11T16:16:35.500Z |
| High School | Lincoln Southwest |
| City | Lincoln |
| Association Name | Wilderness Hills |
| Senior Community Y/N | false |
| High School District | Lincoln Public Schools |
| MLS Area | Lancaster |
| Lot Size Units | Square Feet |
| Lot Size Square Feet | 8261 |
| Carport Y/N | false |
| Elementary School | Adams |
| Tax Annual Amount | 6070.06 |
| Middle/Junior High School | Scott |
| Property Condition | Not New and NOT a Model |
| Building Area Units | Square Feet |
| Primary Bedroom Level | Main Floor |
| Living Area Units | Square Feet |
| Standard Status | Active |
| Occupancy Type | Owner |
| Middle/Junior School District | Lincoln Public Schools |
| Elementary School District | Lincoln Public Schools |
| Virtual Tour | https://www.zillow.com/view-imx/35fae083-8816-4ff2-9c4f-ea9545adf6f3?setAttribution=mls&wl=true&initialViewType=pano&utm_source=dashboard |
| Legal Description | Lot 2, Block 1, Wilderness Hills Addition, Lancaster County, Nebraska. |
Interior Features
| Interior Amenities | High Ceilings |
|---|---|
| Basement | Daylight |
| Flooring | Carpet |
| Total Fireplaces | 1 |
| Fireplace Features | Direct-Vent Gas Fire |
| Kitchen Level | Main Floor |
| Basement (Y/N) | true |
| Air Conditioning Y/N | true |
| Heating Y/N | true |
| Window Features | Window Covering |
| Fireplace Y/N | true |
| Above Grade Finished Area | 1738 |
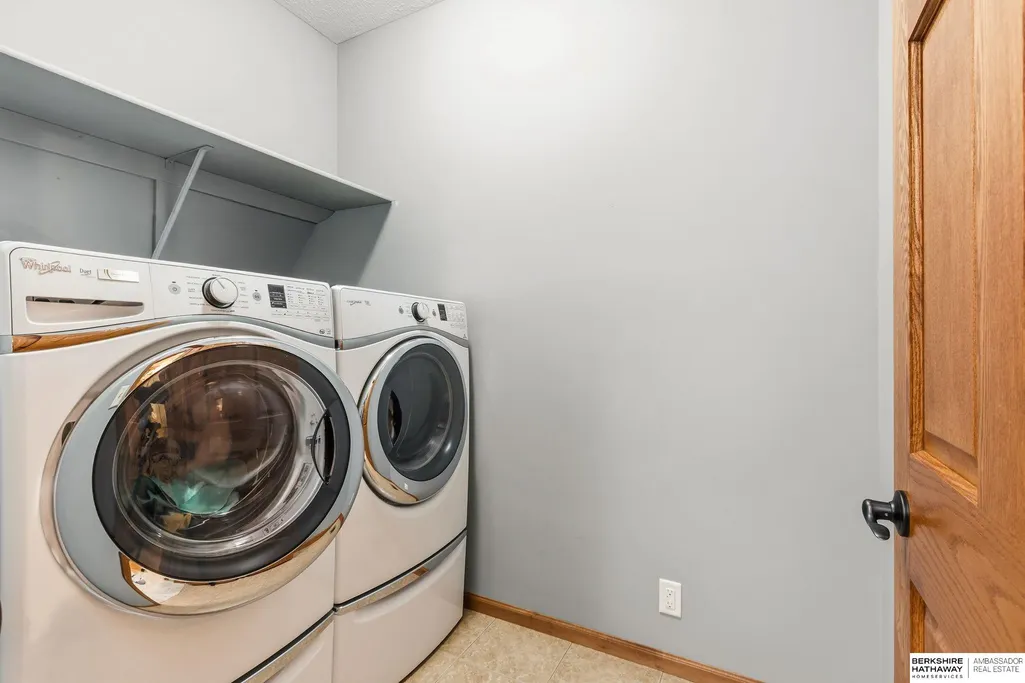
| Laundry Features | Ceramic Tile Floor |
| Total Bedrooms | 4 |
| Below Grade Finished Area | 1431 |
| Living Room Level | Main Floor |
| Main Level Bathrooms | 2 |
| Below Grade Finished Area Unit Type | Square Feet |
| LivingAreaSource | Other |
| Above Grade Finished Area Unit Type | Square Feet |
| Kitchen Features | Wood Floor |
| Total Baths | 3 |
| Primary Bathroom Features | Full |
| Living Room Features | Wall/Wall Carpeting |
| Bedroom 4 Features | Wall/Wall Carpeting |
| Bedroom 3 Features | Wall/Wall Carpeting |
| Bedroom 2 Features | Wall/Wall Carpeting |
| Kitchen Area | 169.2 |
| Kitchen Length | 14.1 |
| Kitchen Width | 12 |
| RoomBasementArea | 1729 |
| Primary on Main | 166.1 |
| Second Bedroom Length | 15.1 |
| Second Bedroom Width | 11 |
| Bedroom 3 Area | 238.98 |
| Bedroom 3 Length | 17.07 |
| Bedroom 3 Width | 14 |
| Bedroom 4 Area | 144.3827 |
| Bedroom 4 Length | 13.09 |
| Bedroom 4 Width | 11.03 |
| Living Room Area | 324.72 |
| Living Room Length | 18.04 |
| Living Room Width | 18 |
| Primary Bedroom Area | 240.8 |
| Primary Bedroom Features | Wall/Wall Carpeting |
| Primary Bedroom Length | 16 |
| Primary Bedroom Width | 15.05 |
| Bedroom 4 Level | Basement |
| Bedroom 3 Level | Basement |
| Second Bedroom Level | Main Floor |
Exterior Features
| Exterior Amenities | Sprinkler System |
|---|---|
| Fencing | Chain Link |
| Lot Features | Up to 1/4 Acre. |
| Water Source | Public |
| Total Parking | 3 |
| Lot Size Area | 8261 |
| Foundation Details | Concrete Perimeter |
| Building Area Total | 3169 |
| Lot Dimensions | 67.66 x 122.22 x 68.00 x 121.35 |
| Lot Size Acres | 0.189 |
| Lot Size Source | Assessor |
| Covered Spaces | 3 |
| Other Equipment | Sump Pump |
Amenities
- Foreclosure
- Views
- Short Sale
- New Construction
- Adult 55+
- Lease To Own
- No HOA Fees
- Furnished
- Primary On Main
- Air Conditioning
- Seller Finance
- Green
- Fixer Upper
- Horse
- Golf
- Fireplace
- Deck
- Garage
- Basement
- Pool
Property vs Single Family Average in 68516
Price
Taxes
Year Built
In The Neighborhood
Primary On Main
Lincoln
$ 498,500
- Type
- Single Family
- Size
- 3,204 SqFt
- Rooms
- 4 Beds + 3 Baths
BancWise Realty
New Construction
Lincoln
$ 1,149,500
- Type
- Single Family
- Size
- 5,300 SqFt
- Rooms
- 5 Beds + 4 Baths
BHHS Ambassador Real Estate
New Construction
Lincoln
$ 699,000
- Type
- Single Family
- Size
- 3,370 SqFt
- Rooms
- 4 Beds + 3 Baths
Woods Bros Realty
Primary On Main
Lincoln
$ 550,000
- Type
- Single Family
- Size
- 2,741 SqFt
- Rooms
- 5 Beds + 3 Baths
HOME Real Estate
Open House
Lincoln
$ 524,900
- Type
- Single Family
- Size
- 2,968 SqFt
- Rooms
- 4 Beds + 3 Baths
Woods Bros Realty
New Construction
Lincoln
$ 799,000
- Type
- Single Family
- Size
- 4,180 SqFt
- Rooms
- 4 Beds + 3 Baths
Woods Bros Realty
New Construction
Lincoln
$ 564,000
- Type
- Single Family
- Size
- 3,210 SqFt
- Rooms
- 5 Beds + 3 Baths
Woods Bros Realty
Primary On Main
Lincoln
$ 510,000
- Type
- Single Family
- Size
- 2,655 SqFt
- Rooms
- 4 Beds + 3 Baths
HOME Real Estate
Primary On Main
Lincoln
$ 499,000
- Type
- Single Family
- Size
- 3,202 SqFt
- Rooms
- 4 Beds + 3 Baths
NP Dodge RE Sales Inc Lincoln
Primary On Main
Lincoln
$ 765,000
- Type
- Single Family
- Size
- 3,363 SqFt
- Rooms
- 5 Beds + 3 Baths
Keller Williams Lincoln
Primary On Main
Lincoln
$ 517,000
- Type
- Single Family
- Size
- 3,205 SqFt
- Rooms
- 4 Beds + 3 Baths
Woods Bros Realty
New Construction
Lincoln
$ 629,950
- Type
- Single Family
- Size
- 3,324 SqFt
- Rooms
- 5 Beds + 3 Baths
Woods Bros Realty
Primary On Main
Lincoln
$ 644,950
- Type
- Single Family
- Size
- 3,166 SqFt
- Rooms
- 6 Beds + 3 Baths
Woods Bros Realty
Primary On Main
Lincoln
$ 549,750
- Type
- Single Family
- Size
- 3,019 SqFt
- Rooms
- 4 Beds + 3 Baths
Woods Bros Realty
 This data is from various Participants of the Great Plains REALTORS® Multiple Listing Service Inc Internet Data Exchange; is for consumers personal, non-commercial use and may not be used for any purpose other than to identify prospective properties consumers may be interested in purchasing; the listing broker is listed on each listing; the information is deemed reliable but not guaranteed, and is copyrighted ©2026 Great Plains REALTORS® Multiple Listing Service, Inc. Information is
