
Primary on Main
Address
2730 N 182nd Avenue, Elkhorn, NE
Price
$ 825,000
Property Attributes
- ID#22621991
- TypeSingle Family
- Listing Status PENDING
- CountyDouglas
- CityElkhorn
- AreaDouglas
- NeighborhoodBLUESTEM MEADOWS
- Zip68022
- StyleRanch
- Year Built2022
- Taxes$ 13801
- Price$ 825,000
- Bedrooms5
- Full Bathrooms3
- Half Bathrooms0
- Sqr Footage3554
- Lot Size0.271 Acres
Data Source:
Great Plains Regional MLS
Property Description
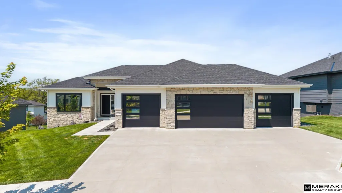
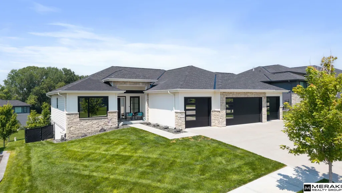
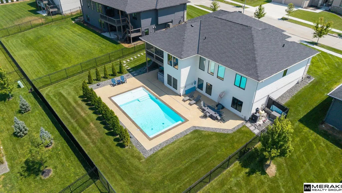
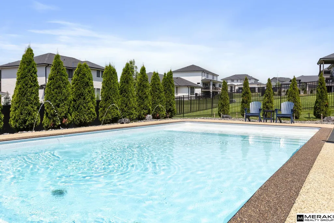
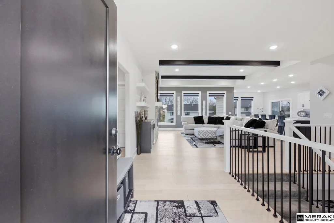
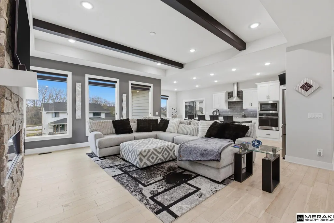
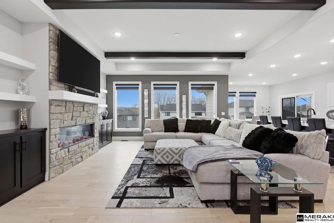
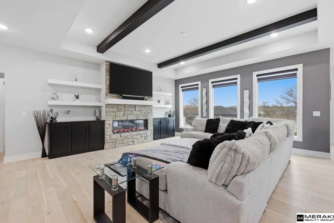
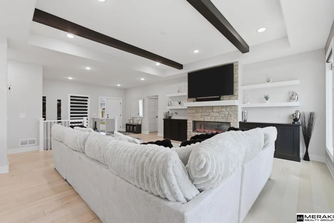
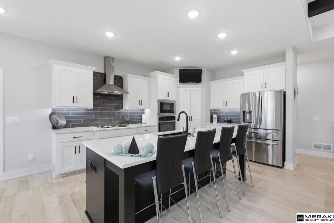
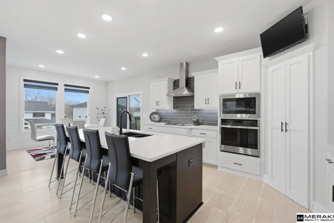
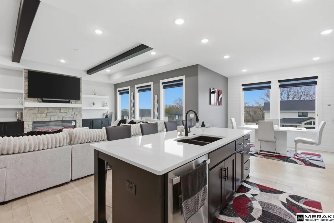
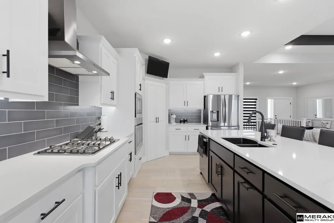
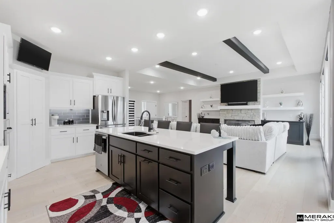
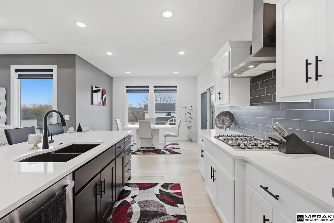
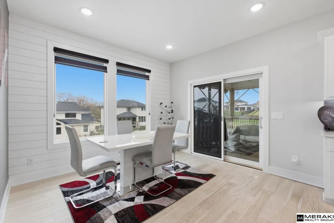
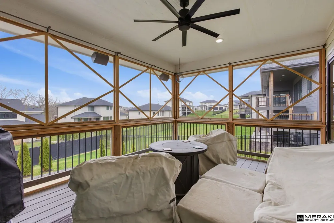
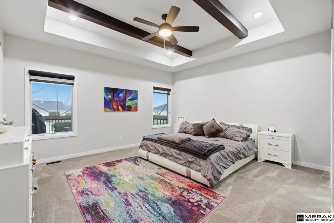
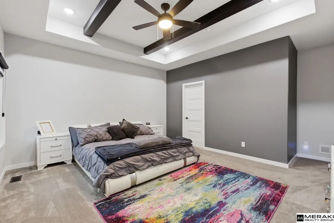
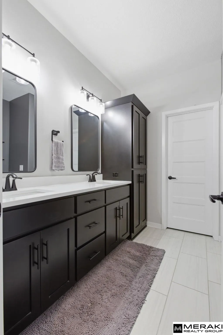
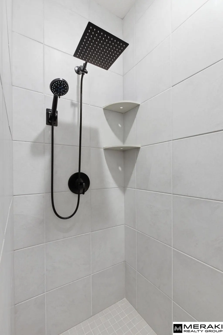
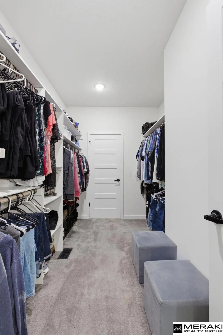
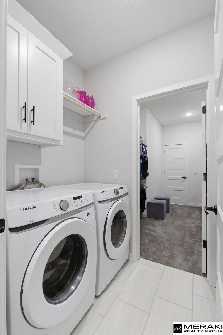
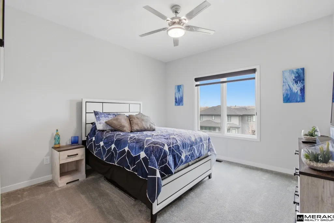
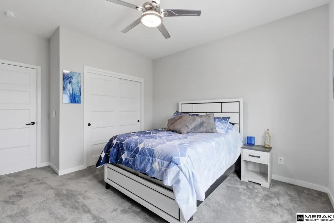
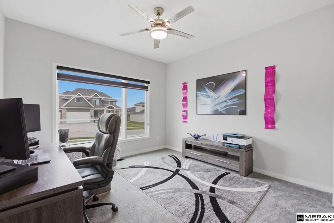
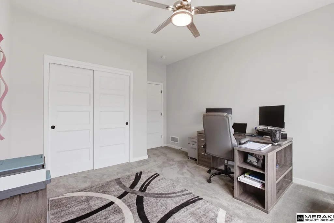
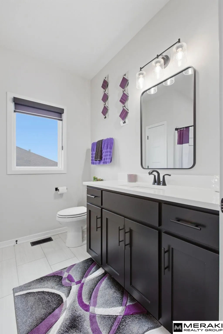
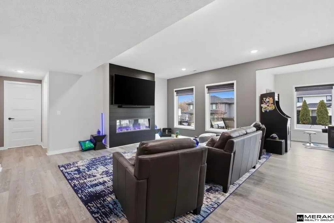
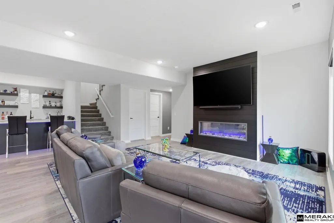
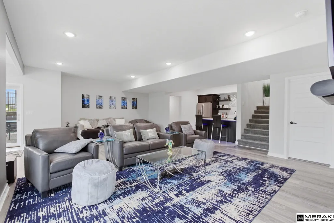
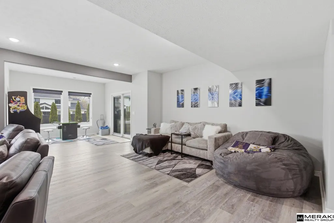
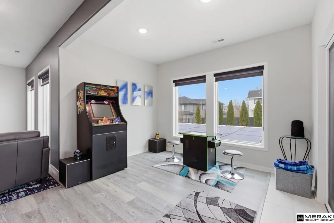
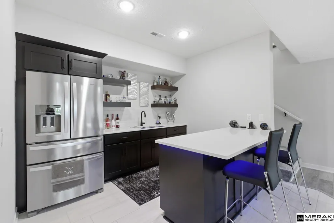
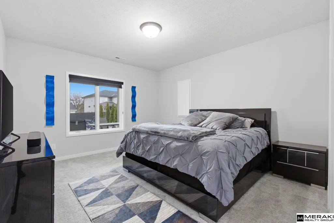
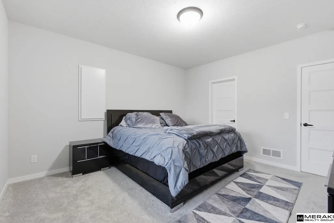
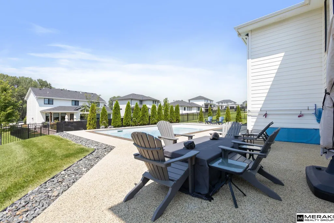
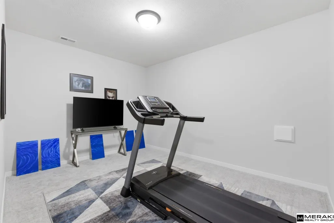
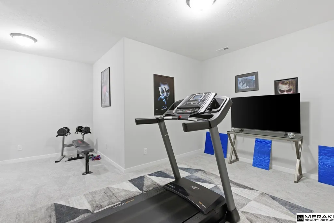
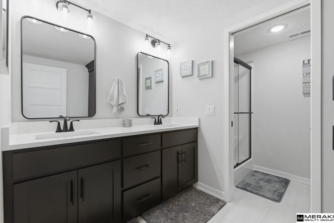
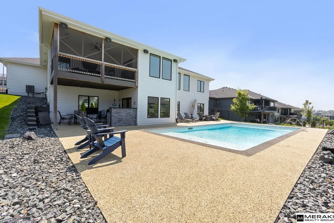
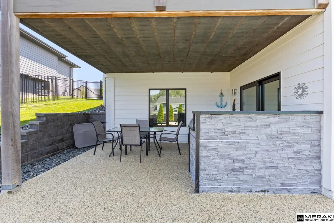
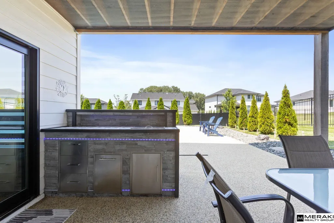
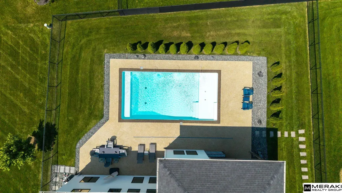
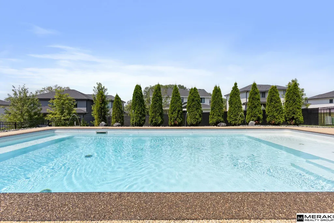
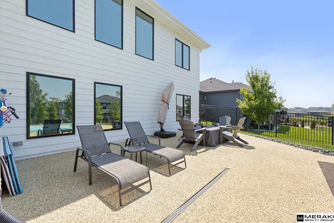
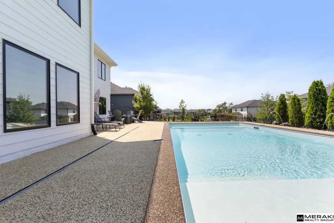
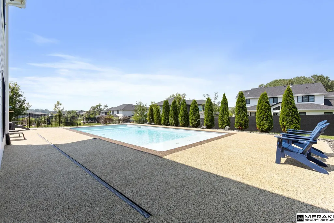
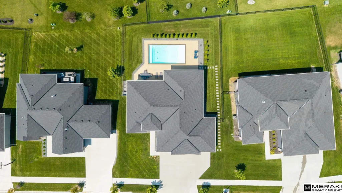
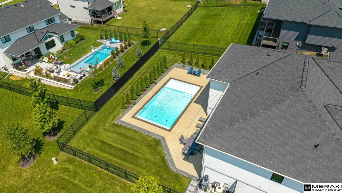
Wow! Fall in love with over 3,500 sq ft of modern style, spectacular upgrades, and expert design. This open concept walkout Ranch home features 5 beds, 3 baths and an oversized 4 car garage. Enter into the spacious living area where you'll be greeted by an abundance of natural light shining in. You'll enjoy the gourmet eat-kitchen with SS appliances, pantry and large island. Laundry/mudroom/drop zone is conveniently located on the main floor. With 3 bedroom on the main level, you'll find size and comfort the whole family can enjoy. The primary suite offers spacious bathroom and walk-in closet. In the walk-out lower level you'll find a large rec room complete with bar area, game space, 2 additional bedrooms and a 3/4 bath that walks out to a stunning, fully fenced back yard complete with covered patio, grill station and in-ground pool! This Elkhorn gem has everything and more!! Schedule your showing today!
| Elementary School | Middle School | High School |
|---|---|---|
| Arbor View Elementary School | Elkhorn North Ridge Middle School | Elkhorn North High School |
| Price History | |
|---|---|
| 8/1/2026 | Listed $825,000 |
General Features
| Sewer | Public Sewer |
|---|---|
| Heating | Natural Gas |
| Cooling | Central Air |
| Appliances | Range |
| Garage Spaces | 4 |
| Patio/Porch Features | Patio |
| Architectural Style | Ranch |
| Pool Features | In Ground |
| Construction Materials | Stone |
| Year Built | 2022 |
| Property Subtype | Single Family Residence |
| Tax Year | 2025 |
| Ownership | Fee Simple |
| County | Douglas |
| New Construction | false |
| Property Type | Residential |
| HOA | false |
| Attached Garage | false |
| Subdivision Name | BLUESTEM MEADOWS |
| Full Baths | 1 |
| Status | PENDING |
| Directions | From 168th and Blondo, turn North on 186th Street. Take 186th to Big Elk Pkwy. Continue on Big Elk curving right. Take a left on Locust St then a right on 181st St and West to Corby - Right on Corby to 182nd Ave where you'll go left to the home. |
| ModificationTimestamp | 2026-08-05T21:51:45.400Z |
| High School | Elkhorn North |
| City | Elkhorn |
| Senior Community Y/N | false |
| High School District | Elkhorn |
| MLS Area | Douglas |
| Lot Size Units | Square Feet |
| Carport Y/N | false |
| Elementary School | Arbor View |
| Tax Annual Amount | 13801.72 |
| Middle/Junior High School | Elkhorn North Ridge |
| Property Condition | Not New and NOT a Model |
| Building Area Units | Square Feet |
| Primary Bedroom Level | Main Floor |
| Living Area Units | Square Feet |
| Standard Status | Pending |
| Occupancy Type | Owner |
| Middle/Junior School District | Elkhorn |
| Elementary School District | Elkhorn |
| Legal Description | BLUESTEM MEADOWS LOT 69 BLOCK 0 |
Interior Features
| Basement | Walk-Out Access |
|---|---|
| Total Fireplaces | 2 |
| Kitchen Level | Main Floor |
| Basement (Y/N) | true |
| Air Conditioning Y/N | true |
| Heating Y/N | true |
| Fireplace Y/N | true |
| Above Grade Finished Area | 1917 |
| 3/4 Baths | 2 |
| Laundry Features | Ceramic Tile Floor |
| Total Bedrooms | 5 |
| Below Grade Finished Area | 1637 |
| Main Level Bathrooms | 2 |
| Below Grade Finished Area Unit Type | Square Feet |
| LivingAreaSource | Assessor |
| Above Grade Finished Area Unit Type | Square Feet |
| Kitchen Features | 9'+ Ceiling |
| Total Baths | 3 |
| Primary Bathroom Features | 3/4 |
| Bedroom 4 Features | Wall/Wall Carpeting |
| Bedroom 3 Features | Wall/Wall Carpeting |
| Bedroom 2 Features | Wall/Wall Carpeting |
| Kitchen Area | 174 |
| Kitchen Length | 12 |
| Kitchen Width | 14.5 |
| RoomBasementArea | 1899 |
| Primary on Main | 175.2 |
| Second Bedroom Length | 12 |
| Second Bedroom Width | 14.6 |
| Bedroom 3 Area | 144 |
| Bedroom 3 Length | 12 |
| Bedroom 3 Width | 12 |
| Bedroom 4 Area | 170.4 |
| Bedroom 4 Length | 12 |
| Bedroom 4 Width | 14.2 |
| Family Room Area | 291.2 |
| Family Room Length | 26 |
| Primary Bedroom Area | 229.1 |
| Primary Bedroom Features | Wall/Wall Carpeting |
| Primary Bedroom Length | 15.8 |
| Primary Bedroom Width | 14.5 |
| Family Room Width | 11.2 |
| Family Room Level | Basement |
| Family Room Features | Wall/Wall Carpeting |
| Bedroom 5 Width | 14.3 |
| Bedroom 5 Level | Basement |
| Bedroom 5 Length | 13 |
| Bedroom 5 Features | Wall/Wall Carpeting |
| Bedroom 5 Area | 185.9 |
| Bedroom 4 Level | Basement |
| Bedroom 3 Level | Main Floor |
| Second Bedroom Level | Main Floor |
Exterior Features
| Exterior Amenities | Sprinkler System |
|---|---|
| Fencing | Full |
| Lot Features | Over 1/4 up to 1/2 Acre |
| Water Source | Public |
| Total Parking | 4 |
| Foundation Details | Concrete Perimeter |
| Building Area Total | 3554 |
| Lot Dimensions | 86.15 x 140.81 x 86.44 x 133.70 |
| Lot Size Acres | 0.271 |
| Lot Size Source | Assessor |
| Covered Spaces | 4 |
Amenities
- Foreclosure
- Views
- Short Sale
- New Construction
- Adult 55+
- Lease To Own
- No HOA Fees
- Furnished
- Primary On Main
- Air Conditioning
- Seller Finance
- Green
- Fixer Upper
- Horse
- Golf
- Fireplace
- Deck
- Garage
- Basement
- Pool
Property vs Single Family Average in 68022
Price
Taxes
Year Built
In The Neighborhood
Primary On Main
Elkhorn
$ 700,616
- Type
- Single Family
- Size
- 2,918 SqFt
- Rooms
- 4 Beds + 3 Baths
Synergy Real Estate & Dev Corp
 This data is from various Participants of the Great Plains REALTORS® Multiple Listing Service Inc Internet Data Exchange; is for consumers personal, non-commercial use and may not be used for any purpose other than to identify prospective properties consumers may be interested in purchasing; the listing broker is listed on each listing; the information is deemed reliable but not guaranteed, and is copyrighted ©2026 Great Plains REALTORS® Multiple Listing Service, Inc. Information is
