
Primary on Main
Address
21126 Atwood Avenue, Elkhorn, NE
Price
$ 750,000
Property Attributes
- ID#22622154
- TypeSingle Family
- Listing Status ACTIVE
- CountyDouglas
- CityElkhorn
- AreaDouglas
- NeighborhoodPrivada
- Zip68022
- StyleRanch
- Year Built2025
- Taxes$ 1104
- Price$ 750,000
- Bedrooms6
- Full Bathrooms3
- Half Bathrooms0
- Sqr Footage3300
- Lot Size0.24 Acres
Data Source:
Great Plains Regional MLS
Property Description
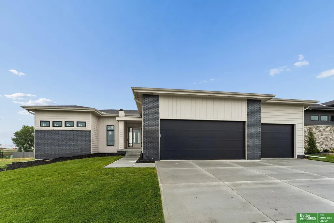
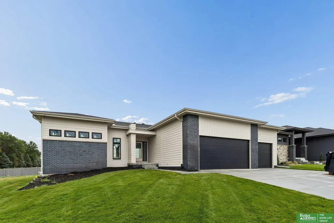
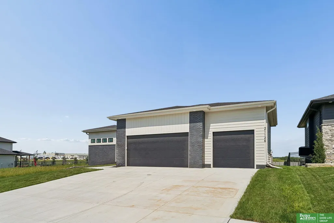
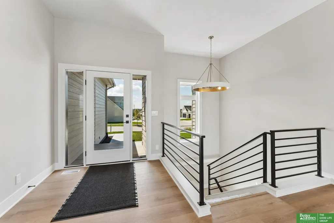
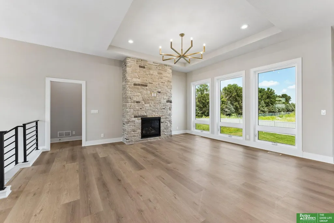
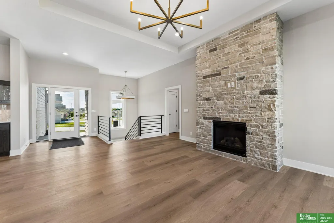
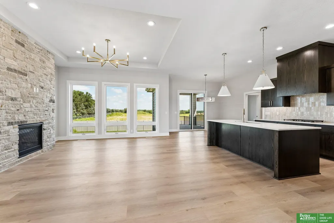
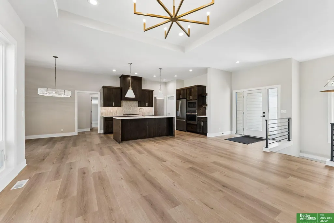
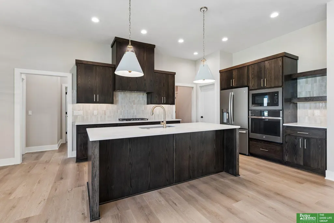
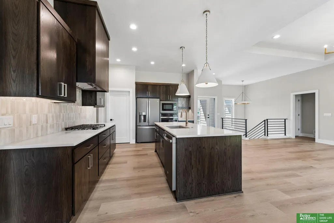
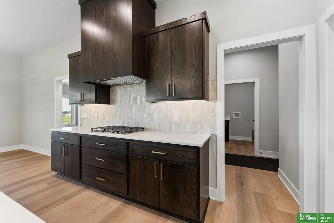
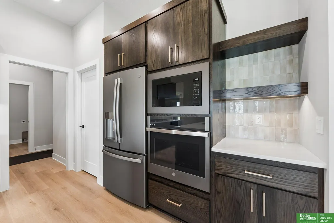
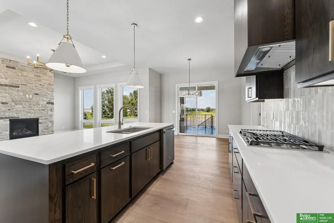
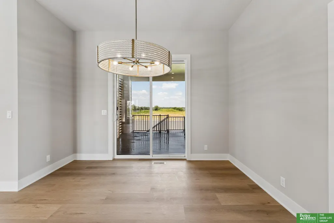
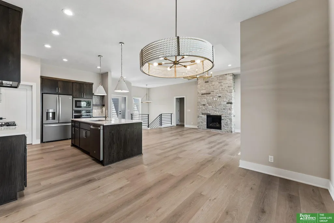
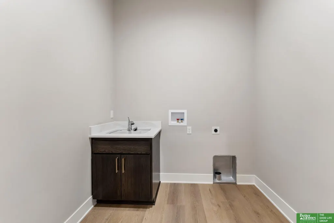
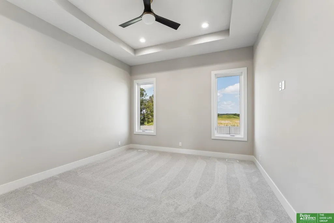
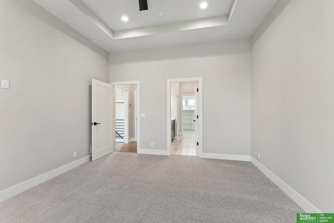
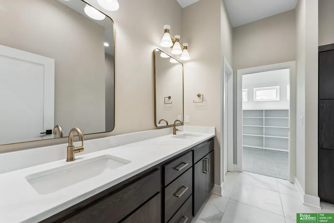
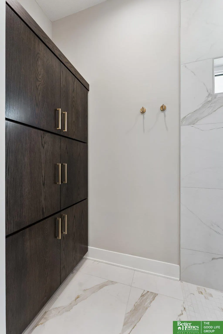
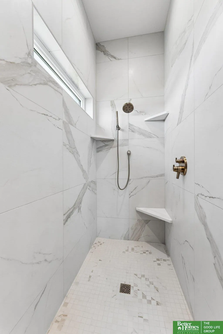
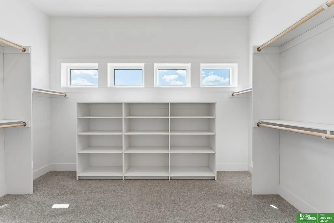
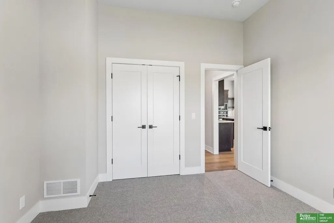
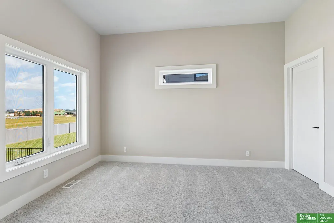
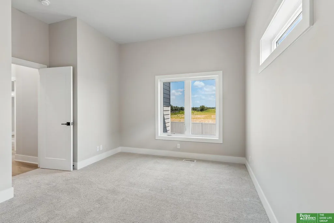
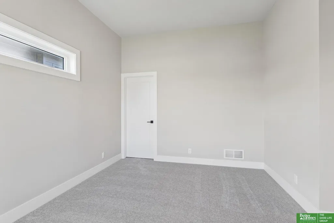
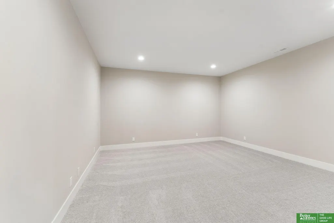
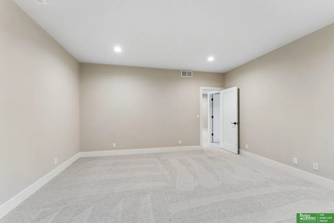
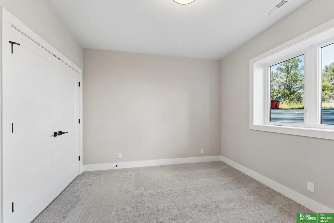
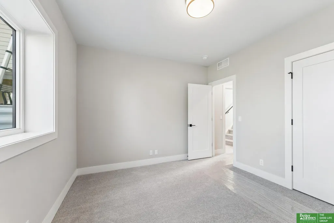
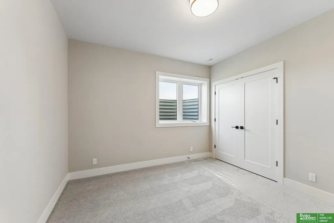
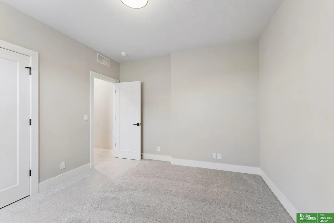
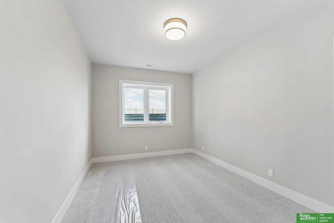
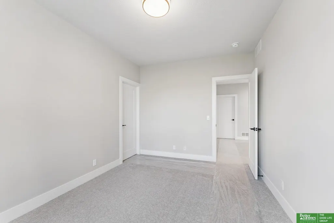
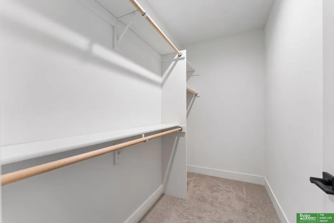
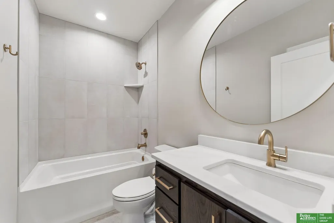
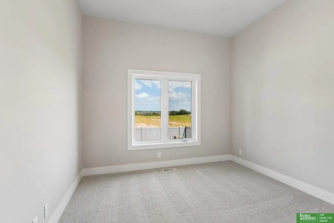
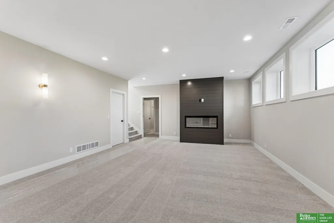
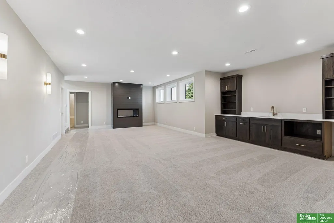
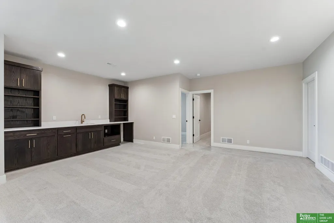
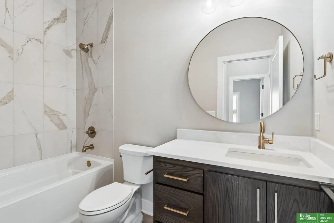
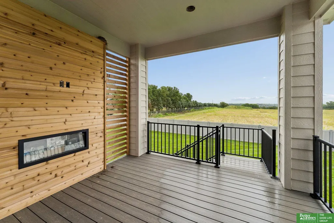
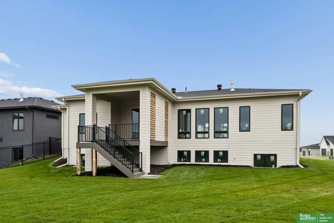
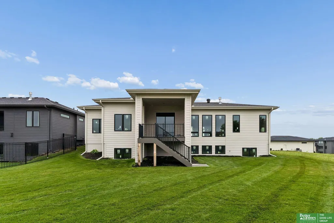
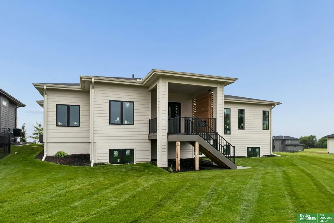
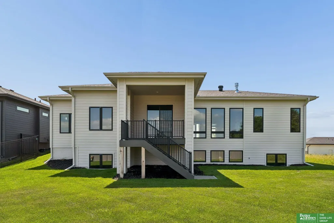
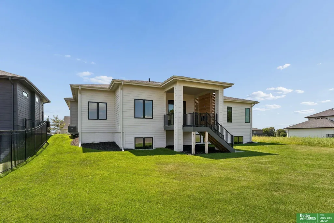
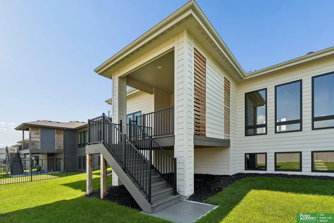
Kelly Construction's 6 bed 3 bath "Alder" plan in popular Privada! YOU PICK THE TILE, CARPET, PAINT & LIGHT FIXTURES W/OUR DESIGNER! Exemplary craftsmanship throughout this sunlit designer-curated home. An airy main level, adorned w/soaring ceiling throughout. The kitchen, a culinary haven, boasts quartz countertops, walk-in pantry, custom wood cabinetry w/soft close doors & drawers & premium appliances. The primary suite offers a luxurious 3/4 bath w/dual vanities, heated tile floors & tiled walk in shower & large closet. Two more bedrooms & full bath complete the main floor. A finished lower level beckons relaxation or entertainment w/a cozy fireplace, designer lighting, upgraded carpeting, wet bar, three bedrooms & a large versatile flex room. Enjoy outdoor living on the private composite covered deck and beautiful fireplace. Don’t forget the heated 3-car garage with hot/cold spigot & impact resistant roof! COMPLETED PHOTOS FOR EXAMPLE ONLY SELECTIONS WILL VARY.
| Elementary School | Middle School | High School |
|---|---|---|
| Blue Sage Elementary School | Elkhorn Valley View Middle School | Elkhorn South High School |
| Price History | |
|---|---|
| 8/4/2026 | Listed $750,000 |
General Features
| Sewer | Public Sewer |
|---|---|
| Heating | Natural Gas |
| Cooling | Central Air |
| Utilities | Cable Available |
| Roof | Composition |
| Appliances | Humidifier |
| HOA Fee | 510.97 |
| Garage Spaces | 3 |
| Association Fee Includes | Common Area Maintenance |
| Patio/Porch Features | Covered Deck |
| Architectural Style | Ranch |
| Construction Materials | Masonite |
| Year Built | 2025 |
| Property Subtype | Single Family Residence |
| Tax Year | 2025 |
| Ownership | Fee Simple |
| Assoc Fee Paid Per | Annually |
| County | Douglas |
| New Construction | true |
| Property Type | Residential |
| HOA | true |
| Attached Garage | true |
| Subdivision Name | Privada |
| Garage Y/N | true |
| Full Baths | 2 |
| Status | ACTIVE |
| Directions | West on Center. Turn left onto Blue Sage Dr. At the traffic circle, take the 1st exit and stay on Blue Sage Dr. Turn right onto S 210th Ave. Turn left onto S 209th St/Joseph St. Turn right onto S 212th St. Turn right onto Atwood Ave. Home on left. |
| ModificationTimestamp | 2026-09-14T21:29:37.400Z |
| High School | Elkhorn South |
| City | Elkhorn |
| Senior Community Y/N | false |
| High School District | Elkhorn |
| MLS Area | Douglas |
| Lot Size Units | Square Feet |
| Lot Size Square Feet | 10454 |
| Carport Y/N | false |
| Elementary School | Blue Sage |
| Tax Annual Amount | 1104.48 |
| Middle/Junior High School | Elkhorn Valley View |
| Property Condition | Under Construction |
| Building Area Units | Square Feet |
| Primary Bedroom Level | Main Floor |
| Living Area Units | Square Feet |
| Builder Name | Kelly Construction |
| Standard Status | Active |
| Occupancy Type | Vacant |
| Middle/Junior School District | Elkhorn |
| Elementary School District | Elkhorn |
| Legal Description | PRIVADA LOT 17 BLOCK 0 LOT 17 0.24 AC |
Interior Features
| Interior Amenities | Wet Bar |
|---|---|
| Basement | Egress |
| Flooring | Carpet |
| Total Fireplaces | 3 |
| Fireplace Features | Family Room |
| Kitchen Level | Main Floor |
| Basement (Y/N) | true |
| Air Conditioning Y/N | true |
| Heating Y/N | true |
| Fireplace Y/N | true |
| Above Grade Finished Area | 1826 |
| 3/4 Baths | 1 |
| Laundry Features | Engineered Wood |
| Total Bedrooms | 6 |
| Below Grade Finished Area | 1474 |
| Living Room Level | Main Floor |
| Main Level Bathrooms | 2 |
| Below Grade Finished Area Unit Type | Square Feet |
| LivingAreaSource | Plans |
| Above Grade Finished Area Unit Type | Square Feet |
| Kitchen Features | 9'+ Ceiling |
| Total Baths | 3 |
| Primary Bathroom Features | 3/4 |
| Living Room Features | Fireplace |
| Bedroom 4 Features | Wall/Wall Carpeting |
| Bedroom 3 Features | Wall/Wall Carpeting |
| Bedroom 2 Features | Wall/Wall Carpeting |
| Kitchen Area | 213.1528 |
| Kitchen Length | 12.4167 |
| Kitchen Width | 17.1667 |
| RoomBasementArea | 1799 |
| Primary on Main | 121.9167 |
| Second Bedroom Length | 11 |
| Second Bedroom Width | 11.0833 |
| Bedroom 3 Area | 144.8889 |
| Bedroom 3 Length | 13.5833 |
| Bedroom 3 Width | 10.6667 |
| Bedroom 4 Area | 137.5 |
| Bedroom 4 Length | 12.5 |
| Bedroom 4 Width | 11 |
| Family Room Area | 460.75 |
| Family Room Length | 28.5 |
| Living Room Area | 227.5 |
| Living Room Length | 15.1667 |
| Living Room Width | 15 |
| Primary Bedroom Area | 184.3333 |
| Primary Bedroom Features | Wall/Wall Carpeting |
| Primary Bedroom Length | 14 |
| Primary Bedroom Width | 13.1667 |
| Family Room Width | 16.1667 |
| Family Room Level | Basement |
| Family Room Features | Wall/Wall Carpeting |
| Bedroom 5 Width | 12 |
| Bedroom 5 Level | Basement |
| Bedroom 5 Length | 11 |
| Bedroom 5 Features | Wall/Wall Carpeting |
| Bedroom 5 Area | 132 |
| Bedroom 4 Level | Basement |
| Bedroom 3 Level | Main Floor |
| Second Bedroom Level | Main Floor |
Exterior Features
| Model | Alder |
|---|---|
| Exterior Amenities | Sprinkler System |
| Fencing | None |
| Lot Features | Up to 1/4 Acre. |
| Water Source | Public |
| Total Parking | 3 |
| Lot Size Area | 10454 |
| Foundation Details | Concrete Perimeter |
| Building Area Total | 3300 |
| Lot Dimensions | 76.5 x 136.47 x 76.5 x 136.5 |
| Lot Size Acres | 0.24 |
| Lot Size Source | Assessor |
| Covered Spaces | 3 |
| Other Equipment | Sump Pump |
Amenities
- Foreclosure
- Views
- Short Sale
- New Construction
- Adult 55+
- Lease To Own
- No HOA Fees
- Furnished
- Primary On Main
- Air Conditioning
- Seller Finance
- Green
- Fixer Upper
- Horse
- Golf
- Fireplace
- Deck
- Garage
- Basement
- Pool
Property vs Single Family Average in 68022
Price
Taxes
Year Built
In The Neighborhood
Primary On Main
Elkhorn
$ 810,000
- Type
- Single Family
- Size
- 3,645 SqFt
- Rooms
- 5 Beds + 3 Baths
NP Dodge RE Sales Inc 148Dodge
Primary On Main
Omaha
$ 800,000
- Type
- Single Family
- Size
- 3,609 SqFt
- Rooms
- 5 Beds + 4 Baths
NP Dodge RE Sales Inc 148Dodge
Primary On Main
Elkhorn
$ 1,290,000
- Type
- Single Family
- Size
- 4,387 SqFt
- Rooms
- 4 Beds + 4 Baths
Better Homes and Gardens R.E.
Viewed
Elkhorn
$ 775,000
- Type
- Single Family
- Size
- 3,463 SqFt
- Rooms
- 5 Beds + 3 Baths
Better Homes and Gardens R.E.
Primary On Main
Elkhorn
$ 850,000
- Type
- Single Family
- Size
- 3,561 SqFt
- Rooms
- 5 Beds + 3 Baths
Better Homes and Gardens R.E.
Primary On Main
Elkhorn
$ 1,025,000
- Type
- Single Family
- Size
- 3,724 SqFt
- Rooms
- 5 Beds + 4 Baths
Better Homes and Gardens R.E.
Primary On Main
Elkhorn
$ 699,000
- Type
- Single Family
- Size
- 3,161 SqFt
- Rooms
- 5 Beds + 3 Baths
NP Dodge RE Sales Inc 148Dodge
Viewed
Elkhorn
$ 900,000
- Type
- Single Family
- Size
- 3,724 SqFt
- Rooms
- 5 Beds + 4 Baths
Better Homes and Gardens R.E.
Reduced
Omaha
$ 1,180,000
- Type
- Single Family
- Size
- 4,072 SqFt
- Rooms
- 5 Beds + 5 Baths
BHHS Ambassador Real Estate
New Construction
Omaha
$ 764,000
- Type
- Single Family
- Size
- 3,178 SqFt
- Rooms
- 4 Beds + 4 Baths
NP Dodge RE Sales Inc 148Dodge
New Construction
Elkhorn
$ 798,000
- Type
- Single Family
- Size
- 3,261 SqFt
- Rooms
- 4 Beds + 3 Baths
BHHS Ambassador Real Estate
Primary On Main
Omaha
$ 780,868
- Type
- Single Family
- Size
- 3,269 SqFt
- Rooms
- 4 Beds + 3 Baths
BHHS Ambassador Real Estate
 This data is from various Participants of the Great Plains REALTORS® Multiple Listing Service Inc Internet Data Exchange; is for consumers personal, non-commercial use and may not be used for any purpose other than to identify prospective properties consumers may be interested in purchasing; the listing broker is listed on each listing; the information is deemed reliable but not guaranteed, and is copyrighted ©2026 Great Plains REALTORS® Multiple Listing Service, Inc. Information is
