
Price Reduction - Primary on Main













Address
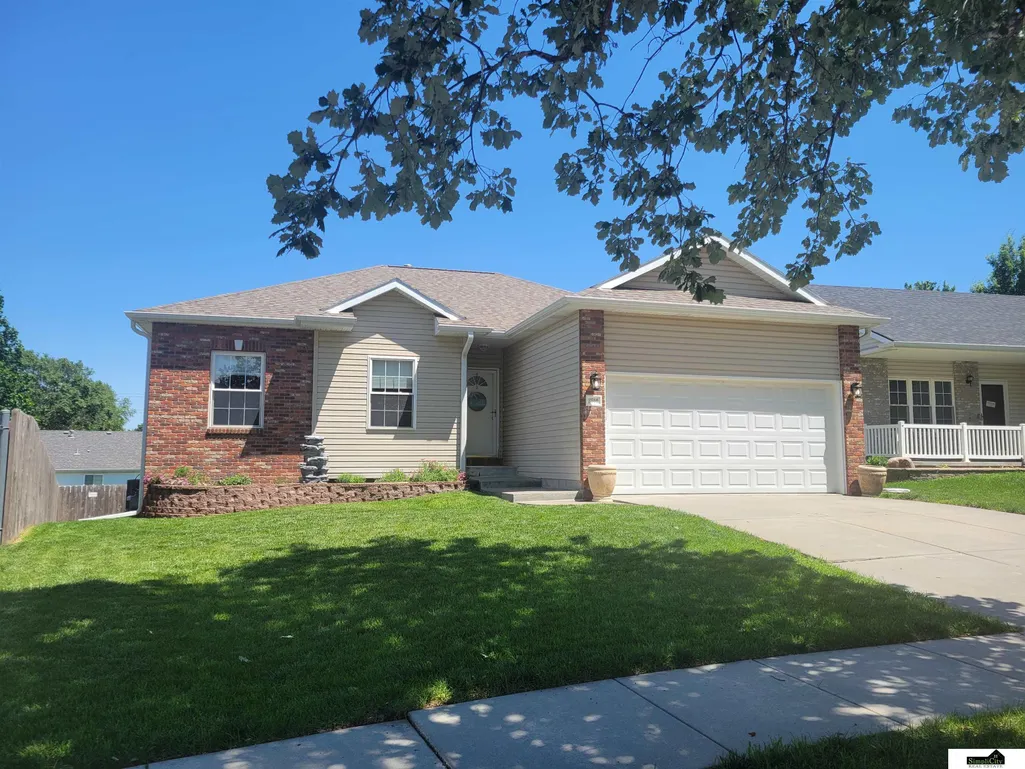
2014 Chloe Lane, Lincoln, NE
Price
$ 374,900
Property Attributes
- ID#22622881
- TypeSingle Family
- Listing Status ACTIVE
- CountyLancaster
- CityLincoln
- AreaLancaster
- NeighborhoodVavrina Meadows
- Zip68512
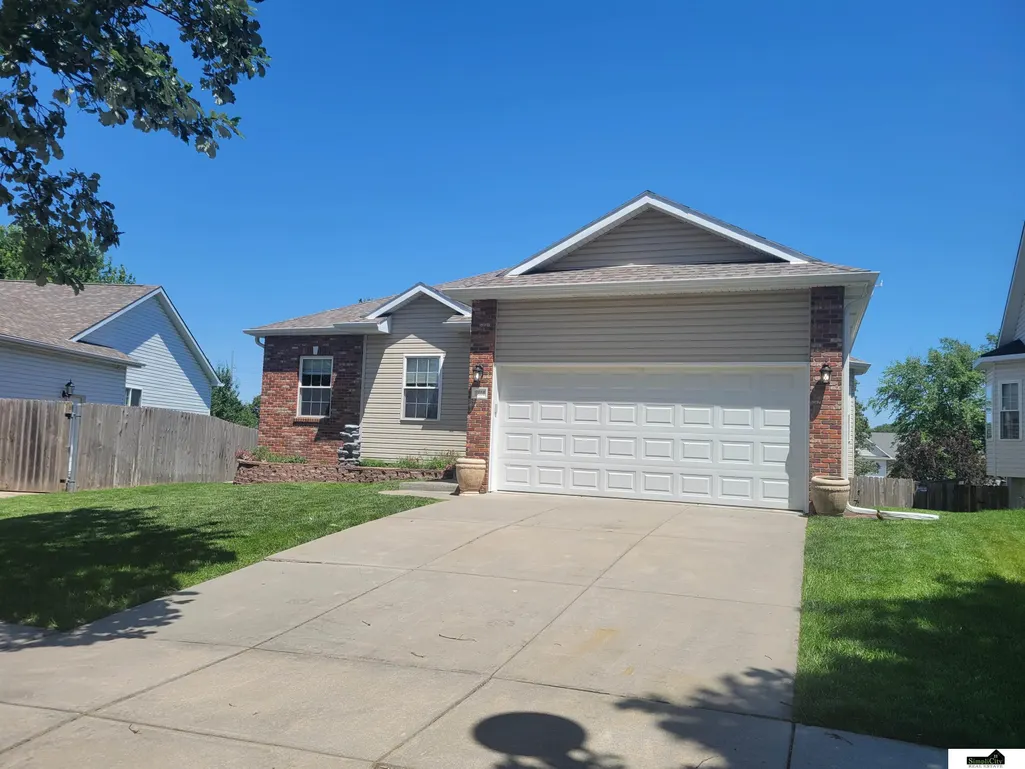
- StyleRanch
- Year Built2003
- Taxes$ 3921
- Price$ 374,900
- Bedrooms3
- Full Bathrooms3
- Half Bathrooms0
- Sqr Footage2142
- Lot Size0.182 Acres
Data Source:
Great Plains Regional MLS
Property Description
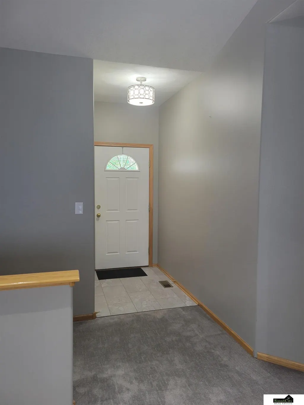
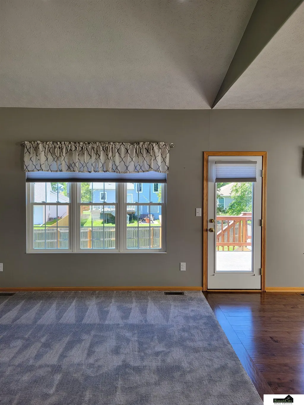
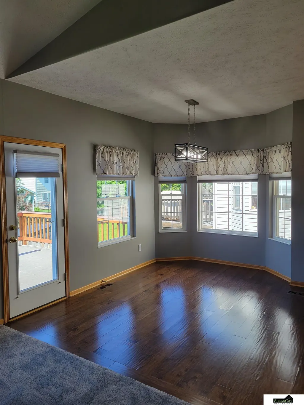
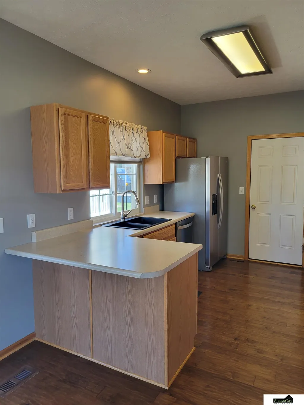
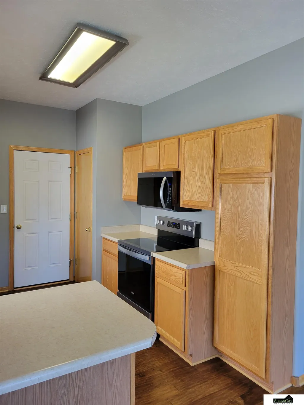
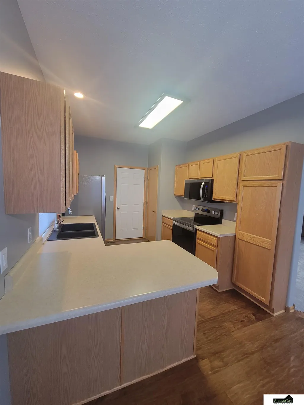
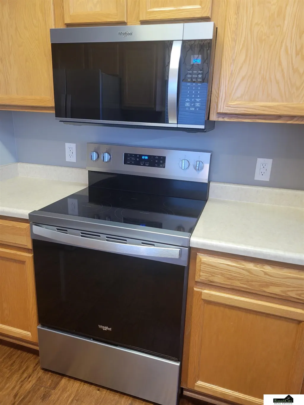
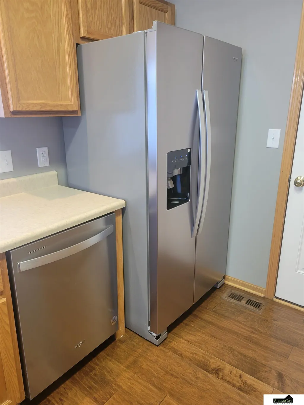
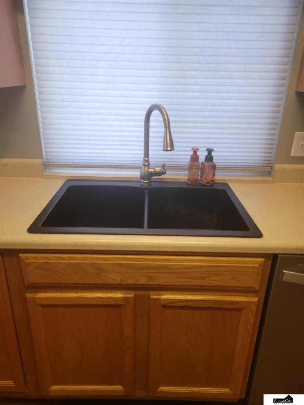
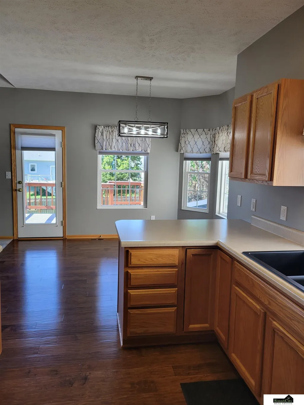
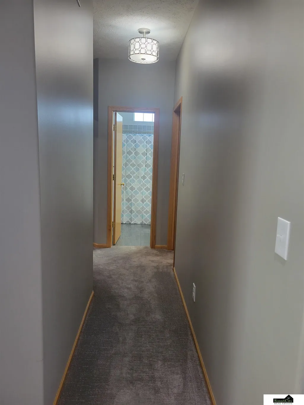
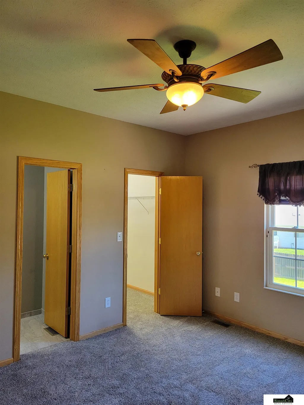
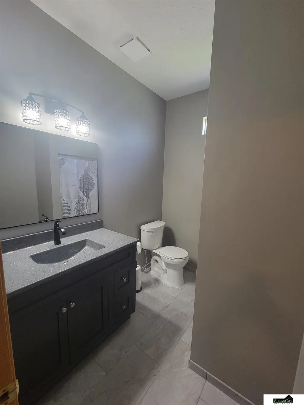
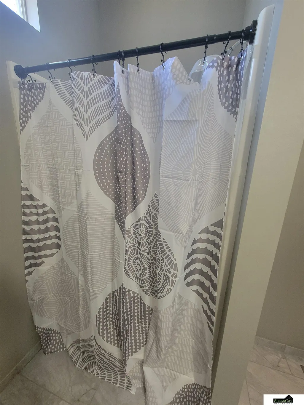
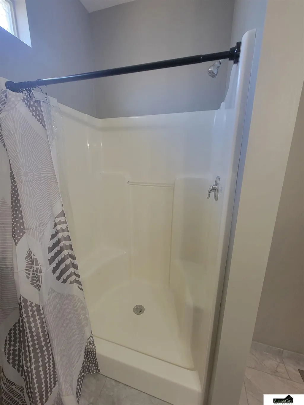
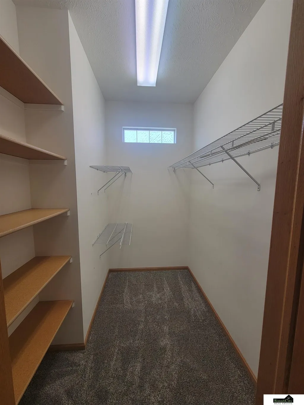
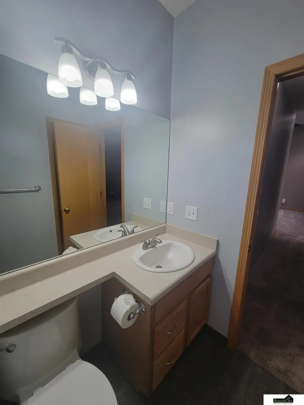
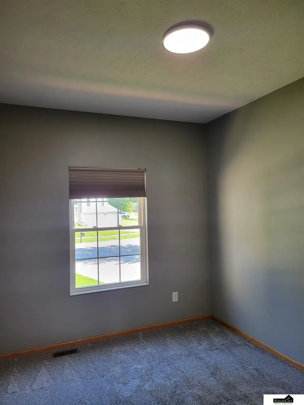
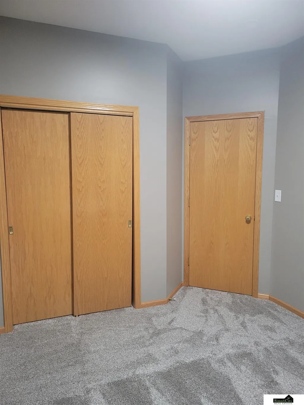
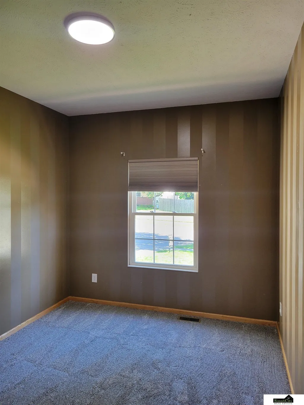
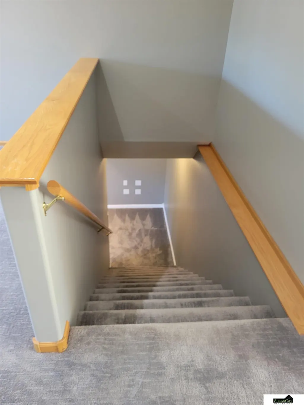
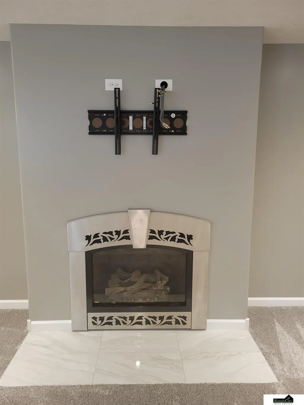
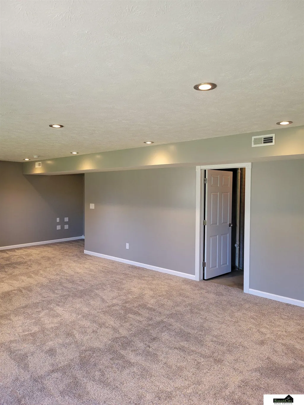
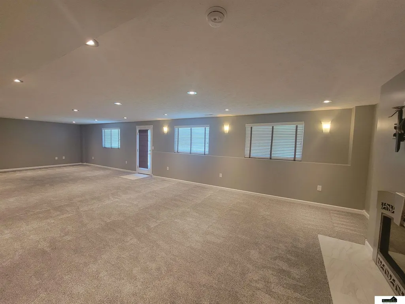
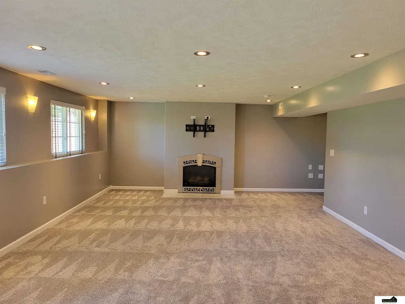
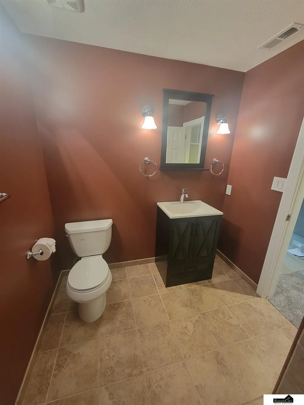
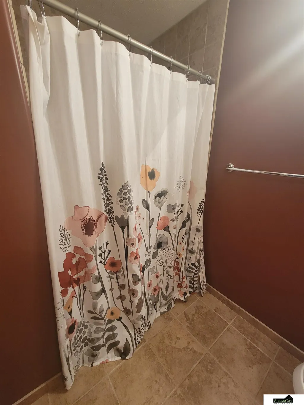
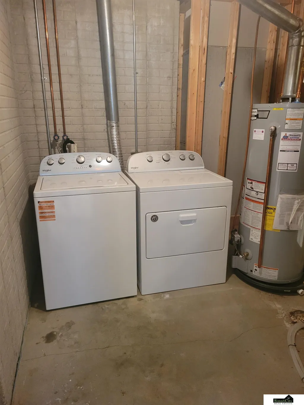
Located in the heart of one of the most sought-after subdivisions in the city, Vavrina Meadows, you’ll find this turnkey one-story home with three bedrooms, three bathrooms, and a finished walkout basement close to Southpointe Mall and the nearby popular school triangle of Adams Elementary, Scott Middle, and Southwest High. Everything has been touched up or replaced. So, you’ll find new lighting, fresh paint, and new flooring throughout. The bathrooms have been remodeled, and the kitchen has some new appliances. Check out the easy pull-down window treatments that stay. The family room is huge and can be further separated to include another bedroom, rec room, gym space, or office. Whatever you need. The HVAC systems and the water heater are a year old. Of course, the roof was replaced after a recent hailstorm. The sellers were going to stay, but they found a new home, and now you get to reap the benefits of all the home’s new features. Set up an appointment today.
| Elementary School | Middle School | High School |
|---|---|---|
| Adams Elementary School | Scott Middle School | Lincoln Southwest High School |
| Price History | |
|---|---|
| 8/11/2026 | Listed $379,900 |
| 8/26/2026 | 1$374,900 |
General Features
| Sewer | Public Sewer |
|---|---|
| Heating | Natural Gas |
| Cooling | Central Air |
| Utilities | Cable Available |
| Roof | Composition |
| Appliances | Range |
| HOA Fee | 95 |
| Garage Spaces | 2 |
| Association Fee Includes | Common Area Maintenance |
| Patio/Porch Features | Patio |
| Architectural Style | Ranch |
| Construction Materials | Vinyl Siding |
| Year Built | 2003 |
| Property Subtype | Single Family Residence |
| Tax Year | 2025 |
| Ownership | Fee Simple |
| Assoc Fee Paid Per | Annually |
| County | Lancaster |
| New Construction | false |
| Property Type | Residential |
| HOA | true |
| Attached Garage | true |
| Subdivision Name | Vavrina Meadows |
| Garage Y/N | true |
| Full Baths | 1 |
| Status | ACTIVE |
| Directions | Use GPS for best route. |
| ModificationTimestamp | 2026-09-08T13:46:22.900Z |
| High School | Lincoln Southwest |
| City | Lincoln |
| Senior Community Y/N | false |
| High School District | Lincoln Public Schools |
| MLS Area | Lancaster |
| Lot Size Units | Square Feet |
| Lot Size Square Feet | 7943 |
| Carport Y/N | false |
| Elementary School | Adams |
| Tax Annual Amount | 3921.62 |
| Middle/Junior High School | Scott |
| Property Condition | Not New and NOT a Model |
| Building Area Units | Square Feet |
| Primary Bedroom Level | Main Floor |
| Living Area Units | Square Feet |
| Standard Status | Active |
| Occupancy Type | Vacant |
| Middle/Junior School District | Lincoln Public Schools |
| Elementary School District | Lincoln Public Schools |
| Legal Description | Vavrina Meadows, 9th Addition, Block 4, Lot 21 |
Interior Features
| Interior Amenities | High Ceilings |
|---|---|
| Basement | Daylight |
| Flooring | Carpet |
| Total Fireplaces | 1 |
| Fireplace Features | Family Room |
| Kitchen Level | Main Floor |
| Basement (Y/N) | true |
| Air Conditioning Y/N | true |
| Heating Y/N | true |
| Window Features | Window Covering |
| Fireplace Y/N | true |
| Above Grade Finished Area | 1200 |
| 3/4 Baths | 2 |
| Laundry Features | Concrete Floor |
| Total Bedrooms | 3 |
| Below Grade Finished Area | 942 |
| Living Room Level | Main Floor |
| Main Level Bathrooms | 2 |
| Below Grade Finished Area Unit Type | Square Feet |
| LivingAreaSource | Assessor |
| Above Grade Finished Area Unit Type | Square Feet |
| Kitchen Features | Window Covering |
| Total Baths | 3 |
| Living Room Features | Wall/Wall Carpeting |
| Bedroom 3 Features | Wall/Wall Carpeting |
| Bedroom 2 Features | Wall/Wall Carpeting |
| Kitchen Area | 108 |
| Kitchen Length | 12 |
| Kitchen Width | 9 |
| RoomBasementArea | 1170 |
| Primary on Main | 99 |
| Second Bedroom Length | 11 |
| Second Bedroom Width | 9 |
| Bedroom 3 Area | 108 |
| Bedroom 3 Length | 12 |
| Bedroom 3 Width | 9 |
| Family Room Area | 656 |
| Family Room Length | 41 |
| Living Room Area | 204 |
| Living Room Length | 17 |
| Living Room Width | 12 |
| Primary Bedroom Area | 162 |
| Primary Bedroom Features | Wall/Wall Carpeting |
| Primary Bedroom Length | 13.5 |
| Primary Bedroom Width | 12 |
| Family Room Width | 16 |
| Family Room Level | Basement |
| Family Room Features | Wall/Wall Carpeting |
| Bedroom 3 Level | Main Floor |
| Second Bedroom Level | Main Floor |
Exterior Features
| Exterior Amenities | Sprinkler System |
|---|---|
| Fencing | Wood |
| Lot Features | Up to 1/4 Acre. |
| Water Source | Public |
| Total Parking | 2 |
| Lot Size Area | 7943 |
| Foundation Details | Concrete Perimeter |
| Building Area Total | 2142 |
| Lot Dimensions | 45.58 x 130 x 78.05 x 130.01 |
| Lot Size Acres | 0.182 |
| Lot Size Source | Assessor |
| Covered Spaces | 2 |
Amenities
- Foreclosure
- Views
- Short Sale
- New Construction
- Adult 55+
- Lease To Own
- No HOA Fees
- Furnished
- Primary On Main
- Air Conditioning
- Seller Finance
- Green
- Fixer Upper
- Horse
- Golf
- Fireplace
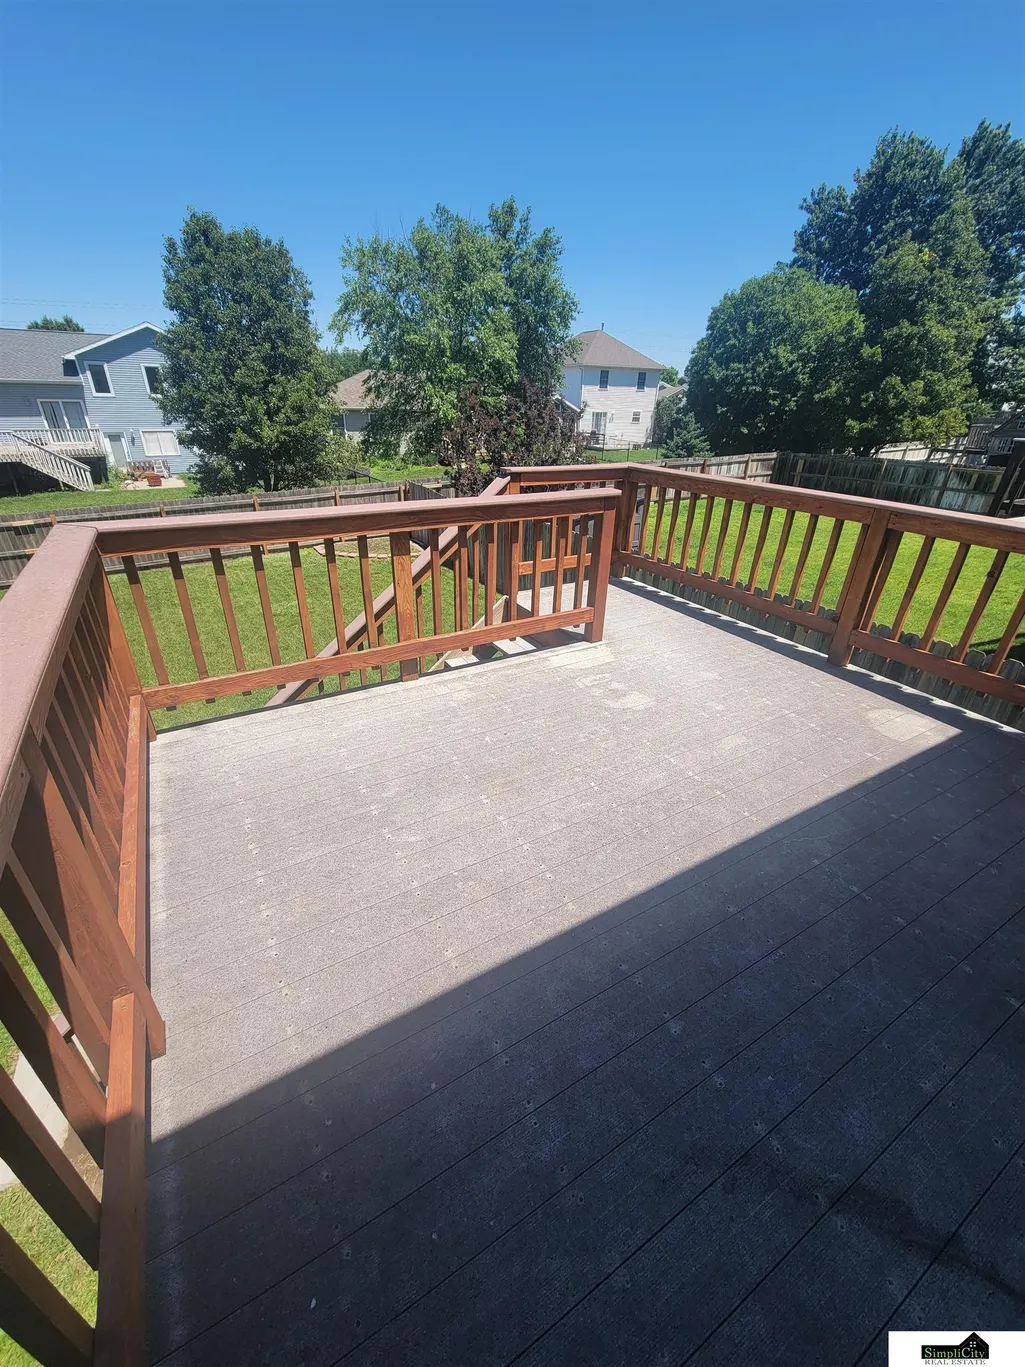
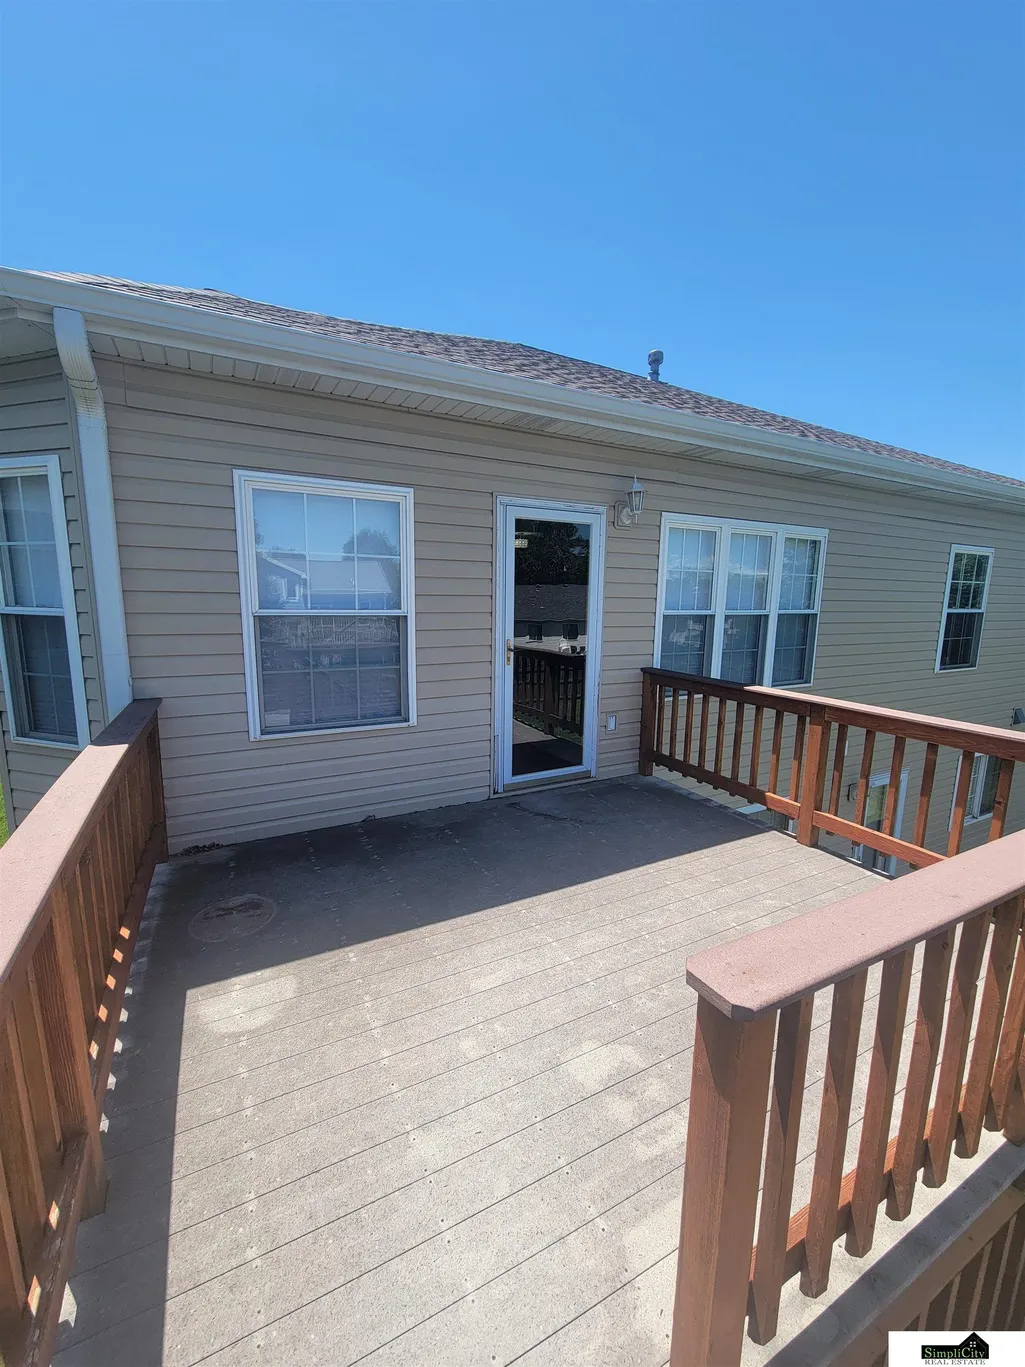
- Deck
- Garage
- Basement
- Pool
Property vs Single Family Average in 68512
Price
Taxes
Year Built
In The Neighborhood
Viewed
Lincoln
$ 395,000
- Type
- Single Family
- Size
- 2,440 SqFt
- Rooms
- 4 Beds + 3 Baths
Woods Bros Realty
Primary On Main
Lincoln
$ 359,950
- Type
- Single Family
- Size
- 2,253 SqFt
- Rooms
- 4 Beds + 3 Baths
Nebraska Realty
Primary On Main
Lincoln
$ 415,000
- Type
- Single Family
- Size
- 2,470 SqFt
- Rooms
- 4 Beds + 3 Baths
HOME Real Estate
Primary On Main
Lincoln
$ 354,900
- Type
- Single Family
- Size
- 2,113 SqFt
- Rooms
- 4 Beds + 3 Baths
HOME Real Estate
 This data is from various Participants of the Great Plains REALTORS® Multiple Listing Service Inc Internet Data Exchange; is for consumers personal, non-commercial use and may not be used for any purpose other than to identify prospective properties consumers may be interested in purchasing; the listing broker is listed on each listing; the information is deemed reliable but not guaranteed, and is copyrighted ©2026 Great Plains REALTORS® Multiple Listing Service, Inc. Information is
