
Primary on Main
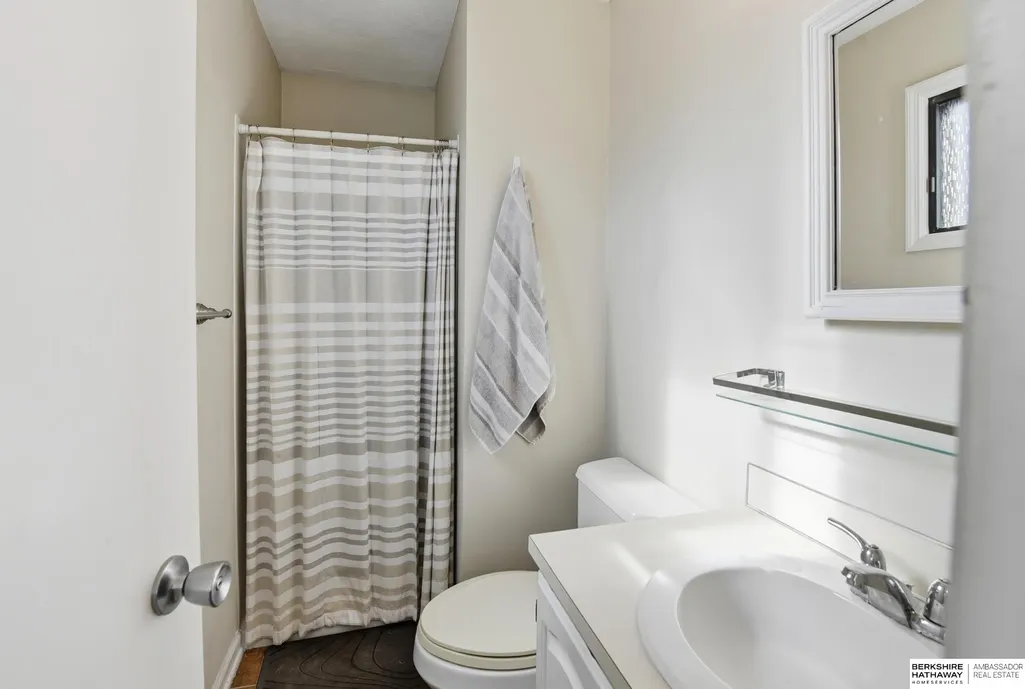
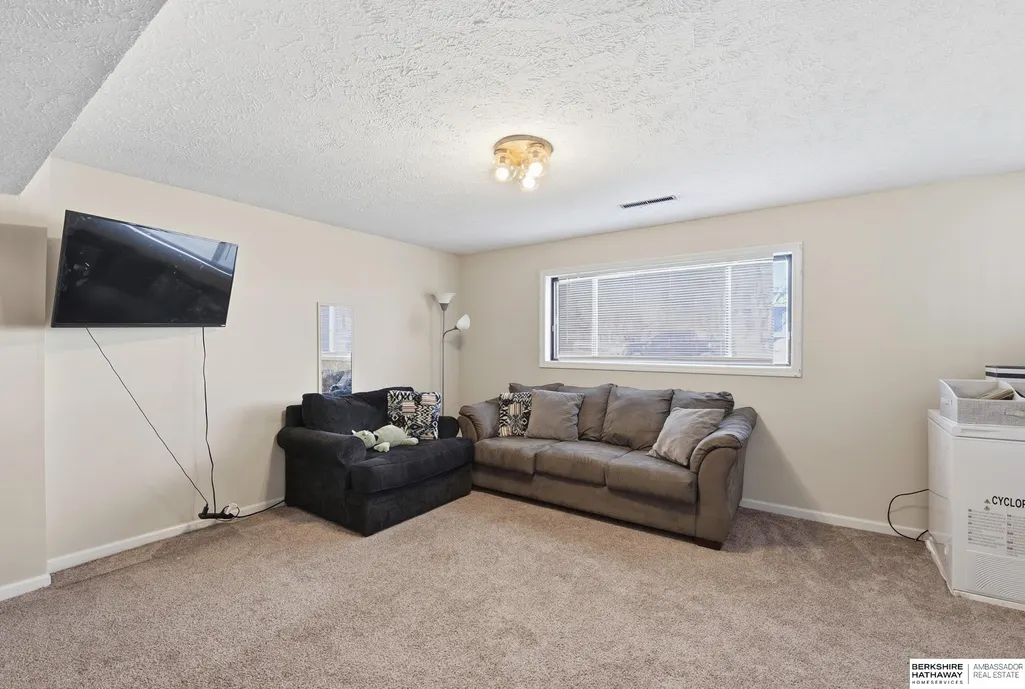
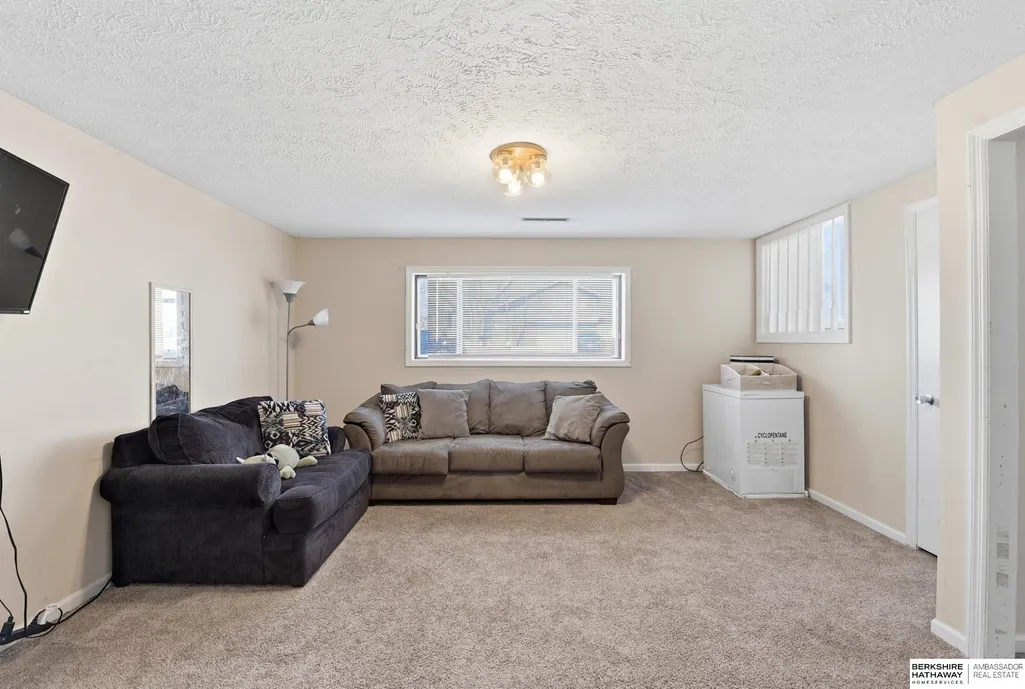
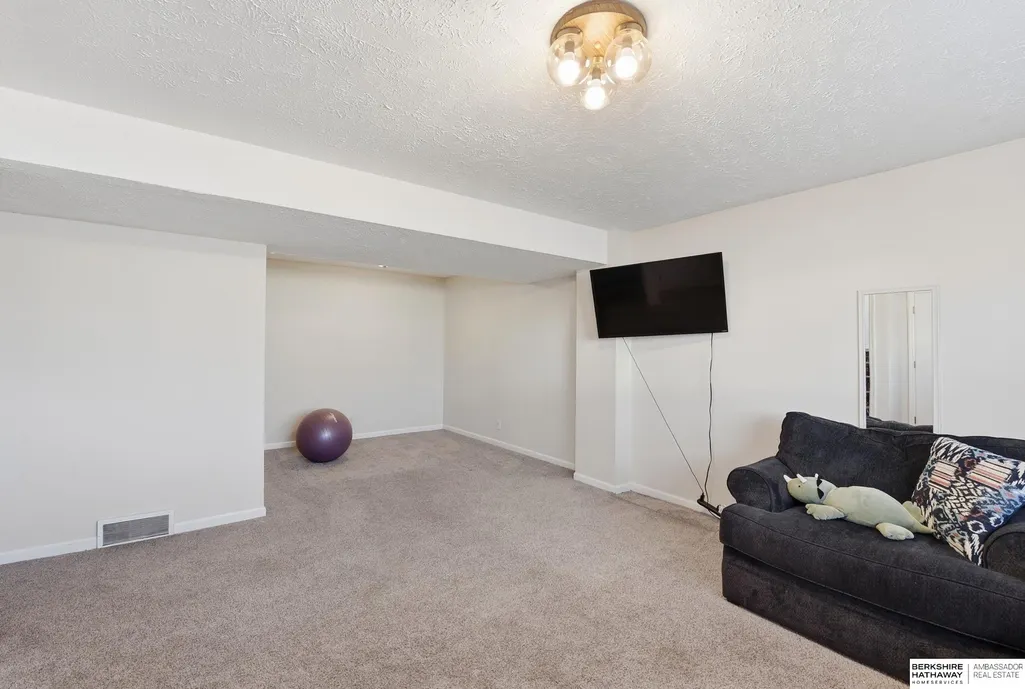
Address
3421 E Dutchman Circle, Bellevue, NE
Price
$ 275,000
Property Attributes
- ID#22623001
- TypeSingle Family
- Listing Status PENDING
- CountySarpy
- CityBellevue
- AreaSarpy
- NeighborhoodGOLDEN HILLS II
- Zip68123
- Style
- Year Built1984
- Taxes$ 3937
- Price$ 275,000
- Bedrooms3
- Full Bathrooms2
- Half Bathrooms0
- Sqr Footage1578
- Lot Size0.21 Acres
Data Source:
Great Plains Regional MLS
Property Description
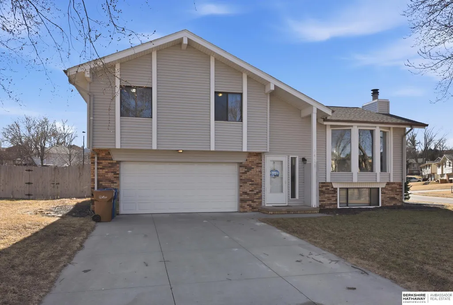
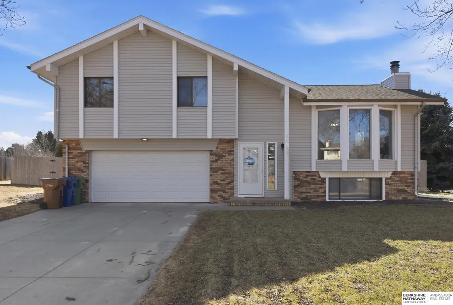
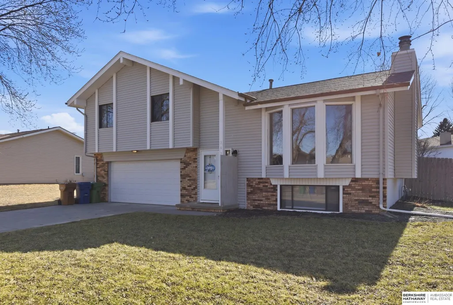
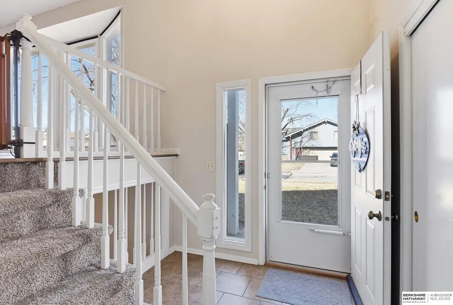
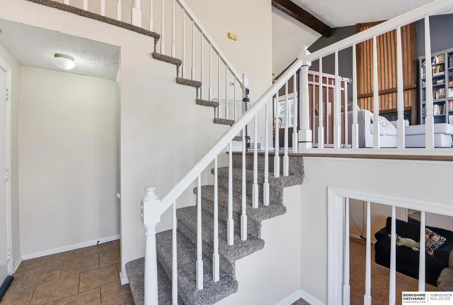
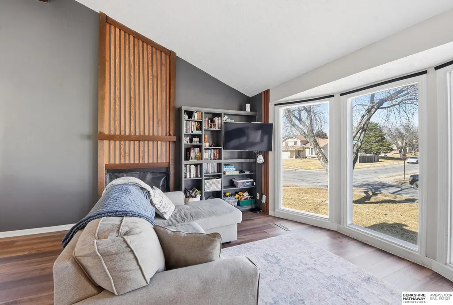
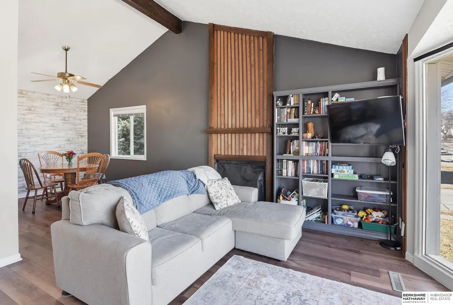
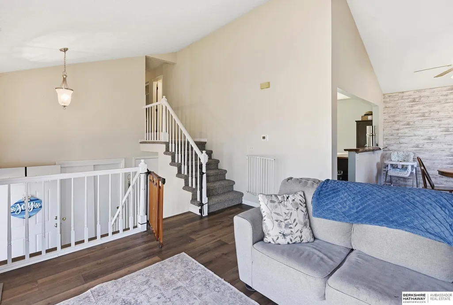
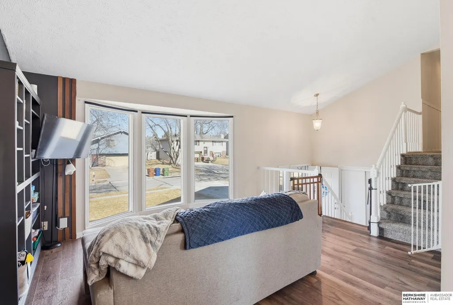
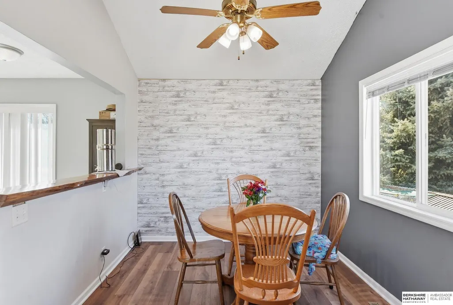
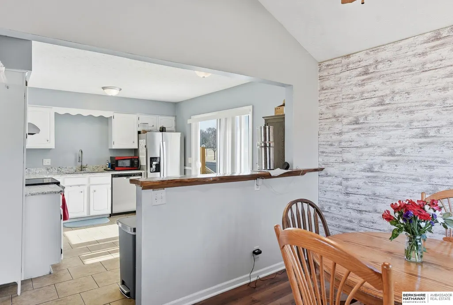
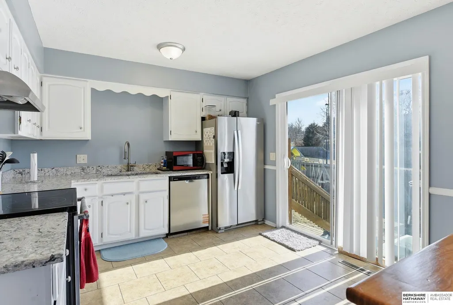
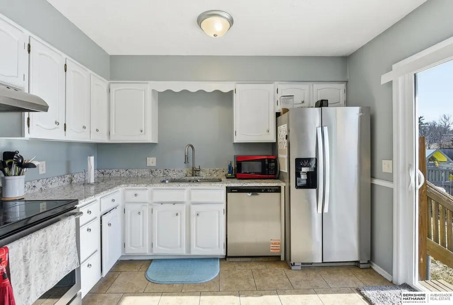
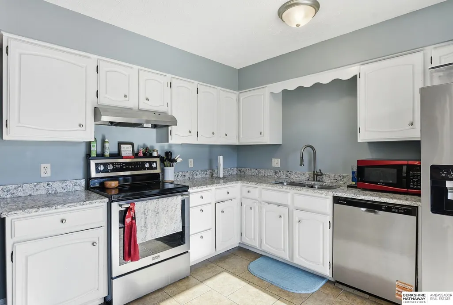
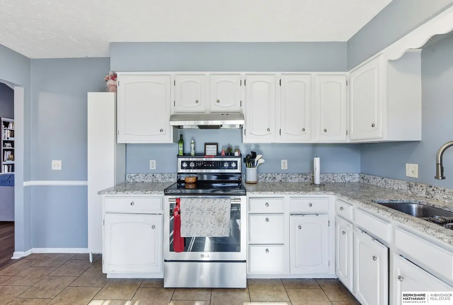
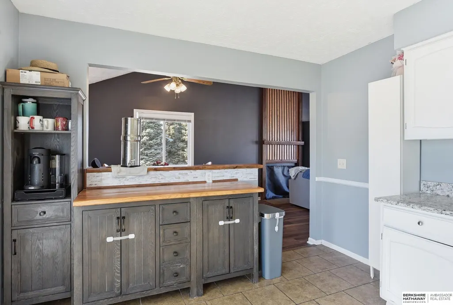
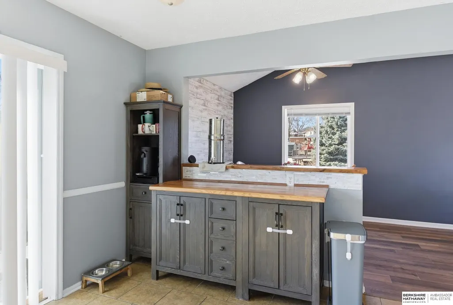
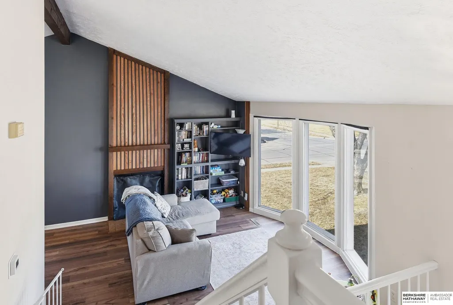
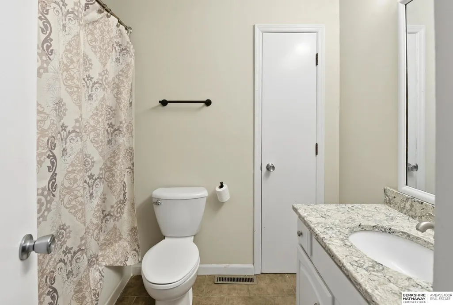
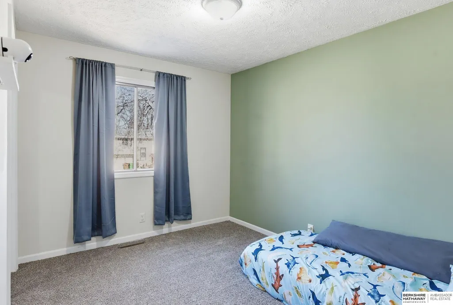
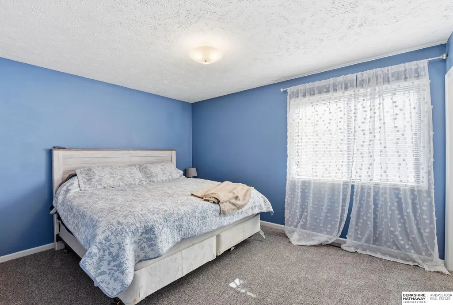
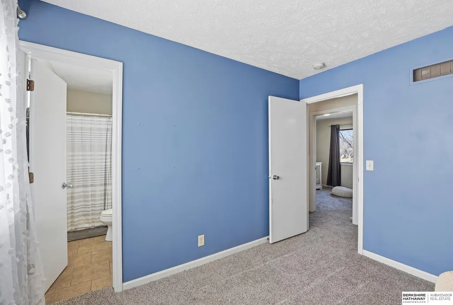
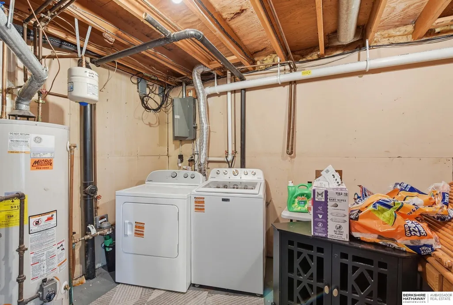
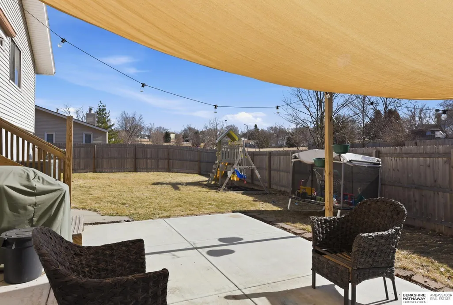
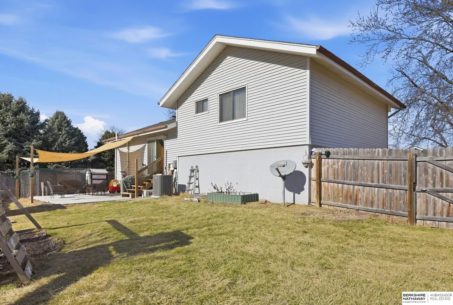
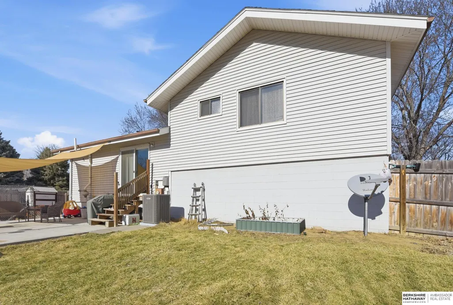
Welcome to this charming home perfectly situated on a desirable corner lot, just one block from the park. Step inside to discover soaring ceiling heights on the main floor, creating a bright and airy atmosphere. Enjoy peace of mind and comfort with recent updates including a newer HVAC system, plush carpet, and stylish luxury vinyl plank flooring. The kitchen features crisp white cabinets with granite countertops and stainless steel appliances. This inviting property is ready for you to move in and make it your own!
| Elementary School | Middle School | High School |
|---|---|---|
| Golden Hills Elementary School | Papillion Middle School | Papillion-La Vista South High School |
| Price History | |
|---|---|
| 8/12/2026 | Listed $275,000 |
General Features
| Sewer | Public Sewer |
|---|---|
| Heating | Natural Gas |
| Cooling | Central Air |
| Roof | Composition |
| Appliances | Range |
| Garage Spaces | 2 |
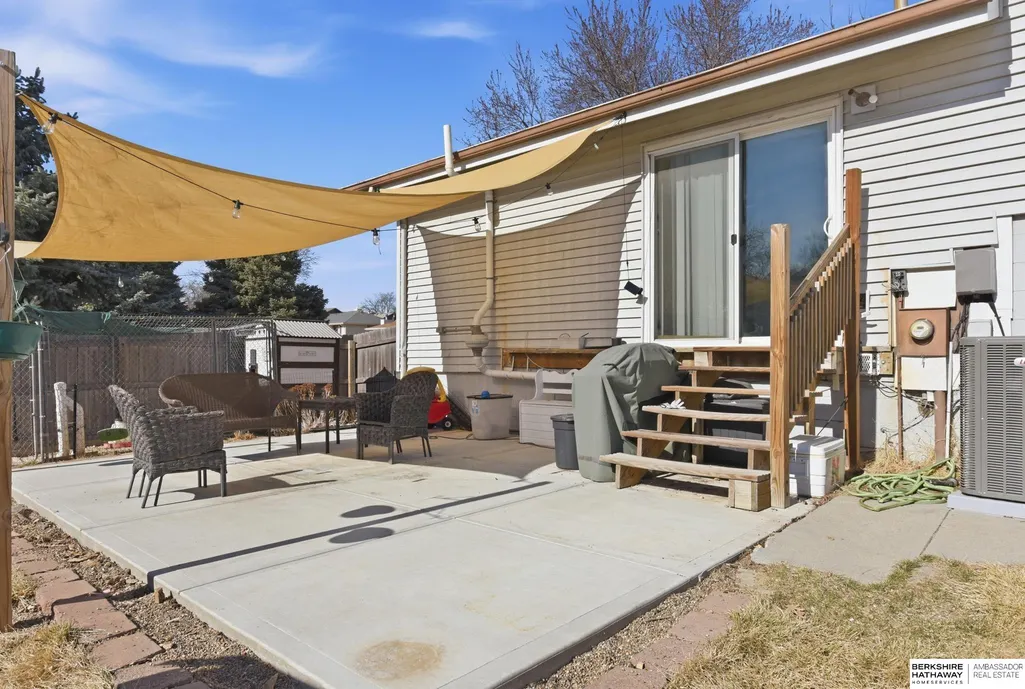
| Patio/Porch Features | Porch |
| Year Built | 1984 |
| Levels | Multi-Level |
| Property Subtype | Single Family Residence |
| Tax Year | 2025 |
| Ownership | Fee Simple |
| County | Sarpy |
| New Construction | false |
| Property Type | Residential |
| HOA | false |
| Attached Garage | true |
| Subdivision Name | GOLDEN HILLS II |
| Garage Y/N | true |
| Full Baths | 1 |
| Status | PENDING |
| Directions | N/A |
| ModificationTimestamp | 2026-08-17T15:53:45.300Z |
| High School | Papillion-La Vista South |
| City | Bellevue |
| Senior Community Y/N | false |
| High School District | Papillion-La Vista |
| MLS Area | Sarpy |
| Lot Size Units | Square Feet |
| Carport Y/N | false |
| Elementary School | Golden Hills |
| Tax Annual Amount | 3937 |
| Middle/Junior High School | Papillion |
| Property Condition | Not New and NOT a Model |
| Building Area Units | Square Feet |
| Primary Bedroom Level | Main Floor |
| Living Area Units | Square Feet |
| Standard Status | Pending |
| Occupancy Type | Owner |
| Middle/Junior School District | Papillion-La Vista |
| Elementary School District | Papillion-La Vista |
| Legal Description | LOT 72 GOLDEN HILLS II |
Interior Features
| Basement | Daylight |
|---|---|
| Total Fireplaces | 1 |
| Kitchen Level | Main Floor |
| Basement (Y/N) | true |
| Air Conditioning Y/N | true |
| Heating Y/N | true |
| Fireplace Y/N | true |
| Above Grade Finished Area | 1164 |
| 3/4 Baths | 1 |
| Total Bedrooms | 3 |
| Below Grade Finished Area | 414 |
| Living Room Level | Main Floor |
| Main Level Bathrooms | 2 |
| Below Grade Finished Area Unit Type | Square Feet |
| LivingAreaSource | Assessor |
| Above Grade Finished Area Unit Type | Square Feet |
| Total Baths | 2 |
| Primary Bathroom Features | 3/4 |
| RoomBasementArea | 414 |
| Family Room Level | Basement |
| Bedroom 3 Level | Main Floor |
| Second Bedroom Level | Main Floor |
Exterior Features
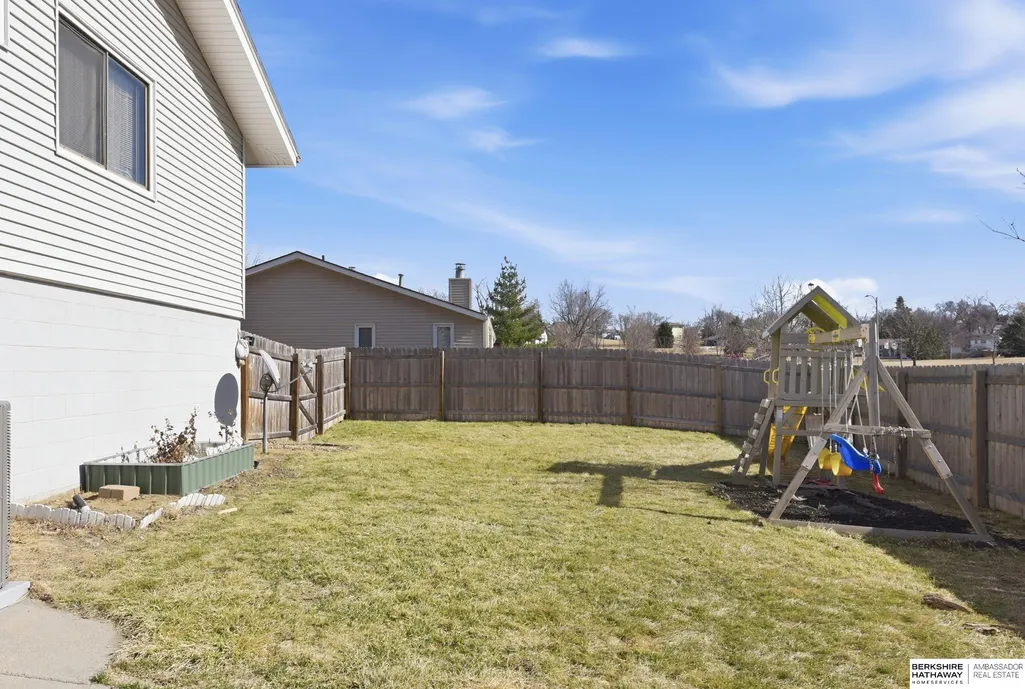
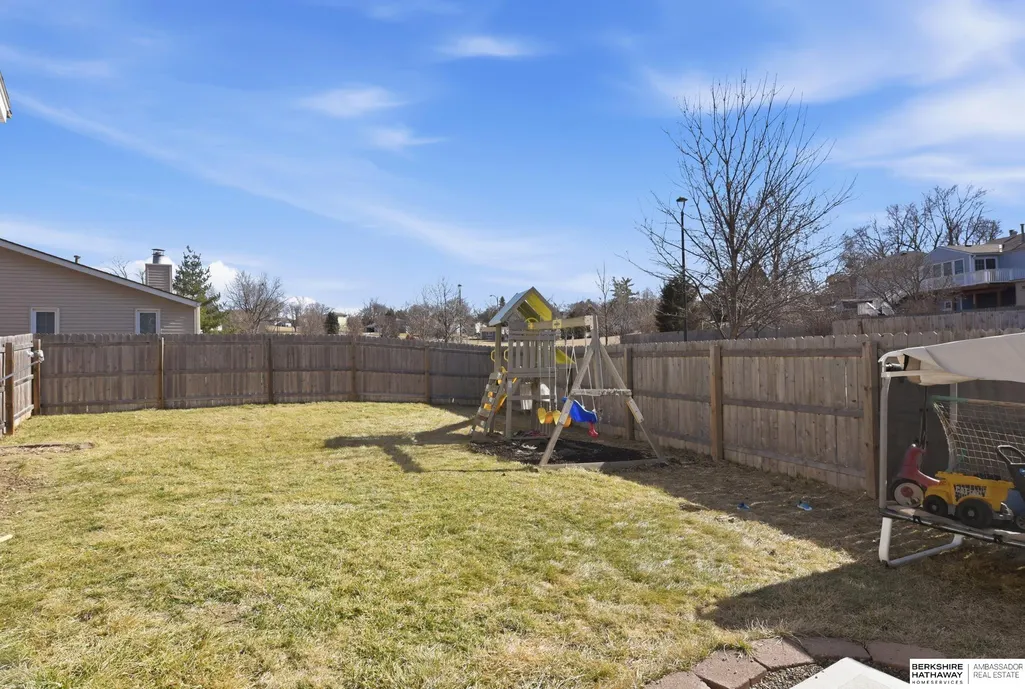
| Fencing | Wood |
|---|---|
| Lot Features | Up to 1/4 Acre. |
| Water Source | Public |
| Total Parking | 2 |
| Foundation Details | Block |
| Building Area Total | 1578 |
| Lot Dimensions | 102 x 100 x 109 x 81.8 |
| Lot Size Acres | 0.21 |
| Lot Size Source | Assessor |
| Covered Spaces | 2 |
Amenities
- Foreclosure
- Views
- Short Sale
- New Construction
- Adult 55+
- Lease To Own
- No HOA Fees
- Furnished
- Primary On Main
- Air Conditioning
- Seller Finance
- Green
- Fixer Upper
- Horse
- Golf
- Fireplace
- Deck
- Garage
- Basement
- Pool
Property vs Single Family Average in 68123
Price
Taxes
Year Built
 This data is from various Participants of the Great Plains REALTORS® Multiple Listing Service Inc Internet Data Exchange; is for consumers personal, non-commercial use and may not be used for any purpose other than to identify prospective properties consumers may be interested in purchasing; the listing broker is listed on each listing; the information is deemed reliable but not guaranteed, and is copyrighted ©2026 Great Plains REALTORS® Multiple Listing Service, Inc. Information is
