
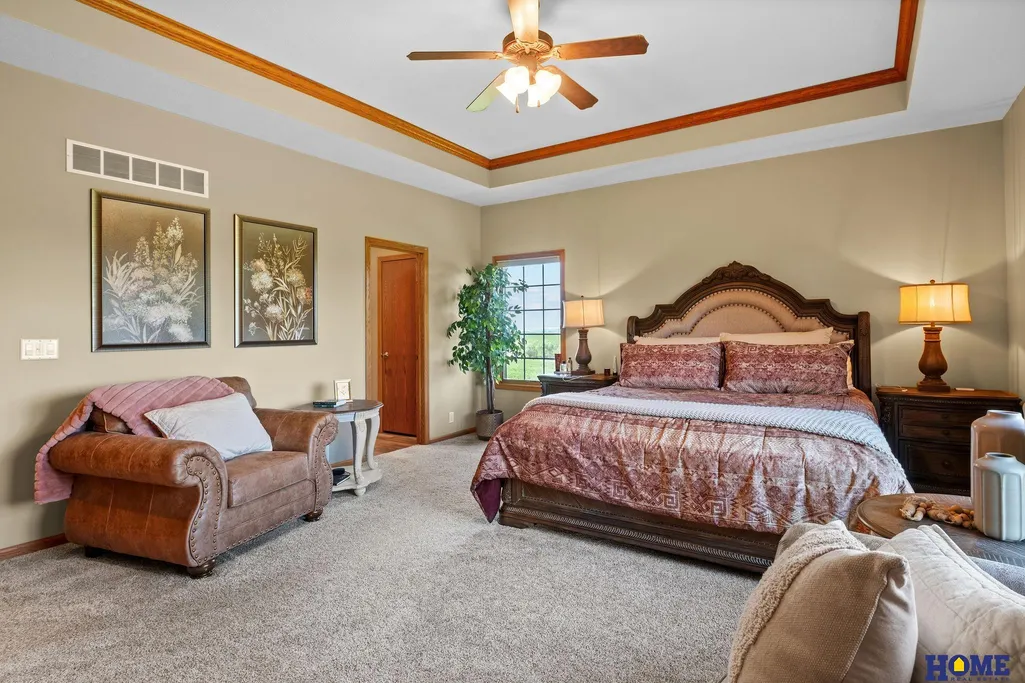
Primary on Main
Address
11223 N 84th Street, Lincoln, NE
Price
$ 1,725,000
Property Attributes
- ID#22623535
- TypeSingle Family
- Listing Status ACTIVE
- CountyLancaster
- CityLincoln
- AreaLancaster
- NeighborhoodBulling Addition
- Zip68517
- StyleRanch
- Year Built2005
- Taxes$ 8583
- Price$ 1,725,000
- Bedrooms5
- Full Bathrooms4
- Half Bathrooms0
- Sqr Footage4838
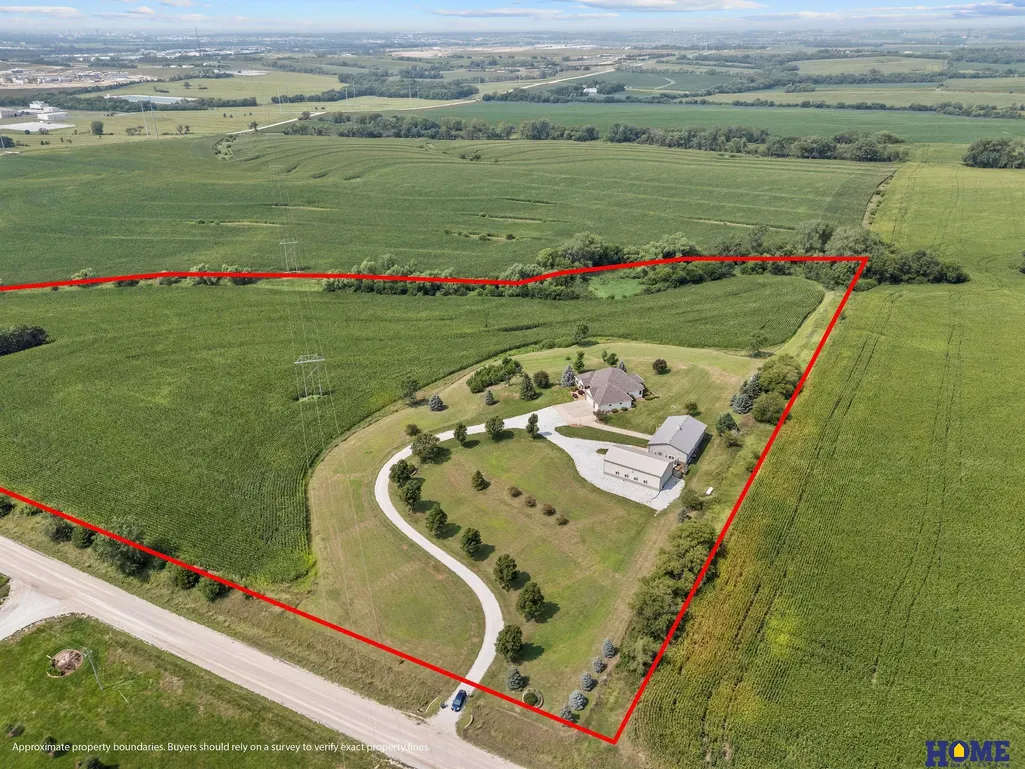
- Lot Size20.81 Acres
Data Source:
Great Plains Regional MLS
Property Description
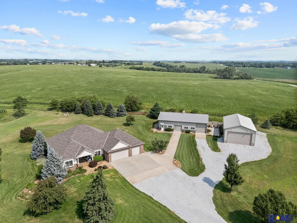
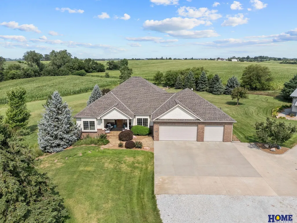
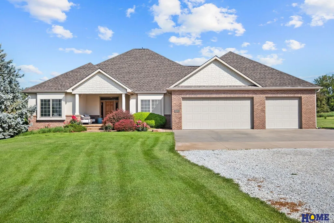
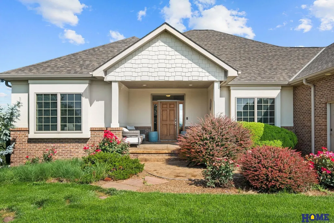
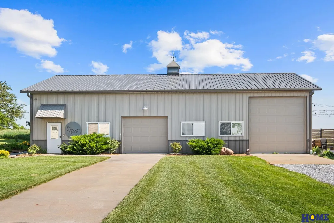
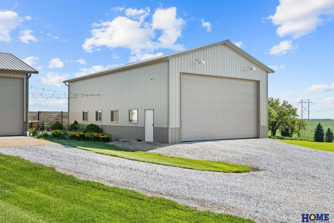
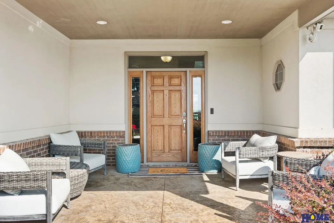
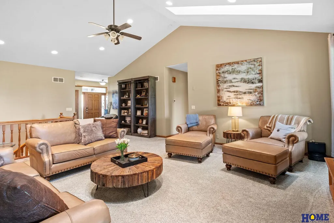
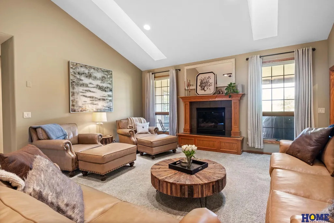
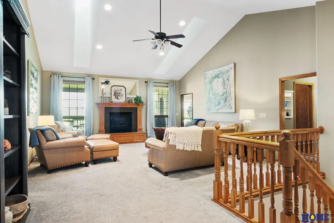
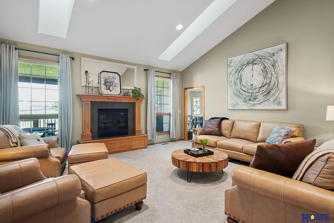
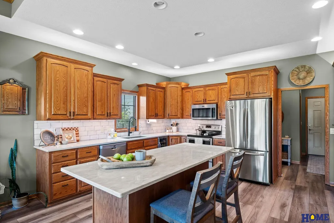
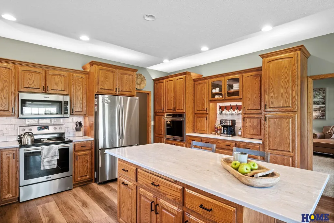
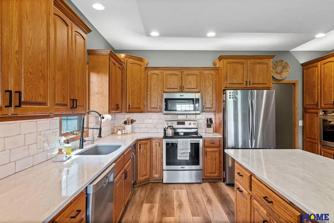
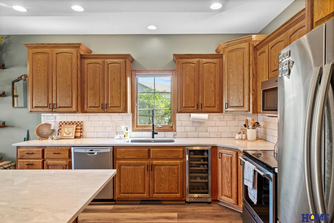
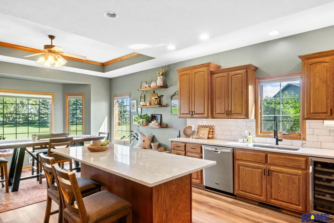
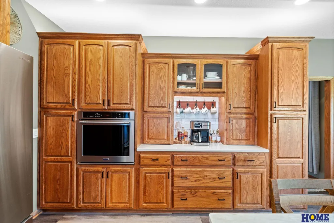
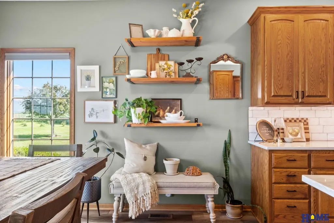
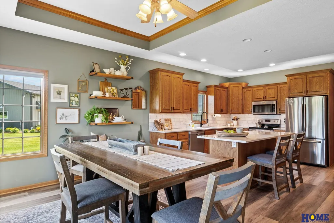
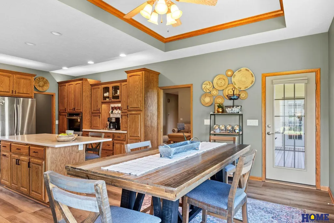
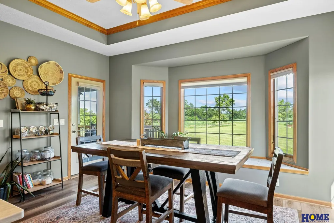
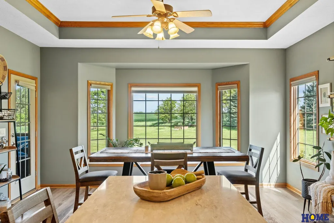
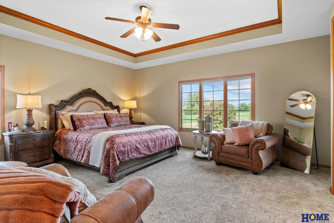
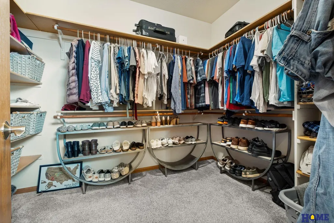
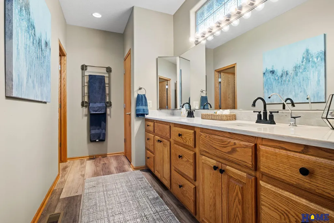
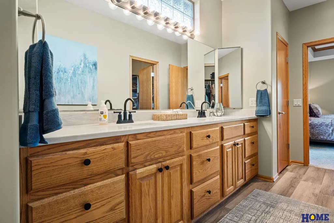
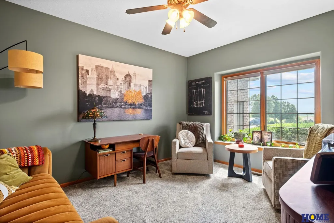
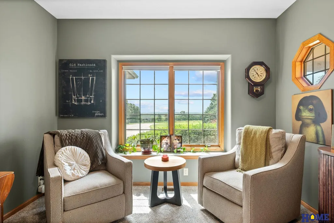
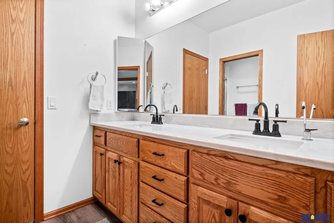
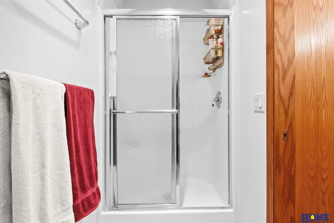
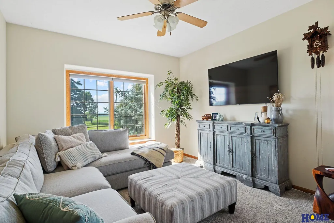
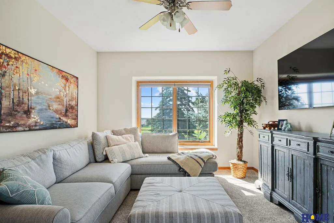
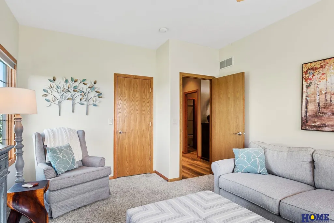
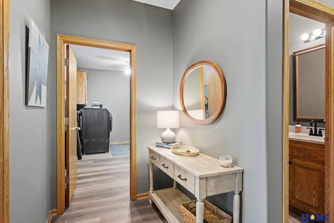
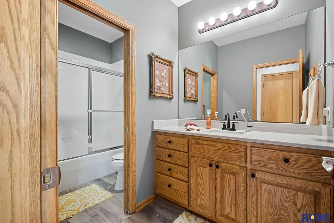
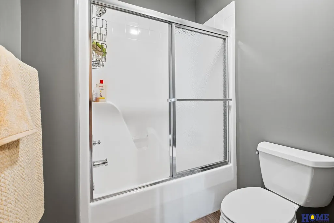
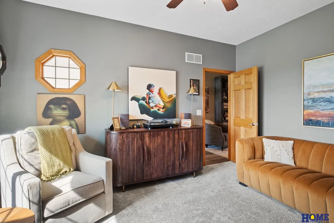
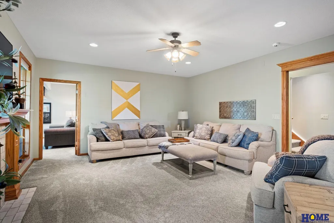
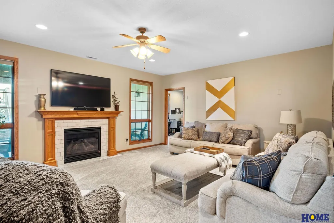
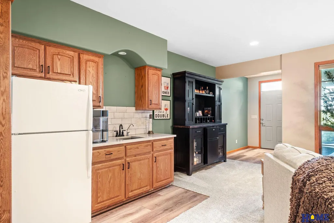
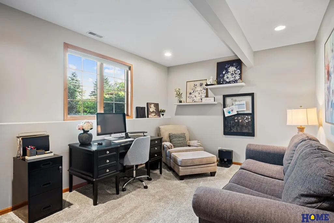
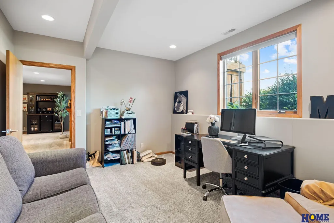
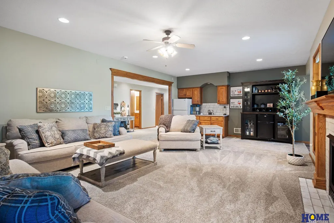
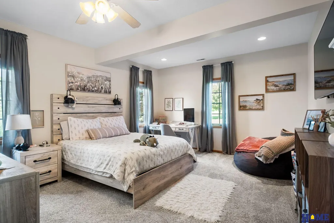
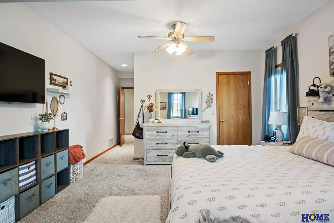
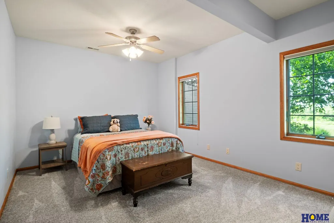
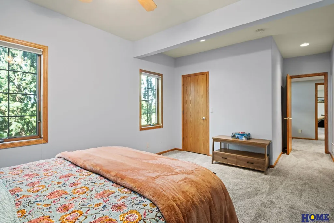
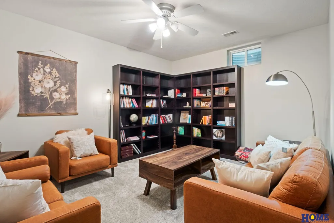
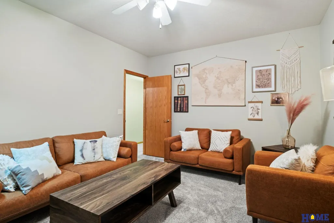
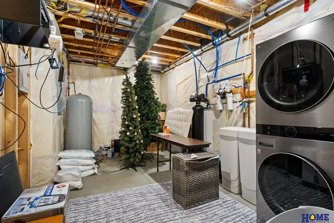
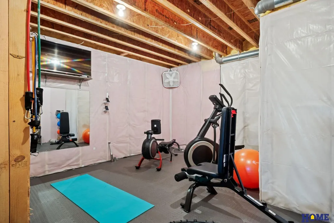
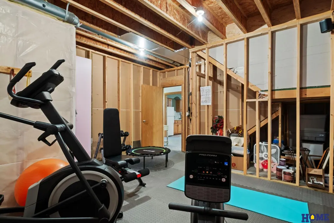
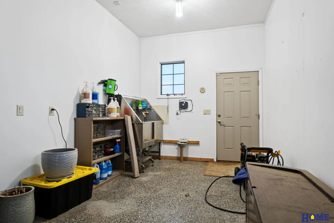
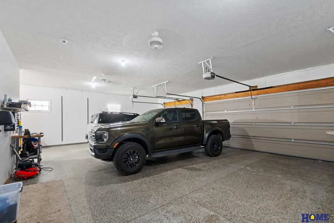
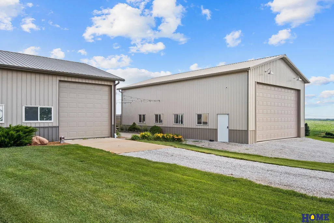
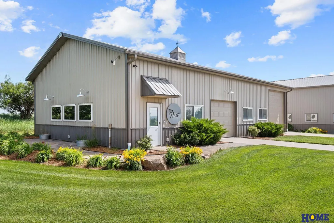
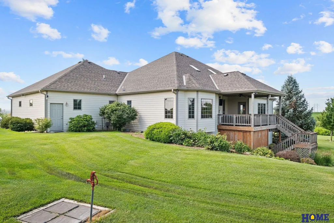
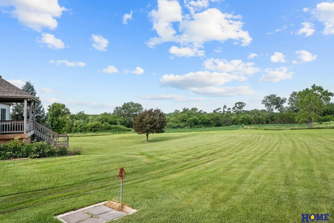
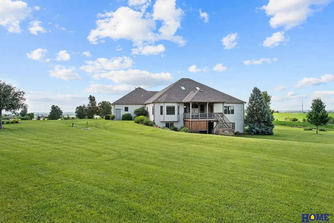
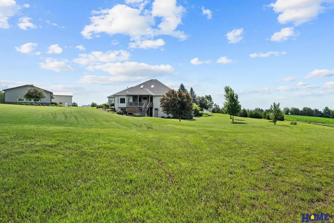
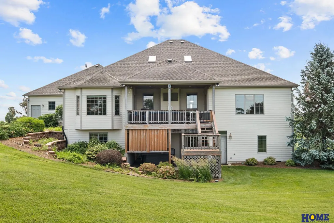
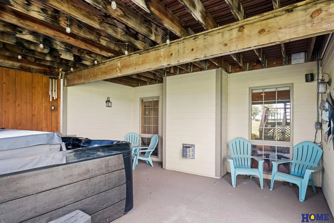
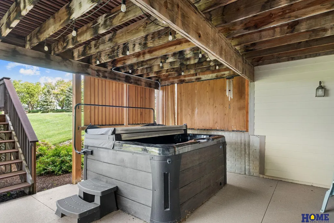
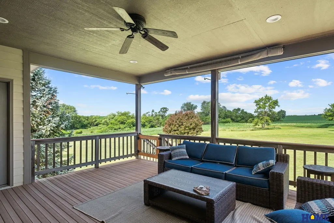
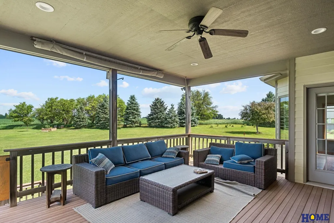
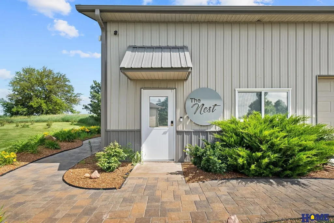
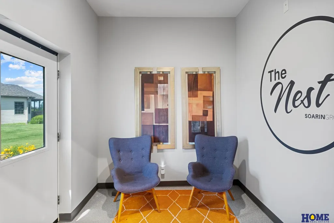
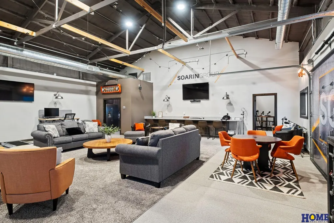
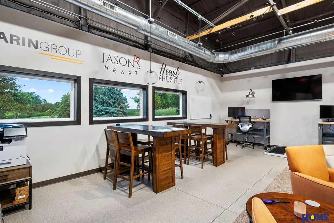
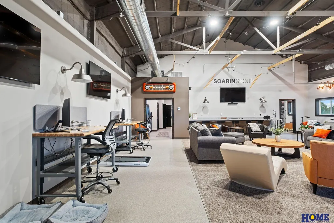
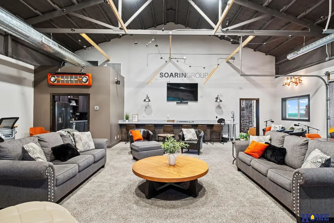
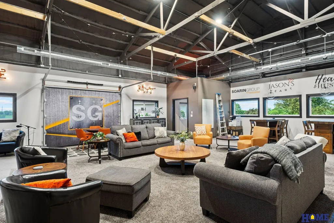
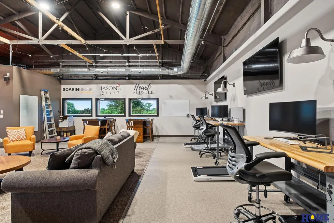
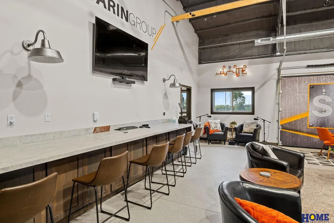
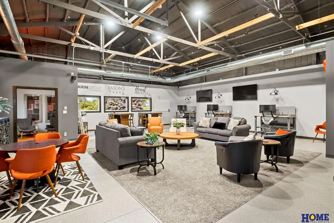
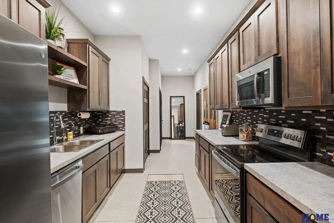
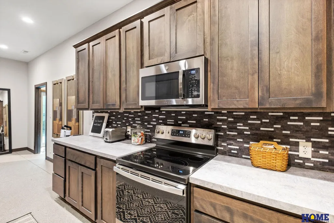
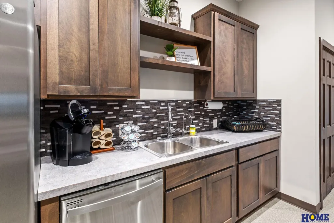
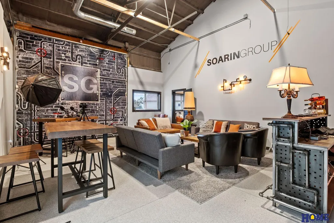
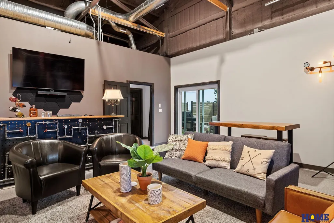
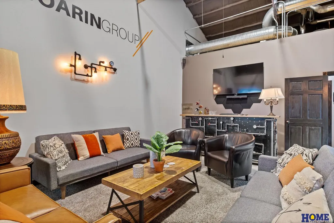
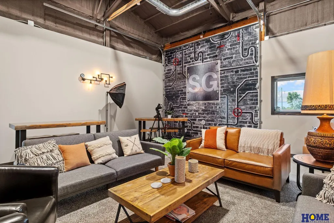
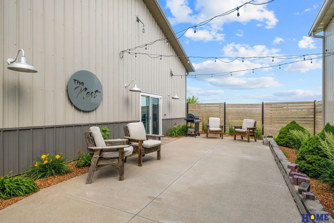
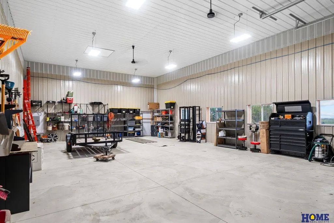
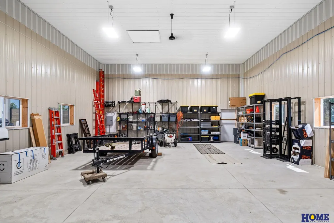
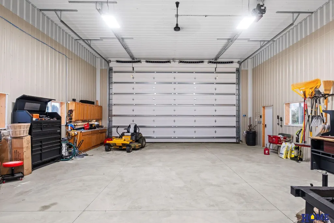
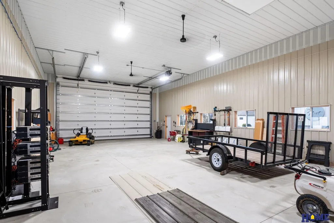
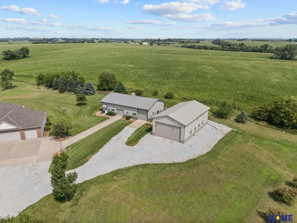
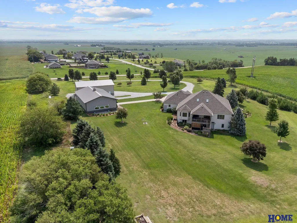
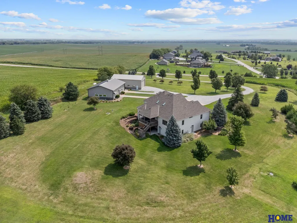
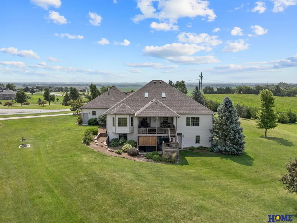
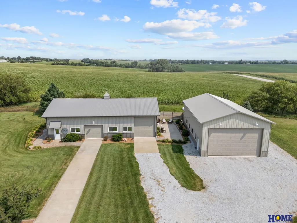
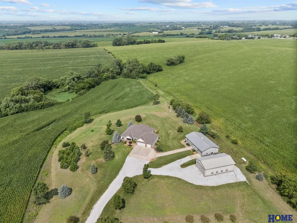
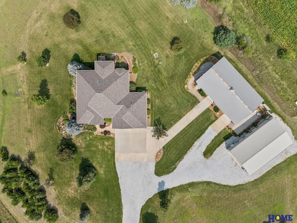
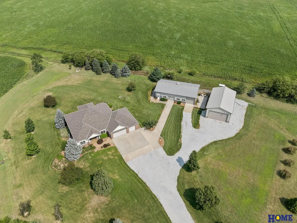
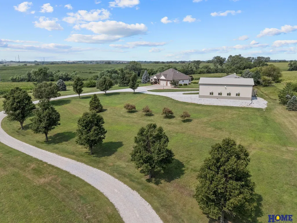
Breathtaking views and serene setting are home to this meticulously cared for 20+ acre sprawling walkout ranch home. Enjoy preparing delicious meals in the spacious kitchen complete with SS appliances. The primary ensuite features dual sinks, abundant storage & walk in closet. Main floor also includes a bedroom with adjacent bathroom, home office, laundry/pantry & powder bathroom. LL is the perfect gathering space for movies & entertaining, complete with fireplace, wet bar, exercise room, non-conforming library & 3 additional bedrooms & bathroom. Spectacular views from the front porch, covered back deck or LL patio. An impressive outbuilding serves as an executive meeting and event space, complete with kitchen & separate men’s & women’s restrooms. A large shop building provides storage for multipe RV campers and includes hookups and septic drainage system. Smart home tech throughout. Combining comfort & functionality this unique property is ideal for residential, recreational & ag use.
| Elementary School | Middle School | High School |
|---|---|---|
| Hamlow Elementary School | Waverly Middle School | Waverly High School |
| Price History | |
|---|---|
| 8/17/2026 | Listed $1,725,000 |
General Features
| Sewer | Private Sewer |
|---|---|
| Heating | Electric |
| Cooling | Central Air |
| Utilities | Electricity Available |
| Roof | Composition |
| Appliances | Range |
| Garage Spaces | 3 |
| Patio/Porch Features | Porch |
| Architectural Style | Ranch |
| Construction Materials | Steel Siding |
| Year Built | 2005 |
| Property Subtype | Single Family Residence |
| Tax Year | 2025 |
| Ownership | Fee Simple |
| County | Lancaster |
| New Construction | false |
| Property Type | Residential |
| HOA | false |
| Attached Garage | true |
| Subdivision Name | Bulling Addition |
| Garage Y/N | true |
| Other Structures | Outbuilding |
| Full Baths | 1 |
| Status | ACTIVE |
| Directions | From Lincoln, head north on 84th to Cornhusker Hwy, cross hwy and railroad tracks on 84th and proceed N. on gravel (you will cross Saltcreek bridge, interstate overpass, North to property at 11223 N 84th,property on the W. side of road. |
| ModificationTimestamp | 2026-08-22T06:02:29.500Z |
| High School | Waverly |
| City | Lincoln |
| Senior Community Y/N | false |
| High School District | Waverly |
| MLS Area | Lancaster |
| Lot Size Units | Square Feet |
| Lot Size Square Feet | 906584 |
| Carport Y/N | false |
| Spa Features | Hot Tub/Spa |
| Elementary School | Hamlow |
| Tax Annual Amount | 8583.3 |
| Middle/Junior High School | Waverly |
| Property Condition | Not New and NOT a Model |
| Virtual Tour | https://www.zillow.com/view-imx/78d042e7-f083-4d91-9fd4-81957498c3ca?setAttribution=mls&wl=true&initialViewType=pano&utm_source=dashboard |
| Building Area Units | Square Feet |
| Primary Bedroom Level | Main Floor |
| Living Area Units | Square Feet |
| Standard Status | Active |
| Occupancy Type | Owner |
| Middle/Junior School District | Waverly |
| Elementary School District | Waverly |
| Legal Description | Pt of Lot 2, Bulling Addition located in the SE 1/4 of Sec 15, Township 11 North, Range 7 East of the 6th PM, Lincoln, Lancaster County, Nebraska |
Interior Features
| Interior Amenities | Wet Bar |
|---|---|
| Basement | Full |
| Flooring | Carpet |
| Total Fireplaces | 2 |
| Kitchen Level | Main Floor |
| Basement (Y/N) | true |
| Air Conditioning Y/N | true |
| Heating Y/N | true |
| Fireplace Y/N | true |
| Above Grade Finished Area | 2538 |
| Half Baths | 1 |
| 3/4 Baths | 2 |
| Total Bedrooms | 5 |
| Below Grade Finished Area | 2300 |
| Living Room Level | Main Floor |
| Main Level Bathrooms | 3 |
| Below Grade Finished Area Unit Type | Square Feet |
| LivingAreaSource | Assessor |
| Above Grade Finished Area Unit Type | Square Feet |
| Total Baths | 4 |
| Primary Bathroom Features | 3/4 |
| Kitchen Area | 224 |
| Kitchen Length | 14 |
| Kitchen Width | 16 |
| RoomBasementArea | 2538 |
| Primary on Main | 168 |
| Second Bedroom Length | 12 |
| Second Bedroom Width | 14 |
| Bedroom 3 Area | 168 |
| Bedroom 3 Length | 12 |
| Bedroom 3 Width | 14 |
| Bedroom 4 Area | 224 |
| Bedroom 4 Length | 14 |
| Bedroom 4 Width | 16 |
| Family Room Area | 400 |
| Family Room Length | 16 |
| Living Room Area | 486 |
| Living Room Length | 27 |
| Living Room Width | 18 |
| Primary Bedroom Area | 288 |
| Primary Bedroom Length | 16 |
| Primary Bedroom Width | 18 |
| Family Room Width | 25 |
| Family Room Level | Basement |
| Family Room Features | Wet Bar |
| Bedroom 5 Width | 16 |
| Bedroom 5 Level | Basement |
| Bedroom 5 Length | 11 |
| Bedroom 5 Area | 176 |
| Bedroom 4 Level | Basement |
| Bedroom 3 Level | Main Floor |
| Second Bedroom Level | Main Floor |
Exterior Features
| Exterior Amenities | Horse Permitted |
|---|---|
| Fencing | None |
| Lot Features | Over 20 up to 40 Acres |
| Water Source | Private |
| Total Parking | 3 |
| Lot Size Area | 906584 |
| Foundation Details | Concrete Perimeter |
| Spa | true |
| Building Area Total | 4838 |
| Lot Dimensions | 1286.71 x 833.7 Irregular |
| Lot Size Acres | 20.81 |
| Lot Size Source | Assessor |
| Covered Spaces | 3 |
| Road Frontage Type | Private Road |
| Other Equipment | Air Purifier |
| Horse Y/N | true |
Amenities
- Foreclosure
- Views
- Short Sale
- New Construction
- Adult 55+
- Lease To Own
- No HOA Fees
- Furnished
- Primary On Main
- Air Conditioning
- Seller Finance
- Green
- Fixer Upper
- Horse
- Golf
- Fireplace
- Deck
- Garage
- Basement
- Pool
Property vs Single Family Average in 68517
Price
Taxes
Year Built
 This data is from various Participants of the Great Plains REALTORS® Multiple Listing Service Inc Internet Data Exchange; is for consumers personal, non-commercial use and may not be used for any purpose other than to identify prospective properties consumers may be interested in purchasing; the listing broker is listed on each listing; the information is deemed reliable but not guaranteed, and is copyrighted ©2026 Great Plains REALTORS® Multiple Listing Service, Inc. Information is
