
Primary on Main
Address
8821 Honeybee Lane, Lincoln, NE
Price
$ 499,900
Property Attributes
- ID#22623643
- TypeSingle Family
- Listing Status ACTIVE
- CountyLancaster
- CityLincoln
- AreaLancaster
- NeighborhoodJensen View
- Zip68526
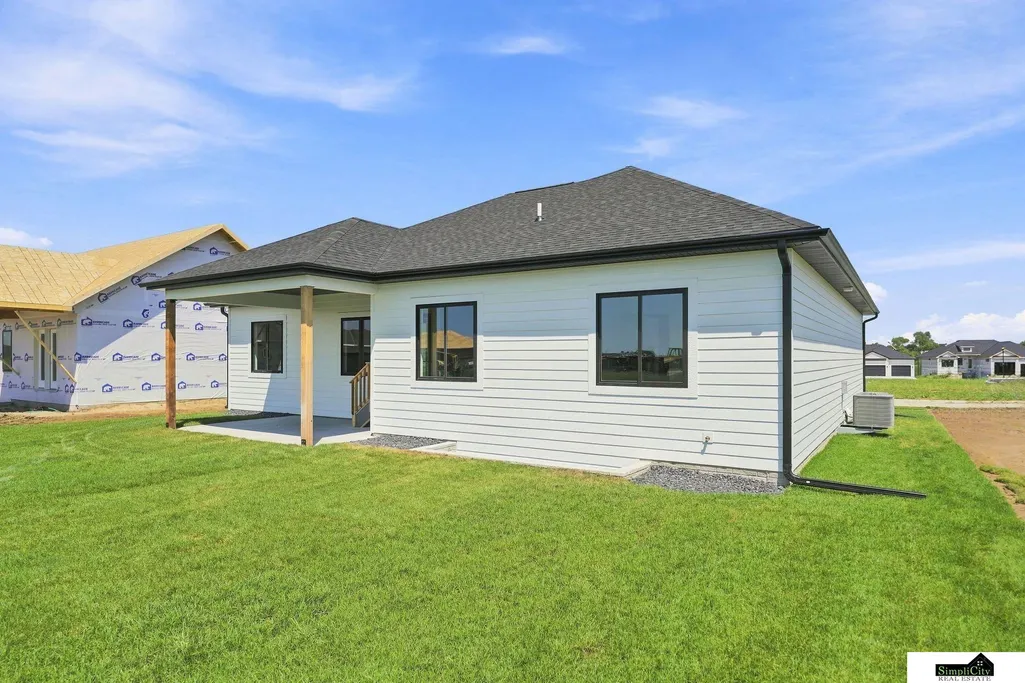
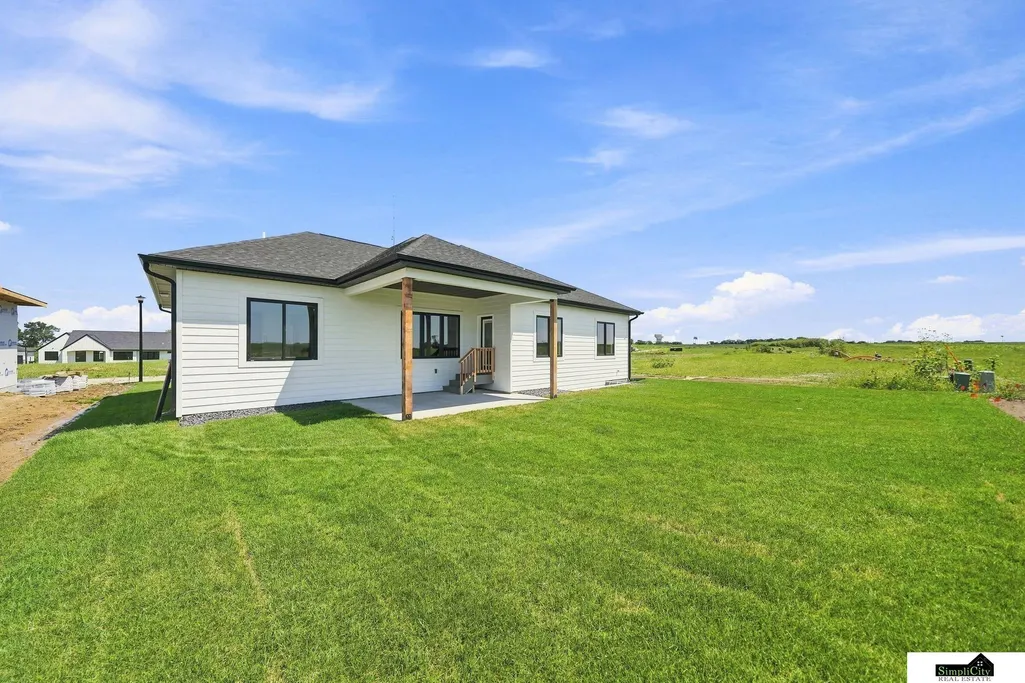
- StyleRanch
- Year Built2026
- Taxes$ 184
- Price$ 499,900
- Bedrooms3
- Full Bathrooms2
- Half Bathrooms0
- Sqr Footage1597
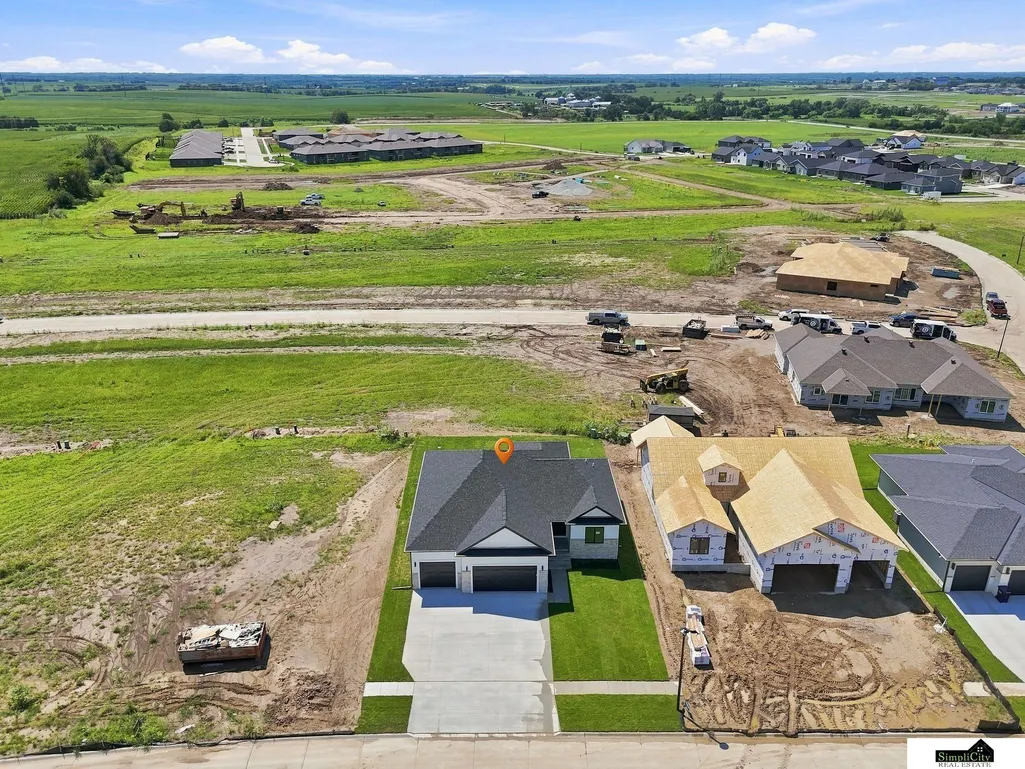
- Lot Size0.18 Acres
Data Source:
Great Plains Regional MLS
Property Description
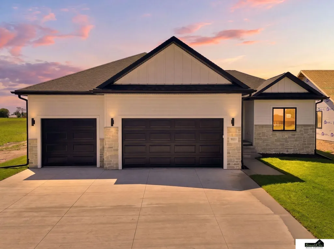
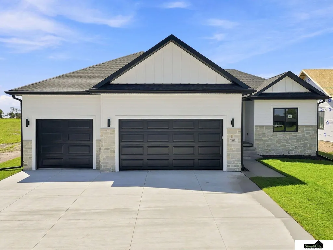
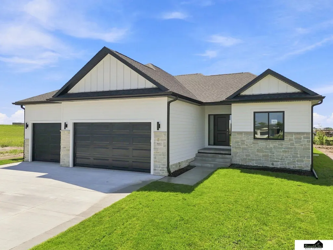
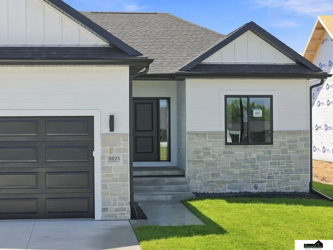
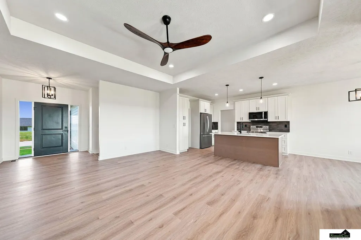
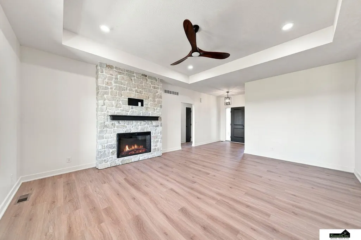
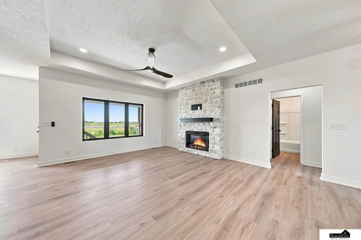
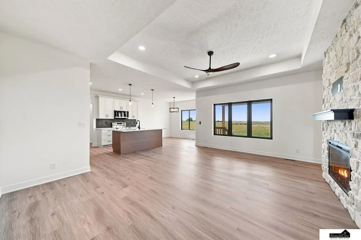
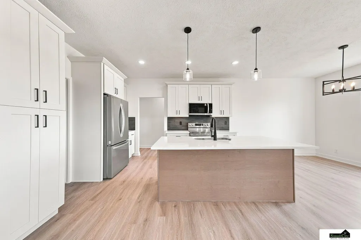
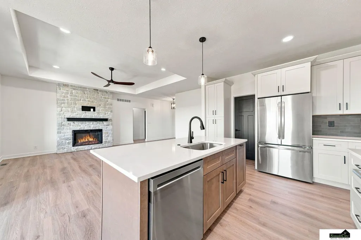
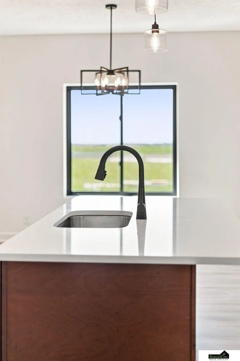
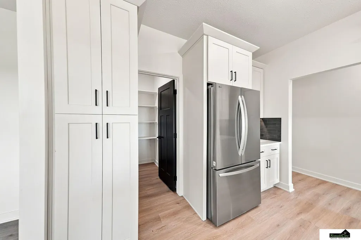
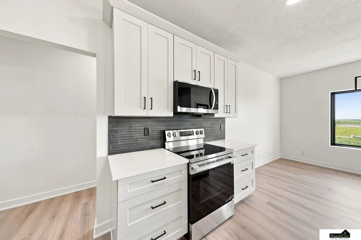
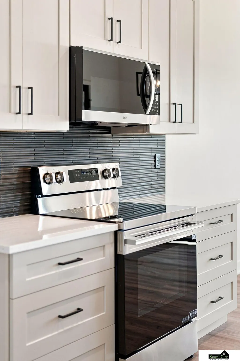
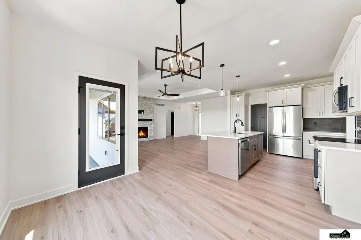
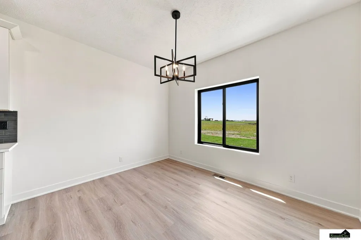
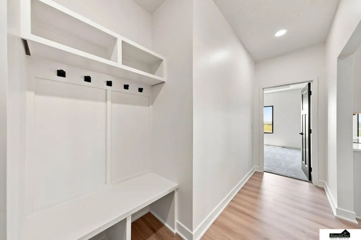
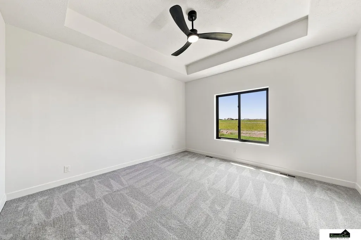
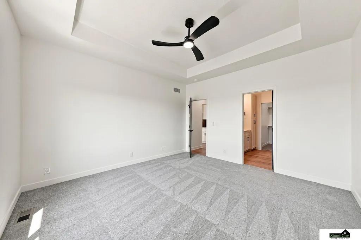
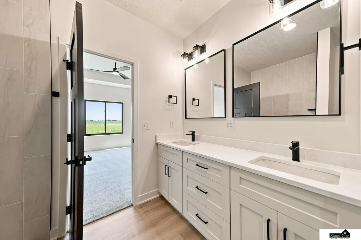
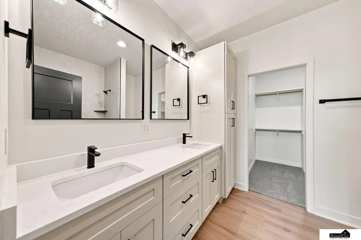
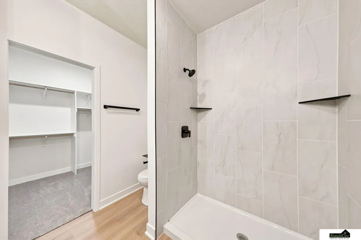
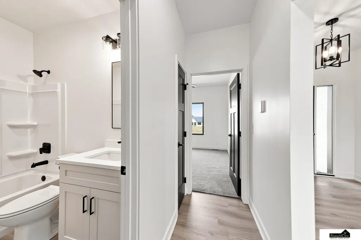
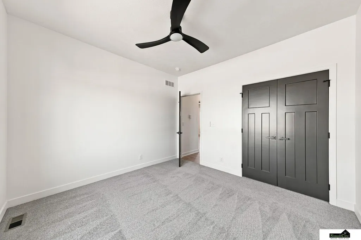
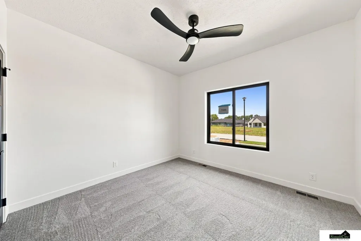
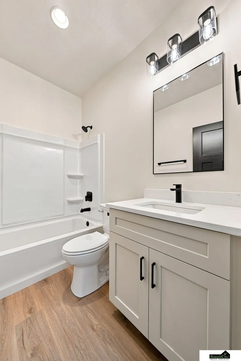
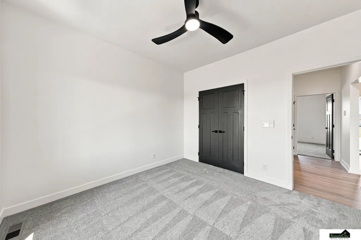
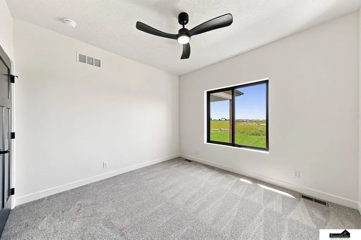
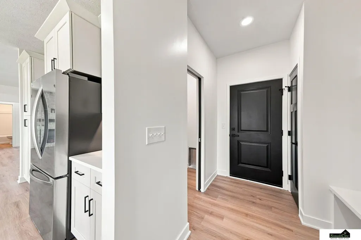
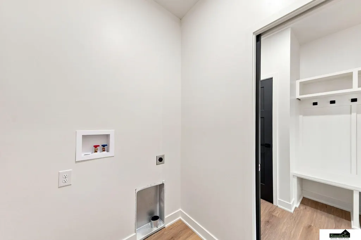
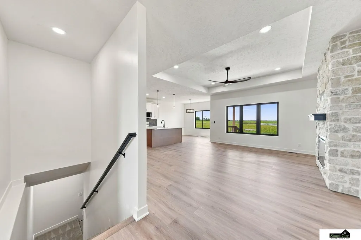
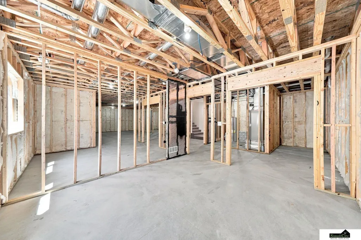
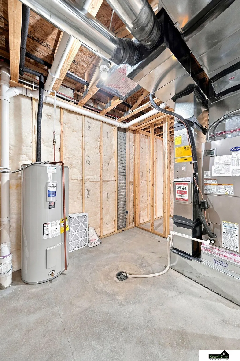
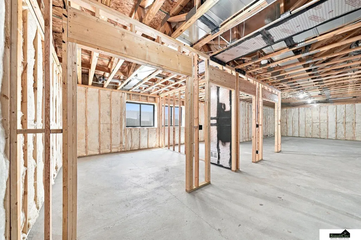
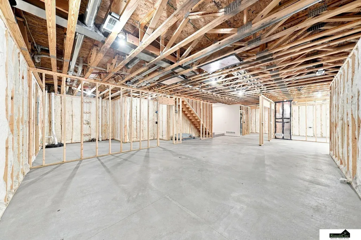
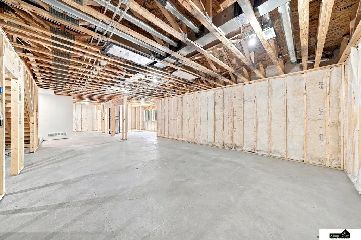
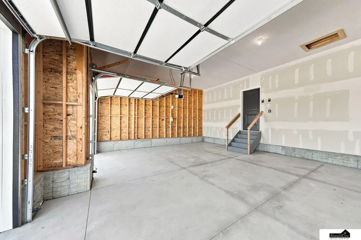
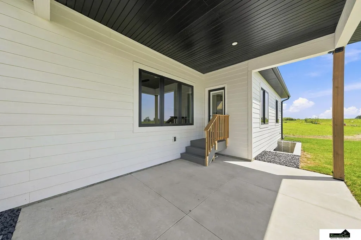
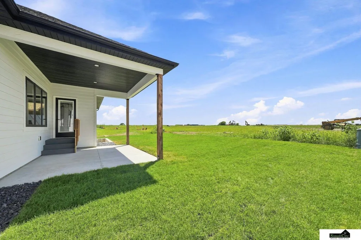
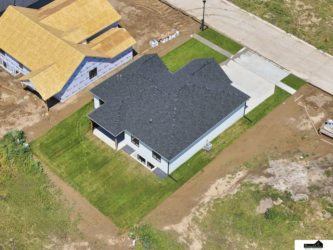
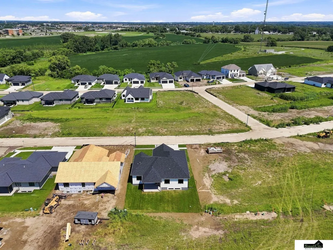
NOW COMPLETE! Quality craftsmanship meets smart design in this 1,597 sq ft ranch featuring three bedrooms on the main level for easy, convenient living. The thoughtful layout offers a welcoming feel with comfortable living spaces and room to grow. A three-car garage provides added versatility, whether for vehicles, storage, or workspace. Downstairs, the unfinished basement opens the door to endless possibilities—design and finish the space to match your lifestyle while building equity from day one. This is a rare chance to personalize a home and maximize its potential without paying for finished square footage upfront.
| Elementary School | Middle School | High School |
|---|---|---|
| Wysong Elementary School | Moore Middle School | Standing Bear High School |
| Price History | |
|---|---|
| 8/18/2026 | Listed $499,900 |
General Features
| Sewer | Public Sewer |
|---|---|
| Heating | Electric |
| Cooling | Central Air |
| HOA Fee | 200 |
| Garage Spaces | 3 |
| Patio/Porch Features | Covered Patio |
| Architectural Style | Ranch |
| Year Built | 2026 |
| Property Subtype | Single Family Residence |
| Tax Year | 2025 |
| Ownership | Fee Simple |
| Assoc Fee Paid Per | Annually |
| County | Lancaster |
| New Construction | true |
| Property Type | Residential |
| HOA | true |
| Attached Garage | true |
| Subdivision Name | Jensen View |
| Garage Y/N | true |
| Full Baths | 1 |
| Status | ACTIVE |
| ModificationTimestamp | 2026-08-23T06:02:36.900Z |
| High School | Standing Bear |
| City | Lincoln |
| Senior Community Y/N | false |
| High School District | Lincoln Public Schools |
| MLS Area | Lancaster |
| Lot Size Units | Square Feet |
| Carport Y/N | false |
| Elementary School | Wysong |
| Tax Annual Amount | 184 |
| Middle/Junior High School | Moore |
| Property Condition | Under Construction |
| Building Area Units | Square Feet |
| Primary Bedroom Level | Main Floor |
| Living Area Units | Square Feet |
| Builder Name | Timberlock Construction |
| Standard Status | Active |
| Occupancy Type | Vacant |
| Middle/Junior School District | Lincoln Public Schools |
| Elementary School District | Lincoln Public Schools |
| Legal Description | JENSEN VIEW ESTATES 3RD ADDITION, BLOCK 5, Lot 5 |
Interior Features
| Basement | Unfinished |
|---|---|
| Total Fireplaces | 1 |
| Basement (Y/N) | true |
| Air Conditioning Y/N | true |
| Heating Y/N | true |
| Fireplace Y/N | true |
| Above Grade Finished Area | 1597 |
| 3/4 Baths | 1 |
| Total Bedrooms | 3 |
| Main Level Bathrooms | 2 |
| Below Grade Finished Area Unit Type | Square Feet |
| LivingAreaSource | Plans |
| Above Grade Finished Area Unit Type | Square Feet |
| Total Baths | 2 |
| RoomBasementArea | 1597 |
| Bedroom 3 Level | Main Floor |
| Second Bedroom Level | Main Floor |
Exterior Features
| Fencing | None |
|---|---|
| Lot Features | Up to 1/4 Acre. |
| Water Source | Public |
| Total Parking | 3 |
| Foundation Details | Concrete Perimeter |
| Building Area Total | 1597 |
| Lot Dimensions | 116 x 65 |
| Lot Size Acres | 0.18 |
| Lot Size Source | GIS Calculated |
| Covered Spaces | 3 |
Amenities
- Foreclosure
- Views
- Short Sale
- New Construction
- Adult 55+
- Lease To Own
- No HOA Fees
- Furnished
- Primary On Main
- Air Conditioning
- Seller Finance
- Green
- Fixer Upper
- Horse
- Golf
- Fireplace
- Deck
- Garage
- Basement
- Pool
Property vs Single Family Average in 68526
Price
Taxes
Year Built
In The Neighborhood
New Construction
Lincoln
$ 689,950
- Type
- Single Family
- Size
- 3,279 SqFt
- Rooms
- 5 Beds + 3 Baths
SimpliCity Real Estate
Primary On Main
Lincoln
$ 800,000
- Type
- Single Family
- Size
- 3,170 SqFt
- Rooms
- 4 Beds + 3 Baths
SimpliCity Real Estate
Primary On Main
Lincoln
$ 850,000
- Type
- Single Family
- Size
- 3,535 SqFt
- Rooms
- 6 Beds + 3 Baths
Woods Bros Realty
New Construction
Lincoln
$ 844,000
- Type
- Single Family
- Size
- 3,535 SqFt
- Rooms
- 6 Beds + 3 Baths
Woods Bros Realty
New Construction
Lincoln
$ 699,000
- Type
- Single Family
- Size
- 3,314 SqFt
- Rooms
- 5 Beds + 3 Baths
Nebraska Realty
New Construction
Lincoln
$ 698,900
- Type
- Single Family
- Size
- 3,114 SqFt
- Rooms
- 4 Beds + 3 Baths
SimpliCity Real Estate
Primary On Main
Lincoln
$ 785,000
- Type
- Single Family
- Size
- 3,393 SqFt
- Rooms
- 4 Beds + 3 Baths
HOME Real Estate
Primary On Main
Lincoln
$ 549,900
- Type
- Single Family
- Size
- 1,448 SqFt
- Rooms
- 3 Beds + 2 Baths
SimpliCity Real Estate
Primary On Main
Lincoln
$ 549,900
- Type
- Single Family
- Size
- 2,700 SqFt
- Rooms
- 5 Beds + 3 Baths
SimpliCity Real Estate
Primary On Main
Lincoln
$ 850,000
- Type
- Single Family
- Size
- 3,535 SqFt
- Rooms
- 6 Beds + 3 Baths
Woods Bros Realty
 This data is from various Participants of the Great Plains REALTORS® Multiple Listing Service Inc Internet Data Exchange; is for consumers personal, non-commercial use and may not be used for any purpose other than to identify prospective properties consumers may be interested in purchasing; the listing broker is listed on each listing; the information is deemed reliable but not guaranteed, and is copyrighted ©2026 Great Plains REALTORS® Multiple Listing Service, Inc. Information is
