
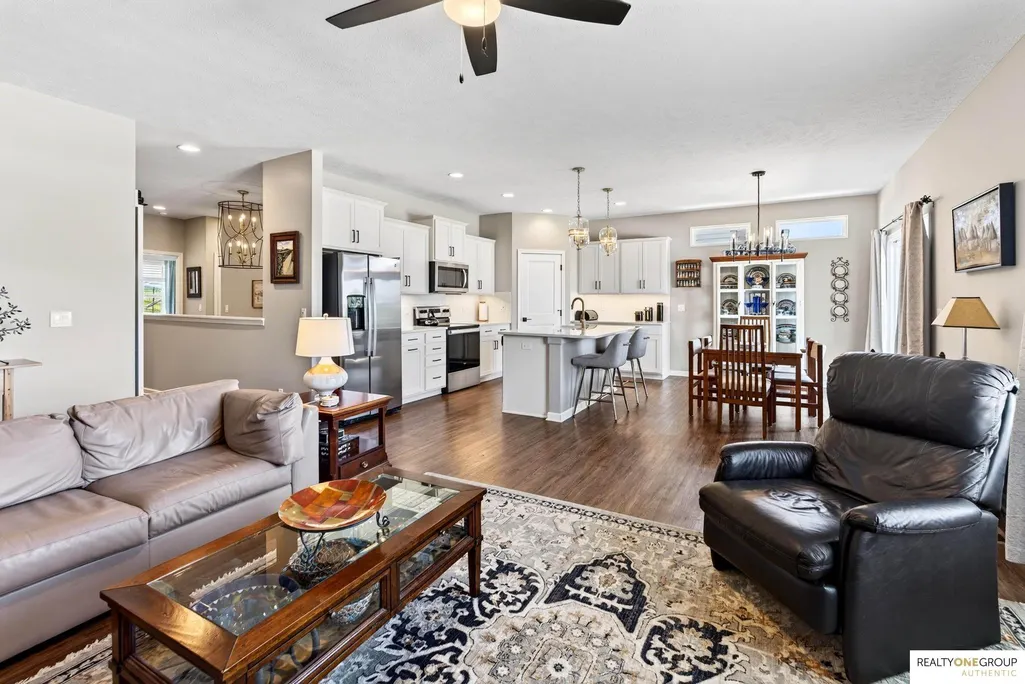
Primary on Main


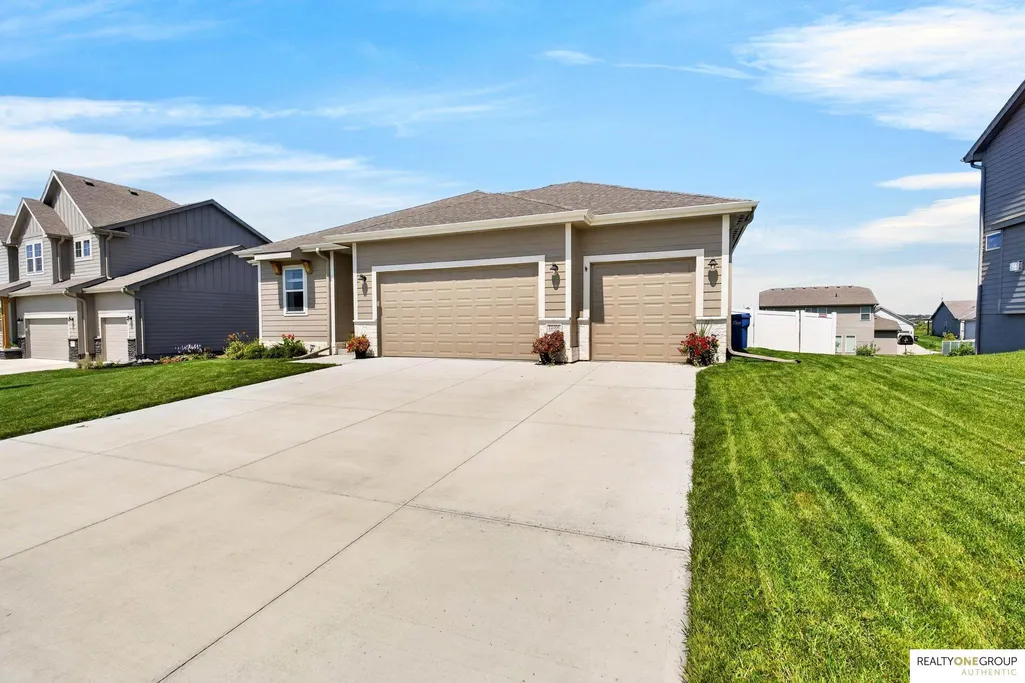
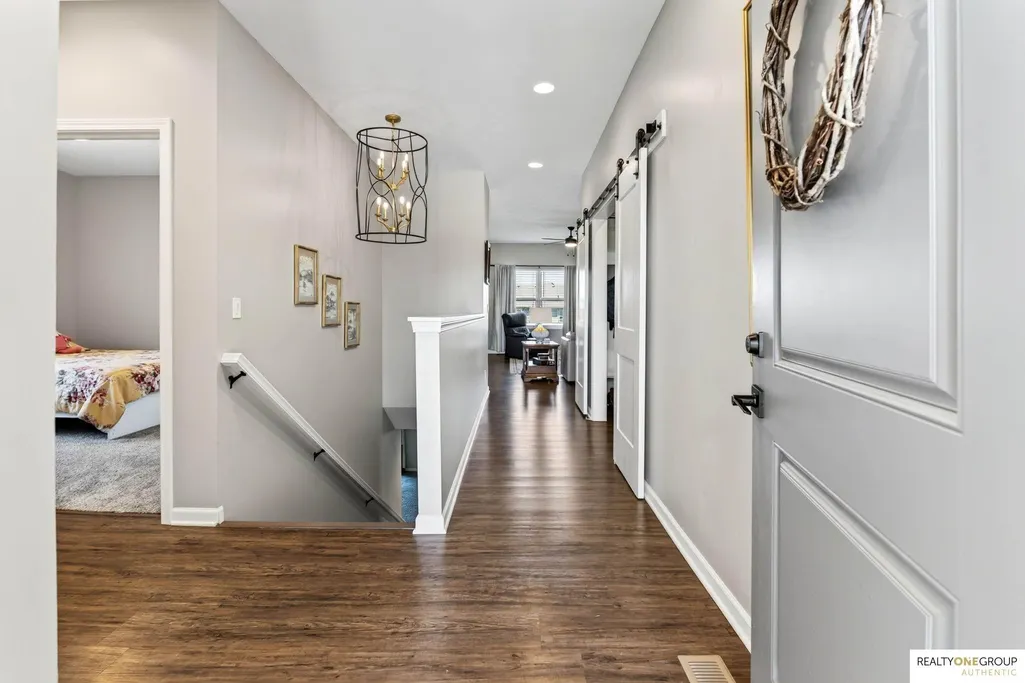
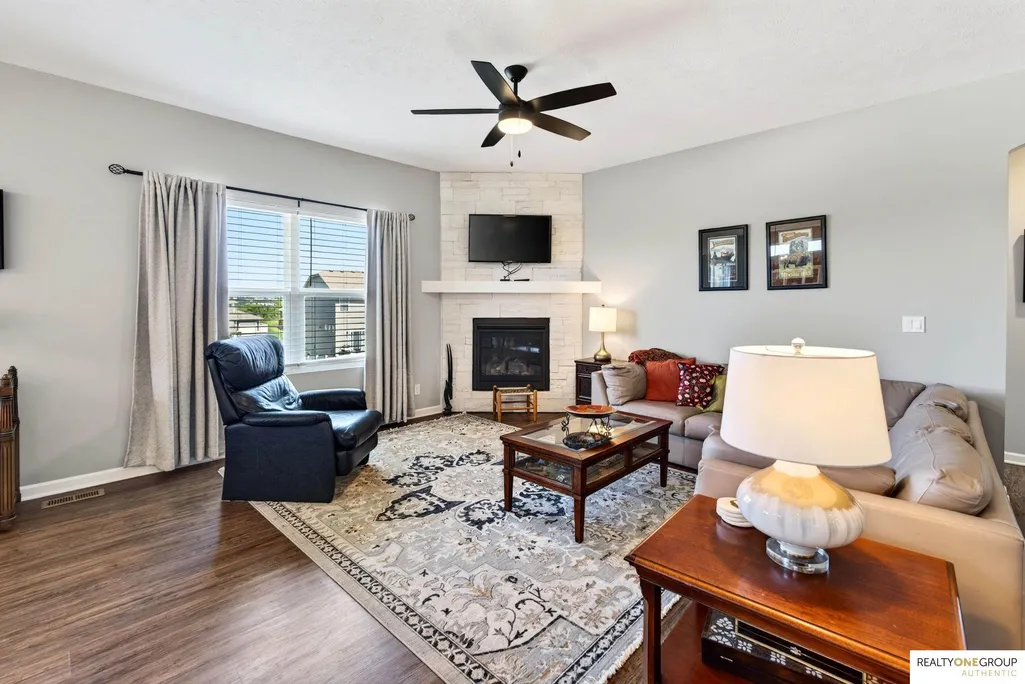
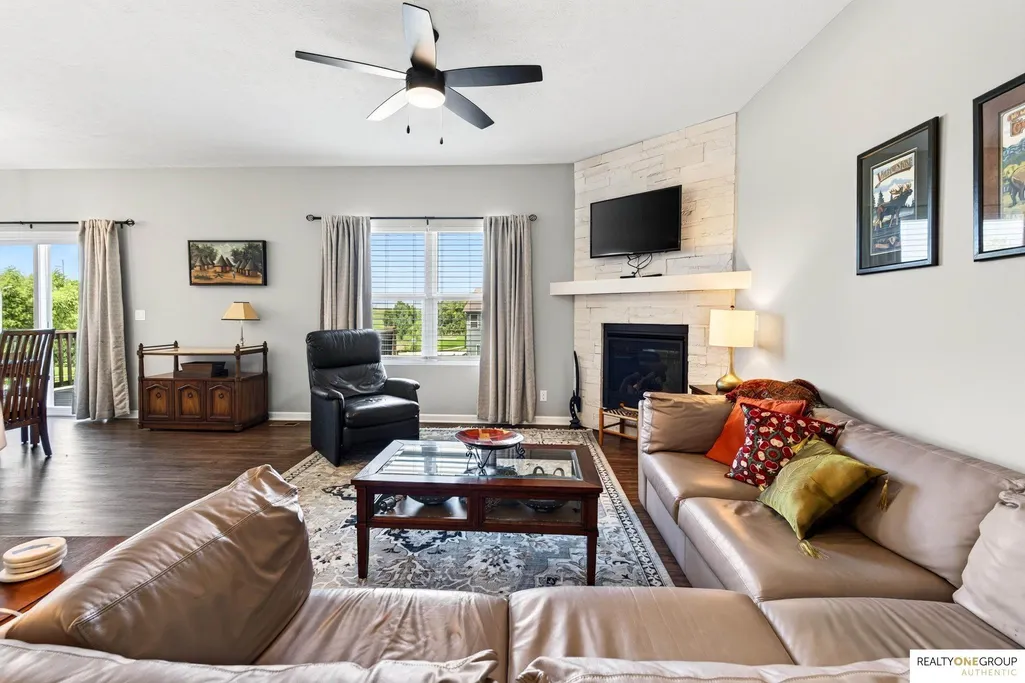











Address
11006 Freeboard Drive, Papillion, NE
Price
$ 485,000
Property Attributes
- ID#22623768
- TypeSingle Family
- Listing Status PENDING
- CountySarpy
- CityPapillion
- AreaSarpy
- NeighborhoodGRANITE FALLS NORTH
- Zip68046
- StyleRanch
- Year Built2023
- Taxes$ 8850
- Price$ 485,000
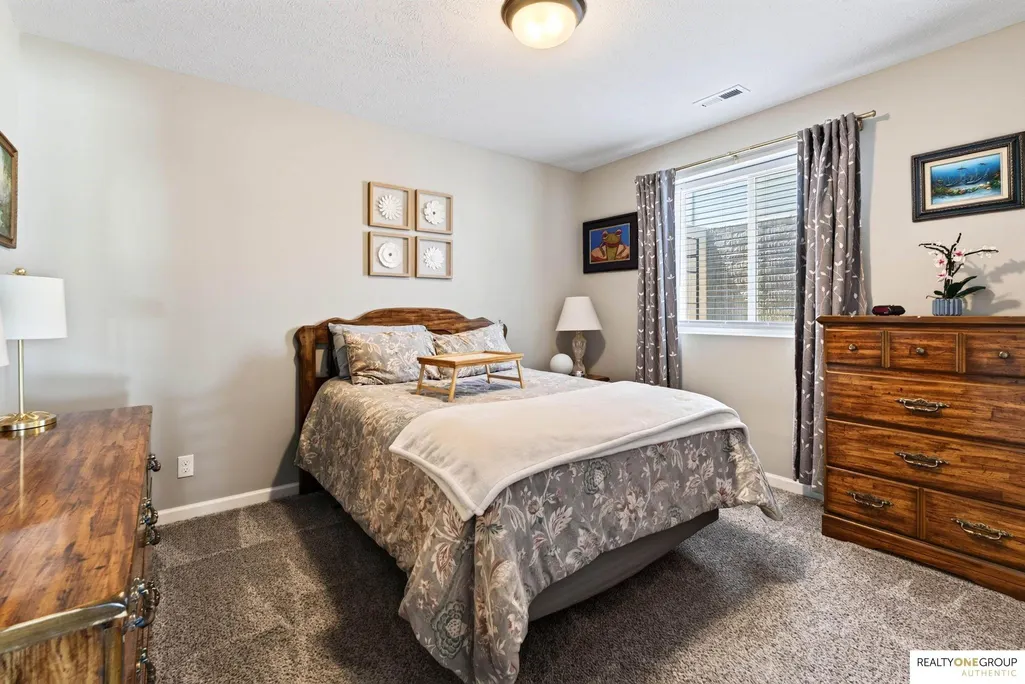
- Bedrooms5
- Full Bathrooms3
- Half Bathrooms0
- Sqr Footage2822
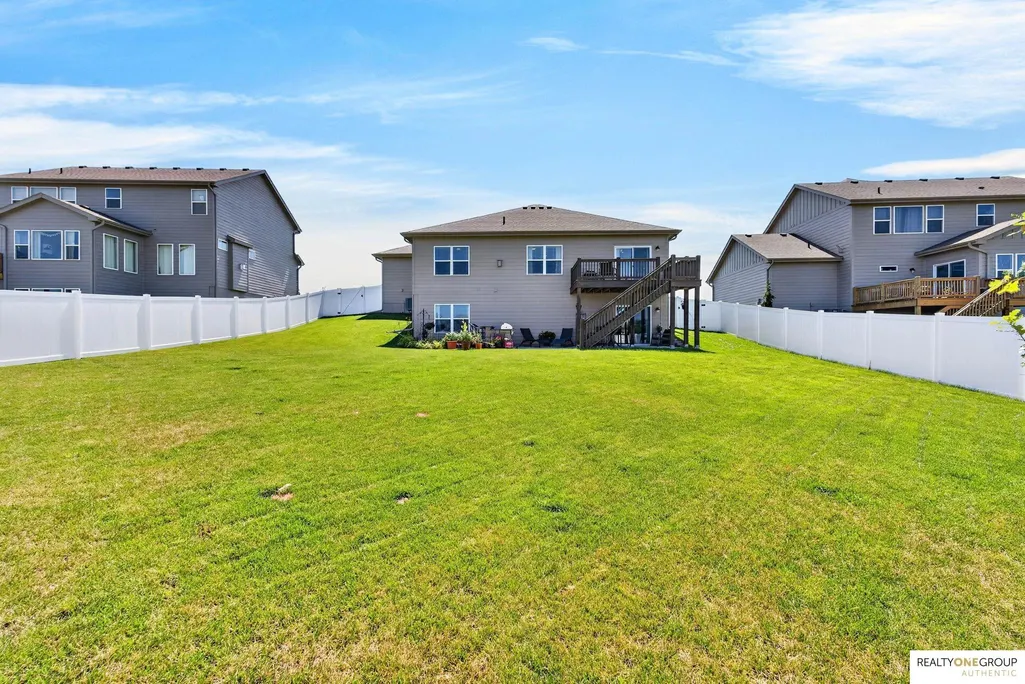
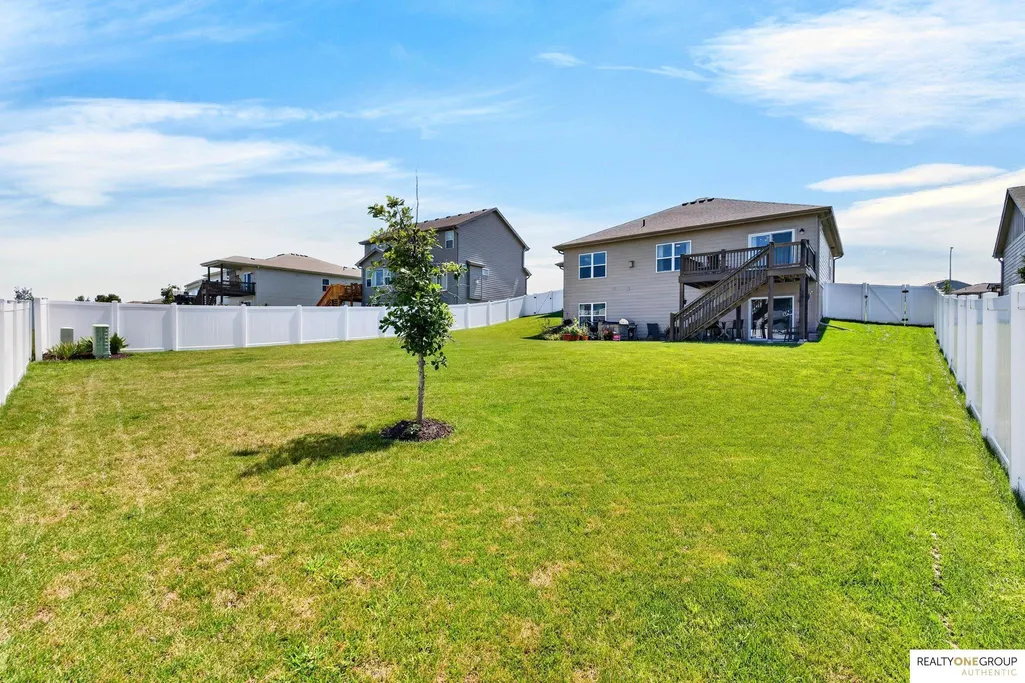
- Lot Size0.27 Acres
Data Source:
Great Plains Regional MLS
Property Description
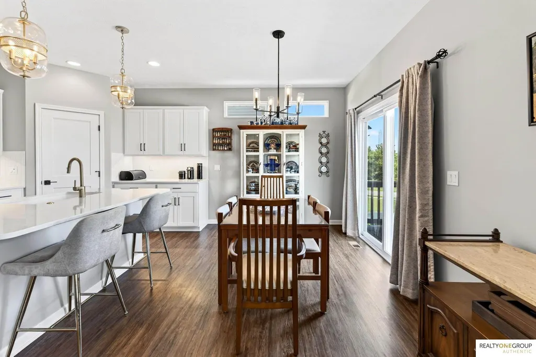
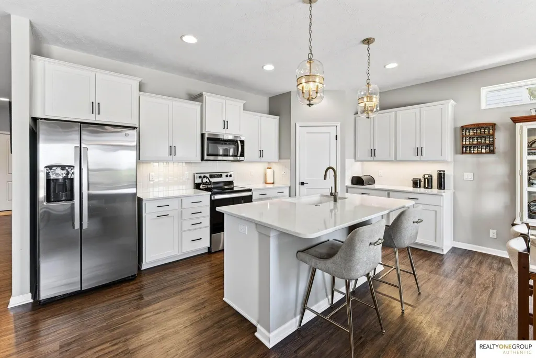
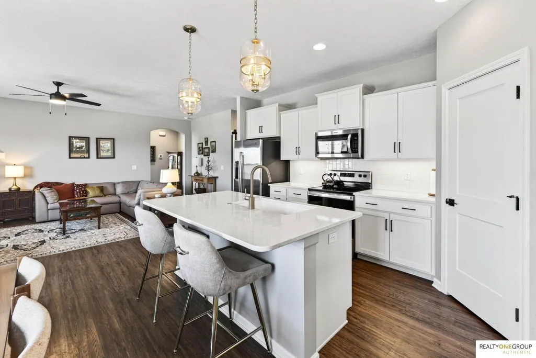
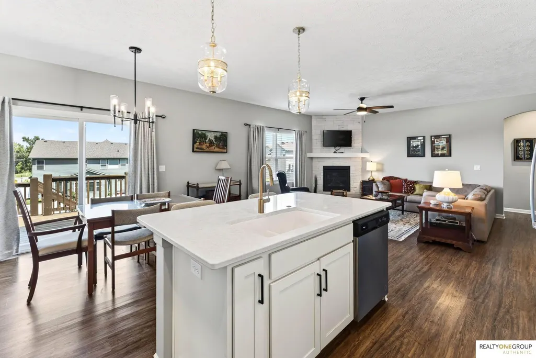
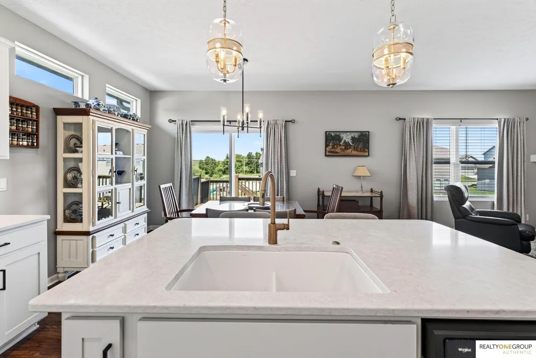
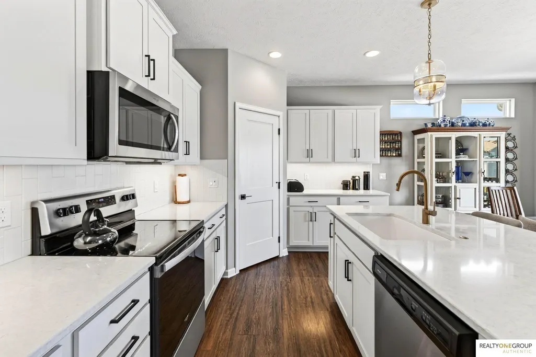
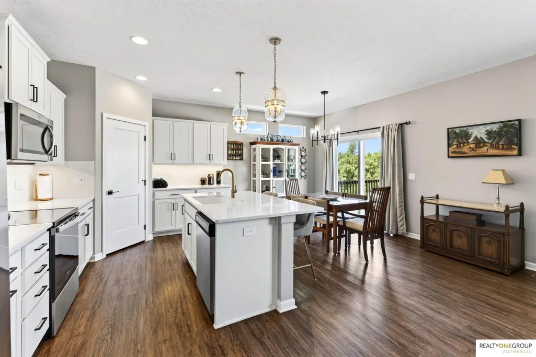
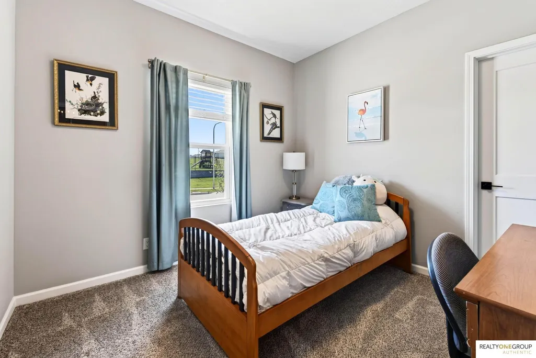
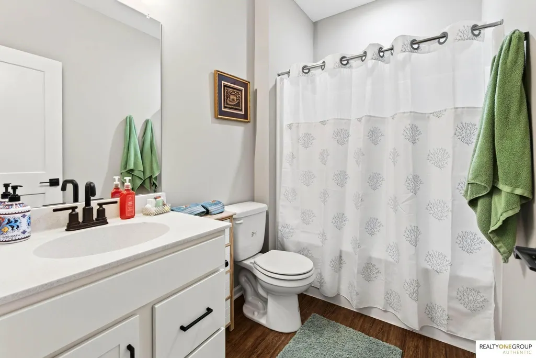
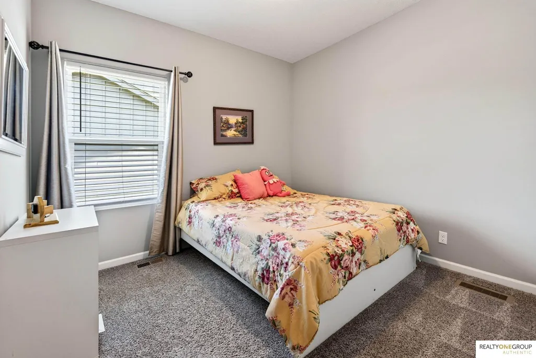
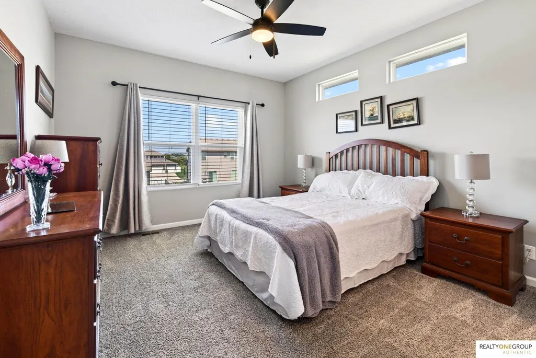
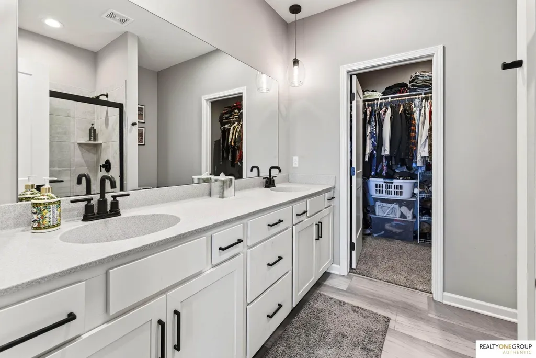
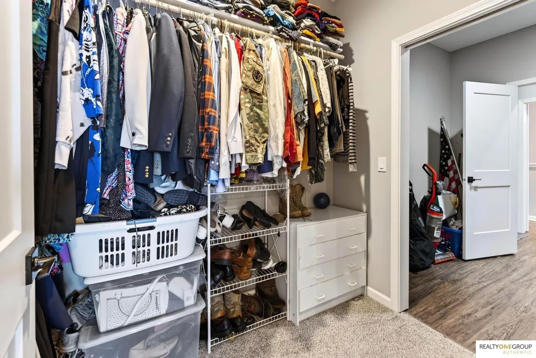
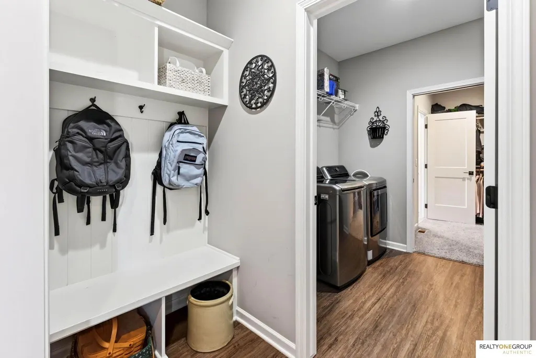
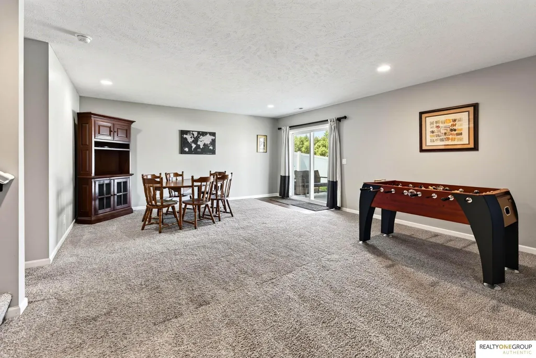
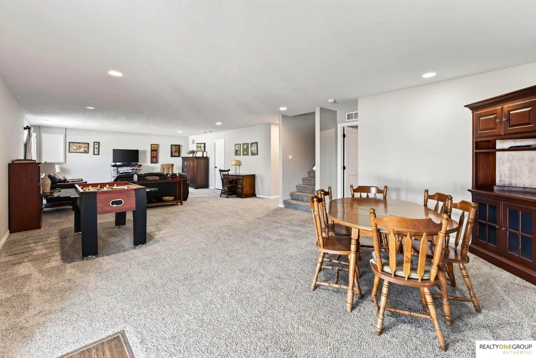
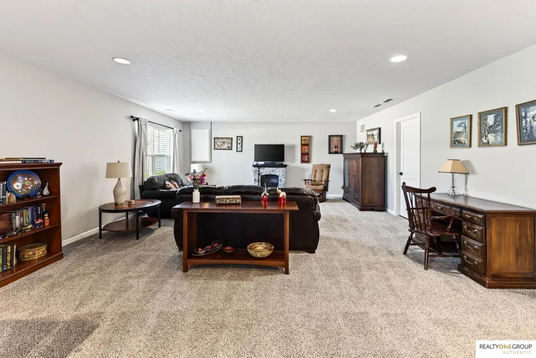
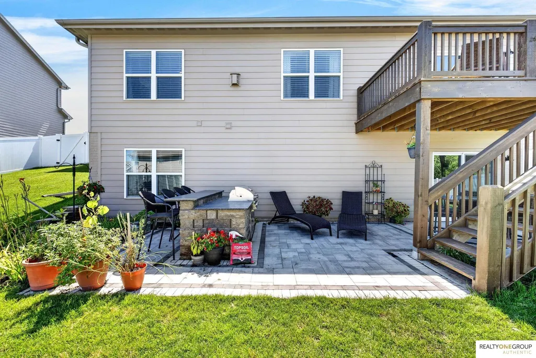
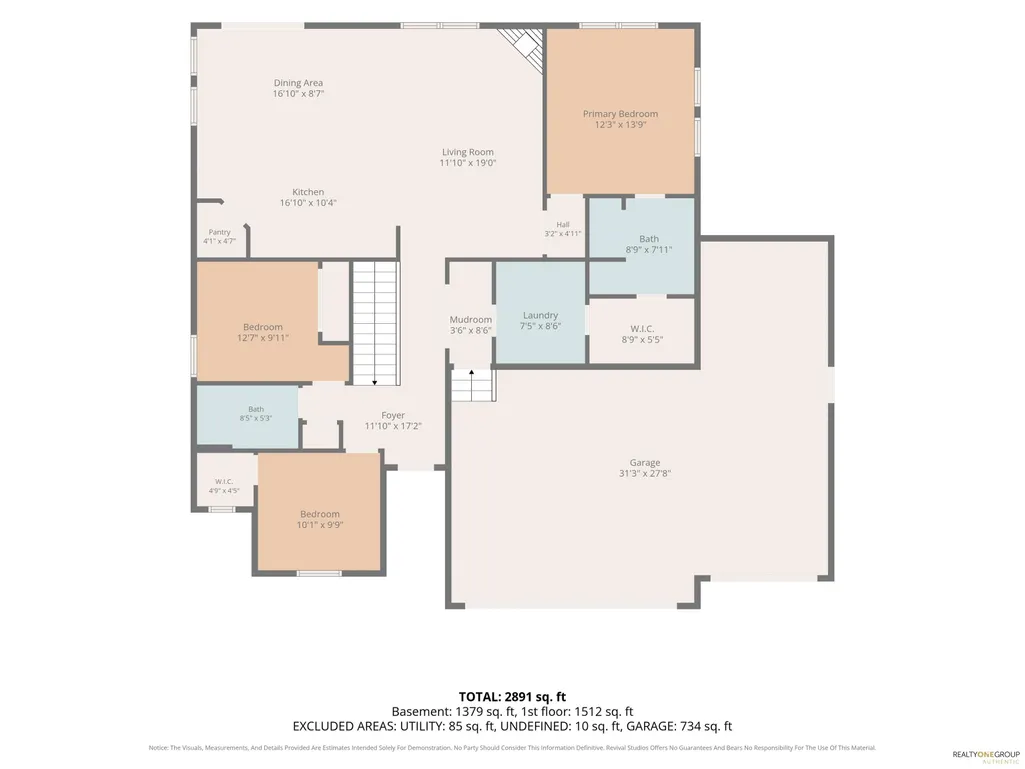
Welcome home to this impressive 5-bedroom, 3-bath property offering the perfect blend of indoor comfort and outdoor living! The garage features 8-ft doors, plus an extra-deep third stall with shelving, additional storage space, and a convenient exterior access door. Step outside to an outdoor patio and kitchen complete with a grilling station—perfect for cookouts, entertaining, and enjoying warm evenings with family and friends. Outdoor enthusiasts will love being just a short walk from Big Elk Lake Recreation Area. For added peace of mind, the sellers are also offering a 1-year home warranty provided by Choice Home Warranty. With room to spread out, fantastic garage space, and outdoor amenities you'll love, this home is one you won't want to miss! Buyer to independently verify specific high school attendance area as boundaries are subject to change.
| Elementary School | Middle School | High School |
|---|---|---|
| Prairie Queen Elementary School | Liberty Middle School | Papillion-La Vista High School |
| Price History | |
|---|---|
| 8/19/2026 | Listed $485,000 |
General Features
| Sewer | Public Sewer |
|---|---|
| Heating | Natural Gas |
| Cooling | Central Air |
| Appliances | Oven |
| HOA Fee | 125 |
| Garage Spaces | 3 |
| Patio/Porch Features | Patio |
| Architectural Style | Ranch |
| Year Built | 2023 |
| Property Subtype | Single Family Residence |
| Tax Year | 2025 |
| Ownership | Fee Simple |
| Assoc Fee Paid Per | Annually |
| County | Sarpy |
| New Construction | false |
| Property Type | Residential |
| HOA | true |
| Attached Garage | true |
| Subdivision Name | GRANITE FALLS NORTH |
| Garage Y/N | true |
| Full Baths | 1 |
| Status | PENDING |
| Directions | Your favorite GPS |
| ModificationTimestamp | 2026-08-24T00:19:57.000Z |
| High School | Papillion-La Vista |
| City | Papillion |
| Association Name | Performance Management |
| Senior Community Y/N | false |
| High School District | Papillion-La Vista |
| MLS Area | Sarpy |
| Lot Size Units | Square Feet |
| Carport Y/N | false |
| Elementary School | Prairie Queen |
| Tax Annual Amount | 8850.37 |
| Middle/Junior High School | Liberty |
| Property Condition | Not New and NOT a Model |
| Building Area Units | Square Feet |
| Primary Bedroom Level | Main Floor |
| Living Area Units | Square Feet |
| Standard Status | Pending |
| Occupancy Type | Owner |
| Middle/Junior School District | Papillion-La Vista |
| Elementary School District | Papillion-La Vista |
| Legal Description | LOT 301 GRANITE FALLS NORTH |
Interior Features
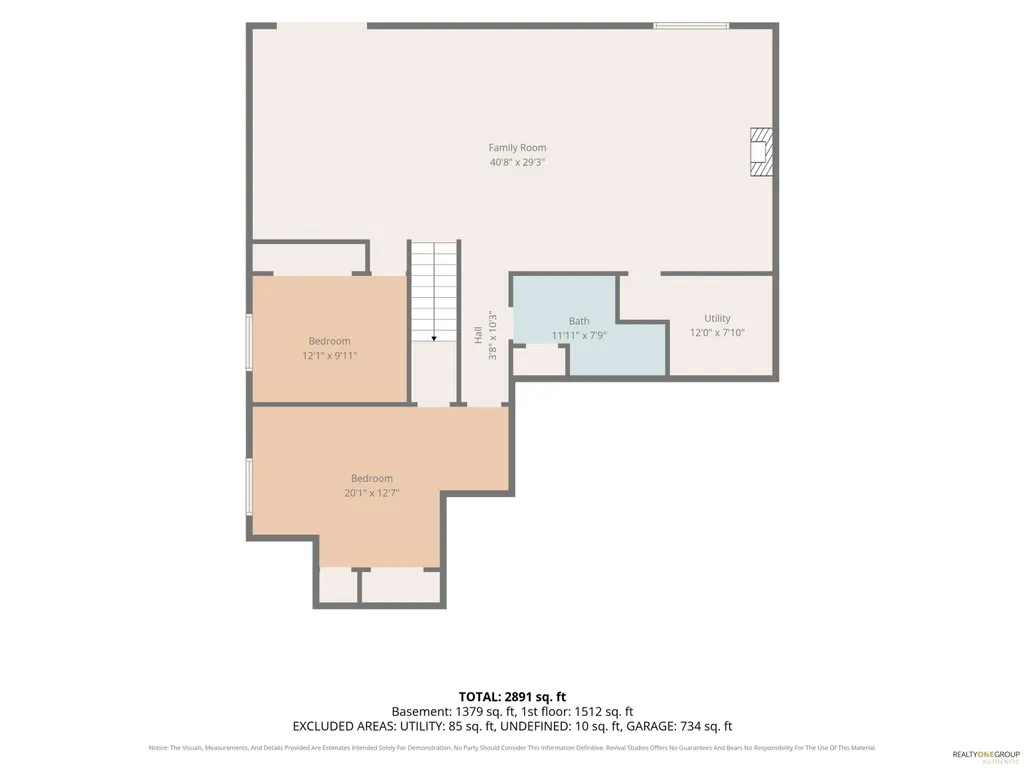
| Basement | Walk-Out Access |
|---|---|
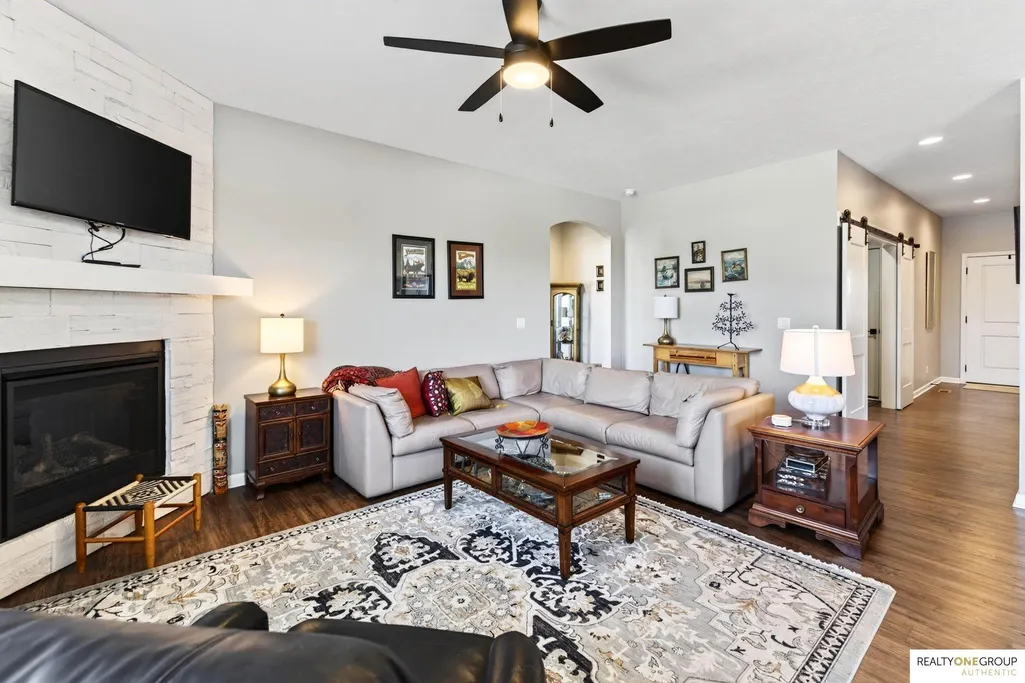
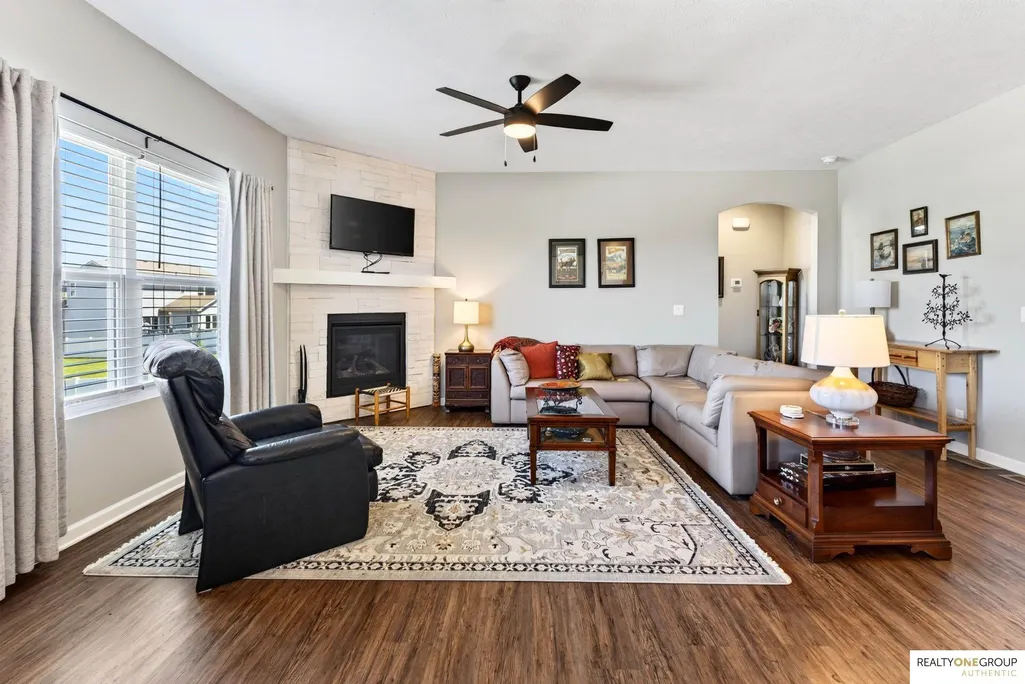
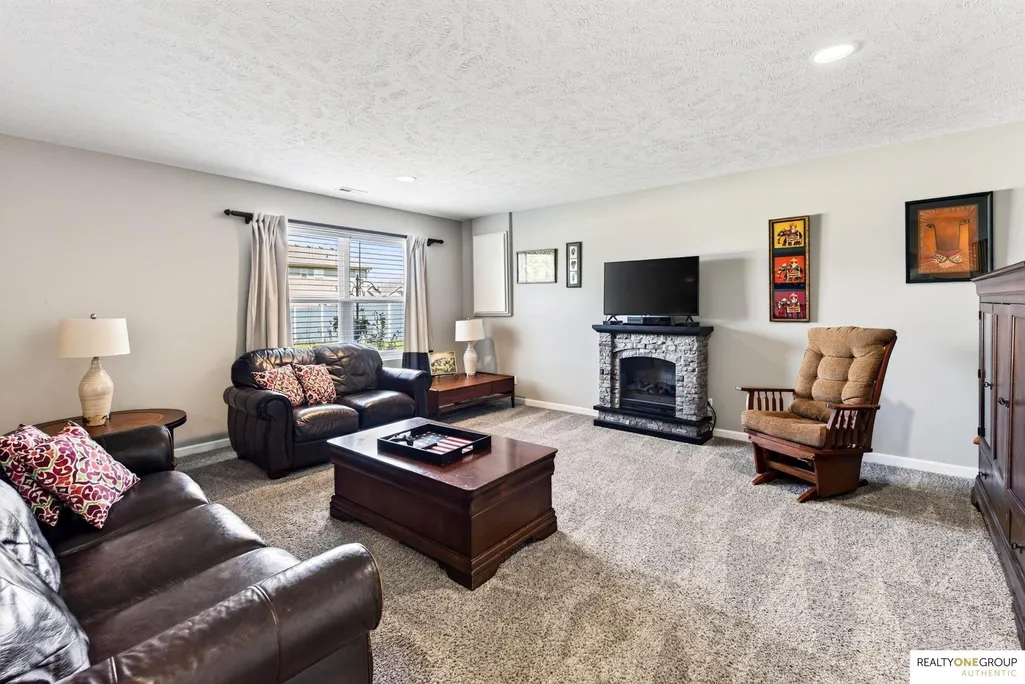
| Total Fireplaces | 1 |
| Fireplace Features | Living Room |
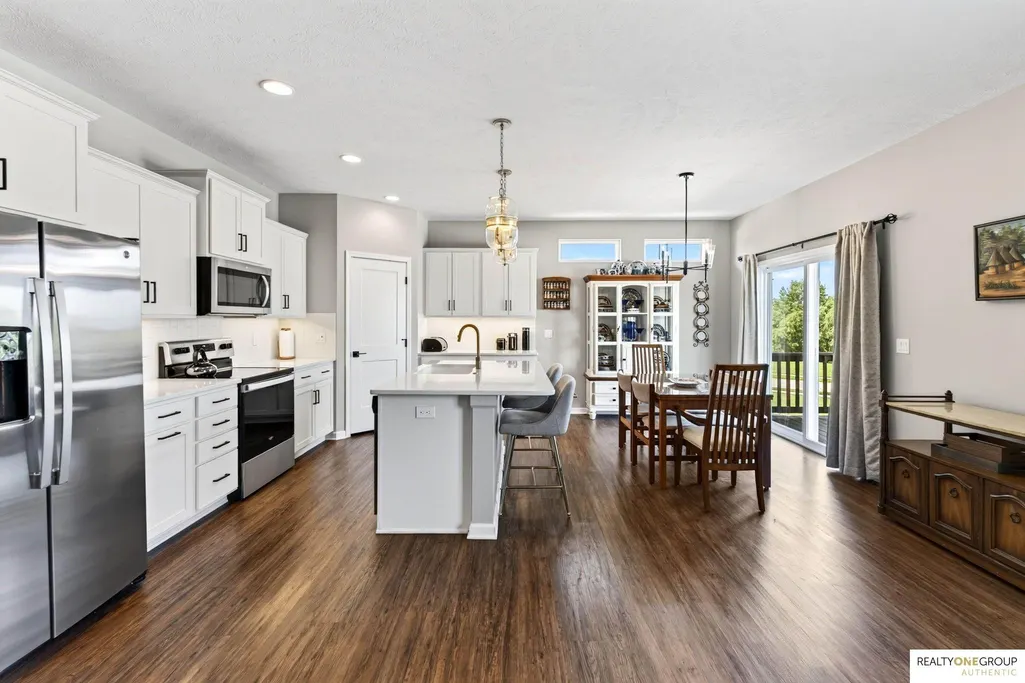
| Kitchen Level | Main Floor |
| Basement (Y/N) | true |
| Air Conditioning Y/N | true |
| Heating Y/N | true |
| Fireplace Y/N | true |
| Above Grade Finished Area | 1497 |
| 3/4 Baths | 2 |
| Laundry Features | Luxury Vinyl Plank |
| Total Bedrooms | 5 |
| Below Grade Finished Area | 1325 |
| Living Room Level | Main Floor |
| Main Level Bathrooms | 2 |
| Below Grade Finished Area Unit Type | Square Feet |
| LivingAreaSource | Plans |
| Above Grade Finished Area Unit Type | Square Feet |
| Kitchen Features | Pantry |
| Total Baths | 3 |
| Primary Bathroom Features | 3/4 |
| Living Room Features | Fireplace |
| Bedroom 4 Features | Wall/Wall Carpeting |
| Bedroom 3 Features | Wall/Wall Carpeting |
| Bedroom 2 Features | Wall/Wall Carpeting |
| RoomBasementArea | 1497 |
| Primary Bedroom Features | Wall/Wall Carpeting |
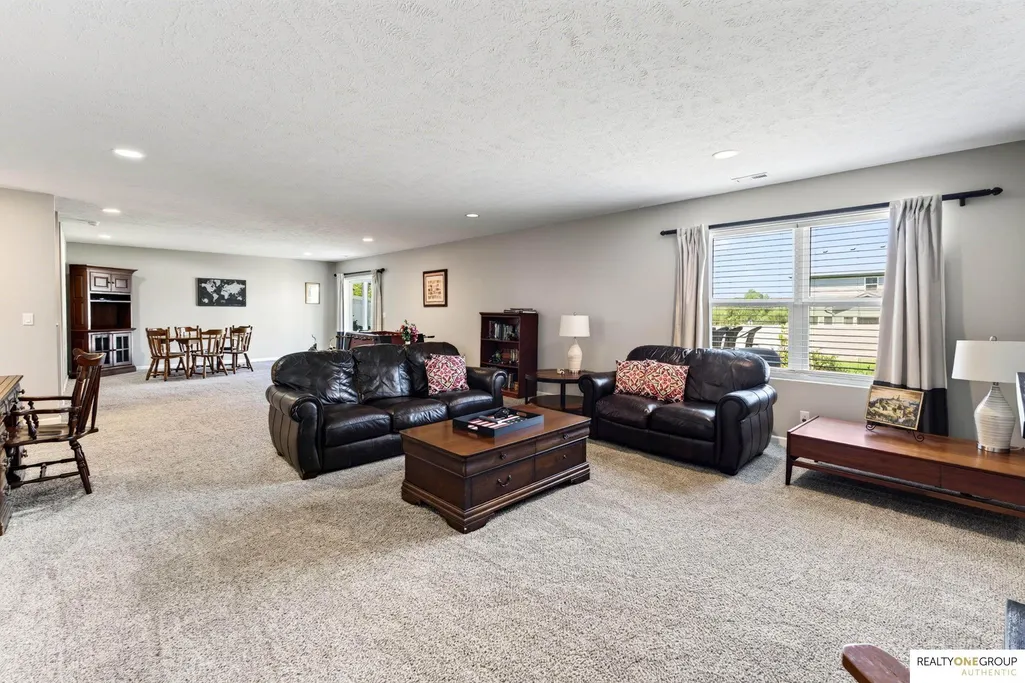
| Family Room Level | Basement |
| Family Room Features | Wall/Wall Carpeting |
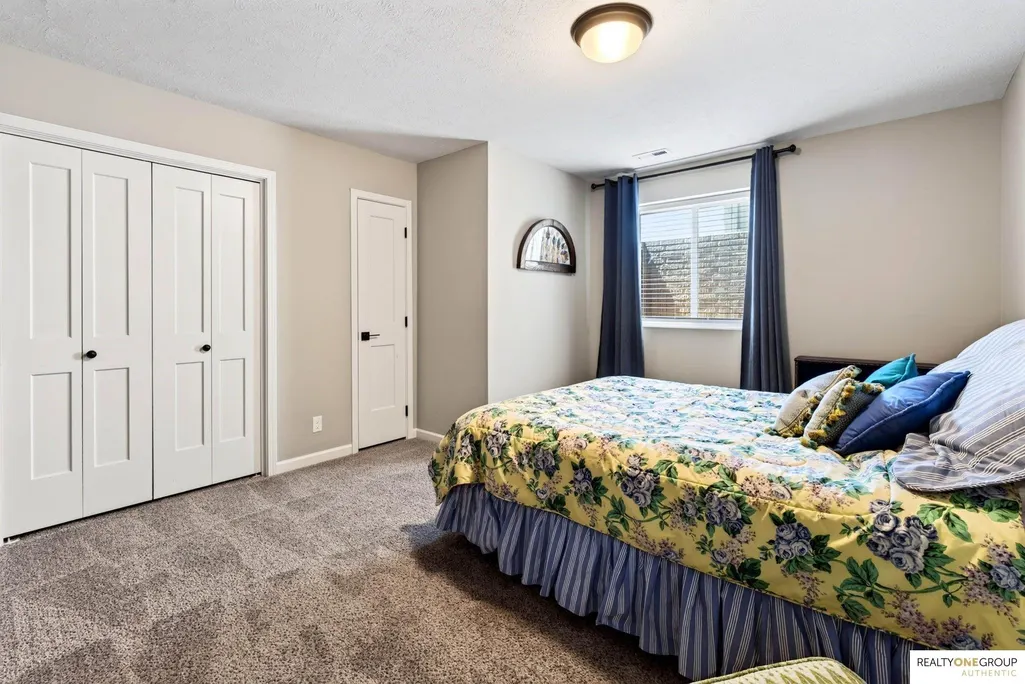
| Bedroom 5 Level | Basement |
| Bedroom 5 Features | Wall/Wall Carpeting |
| Bedroom 4 Level | Basement |
| Bedroom 3 Level | Main Floor |
| Second Bedroom Level | Main Floor |
Exterior Features
| Exterior Amenities | Gas Grill |
|---|---|
| Fencing | Privacy |
| Lot Features | Over 1/4 up to 1/2 Acre |
| Water Source | Public |
| Total Parking | 3 |
| Foundation Details | Concrete Perimeter |
| Building Area Total | 2822 |
| Lot Dimensions | 156 x 87 x 148 x 69 |
| Lot Size Acres | 0.27 |
| Lot Size Source | Assessor |
| Covered Spaces | 3 |
| Door Features | Sliding Doors |
Amenities
- Foreclosure
- Views
- Short Sale
- New Construction
- Adult 55+
- Lease To Own
- No HOA Fees
- Furnished
- Primary On Main
- Air Conditioning
- Seller Finance
- Green
- Fixer Upper
- Horse
- Golf
- Fireplace
- Deck
- Garage
- Basement
- Pool
Property vs Single Family Average in 68046
Price
Taxes
Year Built
In The Neighborhood
Reduced
Papillion
$ 429,900
- Type
- Single Family
- Size
- 2,600 SqFt
- Rooms
- 4 Beds + 3 Baths
BHHS Ambassador Real Estate
Primary On Main
Papillion
$ 410,000
- Type
- Single Family
- Size
- 2,829 SqFt
- Rooms
- 4 Beds + 3 Baths
NP Dodge RE Sales Inc 86Dodge
Papillion
$ 510,000
- Type
- Single Family
- Size
- 3,294 SqFt
- Rooms
- 5 Beds + 4 Baths
BHHS Ambassador Real Estate
Open House
Papillion
$ 458,455
- Type
- Single Family
- Size
- 3,120 SqFt
- Rooms
- 4 Beds + 4 Baths
BHHS Ambassador Real Estate
Reduced
Papillion
$ 431,725
- Type
- Single Family
- Size
- 2,451 SqFt
- Rooms
- 4 Beds + 3 Baths
BHHS Ambassador Real Estate
Papillion
$ 466,855
- Type
- Single Family
- Size
- 3,229 SqFt
- Rooms
- 5 Beds + 4 Baths
BHHS Ambassador Real Estate
Papillion
$ 430,000
- Type
- Single Family
- Size
- 2,373 SqFt
- Rooms
- 4 Beds + 3 Baths
BHHS Ambassador Real Estate
Reduced
Papillion
$ 410,986
- Type
- Single Family
- Size
- 2,733 SqFt
- Rooms
- 4 Beds + 3 Baths
BHHS Ambassador Real Estate
Papillion
$ 438,285
- Type
- Single Family
- Size
- 2,437 SqFt
- Rooms
- 4 Beds + 3 Baths
BHHS Ambassador Real Estate
Primary On Main
Papillion
$ 411,091
- Type
- Single Family
- Size
- 2,733 SqFt
- Rooms
- 4 Beds + 3 Baths
BHHS Ambassador Real Estate
Primary On Main
Papillion
$ 424,915
- Type
- Single Family
- Size
- 3,160 SqFt
- Rooms
- 5 Beds + 3 Baths
BHHS Ambassador Real Estate
Open House
Papillion
$ 460,319
- Type
- Single Family
- Size
- 2,929 SqFt
- Rooms
- 5 Beds + 3 Baths
BHHS Ambassador Real Estate
Papillion
$ 453,700
- Type
- Single Family
- Size
- 3,100 SqFt
- Rooms
- 4 Beds + 4 Baths
BHHS Ambassador Real Estate
Primary On Main
Papillion
$ 381,150
- Type
- Single Family
- Size
- 1,527 SqFt
- Rooms
- 3 Beds + 2 Baths
BHHS Ambassador Real Estate
 This data is from various Participants of the Great Plains REALTORS® Multiple Listing Service Inc Internet Data Exchange; is for consumers personal, non-commercial use and may not be used for any purpose other than to identify prospective properties consumers may be interested in purchasing; the listing broker is listed on each listing; the information is deemed reliable but not guaranteed, and is copyrighted ©2026 Great Plains REALTORS® Multiple Listing Service, Inc. Information is
