










Address
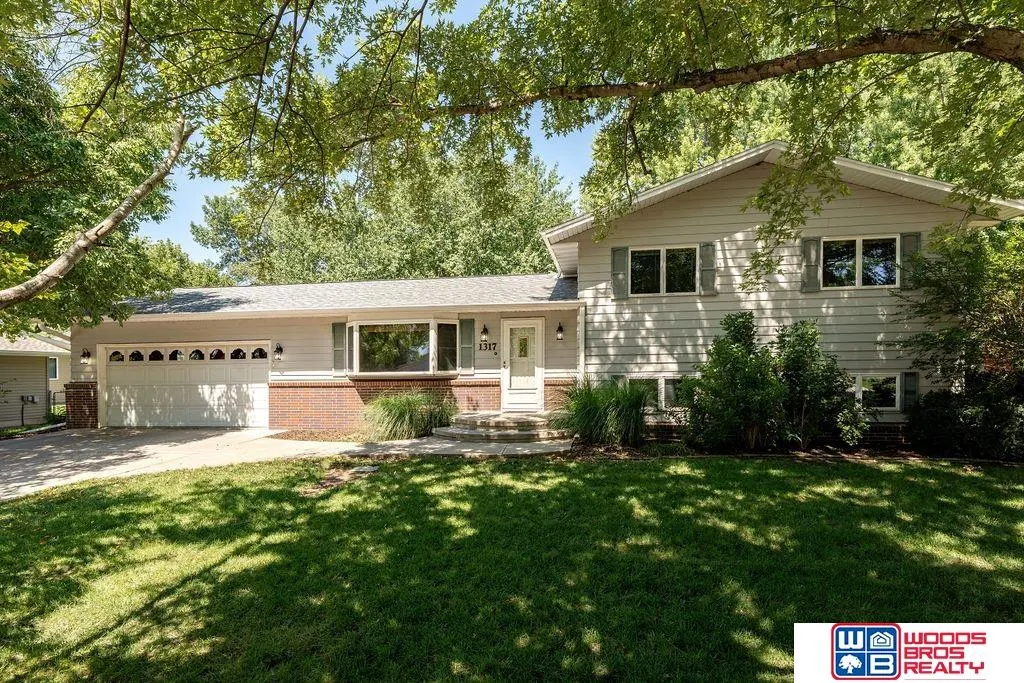
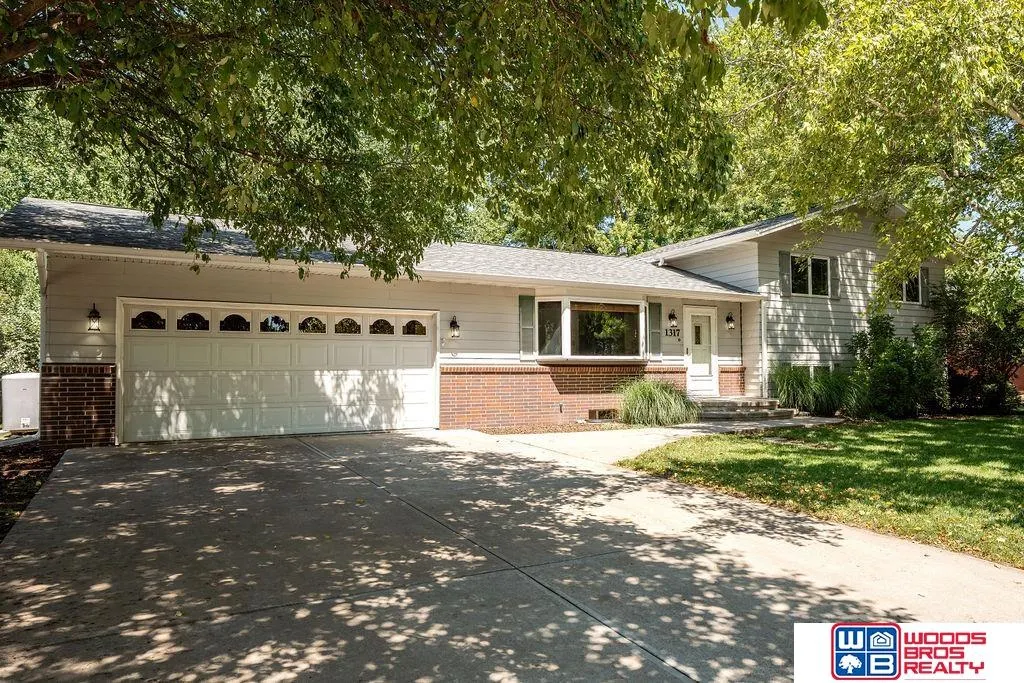
1317 Harre Lane, York, NE
Price
$ 305,000
Property Attributes
- ID#22623836
- TypeSingle Family
- Listing Status PENDING
- CountyYork
- CityYork
- AreaYork
- NeighborhoodDelaware Heights
- Zip68467
- StyleTraditional
- Year Built1976
- Taxes$ 2618
- Price$ 305,000
- Bedrooms3
- Full Bathrooms2
- Half Bathrooms0
- Sqr Footage1680
- Lot Size0.26 Acres
Data Source:
Great Plains Regional MLS
Property Description
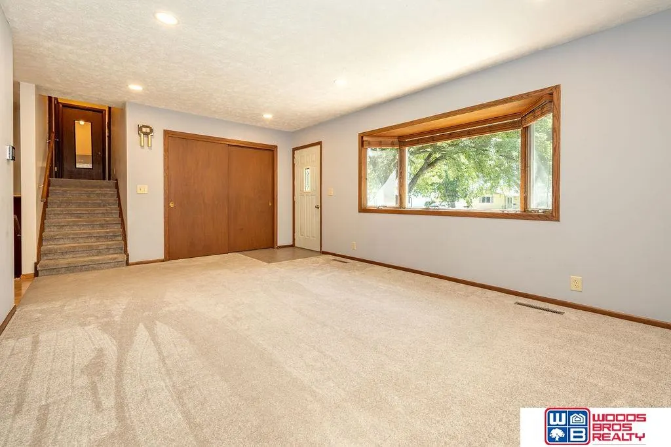
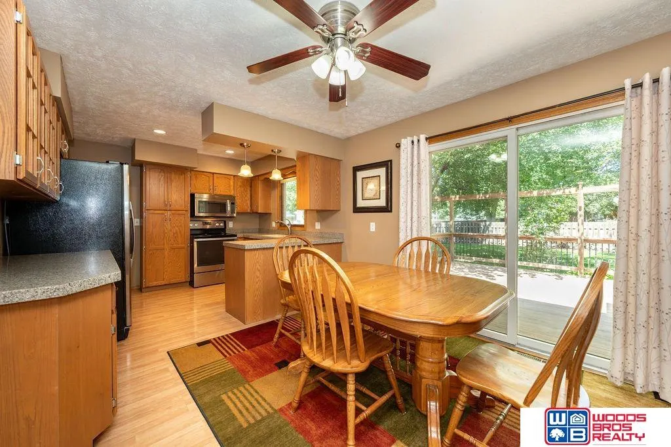
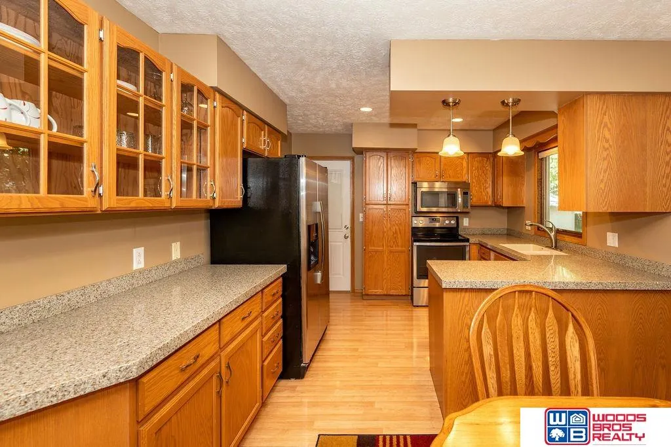
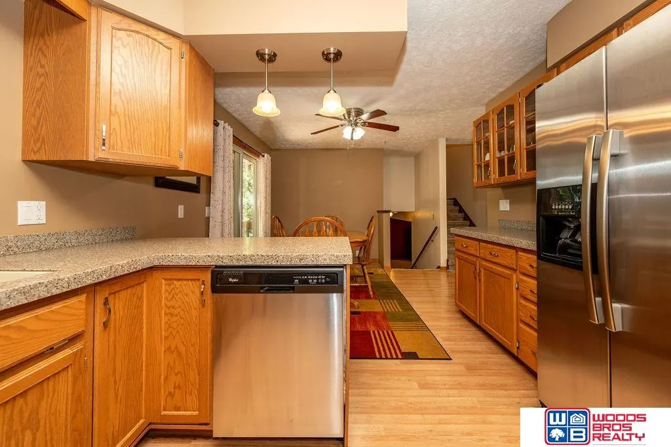
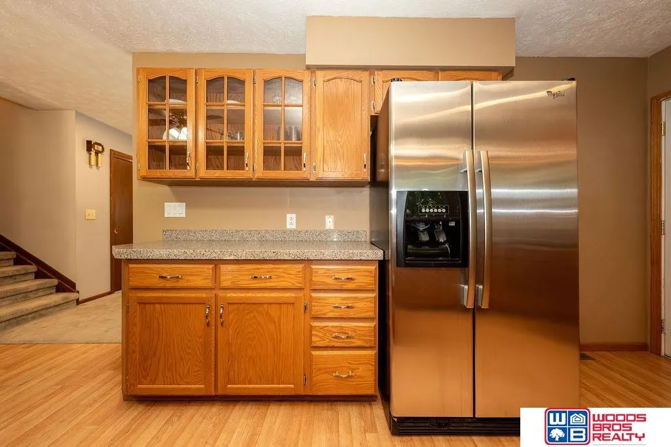
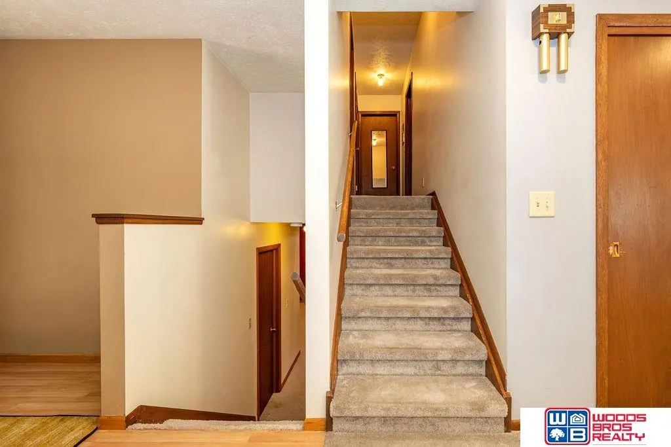
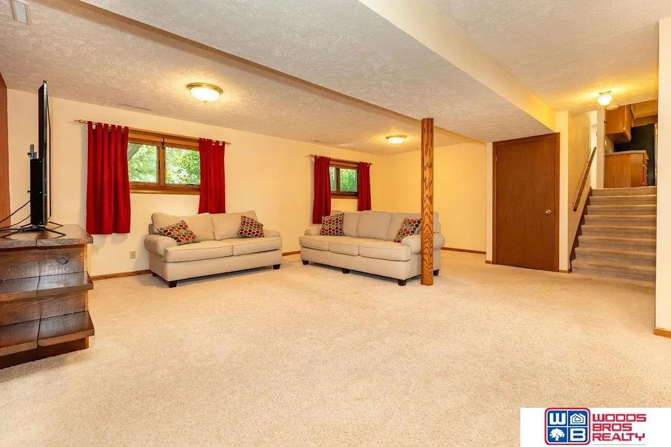
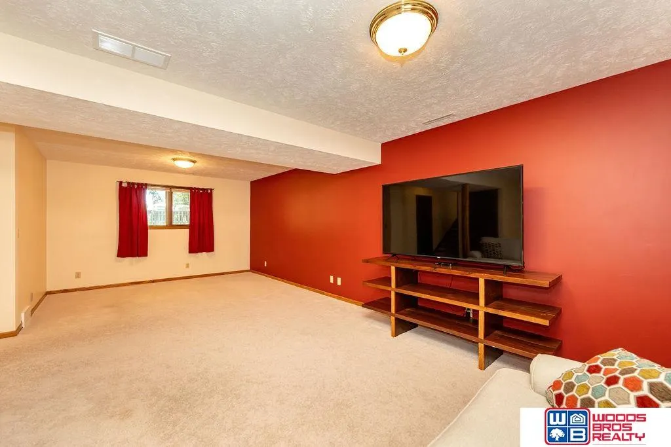
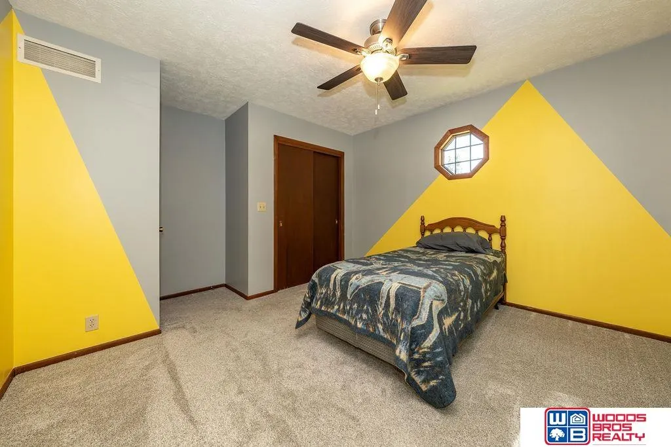
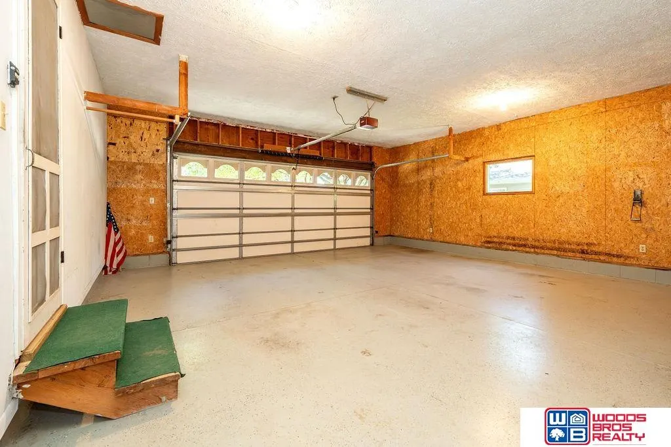
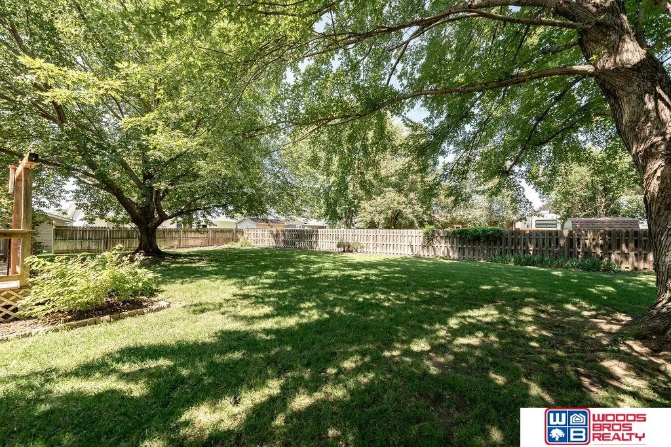
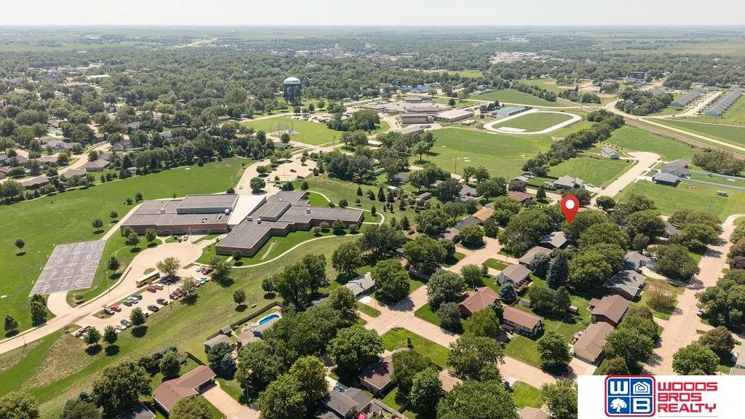
Easy living starts here! Natural light fills this meticulously maintained multi-level, where the open main floor seamlessly connects the kitchen, dining and living areas. Granite countertops, stainless steel appliances and an optional bar make the kitchen stylish and functional. A half-flight up are three bedrooms and a full bath. A half-flight down, an impressive 600 sq. ft. finished rec room offers space to entertain, exercise, work or play—without sacrificing a bedroom. Laundry and a second bath complete this level. Below, 480 sq. ft. of pristine unfinished basement provides exceptional storage, workshop space or room to customize. The garage is equally spotless. Outside, mature trees shade a private yard kept lush by underground sprinklers. York Middle and High Schools are a short walk away. A Class 3 impact-resistant roof installed in 2022 with a 15-year warranty, hardboard siding and updated windows add peace of mind. Move in, unpack and get back to living!
| Elementary School | Middle School | High School |
|---|---|---|
| York Elementary School | York Middle School | York High School |
| Price History | |
|---|---|
| 8/20/2026 | Listed $305,000 |
General Features
| Sewer | Public Sewer |
|---|---|
| Heating | Natural Gas |
| Cooling | Heat Pump |
| Utilities | Electricity Available |
| Roof | Composition |
| Appliances | Humidifier |
| Garage Spaces | 2 |
| Patio/Porch Features | Porch |
| Architectural Style | Traditional |
| Construction Materials | Masonite |
| Year Built | 1976 |
| Levels | Multi-Level |
| Property Subtype | Single Family Residence |
| Tax Year | 2026 |
| Ownership | Fee Simple |
| County | York |
| New Construction | false |
| Property Type | Residential |
| HOA | false |
| Attached Garage | true |
| Subdivision Name | Delaware Heights |
| Garage Y/N | true |
| Other Structures | Shed(s) |
| Full Baths | 1 |
| Status | PENDING |
| Directions | Follow GPS - street sign reads 1317 "N" Harre Lane. Assessor has 1317 Harre Lane. |
| ModificationTimestamp | 2026-08-25T13:11:37.000Z |
| High School | York |
| City | York |
| Senior Community Y/N | false |
| High School District | York |
| MLS Area | York |
| Lot Size Units | Square Feet |
| Lot Size Square Feet | 11520 |
| Carport Y/N | false |
| Elementary School | York |
| Tax Annual Amount | 2618.28 |
| Middle/Junior High School | York |
| Property Condition | Not New and NOT a Model |
| Building Area Units | Square Feet |
| Primary Bedroom Level | 2nd Floor |
| Living Area Units | Square Feet |
| Standard Status | Pending |
| Occupancy Type | Owner |
| Middle/Junior School District | York |
| Elementary School District | York |
| Legal Description | LOT 12 BLOCK 2 DELAWARE HEIGHTS ADD CITY OF YORK |
Interior Features
| Interior Amenities | Ceiling Fan(s) |
|---|---|
| Basement | Daylight |
| Flooring | Carpet |
| Kitchen Level | Main Floor |
| Basement (Y/N) | true |
| Air Conditioning Y/N | true |
| Heating Y/N | true |
| Window Features | Window Covering |
| Fireplace Y/N | false |
| Above Grade Finished Area | 1080 |
| 3/4 Baths | 1 |
| Laundry Features | Vinyl Floor |
| Total Bedrooms | 3 |
| Below Grade Finished Area | 600 |
| Living Room Level | Main Floor |
| Main Level Bathrooms | 1 |
| Below Grade Finished Area Unit Type | Square Feet |
| LivingAreaSource | Assessor |
| Above Grade Finished Area Unit Type | Square Feet |
| Kitchen Features | Window Covering |
| Total Baths | 2 |
| Living Room Features | Wall/Wall Carpeting |
| Bedroom 3 Features | Wall/Wall Carpeting |
| Bedroom 2 Features | Wall/Wall Carpeting |
| Kitchen Area | 69.759 |
| Kitchen Length | 10.11 |
| Kitchen Width | 6.9 |
| RoomBasementArea | 1080 |
| Primary on Main | 156.009 |
| Second Bedroom Length | 11.9 |
| Second Bedroom Width | 13.11 |
| Bedroom 3 Area | 121.66 |
| Bedroom 3 Length | 11 |
| Bedroom 3 Width | 11.06 |
| Living Room Area | 213.312 |
| Living Room Length | 19.2 |
| Living Room Width | 11.11 |
| Primary Bedroom Area | 140.8 |
| Primary Bedroom Features | Wall/Wall Carpeting |
| Primary Bedroom Length | 11 |
| Primary Bedroom Width | 12.8 |
| Bedroom 3 Level | 2nd Floor |
| Second Bedroom Level | 2nd Floor |
Exterior Features
| Exterior Amenities | Sprinkler System |
|---|---|
| Fencing | Chain Link |
| Lot Features | Over 1/4 up to 1/2 Acre |
| Water Source | Public |
| Total Parking | 2 |
| Lot Size Area | 11520 |
| Foundation Details | Block |
| Building Area Total | 1680 |
| Lot Dimensions | 90 x 128 |
| Lot Size Acres | 0.26 |
| Road Surface Type | Paved |
| Lot Size Source | GIS Calculated |
| Covered Spaces | 2 |
| Door Features | Sliding Doors |
Amenities
- Foreclosure
- Views
- Short Sale
- New Construction
- Adult 55+
- Lease To Own
- No HOA Fees
- Furnished
- Primary On Main
- Air Conditioning
- Seller Finance
- Green
- Fixer Upper
- Horse
- Golf
- Fireplace
- Deck
- Garage
- Basement
- Pool
Property vs Single Family Average in 68467
Price
Taxes
Year Built
In The Neighborhood
Primary On Main
York
$ 260,000
- Type
- Single Family
- Size
- 1,268 SqFt
- Rooms
- 2 Beds + 3 Baths
Green Realty & Auction
 This data is from various Participants of the Great Plains REALTORS® Multiple Listing Service Inc Internet Data Exchange; is for consumers personal, non-commercial use and may not be used for any purpose other than to identify prospective properties consumers may be interested in purchasing; the listing broker is listed on each listing; the information is deemed reliable but not guaranteed, and is copyrighted ©2026 Great Plains REALTORS® Multiple Listing Service, Inc. Information is
