
Open House Tue, Sep 22nd 06:00 PM - 07:00 PM - New Construction - Primary on Main











Address
8810 Sandalwood Drive, Lincoln, NE
Price
$ 1,000,000
Property Attributes
- ID#22625049
- TypeSingle Family
- Listing Status ACTIVE
- CountyLancaster
- CityLincoln
- AreaLancaster
- NeighborhoodWhite Horse
- Zip68520
- StyleRanch, Traditional
- Year Built2026
- Taxes$ 283
- Price$ 1,000,000
- Bedrooms5
- Full Bathrooms3
- Half Bathrooms0
- Sqr Footage4280
- Lot Size0.24 Acres
Data Source:
Great Plains Regional MLS
Property Description
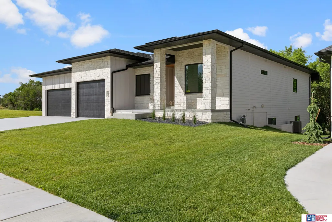
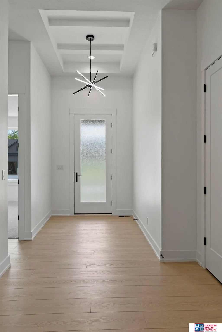
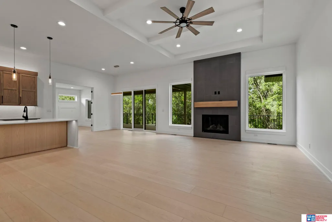
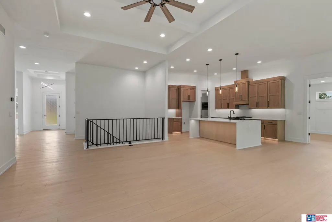
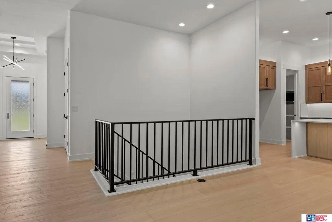
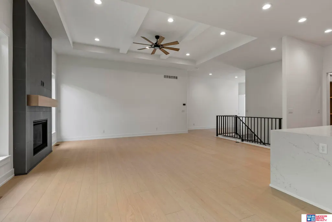
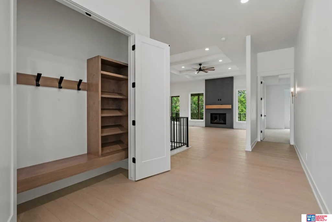
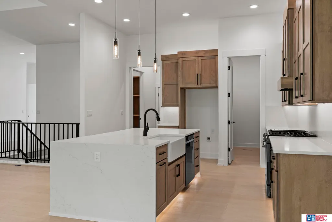
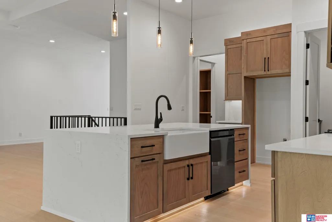
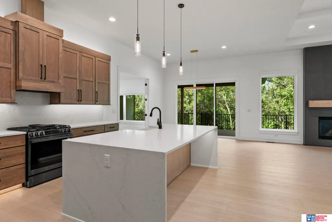
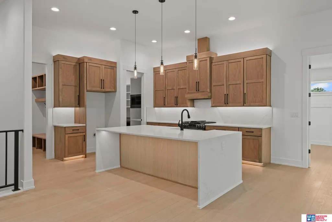
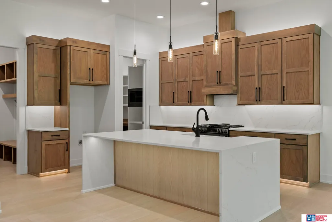
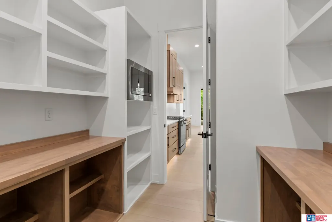
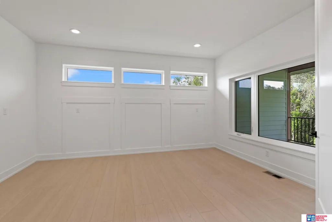
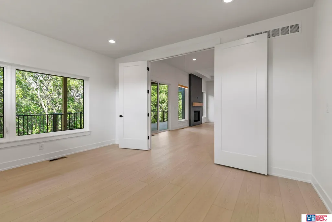
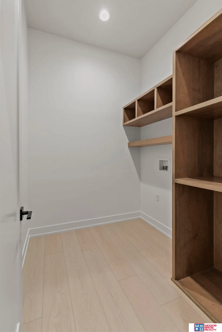
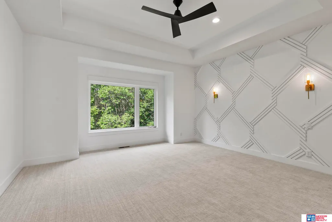
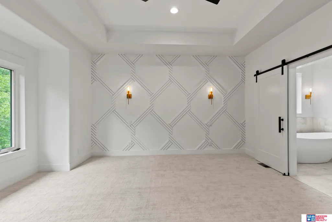
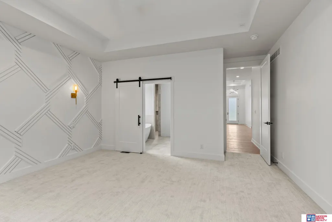
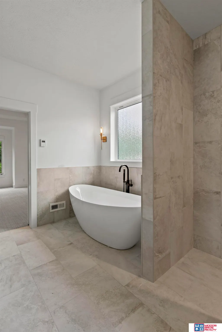
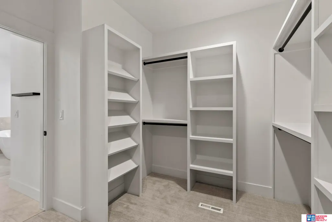
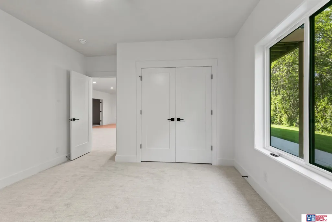
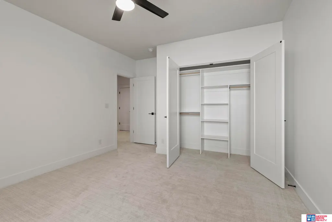
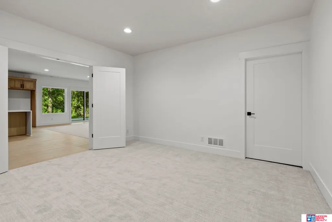
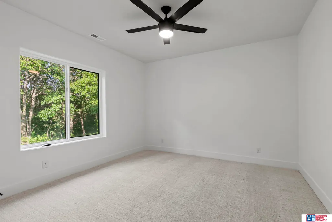
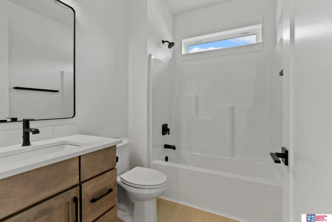
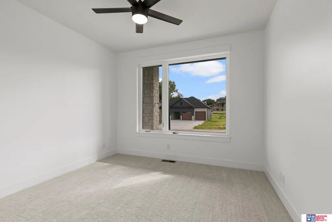
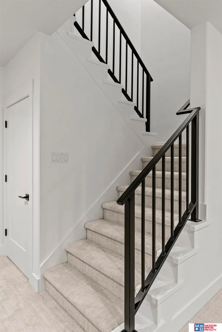
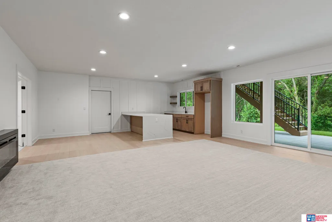
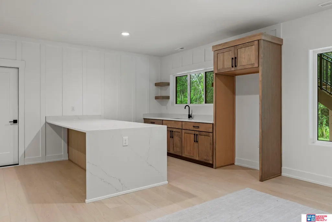
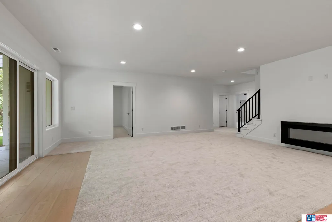
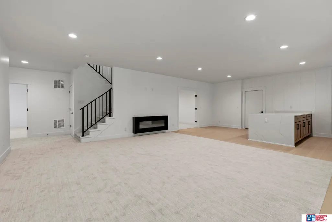
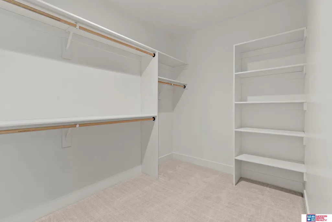
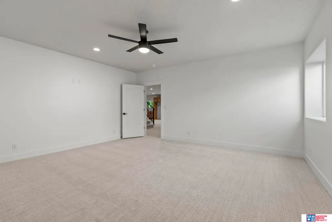
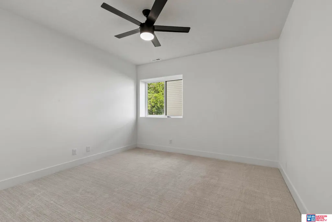
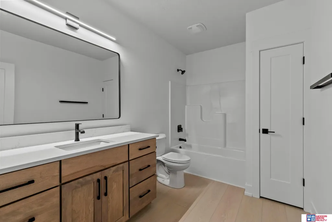
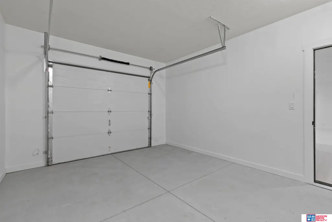
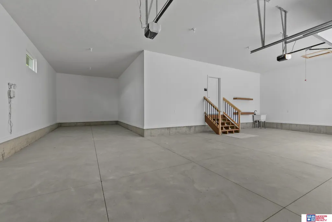
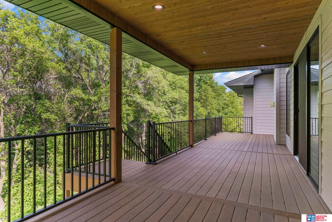
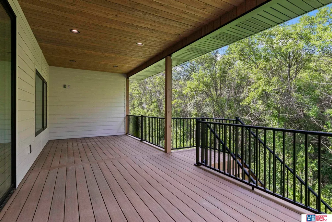
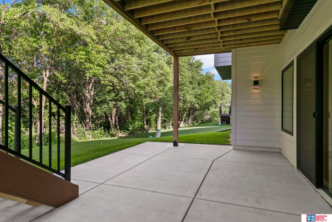
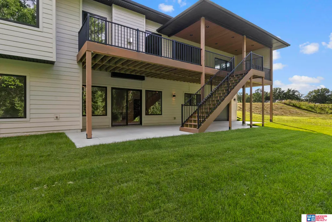
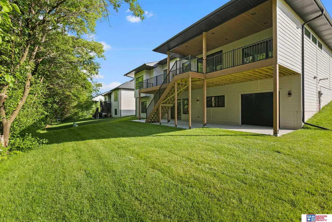
The newly designed ranch by David AD Homes Inc. features more than 4,200 finished sq.ft. with 5 bedrooms, 3 bathrooms, an office and 4 stall garage. Space on main level is efficiently maximized by open kitchen/living/dining concept and 11” coffered ceilings in great room, kitchen and dining area. The kitchen boasts a center island with breakfast bar, granite counter tops with tile backsplash, birch cabinets with crown molding, stainless steel appliances and large walk-in pantry. The great room features a direct-vent fireplace with custom stone hearth. Primary suite offers coffered ceiling, double sink vanity, heated tile floor, a soaker tub, a tile shower and walk-in closet. The laundry room is conveniently located on the main level. The spacious walk-out basement has a huge rec room with a wet-bar, three additional bedrooms, a full bathroom and a game room with heated tile floor. An oversized 4-stall garage has room for workshop space and toys.
| Elementary School | Middle School | High School |
|---|---|---|
| Pyrtle Elementary School | Lux Middle School | Lincoln East High School |
| Price History | |
|---|---|
| 8/31/2026 | Listed $1,000,000 |
General Features
| Sewer | Public Sewer |
|---|---|
| Heating | Natural Gas |
| Cooling | Central Air |
| Utilities | Electricity Available |
| Roof | Composition |
| Appliances | Range |
| HOA Fee | 100 |
| Garage Spaces | 4 |
| Association Fee Includes | Common Area Maintenance |
| Patio/Porch Features | Patio |
| Architectural Style | Ranch |
| Construction Materials | Stone |
| Year Built | 2026 |
| Property Subtype | Single Family Residence |
| Tax Year | 2025 |
| Ownership | Fee Simple |
| Assoc Fee Paid Per | Annually |
| County | Lancaster |
| New Construction | true |
| Property Type | Residential |
| HOA | true |
| Attached Garage | true |
| Subdivision Name | White Horse |
| Garage Y/N | true |
| Full Baths | 3 |
| Status | ACTIVE |
| Directions | From S 84th St. and A St. go East on A St., turn North (left) to S 89th St. Then East (right) to Ranch Gate Rd. and North (left) to Sandalwood Dr. Beautiful house at 8810 Sandalwood Dr. will be on the East (right) side. |
| ModificationTimestamp | 2026-09-05T06:02:47.500Z |
| High School | Lincoln East |
| City | Lincoln |
| Association Name | White Horse |
| Senior Community Y/N | false |
| High School District | Lincoln Public Schools |
| MLS Area | Lancaster |
| Lot Size Units | Square Feet |
| Carport Y/N | false |
| Elementary School | Pyrtle |
| Tax Annual Amount | 283.62 |
| Middle/Junior High School | Lux |
| Property Condition | New Construction |
| Virtual Tour | https://www.zillow.com/view-imx/100c9e4d-6181-4dc4-95fd-75a8ecd77a92?setAttribution=mls&wl=true&initialViewType=pano&utm_source=dashboard |
| Building Area Units | Square Feet |
| Primary Bedroom Level | Main Floor |
| Living Area Units | Square Feet |
| Builder Name | David AD Homes Inc. |
| Standard Status | Active |
| Occupancy Type | Vacant |
| Middle/Junior School District | Lincoln Public Schools |
| Elementary School District | Lincoln Public Schools |
| Legal Description | WHITE HORSE 5TH ADDITION, BLOCK 1, LOT 11 |
Interior Features
| Interior Amenities | Wet Bar |
|---|---|
| Basement | Daylight |
| Flooring | Carpet |
| Total Fireplaces | 1 |
| Fireplace Features | Direct-Vent Gas Fire |
| Kitchen Level | Main Floor |
| Basement (Y/N) | true |
| Air Conditioning Y/N | true |
| Heating Y/N | true |
| Window Features | LL Daylight Windows |
| Fireplace Y/N | true |
| Above Grade Finished Area | 2290 |
| Total Bedrooms | 5 |
| Below Grade Finished Area | 1990 |
| Main Level Bathrooms | 2 |
| Below Grade Finished Area Unit Type | Square Feet |
| LivingAreaSource | Plans |
| Above Grade Finished Area Unit Type | Square Feet |
| Total Baths | 3 |
| Primary Bathroom Features | Full |
| Kitchen Area | 196 |
| Kitchen Length | 14 |
| Kitchen Width | 14 |
| RoomBasementArea | 2290 |
| Primary on Main | 132 |
| Second Bedroom Length | 12 |
| Second Bedroom Width | 11 |
| Bedroom 3 Area | 156 |
| Bedroom 3 Length | 13 |
| Bedroom 3 Width | 12 |
| Bedroom 4 Area | 156 |
| Bedroom 4 Length | 13 |
| Bedroom 4 Width | 12 |
| Primary Bedroom Area | 224 |
| Primary Bedroom Length | 16 |
| Primary Bedroom Width | 14 |
| Bedroom 5 Width | 16 |
| Bedroom 5 Level | Basement |
| Bedroom 5 Length | 18 |
| Bedroom 5 Area | 288 |
| Bedroom 4 Level | Basement |
| Bedroom 3 Level | Basement |
| Second Bedroom Level | Main Floor |
Exterior Features
| Exterior Amenities | Sprinkler System |
|---|---|
| Fencing | None |
| Lot Features | Up to 1/4 Acre. |
| Water Source | Public |
| Total Parking | 4 |
| Foundation Details | Concrete Perimeter |
| Building Area Total | 4280 |
| Lot Dimensions | 80 x 130 |
| Lot Size Acres | 0.24 |
| Lot Size Source | Assessor |
| Covered Spaces | 4 |
| Other Equipment | Sump Pump |
Amenities
- Foreclosure
- Views
- Short Sale
- New Construction
- Adult 55+
- Lease To Own
- No HOA Fees
- Furnished
- Primary On Main
- Air Conditioning
- Seller Finance
- Green
- Fixer Upper
- Horse
- Golf
- Fireplace
- Deck
- Garage
- Basement
- Pool
Property vs Single Family Average in 68520
Price
Taxes
Year Built
In The Neighborhood
New Construction
Lincoln
$ 799,900
- Type
- Single Family
- Size
- 3,617 SqFt
- Rooms
- 5 Beds + 4 Baths
NP Dodge RE Sales Inc Lincoln
New Construction
Lincoln
$ 950,000
- Type
- Single Family
- Size
- 3,668 SqFt
- Rooms
- 5 Beds + 3 Baths
HOME Real Estate
Primary On Main
Lincoln
$ 1,050,000
- Type
- Single Family
- Size
- 4,333 SqFt
- Rooms
- 5 Beds + 5 Baths
Nest Real Estate, LLC
 This data is from various Participants of the Great Plains REALTORS® Multiple Listing Service Inc Internet Data Exchange; is for consumers personal, non-commercial use and may not be used for any purpose other than to identify prospective properties consumers may be interested in purchasing; the listing broker is listed on each listing; the information is deemed reliable but not guaranteed, and is copyrighted ©2026 Great Plains REALTORS® Multiple Listing Service, Inc. Information is
