
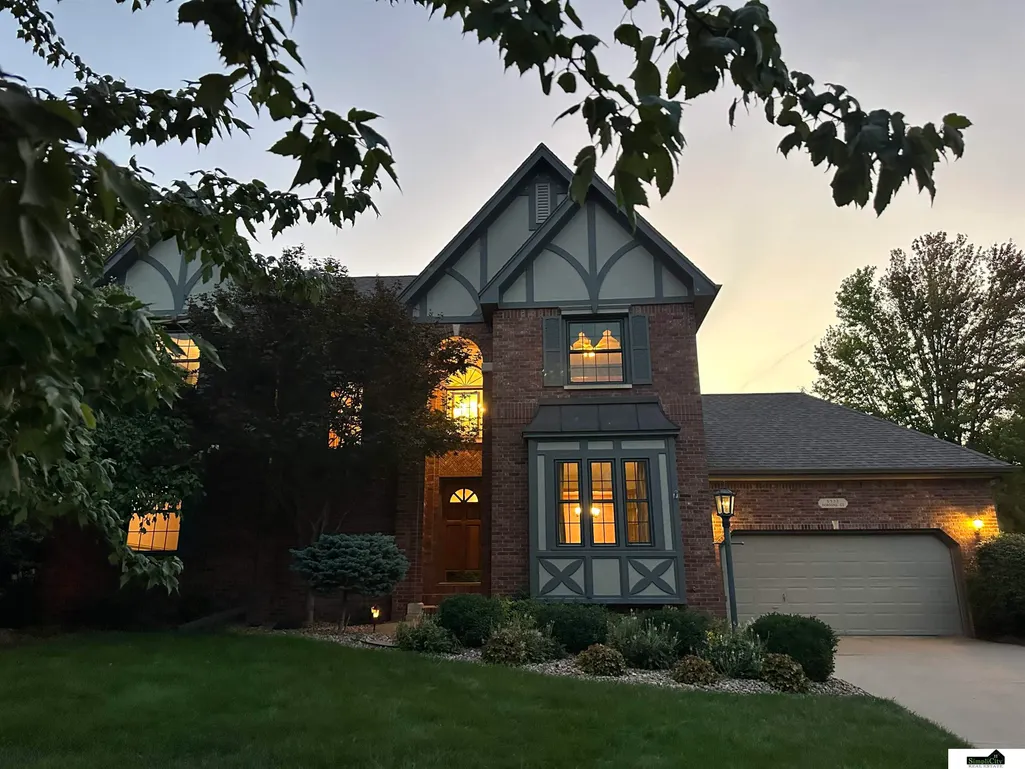
Address
5937 Dobsons Court, Lincoln, NE
Price
$ 492,000
Property Attributes
- ID#22625218
- TypeSingle Family
- Listing Status PENDING
- CountyLancaster
- CityLincoln
- AreaLancaster
- NeighborhoodEDENTON SOUTH ADDITION
- Zip68516
- Style
- Year Built1989
- Taxes$ 6192
- Price$ 492,000
- Bedrooms4
- Full Bathrooms3
- Half Bathrooms0
- Sqr Footage2695
- Lot Size0.31 Acres
Data Source:
Great Plains Regional MLS
Property Description
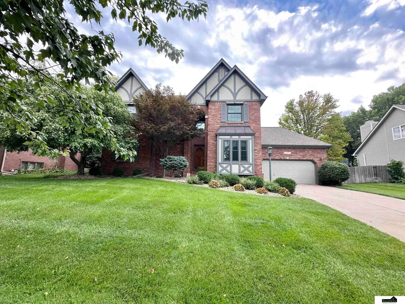
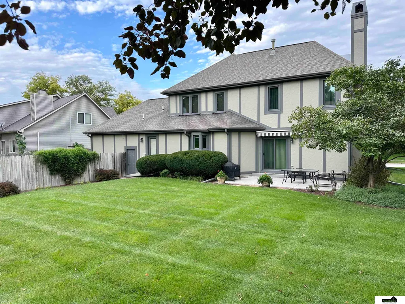
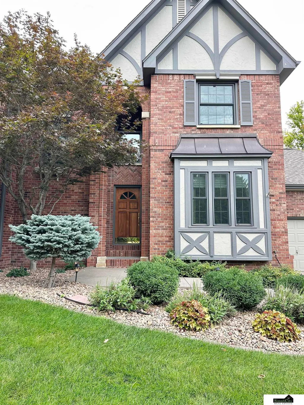
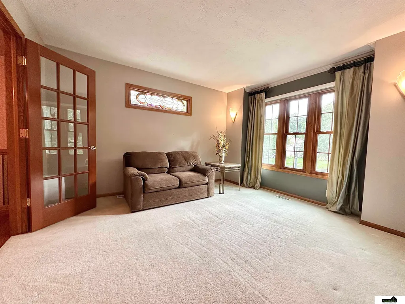
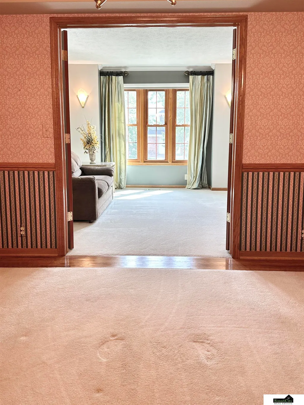
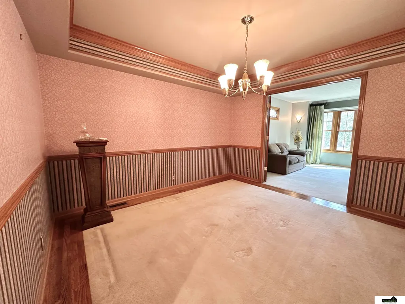
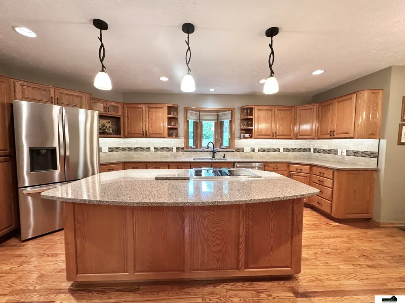
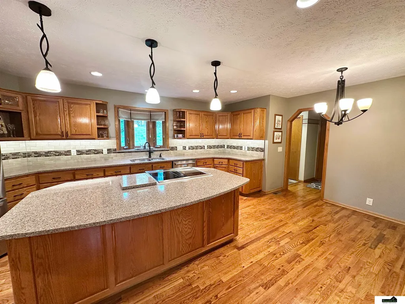
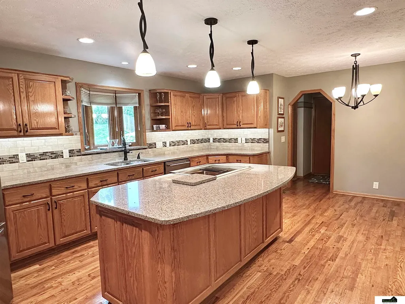
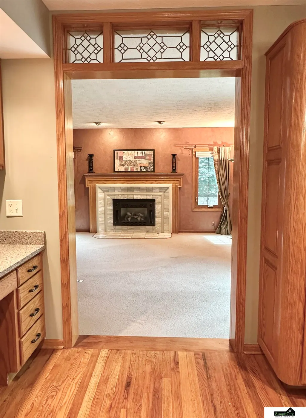
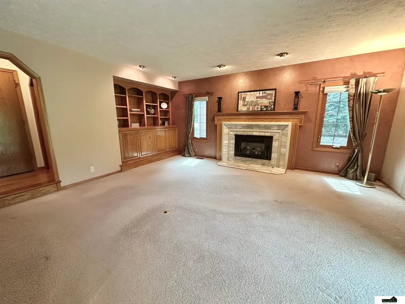
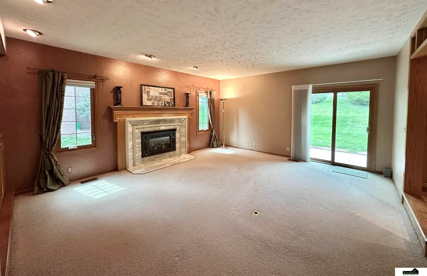
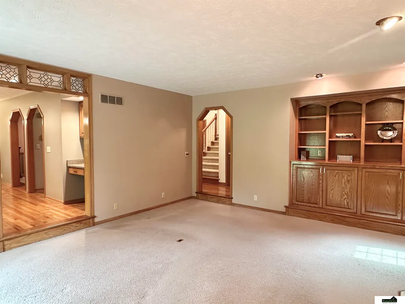
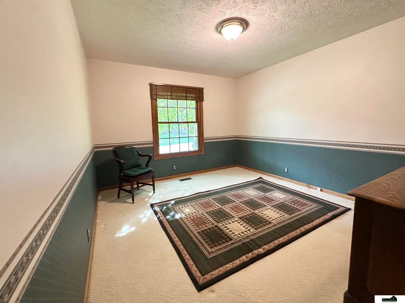
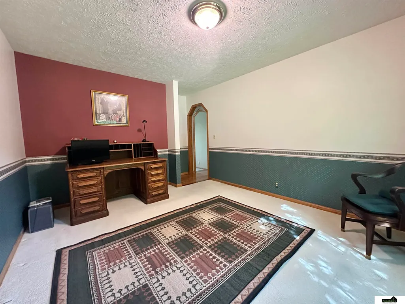
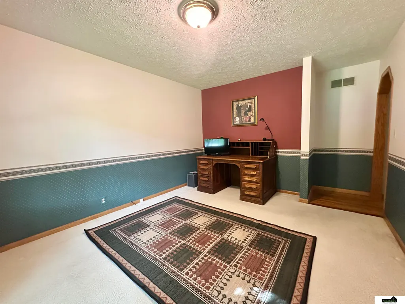
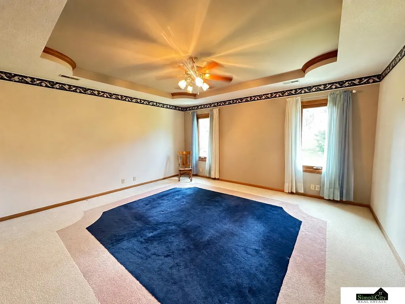
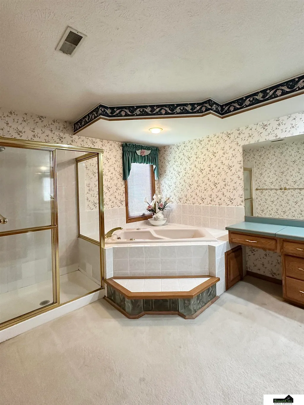
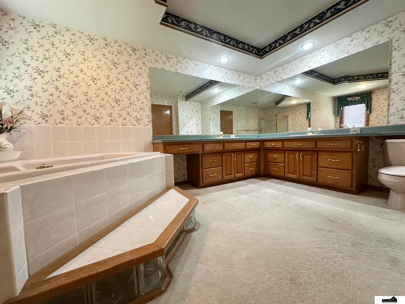
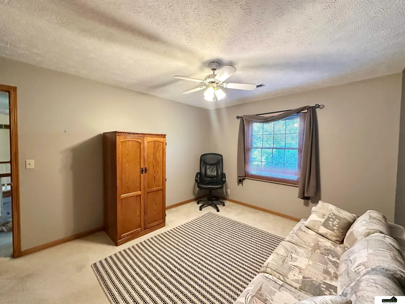
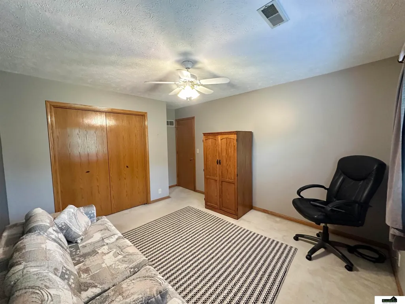
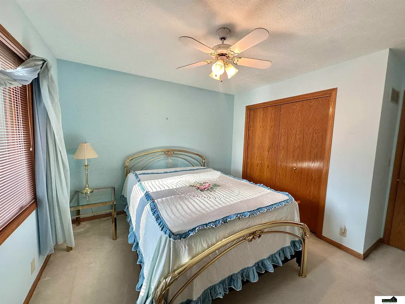
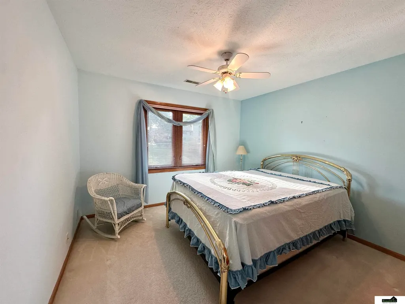
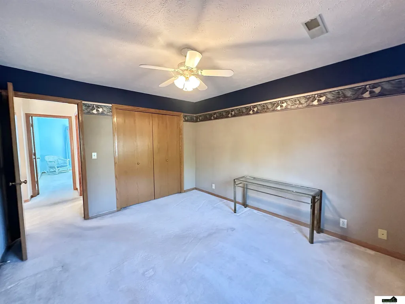
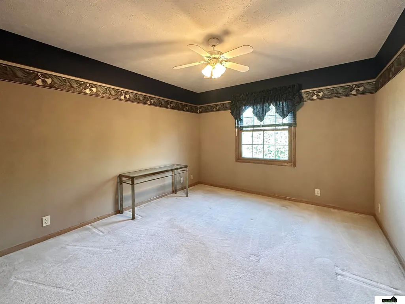
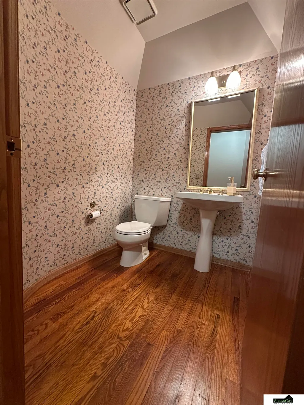
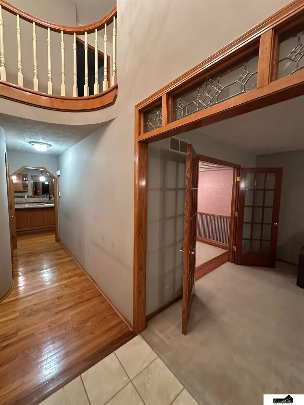
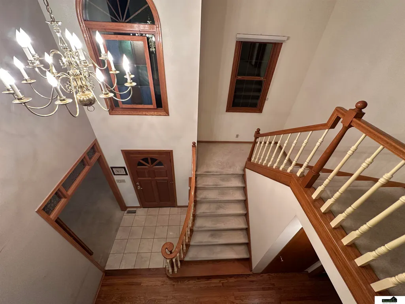
OPEN HOUSE CANCELLED! Nestled on a quiet cul-de-sac in desirable Edenton South, this beautiful two-story brick home features 4 bedrooms and 3 bath areas. Guests are warmly welcomed by a grand two-story entrance showcasing solid wood flooring and leaded transom windows. Perfectly designed for entertaining, the main level offers formal living and dining spaces, a dedicated office, and a cozy family room adjacent to the kitchen. A convenient laundry area off the kitchen provides direct access to the garage. Upstairs there are 4 bedrooms and 2 bathrooms. The unfinished basement allows for future expansion when needed! Enjoy peace of mind with recent updates, including modernized triple paned windows, a new HVAC system (2022), and a new water heater (2021) and impact resistant shingle roof (2017). Blending beauty, functionality, and room to expand, this home is the perfect setting for your lasting memories. Call today!
| Elementary School | Middle School | High School |
|---|---|---|
| Maxey Elementary School | Moore Middle School | Standing Bear High School |
| Price History | |
|---|---|
| 9/2/2026 | Listed $492,000 |
General Features
| Sewer | Public Sewer |
|---|---|
| Heating | Natural Gas |
| Cooling | Central Air |
| Appliances | Refrigerator |
| HOA Fee | 200 |
| Garage Spaces | 2 |
| Patio/Porch Features | Patio |
| Construction Materials | Stucco |
| Year Built | 1989 |
| Levels | Two |
| Property Subtype | Single Family Residence |
| Tax Year | 2025 |
| Ownership | Fee Simple |
| Assoc Fee Paid Per | Annually |
| County | Lancaster |
| New Construction | false |
| Property Type | Residential |
| HOA | true |
| Attached Garage | true |
| Subdivision Name | EDENTON SOUTH ADDITION |
| Garage Y/N | true |
| Full Baths | 2 |
| Status | PENDING |
| Directions | follow GPS |
| ModificationTimestamp | 2026-09-03T22:36:42.100Z |
| High School | Standing Bear |
| City | Lincoln |
| Senior Community Y/N | false |
| High School District | Lincoln Public Schools |
| MLS Area | Lancaster |
| Lot Size Units | Square Feet |
| Lot Size Square Feet | 13659 |
| Carport Y/N | false |
| Elementary School | Maxey |
| Tax Annual Amount | 6192.12 |
| Middle/Junior High School | Moore |
| Property Condition | Not New and NOT a Model |
| Building Area Units | Square Feet |
| Primary Bedroom Level | 2nd Floor |
| Living Area Units | Square Feet |
| Builder Name | Mark Ressigue |
| Standard Status | Pending |
| Occupancy Type | Owner |
| Middle/Junior School District | Lincoln Public Schools |
| Elementary School District | Lincoln Public Schools |
| Legal Description | EDENTON SOUTH ADDITION, BLOCK 2, LOT 14 |
Interior Features
| Basement | Daylight |
|---|---|
| Total Fireplaces | 1 |
| Basement (Y/N) | true |
| Air Conditioning Y/N | true |
| Heating Y/N | true |
| Fireplace Y/N | true |
| Above Grade Finished Area | 2695 |
| Half Baths | 1 |
| Total Bedrooms | 4 |
| Living Room Level | Main Floor |
| Main Level Bathrooms | 1 |
| Below Grade Finished Area Unit Type | Square Feet |
| LivingAreaSource | Assessor |
| Above Grade Finished Area Unit Type | Square Feet |
| Total Baths | 3 |
| 1/2 Baths | 1 |
| Primary Bathroom Features | Full |
| RoomBasementArea | 1429 |
| Primary on Main | 143 |
| Second Bedroom Length | 13 |
| Second Bedroom Width | 11 |
| Bedroom 3 Area | 121 |
| Bedroom 3 Length | 11 |
| Bedroom 3 Width | 11 |
| Bedroom 4 Area | 143 |
| Bedroom 4 Length | 13 |
| Bedroom 4 Width | 11 |
| Dining Room Area | 12 |
| Dining Room Width | 13 |
| Family Room Area | 288 |
| Family Room Length | 18 |
| Living Room Area | 144 |
| Living Room Length | 12 |
| Living Room Width | 12 |
| Primary Bedroom Area | 224 |
| Primary Bedroom Length | 14 |
| Primary Bedroom Width | 16 |
| Family Room Width | 16 |
| Family Room Level | Main Floor |
| Dining Room Level | Main Floor |
| Dining Room Area | 156 |
| Bedroom 4 Level | 2nd Floor |
| Bedroom 3 Level | 2nd Floor |
| Second Bedroom Level | 2nd Floor |
Exterior Features
| Exterior Amenities | Sprinkler System |
|---|---|
| Fencing | None |
| Lot Features | Over 1/4 up to 1/2 Acre |
| Water Source | Public |
| Total Parking | 2 |
| Lot Size Area | 13659 |
| Foundation Details | Concrete Perimeter |
| Building Area Total | 2695 |
| Lot Dimensions | 161 x 56 x 160 x 90 |
| Lot Size Acres | 0.31 |
| Lot Size Source | GIS Calculated |
| Covered Spaces | 2 |
Amenities
- Foreclosure
- Views
- Short Sale
- New Construction
- Adult 55+
- Lease To Own
- No HOA Fees
- Furnished
- Primary On Main
- Air Conditioning
- Seller Finance
- Green
- Fixer Upper
- Horse
- Golf
- Fireplace
- Deck
- Garage
- Basement
- Pool
Property vs Single Family Average in 68516
Price
Taxes
Year Built
 This data is from various Participants of the Great Plains REALTORS® Multiple Listing Service Inc Internet Data Exchange; is for consumers personal, non-commercial use and may not be used for any purpose other than to identify prospective properties consumers may be interested in purchasing; the listing broker is listed on each listing; the information is deemed reliable but not guaranteed, and is copyrighted ©2026 Great Plains REALTORS® Multiple Listing Service, Inc. Information is
