
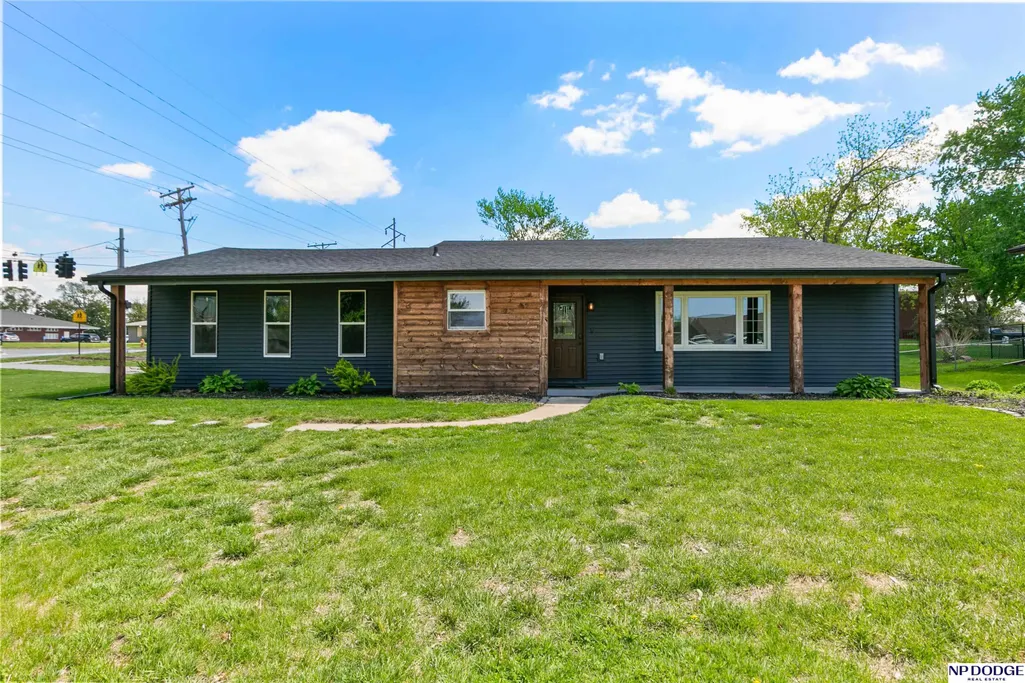
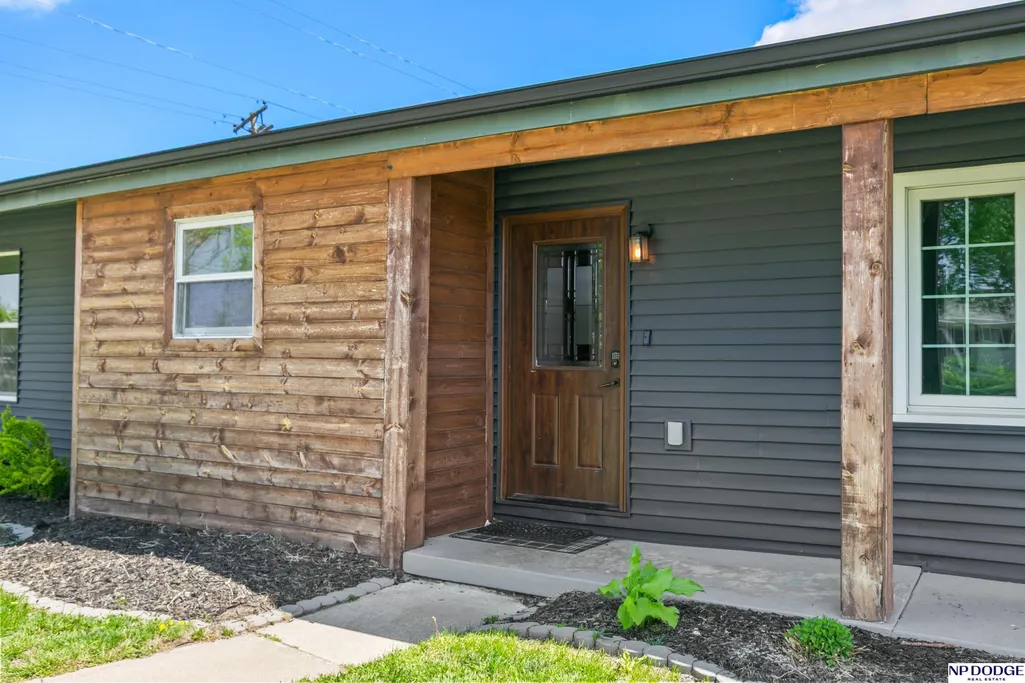
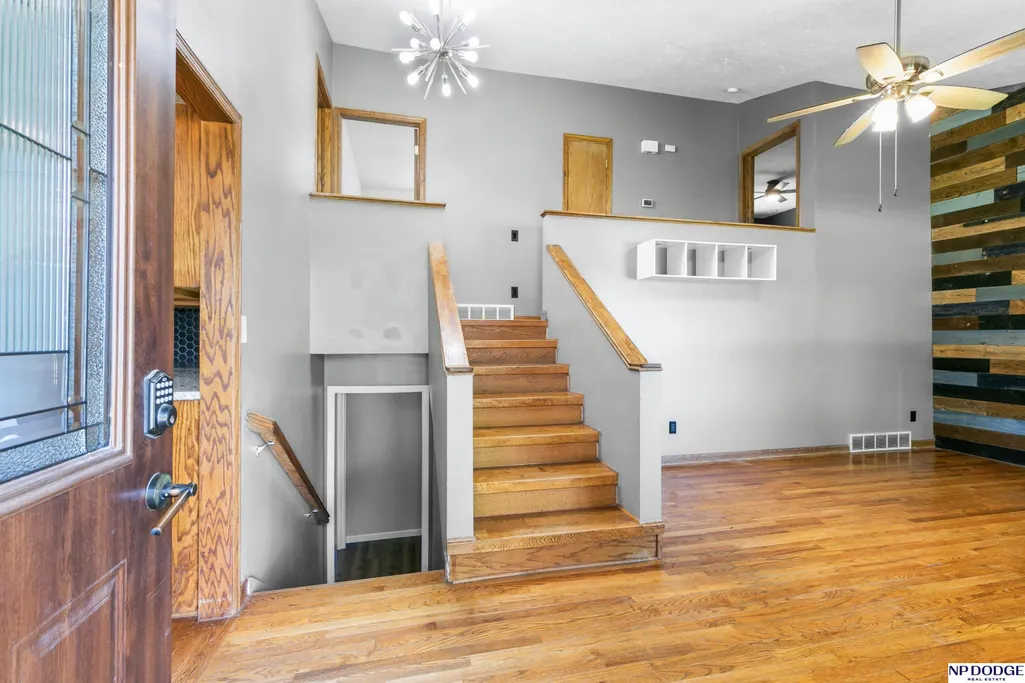
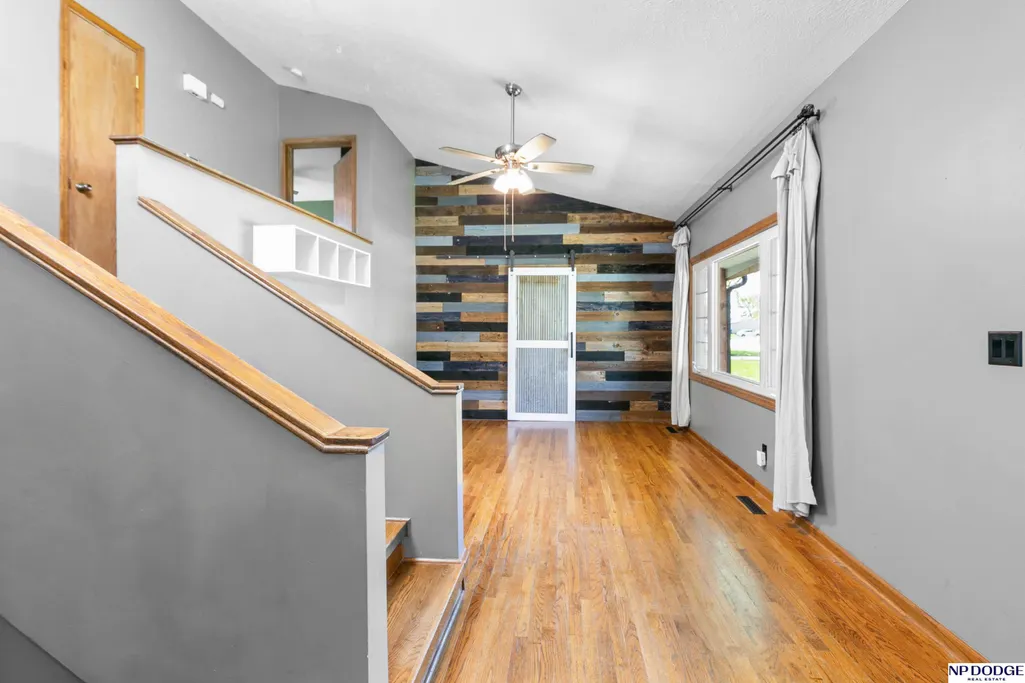















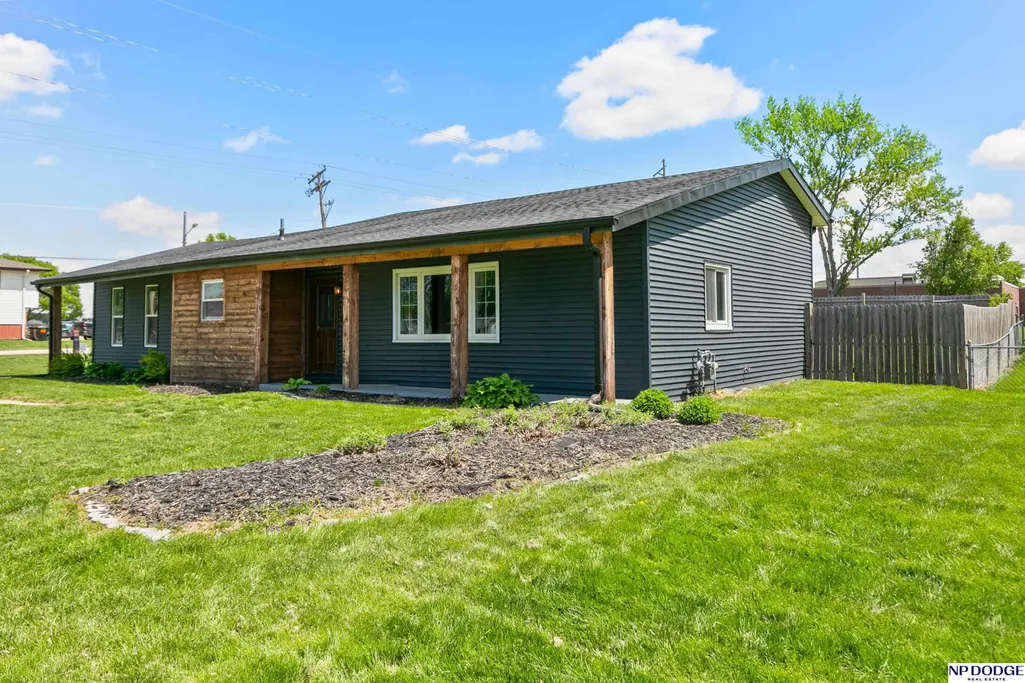

Address
801 S East Street, Valley, NE
Price
$ 356,000
Property Attributes
- ID#22625225
- TypeSingle Family
- Listing Status PENDING
- CountyDouglas
- CityValley
- AreaDouglas
- NeighborhoodCountry Meadows
- Zip68064
- StyleTraditional
- Year Built1978
- Price$ 356,000
- Bedrooms4
- Full Bathrooms3
- Half Bathrooms0
- Sqr Footage2650
- Lot Size0.022 Acres
Data Source:
Great Plains Regional MLS
Property Description
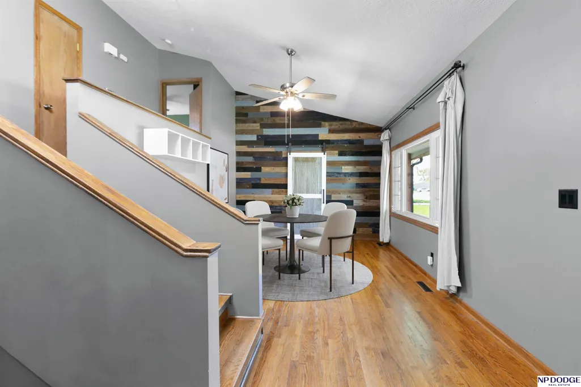
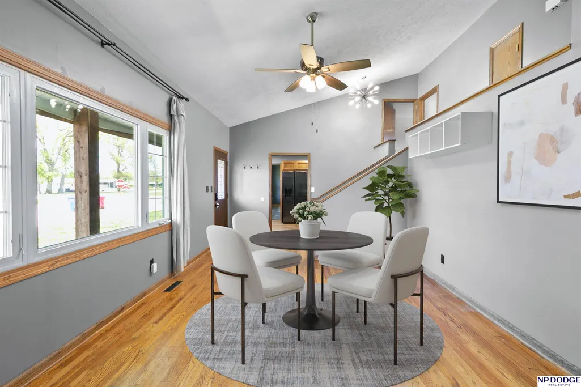
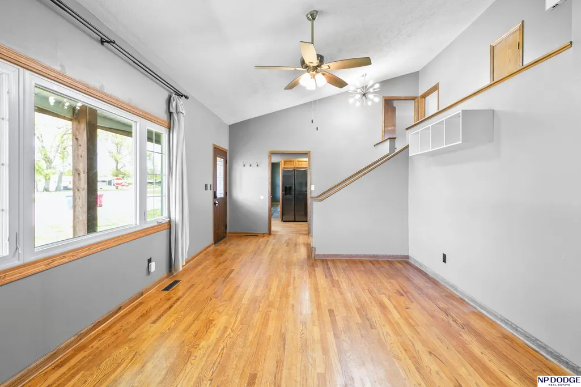
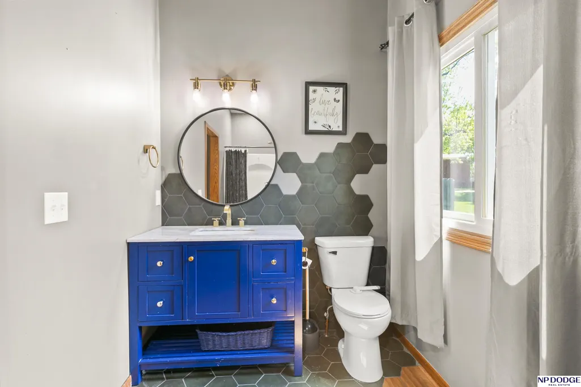
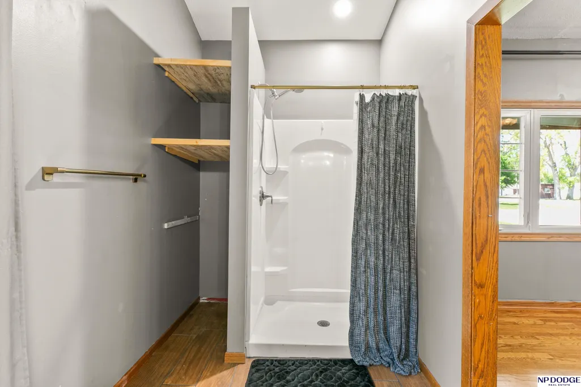
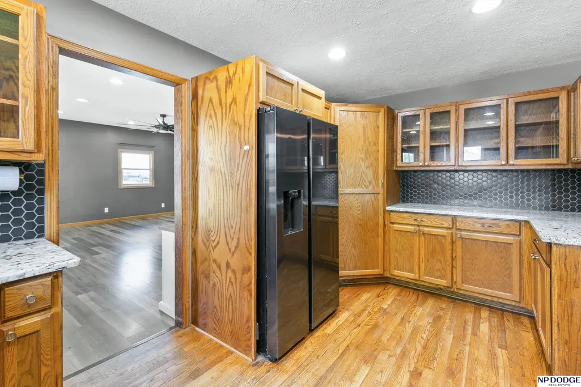
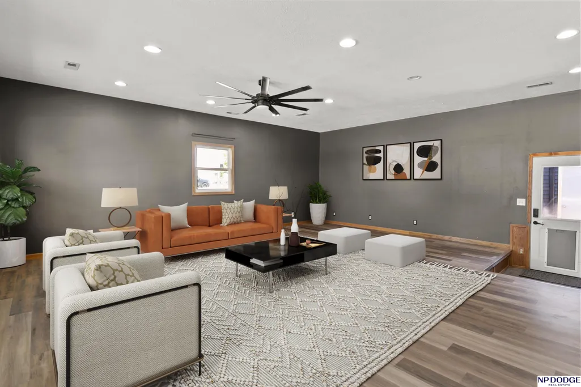
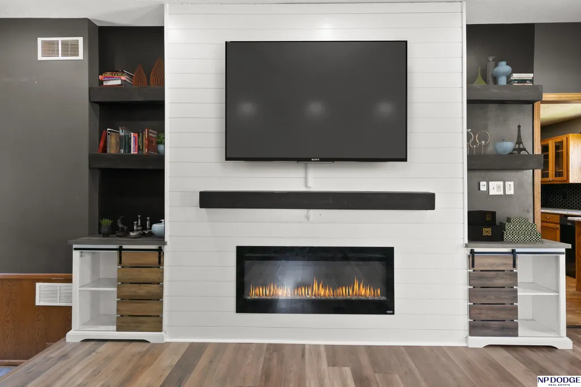
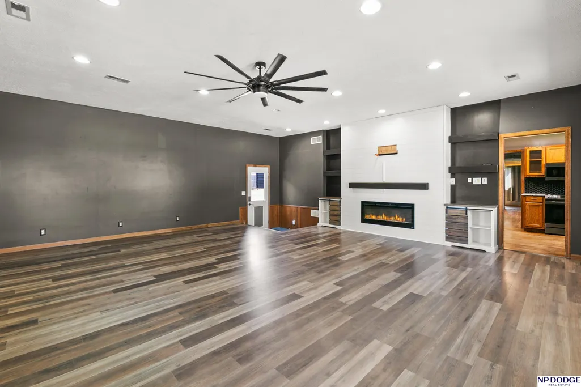
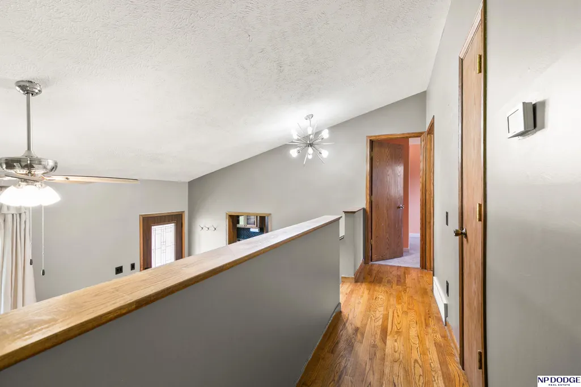
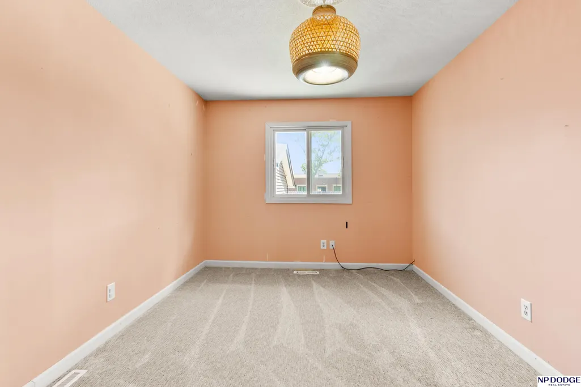
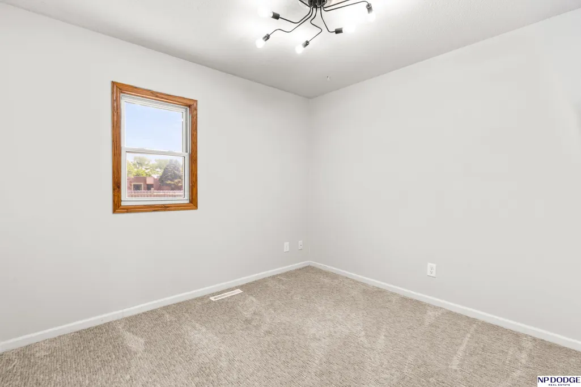
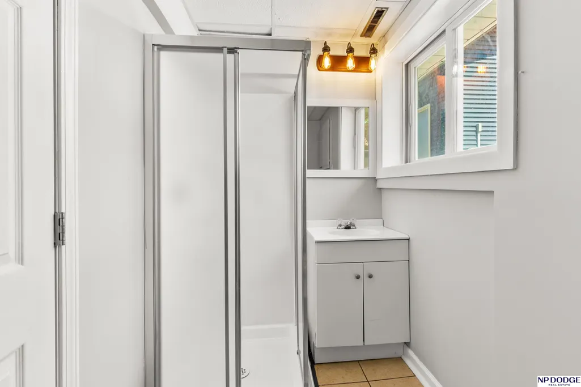
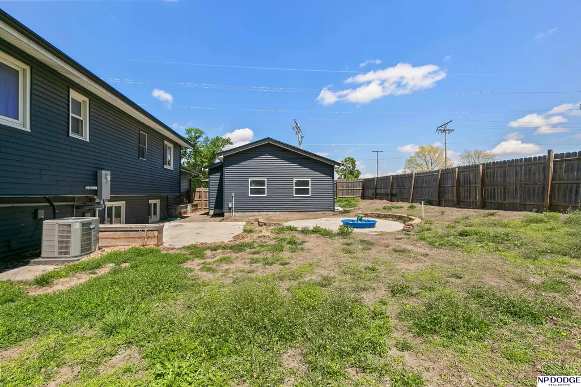
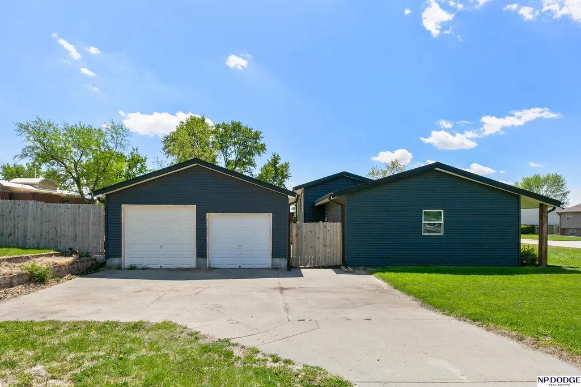
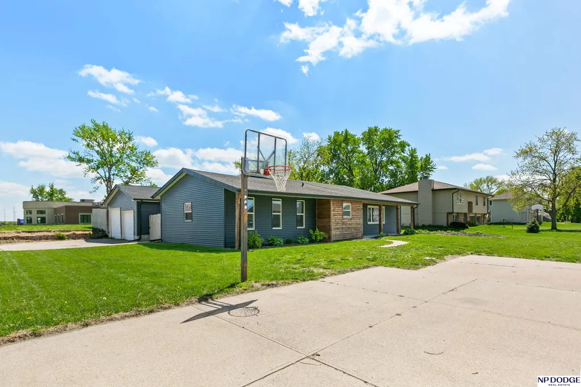
Contract Pending PRE-INSPECTED! Beautifully updated 4-bedroom multi-level home in Valley. This move-in-ready property features a stunning kitchen with granite countertops, perfect for everyday living and entertaining. Enjoy an oversized family room with durable luxury vinyl plank flooring, stylish shiplap accent wall adds warmth & a focal point to the fireplace. Major updates include completely redone electrical, offering peace of mind for years to come. New carpet tiles in the lower level and LVP. New carpet upstairs & a private primary with updated bathroom including dual sinks. A large backyard with nice patio & full privacy wood fence. Do not miss this opportunity to live with spacious living areas and stylish finishes this home is the perfect blend of comfort and quality in the heart of Valley. Close drive to West Omaha. Right next to DC West Schools! AMA and some photos have been digitally staged.
| Elementary School | Middle School | High School |
|---|---|---|
| Douglas County West Elementary School | Douglas County West Middle School | Douglas County West High School |
| Price History | |
|---|---|
| 9/2/2026 | Listed $356,000 |
General Features
| Sewer | Public Sewer |
|---|---|
| Heating | Natural Gas |
| Cooling | Central Air |
| Utilities | Electricity Available |
| Roof | Composition |
| Appliances | Range |
| Garage Spaces | 2 |
| Patio/Porch Features | Porch |
| Architectural Style | Traditional |
| Construction Materials | Vinyl Siding |
| Year Built | 1978 |
| Levels | Multi-Level |
| Property Subtype | Single Family Residence |
| Tax Year | 2026 |
| Ownership | Fee Simple |
| County | Douglas |
| New Construction | false |
| Property Type | Residential |
| HOA | false |
| Attached Garage | false |
| Subdivision Name | Country Meadows |
| Garage Y/N | true |
| Full Baths | 1 |
| Status | PENDING |
| Directions | From Omaha take US-6 West to Valley Exit at the Meigs St. exit toward 252nd St. Stay on Meigs St. for 1.2 miles then turn left onto S EAST St. Home is the first home on the north side. |
| ModificationTimestamp | 2026-09-14T21:46:54.000Z |
| High School | Douglas County West |
| City | Valley |
| Senior Community Y/N | false |
| High School District | Douglas County West |
| MLS Area | Douglas |
| Lot Size Units | Square Feet |
| Lot Size Square Feet | 9900 |
| Carport Y/N | false |
| Elementary School | Douglas County West |
| Middle/Junior High School | Douglas County West |
| Property Condition | Not New and NOT a Model |
| Building Area Units | Square Feet |
| Primary Bedroom Level | 2nd Floor |
| Living Area Units | Square Feet |
| Standard Status | Pending |
| Occupancy Type | Owner |
| Middle/Junior School District | Douglas County West |
| Elementary School District | Douglas County West |
| Legal Description | Country Meadows 1st Addition Lot 34 Block D 90 x 110 |
Interior Features
| Interior Amenities | High Ceilings |
|---|---|
| Basement | Daylight |
| Flooring | Carpet |
| Total Fireplaces | 1 |
| Fireplace Features | Recreation Room |
| Kitchen Level | Main Floor |
| Basement (Y/N) | true |
| Air Conditioning Y/N | true |
| Heating Y/N | true |
| Window Features | LL Daylight Windows |
| Fireplace Y/N | true |
| Above Grade Finished Area | 1636 |
| 3/4 Baths | 2 |
| Total Bedrooms | 4 |
| Below Grade Finished Area | 1014 |
| Living Room Level | Main Floor |
| Main Level Bathrooms | 1 |
| Below Grade Finished Area Unit Type | Square Feet |
| LivingAreaSource | Assessor |
| Above Grade Finished Area Unit Type | Square Feet |
| Kitchen Features | Wood Floor |
| Total Baths | 3 |
| Primary Bathroom Features | Full |
| Living Room Features | Wood Floor |
| Bedroom 4 Features | Wall/Wall Carpeting |
| Bedroom 3 Features | Wall/Wall Carpeting |
| Bedroom 2 Features | Wall/Wall Carpeting |
| Kitchen Area | 117.78 |
| Kitchen Length | 15.1 |
| Kitchen Width | 7.8 |
| RoomBasementArea | 532 |
| Primary on Main | 124.46 |
| Second Bedroom Length | 12.7 |
| Second Bedroom Width | 9.8 |
| Bedroom 3 Area | 90 |
| Bedroom 3 Length | 9 |
| Bedroom 3 Width | 10 |
| Bedroom 4 Area | 122.76 |
| Bedroom 4 Length | 12.4 |
| Bedroom 4 Width | 9.9 |
| Living Room Area | 302.192 |
| Living Room Length | 27.2 |
| Living Room Width | 11.11 |
| Primary Bedroom Area | 134.421 |
| Primary Bedroom Features | Wall/Wall Carpeting |
| Primary Bedroom Length | 11.1 |
| Primary Bedroom Width | 12.11 |
| Bedroom 4 Level | Basement |
| Bedroom 3 Level | 2nd Floor |
| Second Bedroom Level | 2nd Floor |
Exterior Features
| Fencing | Wood |
|---|---|
| Lot Features | Up to 1/4 Acre. |
| Water Source | Public |
| Total Parking | 2 |
| Lot Size Area | 9900 |
| Foundation Details | Block |
| Building Area Total | 2650 |
| Lot Dimensions | 90 x 110 x 90 x 110 |
| Lot Size Acres | 0.022 |
| Lot Size Source | Assessor |
| Covered Spaces | 2 |
Amenities
- Foreclosure
- Views
- Short Sale
- New Construction
- Adult 55+
- Lease To Own
- No HOA Fees
- Furnished
- Primary On Main
- Air Conditioning
- Seller Finance
- Green
- Fixer Upper
- Horse
- Golf
- Fireplace
- Deck
- Garage
- Basement
- Pool
Property vs Single Family Average in 68064
Price
Year Built
 This data is from various Participants of the Great Plains REALTORS® Multiple Listing Service Inc Internet Data Exchange; is for consumers personal, non-commercial use and may not be used for any purpose other than to identify prospective properties consumers may be interested in purchasing; the listing broker is listed on each listing; the information is deemed reliable but not guaranteed, and is copyrighted ©2026 Great Plains REALTORS® Multiple Listing Service, Inc. Information is
