
Primary on Main
Address
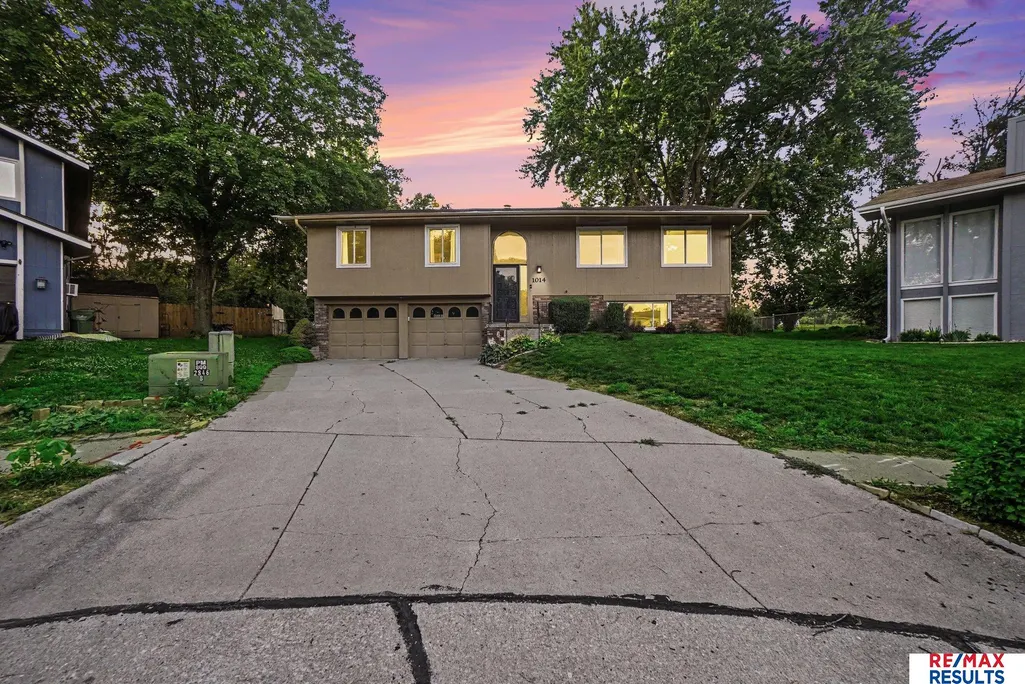
1014 Julius Place, Bellevue, NE
Price
$ 295,000
Property Attributes
- ID#22625323
- TypeSingle Family
- Listing Status ACTIVE
- CountySarpy
- CityBellevue
- AreaSarpy
- NeighborhoodCOLLEGE HEIGHTS
- Zip68005
- Style
- Year Built1975
- Taxes$ 4362
- Price$ 295,000
- Bedrooms3
- Full Bathrooms3
- Half Bathrooms0
- Sqr Footage2025
- Lot Size0.36 Acres
Data Source:
Great Plains Regional MLS
Property Description
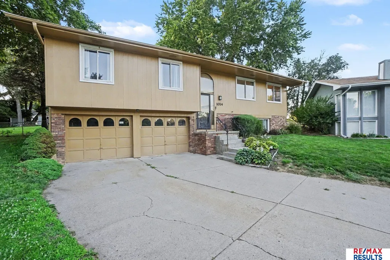
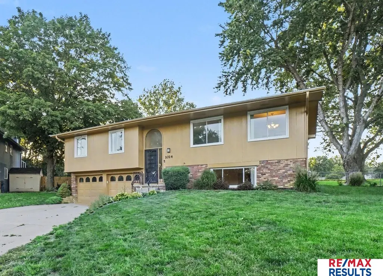
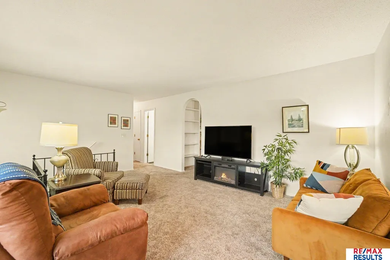
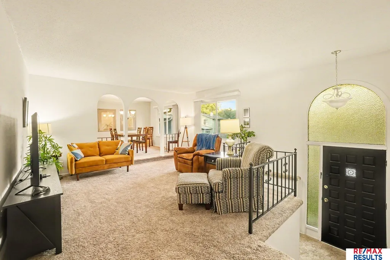
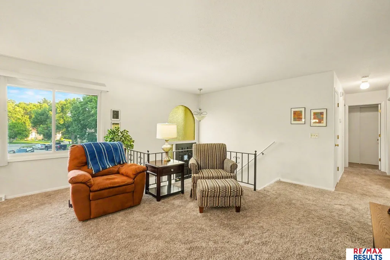
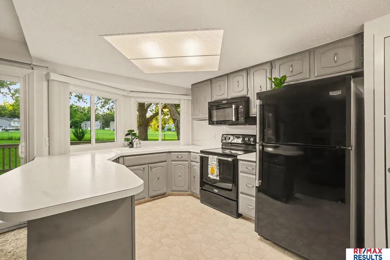
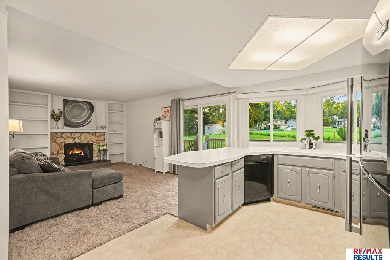
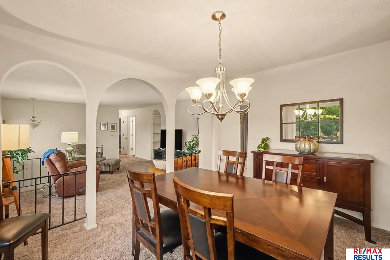
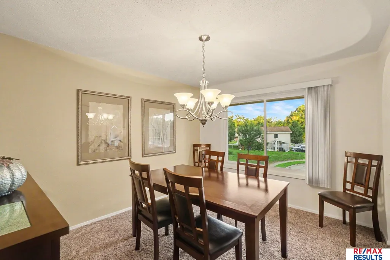
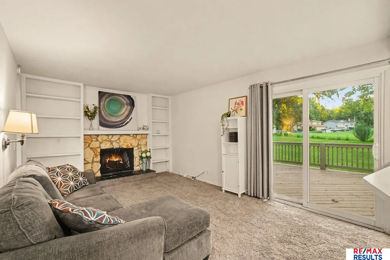
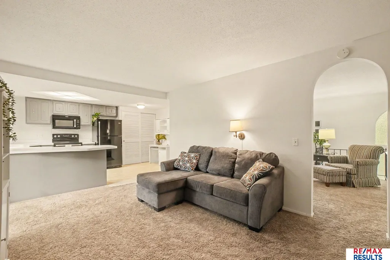
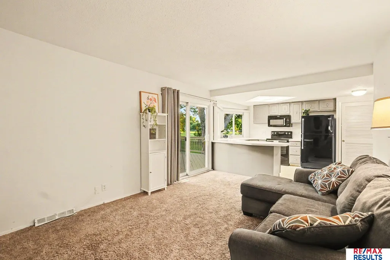
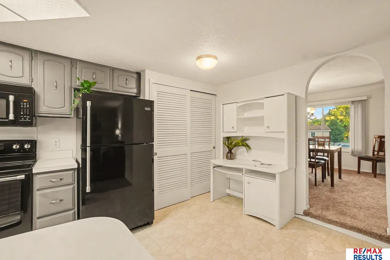
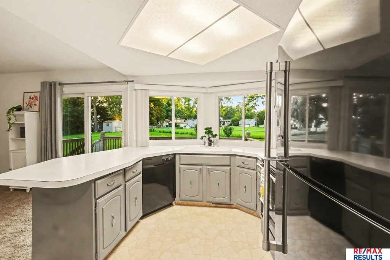
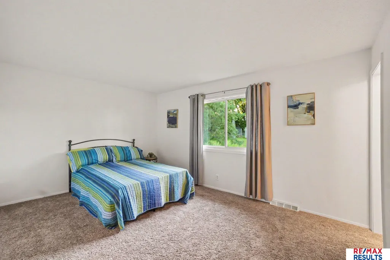
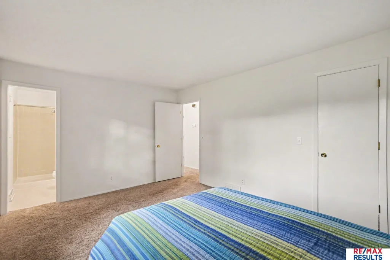
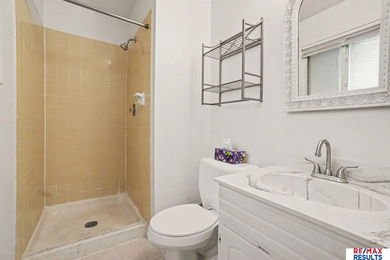
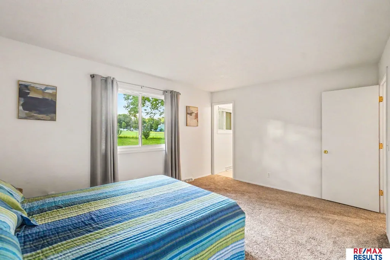
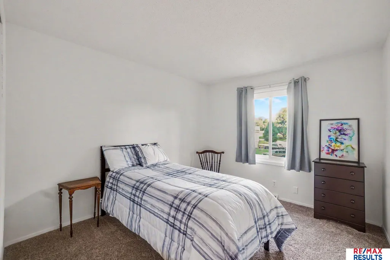
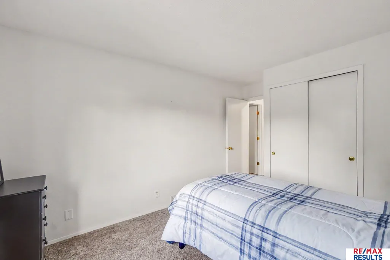
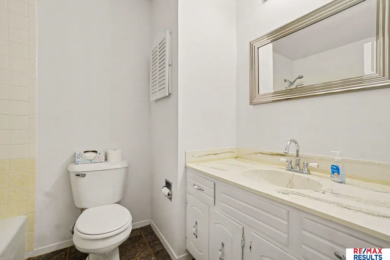
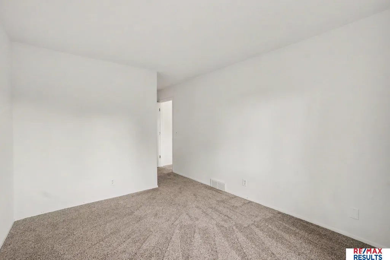
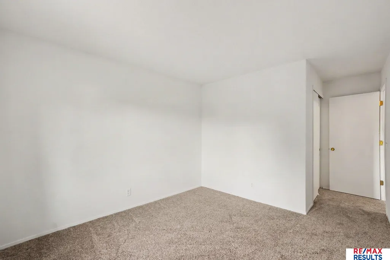
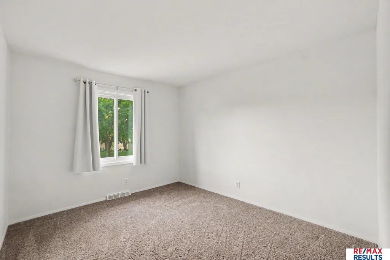
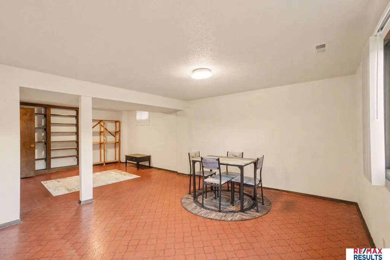
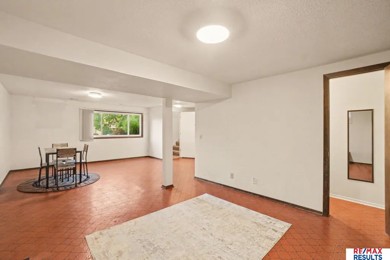
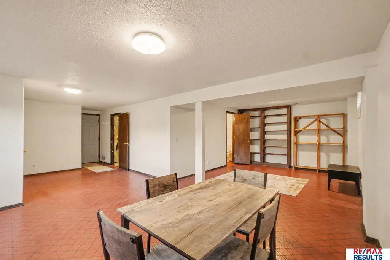
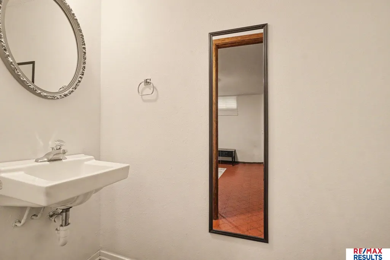
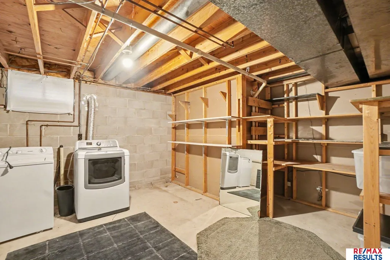
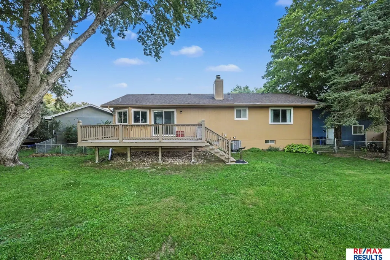
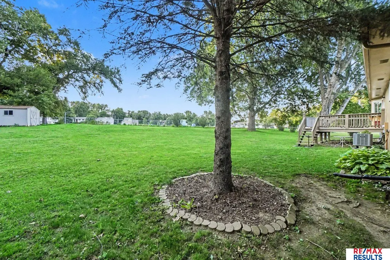
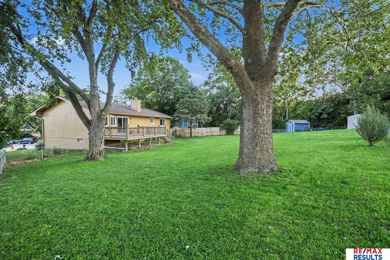
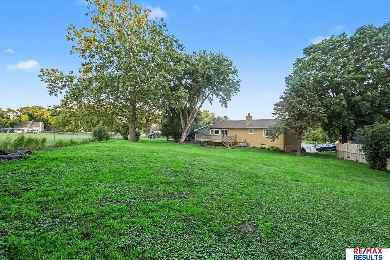
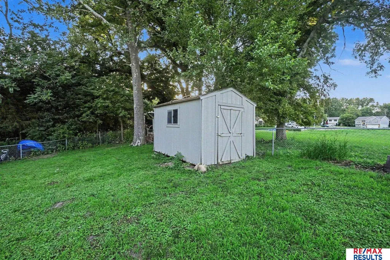
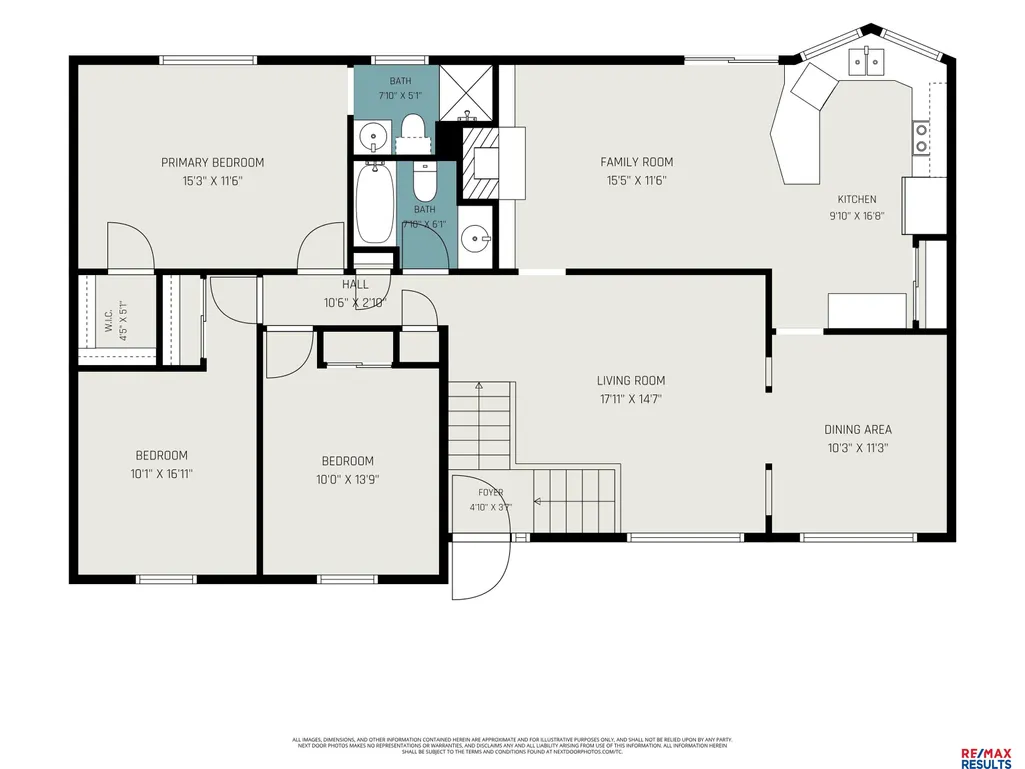
PRE-INSPECTED! This 3 bedroom, 3 bath home is situated in a great cul-de-sac on a .36 acre lot. The updated kitchen contains great cabinet and countertop space, including an eat-in dining area with pantry. Kitchen opens to great room with electric fireplace and built-in shelving. There’s a formal dining room AND living room on the main level too! Gorgeous newer carpet throughout the main living space and bedrooms on the main floor. All appliances stay - including washer & dryer. Primary bedroom is generously sized with a ¾ bath and walk-in closet. Nice sized garage and great storage areas in the lower level! Fully fenced LARGE backyard with a large deck ready for relaxing nights or mornings. All measurements are approximate.
| Elementary School | Middle School | High School |
|---|---|---|
| Bertha Barber Elementary School | Bellevue Mission Middle School | Bellevue East High School |
| Price History | |
|---|---|
| 9/2/2026 | Listed $295,000 |
General Features
| Sewer | Public Sewer |
|---|---|
| Heating | Natural Gas |
| Cooling | Central Air |
| Utilities | Cable Available |
| Roof | Composition |
| Appliances | Range |
| Garage Spaces | 2 |
| Patio/Porch Features | Porch |
| Construction Materials | Masonite |
| Year Built | 1975 |
| Levels | Split Entry |
| Property Subtype | Single Family Residence |
| Tax Year | 2025 |
| Ownership | Fee Simple |
| County | Sarpy |
| New Construction | false |
| Property Type | Residential |
| HOA | false |
| Attached Garage | true |
| Subdivision Name | COLLEGE HEIGHTS |
| Garage Y/N | true |
| Other Structures | Shed(s) |
| Full Baths | 1 |
| Status | ACTIVE |
| Directions | US-75 S to Cornhusker Rd, cont. straight onto Harvell Dr, L on Park Ave, R on Bellvue Blvd, cont. straight on W 13th Ave, L on Main St, R on Kountze Mem Dr, L on Julius Pl |
| ModificationTimestamp | 2026-09-07T06:02:32.200Z |
| High School | Bellevue East |
| City | Bellevue |
| Senior Community Y/N | false |
| High School District | Bellevue |
| MLS Area | Sarpy |
| Lot Size Units | Square Feet |
| Carport Y/N | false |
| Elementary School | Bertha Barber |
| Tax Annual Amount | 4362.83 |
| Middle/Junior High School | Bellevue Mission |
| Property Condition | Not New and NOT a Model |
| Virtual Tour | https://listings.nextdoorphotos.com/vd/251366486 |
| Building Area Units | Square Feet |
| Primary Bedroom Level | Main Floor |
| Living Area Units | Square Feet |
| Standard Status | Active |
| Occupancy Type | Owner |
| Middle/Junior School District | Bellevue |
| Elementary School District | Bellevue |
| Virtual Tour | https://listings.nextdoorphotos.com/vd/251366261 |
| Legal Description | LOT 26 COLLEGE HEIGHTS |
Interior Features
| Interior Amenities | Formal Dining Room |
|---|---|
| Basement | Daylight |
| Flooring | Carpet |
| Total Fireplaces | 1 |
| Fireplace Features | Electric |
| Kitchen Level | Main Floor |
| Basement (Y/N) | true |
| Air Conditioning Y/N | true |
| Heating Y/N | true |
| Window Features | Window Covering |
| Fireplace Y/N | true |
| Above Grade Finished Area | 1451 |
| Half Baths | 1 |
| 3/4 Baths | 1 |
| Total Bedrooms | 3 |
| Below Grade Finished Area | 574 |
| Living Room Level | Main Floor |
| Main Level Bathrooms | 2 |
| Below Grade Finished Area Unit Type | Square Feet |
| LivingAreaSource | Assessor |
| Above Grade Finished Area Unit Type | Square Feet |
| Kitchen Features | Vinyl Floor |
| Total Baths | 3 |
| Primary Bathroom Features | 3/4 |
| Living Room Features | Wall/Wall Carpeting |
| Bedroom 3 Features | Wall/Wall Carpeting |
| Bedroom 2 Features | Wall/Wall Carpeting |
| Dining Room Features | Wall/Wall Carpeting |
| Kitchen Area | 147.44 |
| Kitchen Length | 15.2 |
| Kitchen Width | 9.7 |
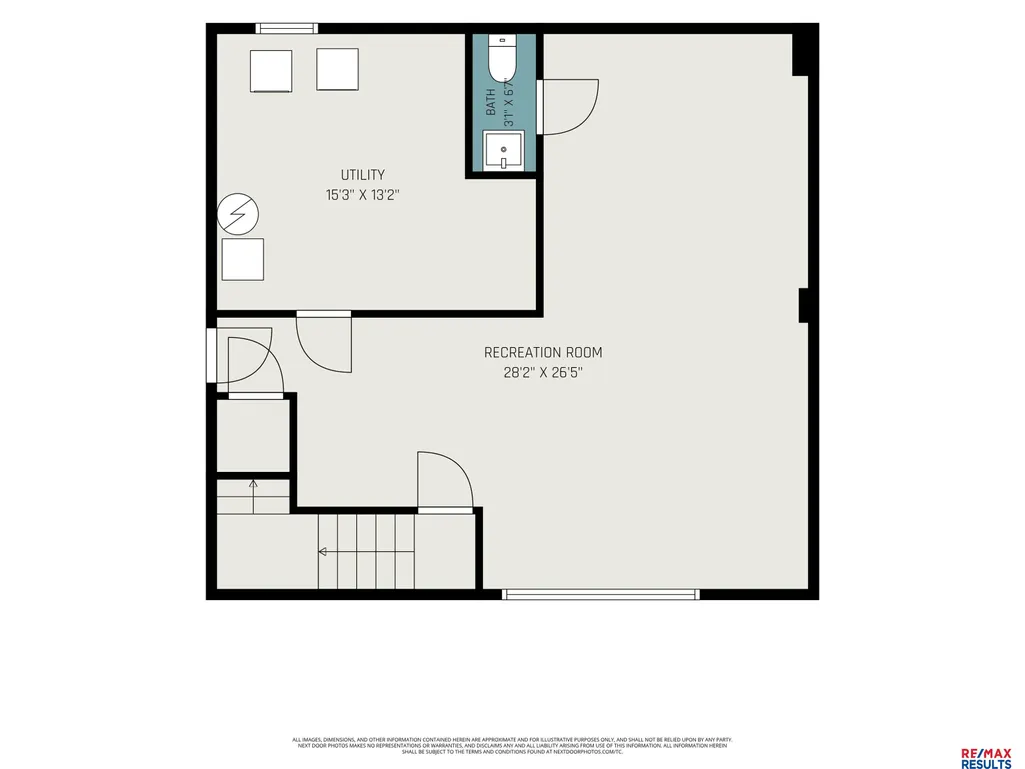
| RoomBasementArea | 1400 |
| Primary on Main | 119.18 |
| Second Bedroom Length | 11.8 |
| Second Bedroom Width | 10.1 |
| Bedroom 3 Area | 117 |
| Bedroom 3 Length | 11.7 |
| Bedroom 3 Width | 10 |
| Dining Room Area | 11.9 |
| Dining Room Width | 9.9 |
| Living Room Area | 190.28 |
| Living Room Length | 14.2 |
| Living Room Width | 13.4 |
| Primary Bedroom Area | 174 |
| Primary Bedroom Features | Wall/Wall Carpeting |
| Primary Bedroom Length | 15 |
| Primary Bedroom Width | 11.6 |
| Dining Room Level | Main Floor |
| Dining Room Area | 117.81 |
| Bedroom 3 Level | Main Floor |
| Second Bedroom Level | Main Floor |
Exterior Features
| Fencing | Chain Link |
|---|---|
| Lot Features | Over 1/4 up to 1/2 Acre |
| Water Source | Public |
| Total Parking | 2 |
| Foundation Details | Block |
| Building Area Total | 2025 |
| Lot Dimensions | 40 x 126.4 x 162.4 x 22.2 x 177.1 |
| Lot Size Acres | 0.36 |
| Lot Size Source | Assessor |
| Covered Spaces | 2 |
Amenities
- Foreclosure
- Views
- Short Sale
- New Construction
- Adult 55+
- Lease To Own
- No HOA Fees
- Furnished
- Primary On Main
- Air Conditioning
- Seller Finance
- Green
- Fixer Upper
- Horse
- Golf
- Fireplace
- Deck
- Garage
- Basement
- Pool
Property vs Single Family Average in 68005
Price
Taxes
Year Built
In The Neighborhood
Open House
Bellevue
$ 325,000
- Type
- Single Family
- Size
- 2,667 SqFt
- Rooms
- 3 Beds + 3 Baths
BHHS Ambassador Real Estate
Open House
Blair
$ 415,000
- Type
- Single Family
- Size
- 2,136 SqFt
- Rooms
- 3 Beds + 3 Baths
NP Dodge RE Sales Inc WA Cty
Primary On Main
Bellevue
$ 379,000
- Type
- Single Family
- Size
- 2,638 SqFt
- Rooms
- 3 Beds + 3 Baths
CENTURY 21 Century Real Estate
 This data is from various Participants of the Great Plains REALTORS® Multiple Listing Service Inc Internet Data Exchange; is for consumers personal, non-commercial use and may not be used for any purpose other than to identify prospective properties consumers may be interested in purchasing; the listing broker is listed on each listing; the information is deemed reliable but not guaranteed, and is copyrighted ©2026 Great Plains REALTORS® Multiple Listing Service, Inc. Information is
