
Open House Sun, Sep 13th 03:00 PM - 04:30 PM - Primary on Main


Address
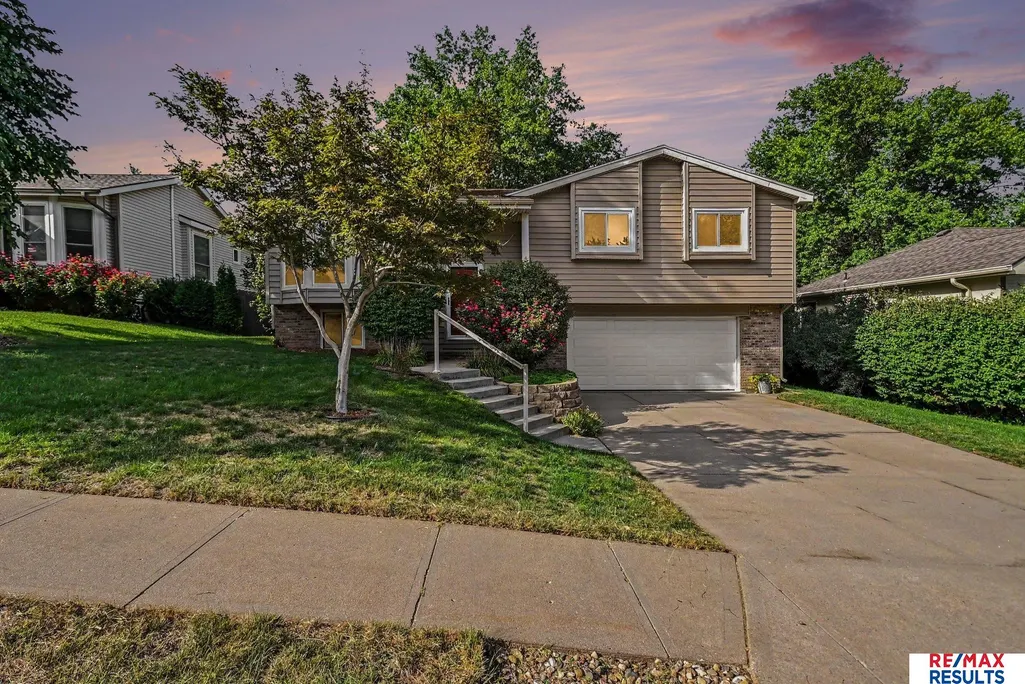
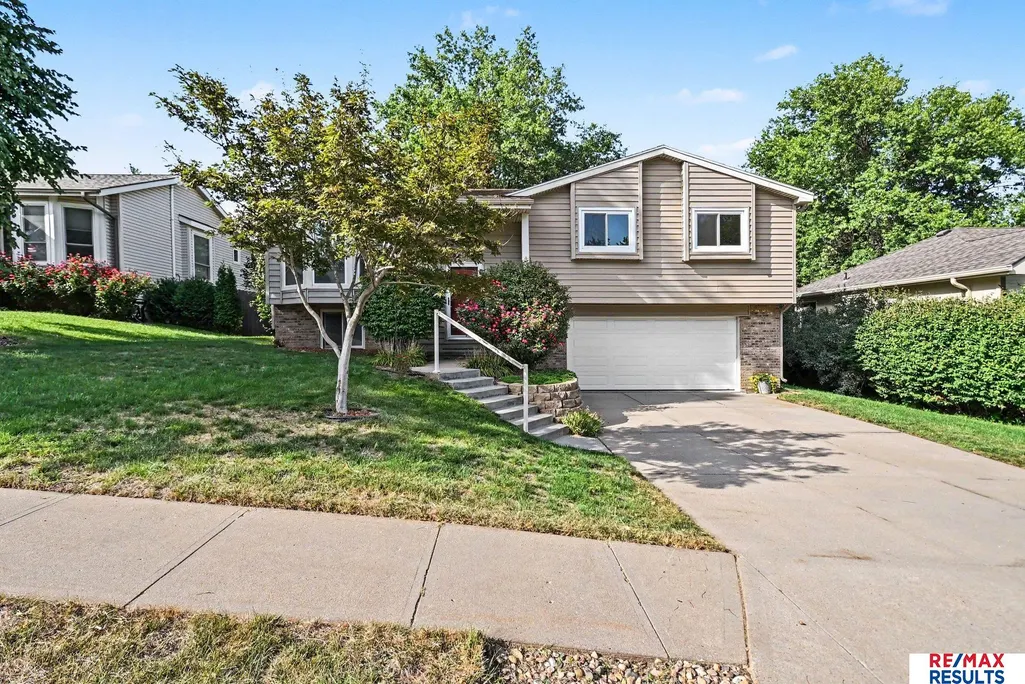
3418 Scott Drive, Bellevue, NE
Price
$ 325,000
Property Attributes
- ID#22625364
- TypeSingle Family
- Listing Status ACTIVE
- CountySarpy
- CityBellevue
- AreaSarpy
- NeighborhoodTwo Springs
- Zip68123
- Style
- Year Built1987
- Taxes$ 5777
- Price$ 325,000
- Bedrooms4
- Full Bathrooms3
- Half Bathrooms0
- Sqr Footage1934
- Lot Size0.18 Acres
Data Source:
Great Plains Regional MLS
Property Description
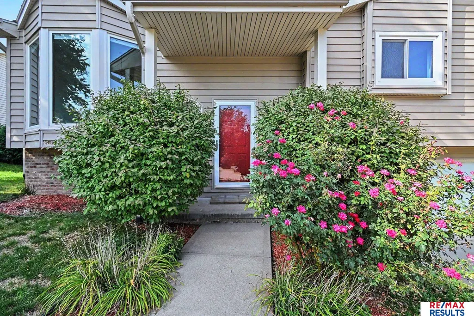
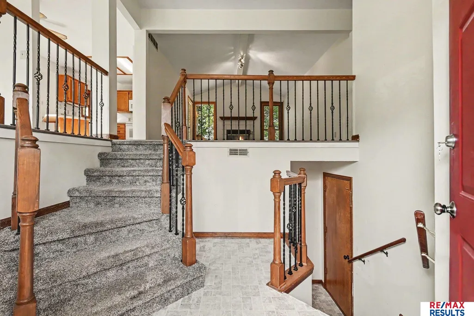
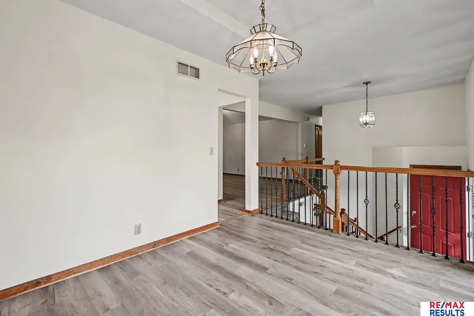
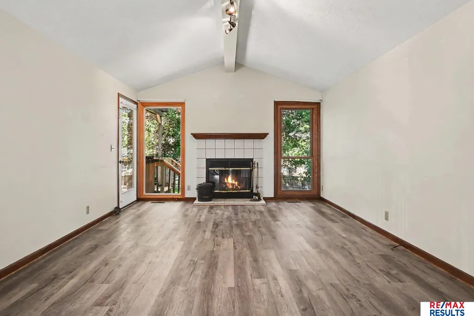
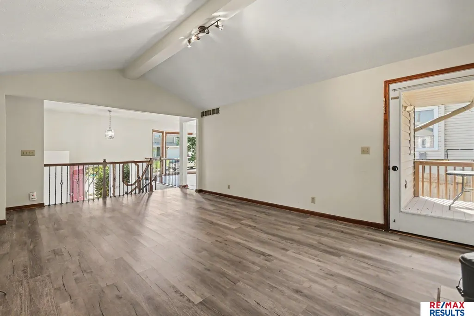
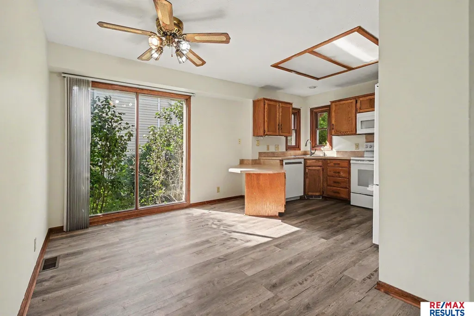
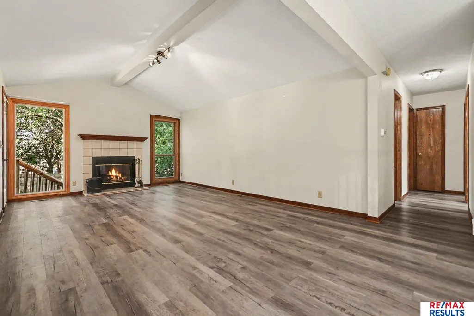
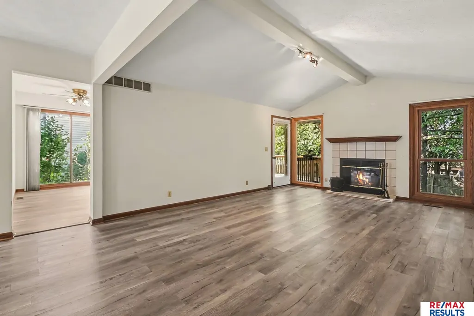
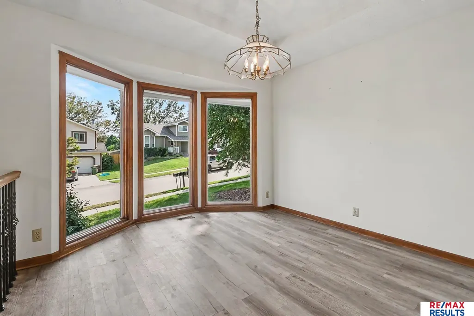
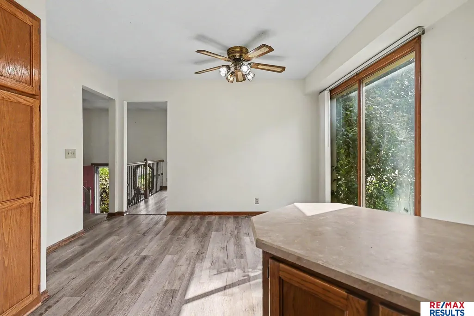
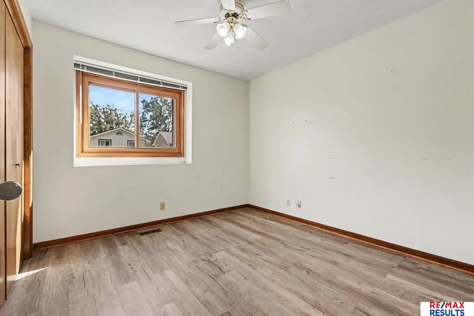
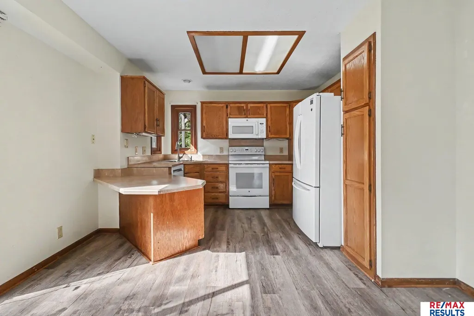
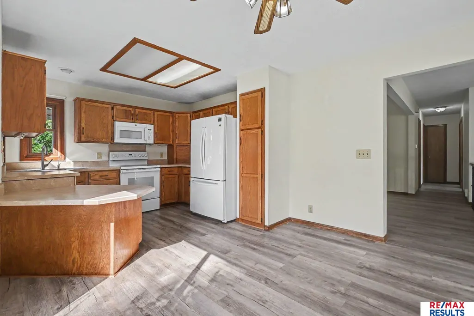
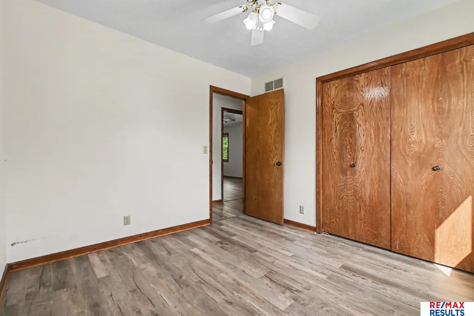
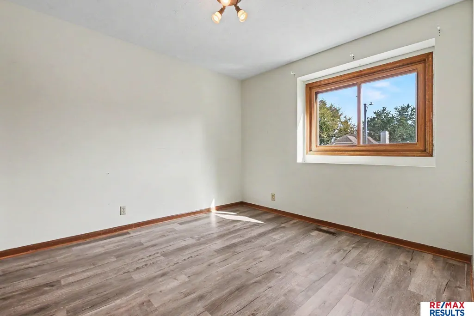
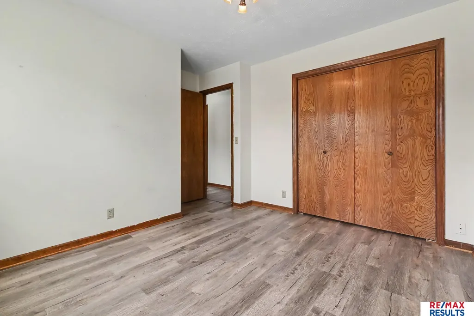
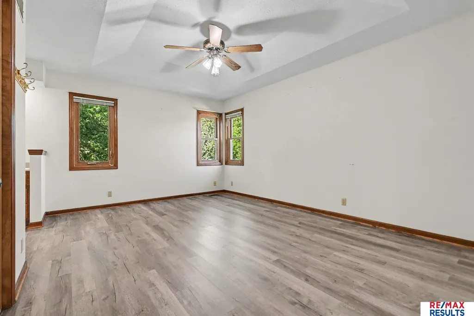
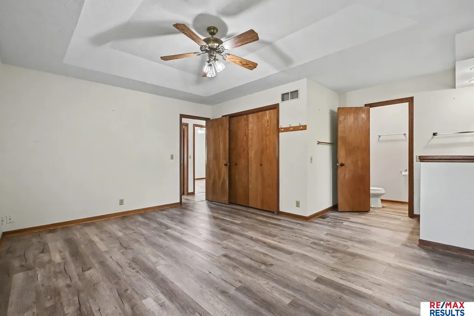
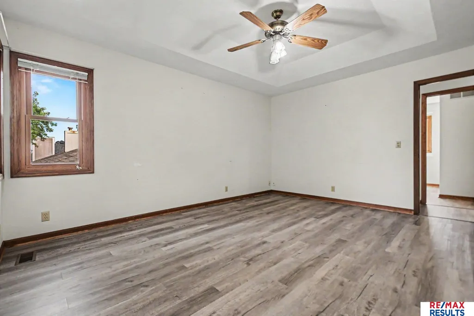
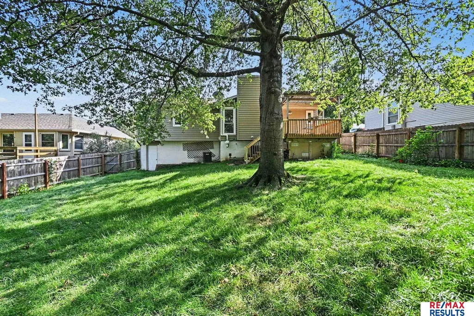
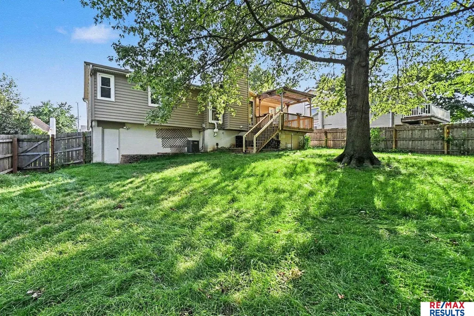
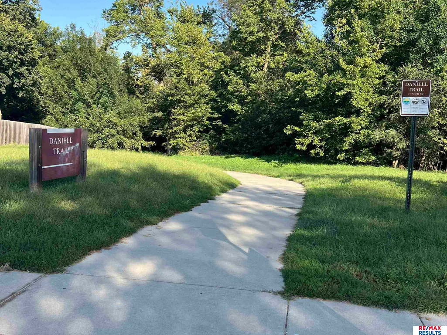
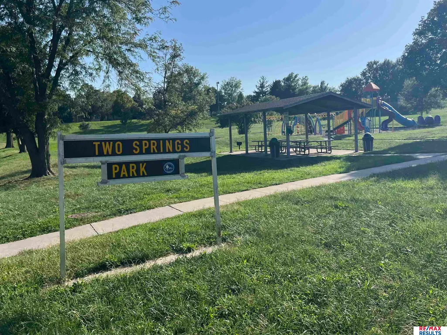
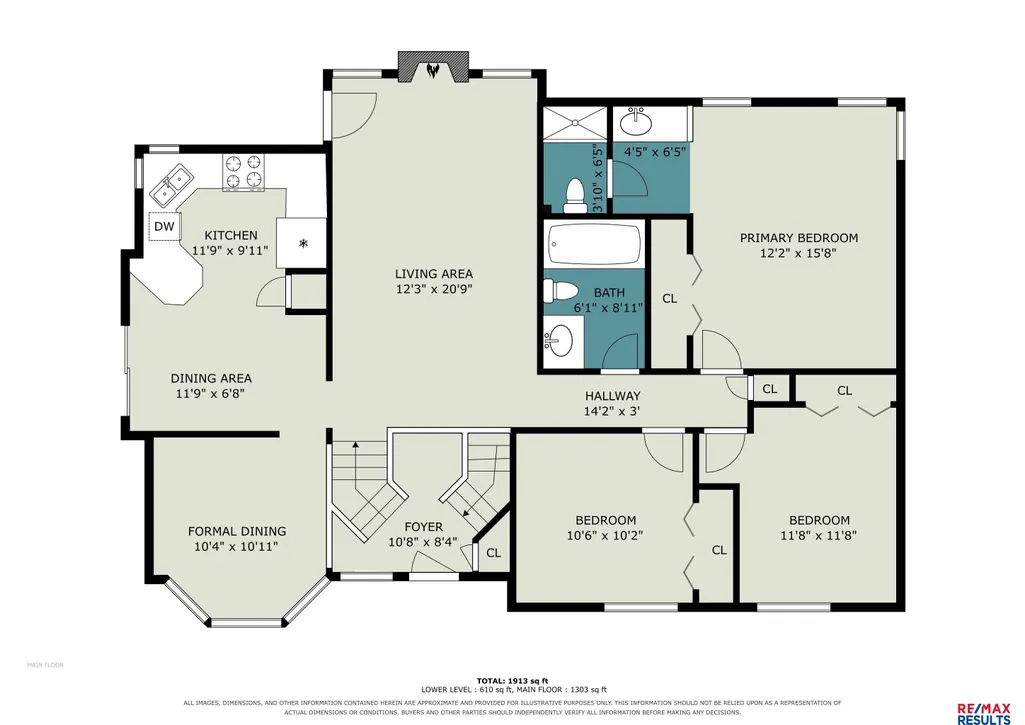
Open Sun 9/13 3:00-4:30. Space to spread out, room to gather and an outdoor setting you’ll love—this Bellevue home delivers where it counts! Step inside to an open floor plan filled with natural light giving this home personality. The great room makes an impression with soaring cathedral ceilings, a cozy fireplace & oversized windows overlooking the backyard. The formal dining room shines with a dramatic tray ceiling & beautiful bay windows. The dine-in kitchen offers abundant cabinetry, generous counter space including a panty, & a great flow for everyday living & entertaining. Then take the living outdoors! A huge deck with pergola is ready for summer dinners, morning coffee and evenings with friends where the fully fenced backyard & mature landscaping create a private retreat. All on a south-facing lot just a block from Two Springs Park and Daniell Trail. Wonderfully convenient to Offutt AFB, shopping & dining. Space, location & a backyard made for enjoying life—come make it yours!
| Elementary School | Middle School | High School |
|---|---|---|
| Two Springs Elementary School | Lewis and Clark Middle School | Bellevue East High School |
| Price History | |
|---|---|
| 9/3/2026 | Listed $325,000 |
General Features
| Sewer | Public Sewer |
|---|---|
| Heating | Natural Gas |
| Cooling | Central Air |
| Utilities | Cable Available |
| Roof | Composition |
| Appliances | Range |
| Garage Spaces | 2 |
| Patio/Porch Features | Porch |
| Construction Materials | Vinyl Siding |
| Year Built | 1987 |
| Levels | Split Entry |
| Property Subtype | Single Family Residence |
| Tax Year | 2025 |
| Ownership | Fee Simple |
| County | Sarpy |
| New Construction | false |
| Property Type | Residential |
| HOA | false |
| Attached Garage | true |
| Subdivision Name | Two Springs |
| Garage Y/N | true |
| Status | ACTIVE |
| Directions | I80 to 75 south to Bellevue to Fairview Rd head west to 25th Street. Turn left on 25th Street, then right on 34th Street to Scott Drive. Turn right on Scott Drive to house on right. |
| ModificationTimestamp | 2026-09-10T15:32:23.600Z |
| High School | Bellevue East |
| City | Bellevue |
| Senior Community Y/N | false |
| High School District | Bellevue |
| MLS Area | Sarpy |
| Lot Size Units | Square Feet |
| Lot Size Square Feet | 7800 |
| Carport Y/N | false |
| Elementary School | Two Springs |
| Tax Annual Amount | 5777.46 |
| Middle/Junior High School | Lewis and Clark |
| Property Condition | Not New and NOT a Model |
| Virtual Tour | https://listings.nextdoorphotos.com/vd/263745041 |
| Building Area Units | Square Feet |
| Primary Bedroom Level | Main Floor |
| Living Area Units | Square Feet |
| Standard Status | Active |
| Occupancy Type | Vacant |
| Middle/Junior School District | Bellevue |
| Elementary School District | Bellevue |
| Legal Description | LOT 43 TWO SPRINGS |
Interior Features
| Interior Amenities | High Ceilings |
|---|---|
| Basement | Partial |
| Flooring | Carpet |
| Total Fireplaces | 1 |
| Fireplace Features | Living Room |
| Kitchen Level | Main Floor |
| Basement (Y/N) | true |
| Air Conditioning Y/N | true |
| Heating Y/N | true |
| Window Features | Skylight(s) |
| Fireplace Y/N | true |
| Above Grade Finished Area | 1392 |
| Half Baths | 1 |
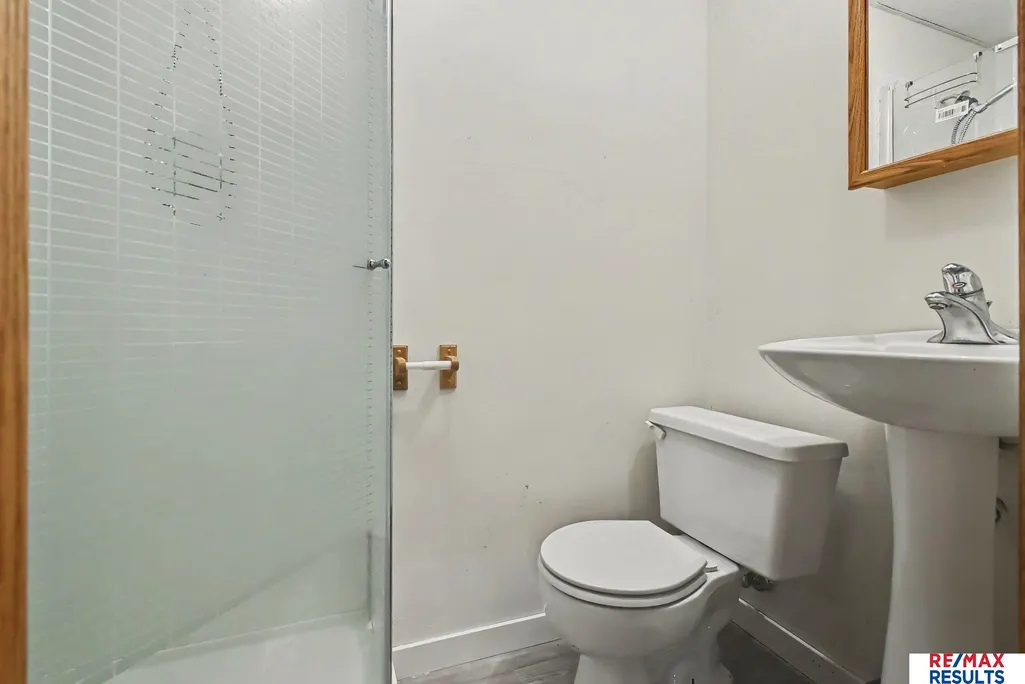
| 3/4 Baths | 2 |
| Total Bedrooms | 4 |
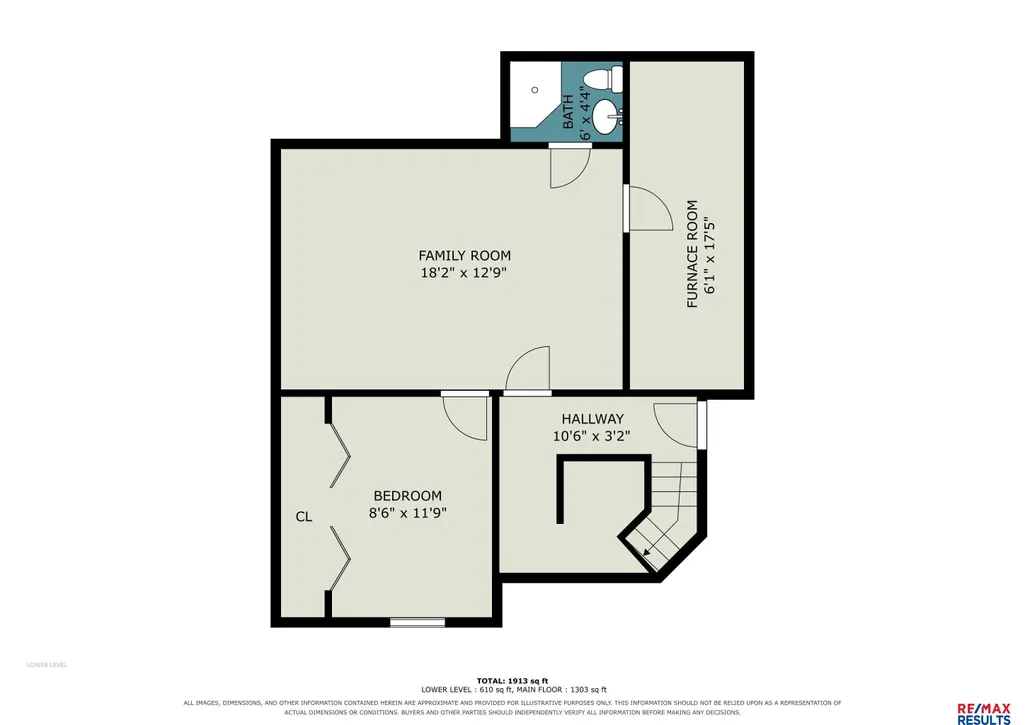
| Below Grade Finished Area | 542 |
| Living Room Level | Main Floor |
| Main Level Bathrooms | 2 |
| Below Grade Finished Area Unit Type | Square Feet |
| LivingAreaSource | Assessor |
| Above Grade Finished Area Unit Type | Square Feet |
| Kitchen Features | Window Covering |
| Total Baths | 3 |
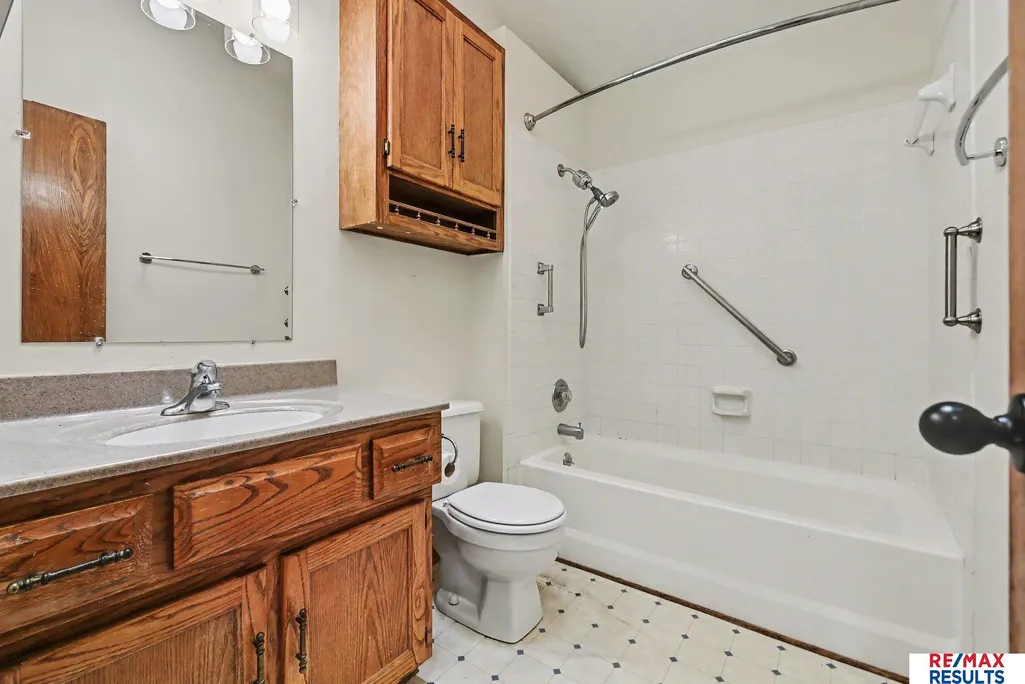
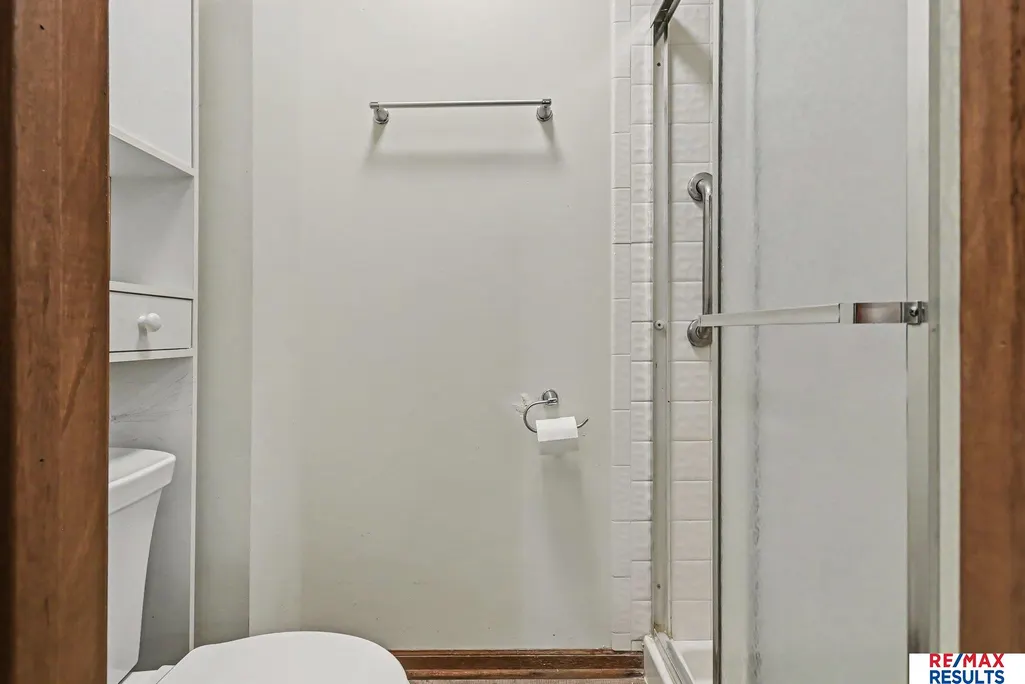
| Primary Bathroom Features | 3/4 |
| Living Room Features | Fireplace |
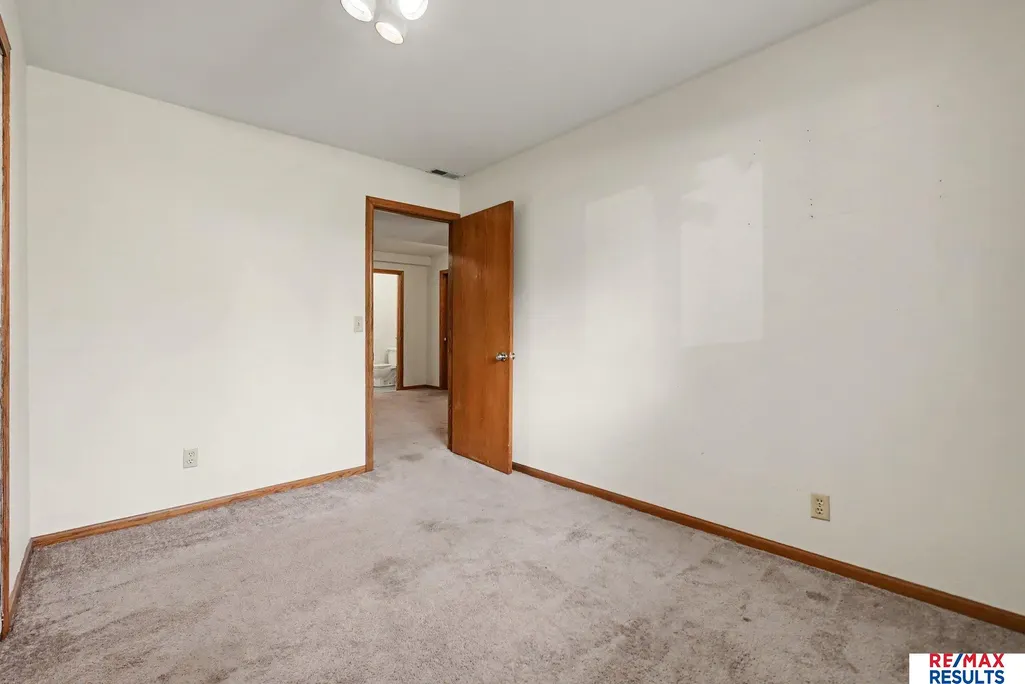
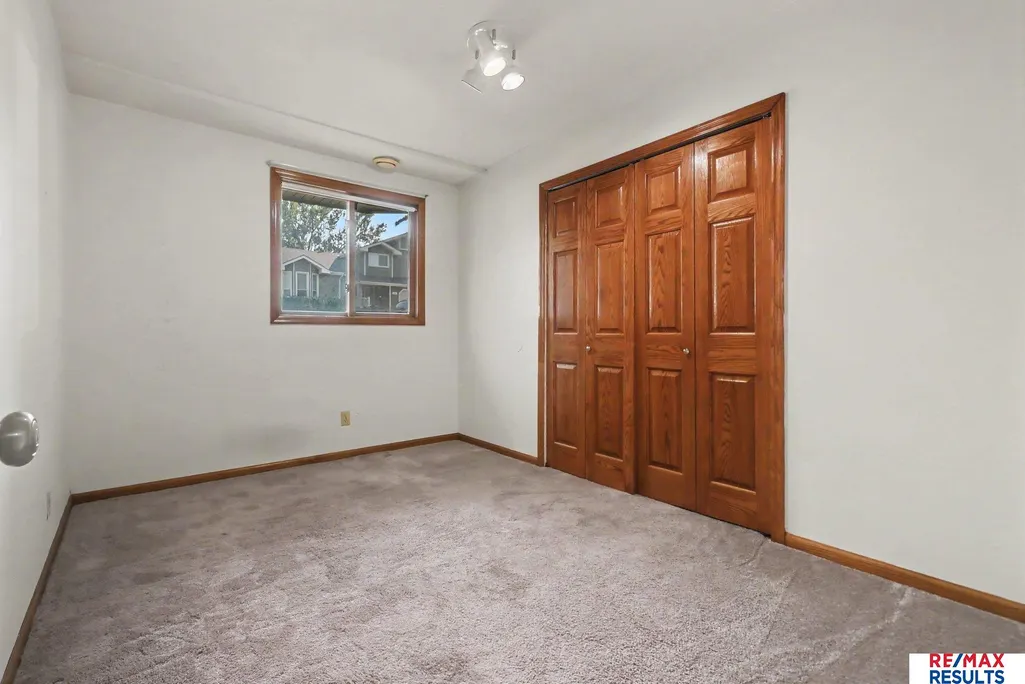
| Bedroom 4 Features | Wall/Wall Carpeting |
| Bedroom 3 Features | Wall/Wall Carpeting |
| Bedroom 2 Features | Wall/Wall Carpeting |
| Dining Room Features | Bay/Bow Windows |
| RoomBasementArea | 1263 |
| Primary Bedroom Features | Wall/Wall Carpeting |
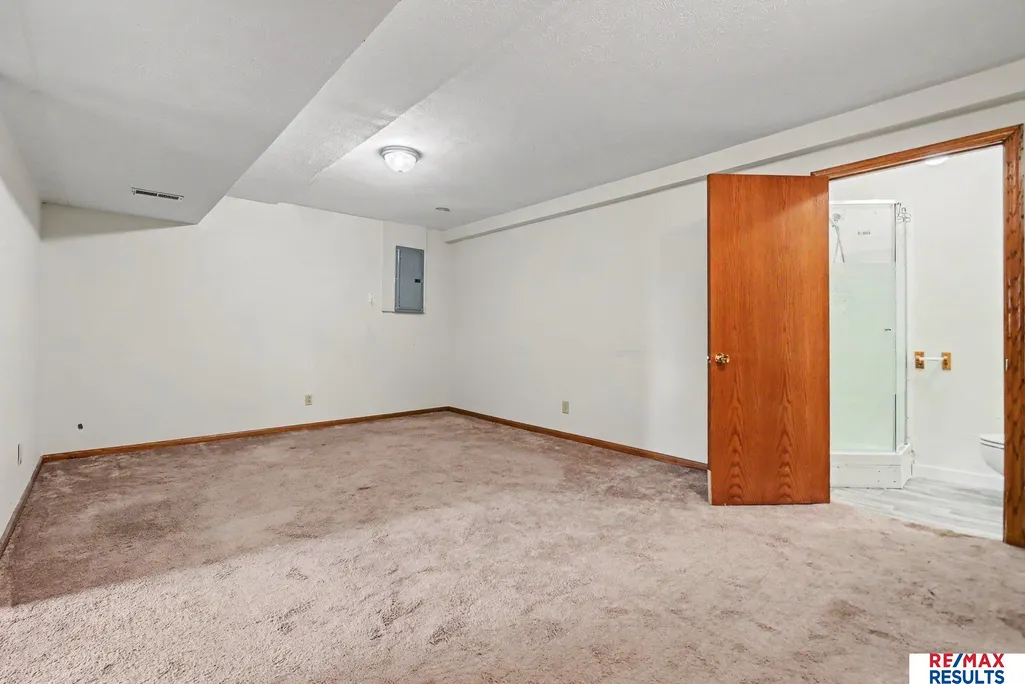
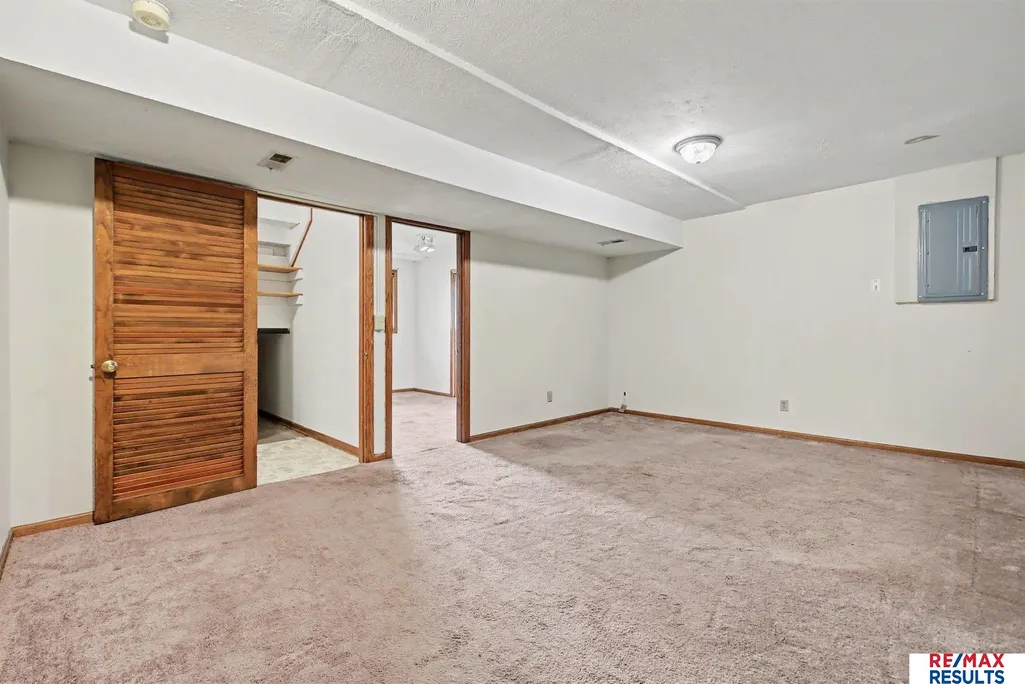
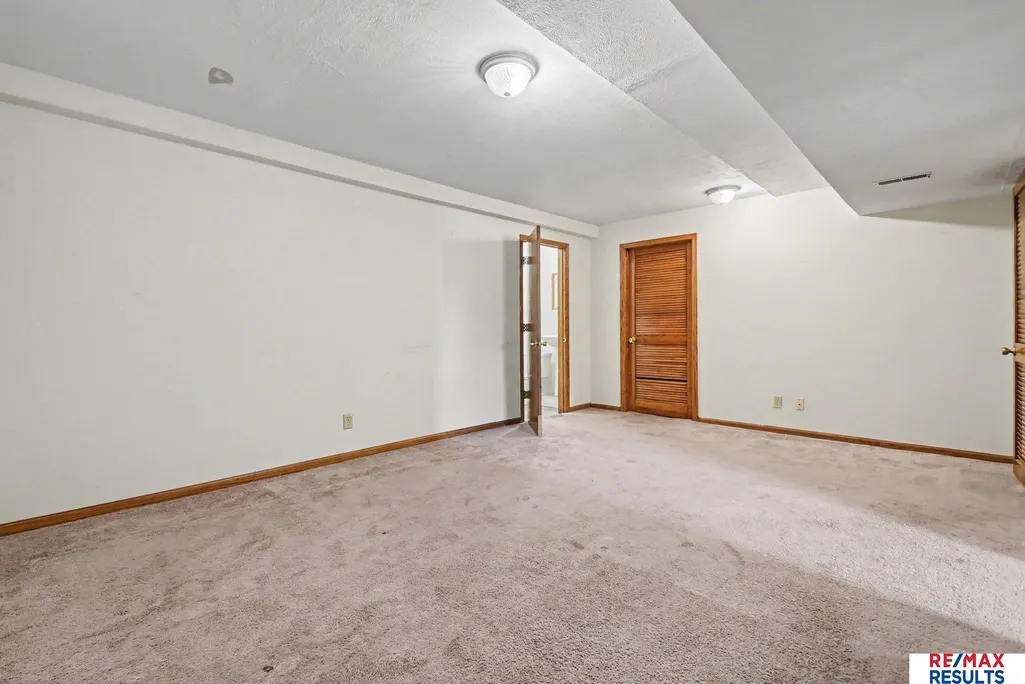
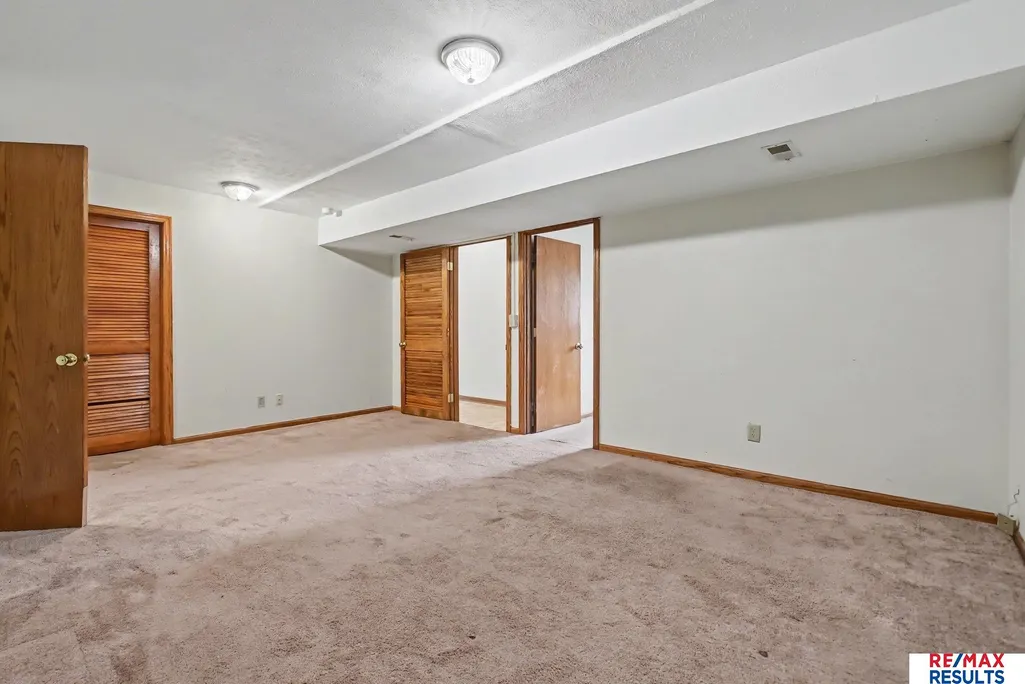
| Family Room Level | Basement |
| Family Room Features | Wall/Wall Carpeting |
| Dining Room Level | Main Floor |
| Bedroom 4 Level | Basement |
| Bedroom 3 Level | Main Floor |
| Second Bedroom Level | Main Floor |
Exterior Features
| Exterior Amenities | Sprinkler System |
|---|---|
| Fencing | Wood |
| Lot Features | Up to 1/4 Acre. |
| Water Source | Public |
| Total Parking | 2 |
| Lot Size Area | 7800 |
| Foundation Details | Block |
| Building Area Total | 1934 |
| Lot Dimensions | 65' x 120' |
| Lot Size Acres | 0.18 |
| Lot Size Source | Public Records |
| Covered Spaces | 2 |
Amenities
- Foreclosure
- Views
- Short Sale
- New Construction
- Adult 55+
- Lease To Own
- No HOA Fees
- Furnished
- Primary On Main
- Air Conditioning
- Seller Finance
- Green
- Fixer Upper
- Horse
- Golf
- Fireplace
- Deck
- Garage
- Basement
- Pool
Property vs Single Family Average in 68123
Price
Taxes
Year Built
In The Neighborhood
Primary On Main
Bellevue
$ 309,900
- Type
- Single Family
- Size
- 1,470 SqFt
- Rooms
- 3 Beds + 2 Baths
CENTURY 21 Century Real Estate
 This data is from various Participants of the Great Plains REALTORS® Multiple Listing Service Inc Internet Data Exchange; is for consumers personal, non-commercial use and may not be used for any purpose other than to identify prospective properties consumers may be interested in purchasing; the listing broker is listed on each listing; the information is deemed reliable but not guaranteed, and is copyrighted ©2026 Great Plains REALTORS® Multiple Listing Service, Inc. Information is
