













Address
17006 Potter Street, Bennington, NE
Price
$ 579,000
Property Attributes
- ID#22625544
- TypeSingle Family
- Listing Status ACTIVE
- CountyDouglas
- CityBennington
- AreaDouglas
- NeighborhoodAnchor Pointe
- Zip68007
- Style
- Year Built2018
- Taxes$ 9864
- Price$ 579,000
- Bedrooms3
- Full Bathrooms3
- Half Bathrooms0
- Sqr Footage2610
- Lot Size0.24 Acres
Data Source:
Great Plains Regional MLS
Property Description
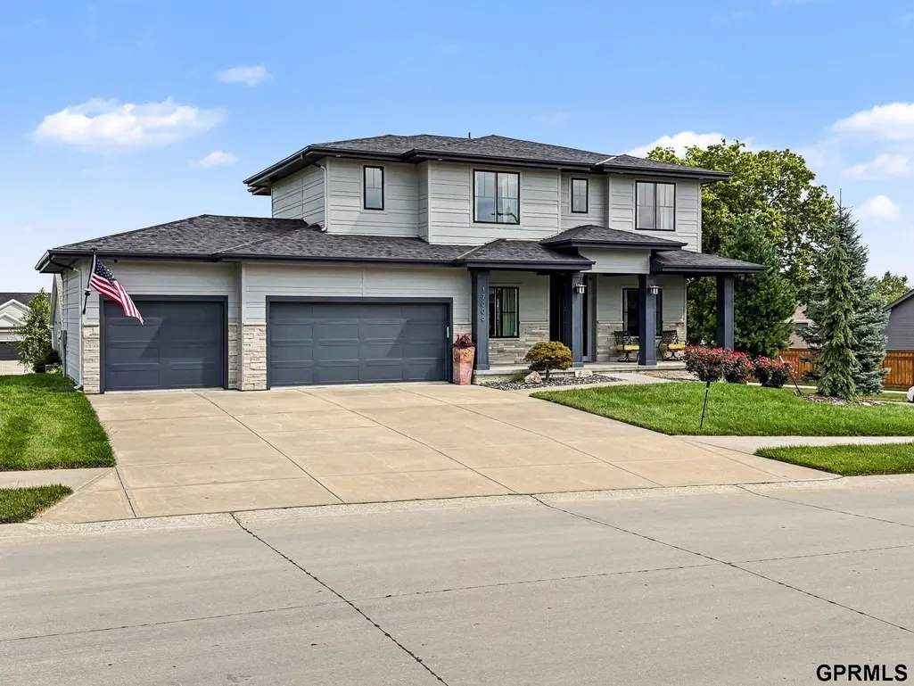
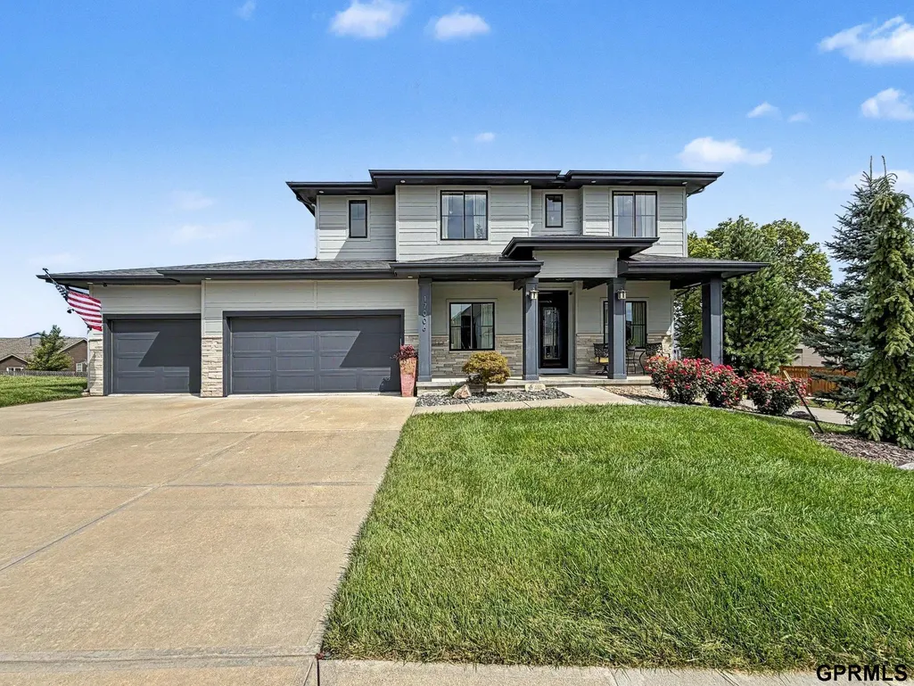
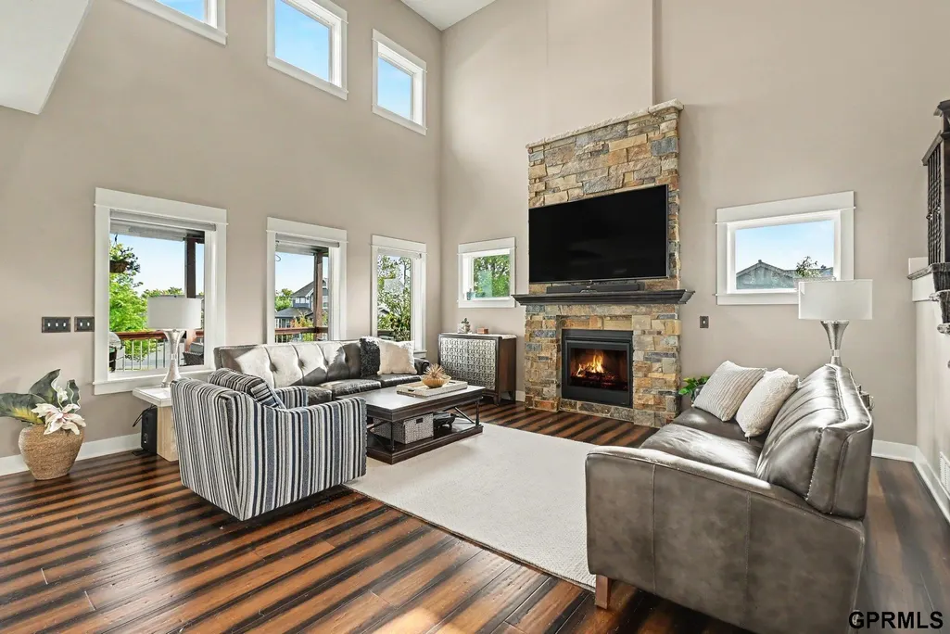
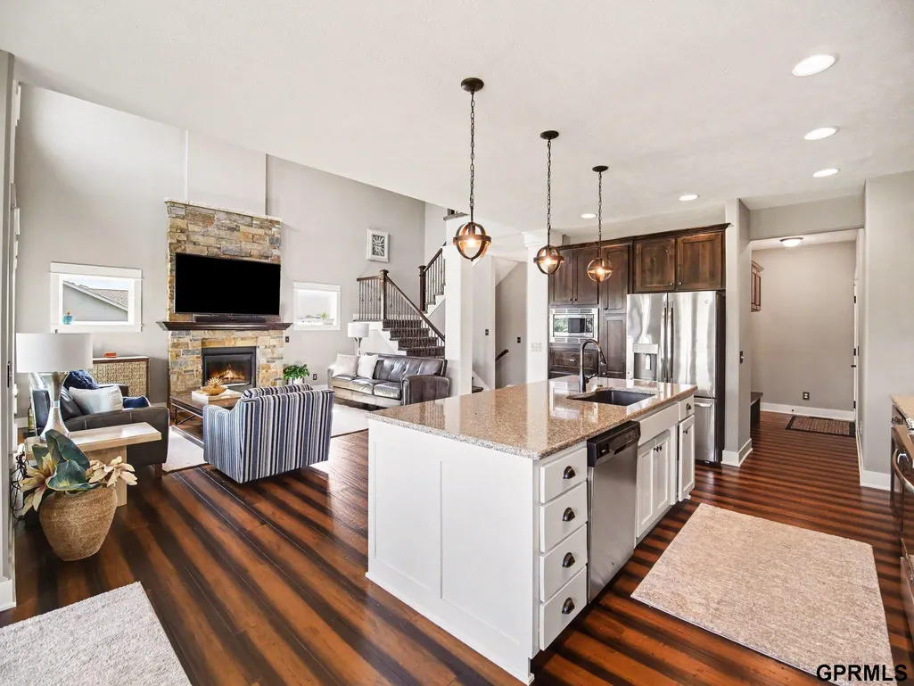
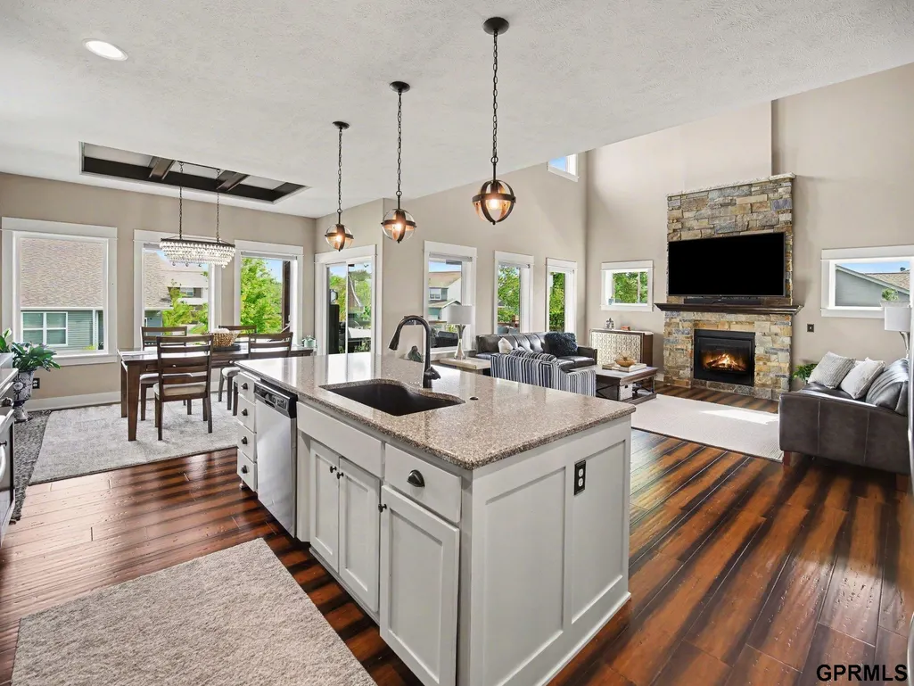
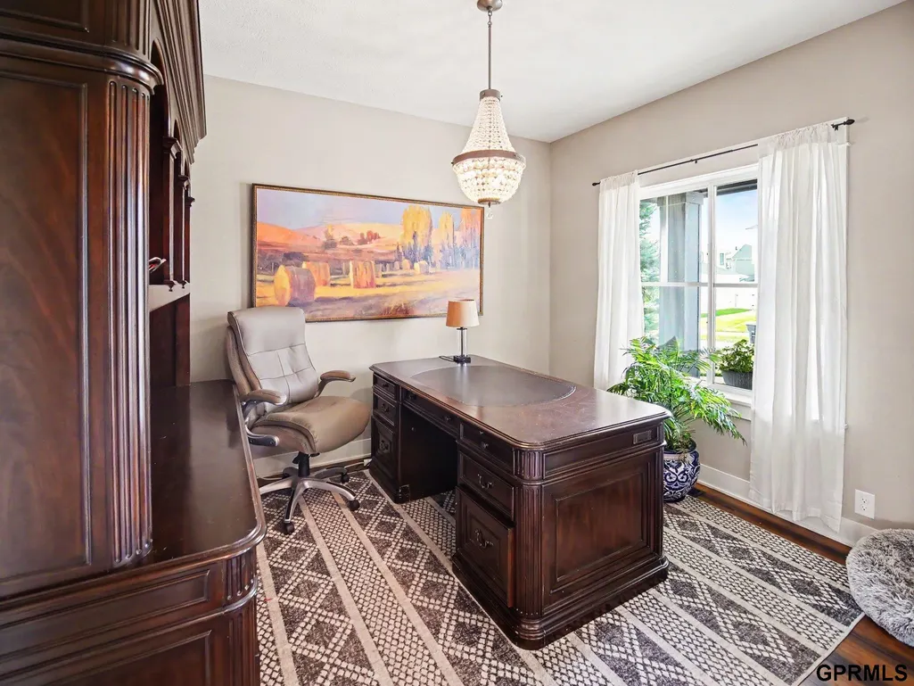
Nestled on a desirable corner lot in the sought-after Anchor Pointe neighborhood, this 3-bedroom, 2.5-bath home offers comfortable living space throughout. Including two dedicated offices, perfect for remote work/dual home-office setup. A daylight basement is ready to make your own. Potential for a 4th bedroom & living area with a roughed in bathroom. Beautifully landscaped grounds add wonderful curb appeal and create an inviting outdoor space to relax or entertain. The garage stands out; finished with durable coated flooring & hard-wired heating. Providing year-round comfort when working on projects all year long. Anchor Pointe is known for its scenic neighborhood trails leading directly to Flanagan Lake, plus a community pool for residents to enjoy all summer long. Zoned for top-rated Bennington schools, this location combines small-town charm with easy access to Omaha. Don’t miss your chance to own a spectacular home with lots of great features in this premier lake community.
| Elementary School | Middle School | High School |
|---|---|---|
| Anchor Pointe Elementary School | Bennington Middle School | Bennington High School |
| Price History | |
|---|---|
| 9/4/2026 | Listed $579,000 |
General Features
| Sewer | Public Sewer |
|---|---|
| Heating | Electric |
| Cooling | Central Air |
| Utilities | Electricity Available |
| Roof | Composition |
| Appliances | Range |
| HOA Fee | 800 |
| Garage Spaces | 3 |
| Association Fee Includes | Pool Access |
| Patio/Porch Features | Porch |
| Construction Materials | Stone |
| Year Built | 2018 |
| Levels | Two |
| Property Subtype | Single Family Residence |
| Tax Year | 2026 |
| Ownership | Fee Simple |
| Assoc Fee Paid Per | Annually |
| County | Douglas |
| New Construction | false |
| Property Type | Residential |
| HOA | true |
| Attached Garage | true |
| Subdivision Name | Anchor Pointe |
| Garage Y/N | true |
| Full Baths | 2 |
| Status | ACTIVE |
| Directions | 168th Street between Ida and State St. |
| ModificationTimestamp | 2026-09-09T06:02:53.100Z |
| High School | Bennington |
| City | Bennington |
| Association Name | PJ Morgan Real Estate |
| Senior Community Y/N | false |
| High School District | Bennington |
| MLS Area | Douglas |
| Lot Size Units | Square Feet |
| Carport Y/N | false |
| Elementary School | Anchor Pointe |
| Tax Annual Amount | 9864.94 |
| Middle/Junior High School | Bennington |
| Property Condition | Not New and NOT a Model |
| Virtual Tour | https://my.matterport.com/show/?m=hydwFqf5Jgu&mls=1 |
| Building Area Units | Square Feet |
| Primary Bedroom Level | 2nd Floor |
| Living Area Units | Square Feet |
| Standard Status | Active |
| Occupancy Type | Owner |
| Middle/Junior School District | Bennington |
| Elementary School District | Bennington |
| Virtual Tour | https://my.matterport.com/show/?m=hydwFqf5Jgu |
| Legal Description | Anchor Pointe Lot 50 Block )0 Irreg |
Interior Features
| Interior Amenities | High Ceilings |
|---|---|
| Basement | Daylight |
| Total Fireplaces | 1 |
| Fireplace Features | Gas Log |
| Kitchen Level | Main Floor |
| Basement (Y/N) | true |
| Air Conditioning Y/N | true |
| Heating Y/N | true |
| Window Features | LL Daylight Windows |
| Fireplace Y/N | true |
| Above Grade Finished Area | 2610 |
| Half Baths | 1 |
| Total Bedrooms | 3 |
| Living Room Level | Main Floor |
| Main Level Bathrooms | 1 |
| Below Grade Finished Area Unit Type | Square Feet |
| LivingAreaSource | Assessor |
| Above Grade Finished Area Unit Type | Square Feet |
| Total Baths | 3 |
| Primary Bathroom Features | Full |
| Kitchen Area | 211.54 |
| Kitchen Length | 14 |
| Kitchen Width | 15.11 |
| RoomBasementArea | 1313 |
| Bedroom 3 Area | 159.6 |
| Bedroom 3 Length | 10.5 |
| Bedroom 3 Width | 15.2 |
| Family Room Area | 329.36 |
| Family Room Length | 17.9 |
| Living Room Area | 329.36 |
| Living Room Length | 17.9 |
| Living Room Width | 18.4 |
| Primary Bedroom Area | 307.72 |
| Primary Bedroom Length | 15.7 |
| Primary Bedroom Width | 19.6 |
| Family Room Width | 18.4 |
| Family Room Level | Basement |
| Bedroom 3 Level | 2nd Floor |
| Second Bedroom Level | 2nd Floor |
Exterior Features
| Exterior Amenities | Sprinkler System |
|---|---|
| Fencing | None |
| Lot Features | Up to 1/4 Acre. |
| Water Source | Public |
| Total Parking | 3 |
| Foundation Details | Concrete Perimeter |
| Building Area Total | 2610 |
| Lot Dimensions | 80.12 x 125 |
| Lot Size Acres | 0.24 |
| Lot Size Source | Assessor |
| Covered Spaces | 3 |
Amenities
- Foreclosure
- Views
- Short Sale
- New Construction
- Adult 55+
- Lease To Own
- No HOA Fees
- Furnished
- Primary On Main
- Air Conditioning
- Seller Finance
- Green
- Fixer Upper
- Horse
- Golf
- Fireplace
- Deck
- Garage
- Basement
- Pool
Property vs Single Family Average in 68007
Price
Taxes
Year Built
In The Neighborhood
Reduced
Bennington
$ 627,143
- Type
- Single Family
- Size
- 1,870 SqFt
- Rooms
- 3 Beds + 2 Baths
Real Broker NE, LLC
Open House
Bennington
$ 524,900
- Type
- Single Family
- Size
- 3,071 SqFt
- Rooms
- 4 Beds + 3 Baths
Regency Homes
 This data is from various Participants of the Great Plains REALTORS® Multiple Listing Service Inc Internet Data Exchange; is for consumers personal, non-commercial use and may not be used for any purpose other than to identify prospective properties consumers may be interested in purchasing; the listing broker is listed on each listing; the information is deemed reliable but not guaranteed, and is copyrighted ©2026 Great Plains REALTORS® Multiple Listing Service, Inc. Information is
