
Primary on Main
Address
6211 Saddle Creek Trail, Lincoln, NE
Price
$ 695,000
Property Attributes
- ID#22625657
- TypeSingle Family
- Listing Status NEW
- CountyLancaster
- CityLincoln
- AreaLancaster
- NeighborhoodHitching Post Hills
- Zip68523
- StyleRanch
- Year Built1993
- Taxes$ 5252
- Price$ 695,000
- Bedrooms4
- Full Bathrooms3
- Half Bathrooms0
- Sqr Footage2546
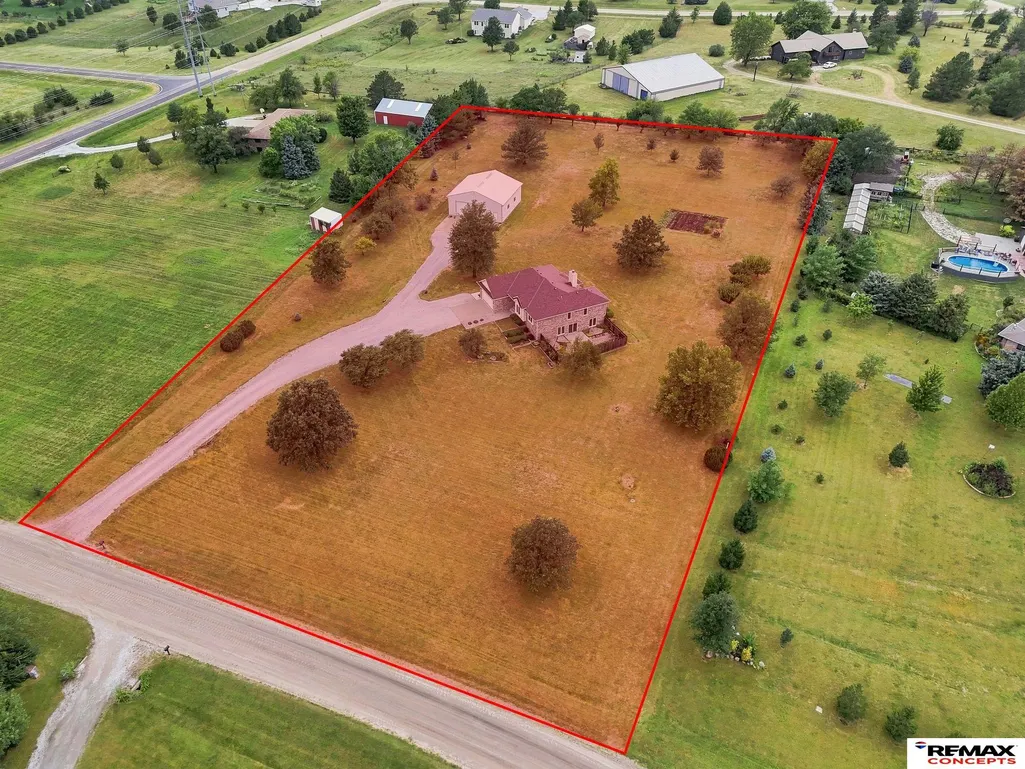
- Lot Size3.28 Acres
Data Source:
Great Plains Regional MLS
Property Description
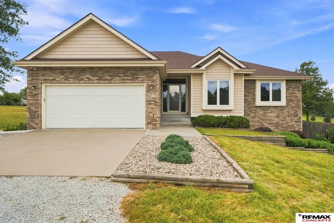
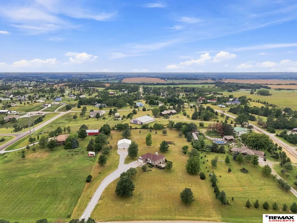
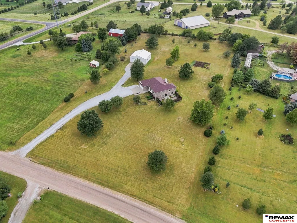
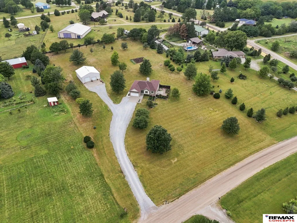
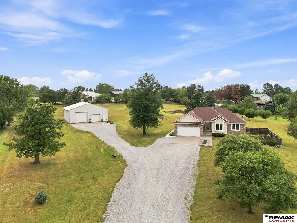
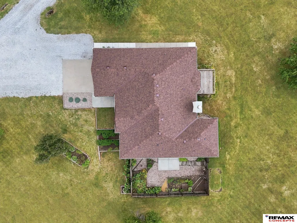
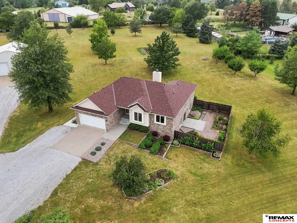
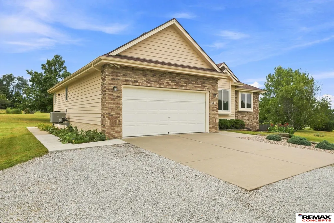
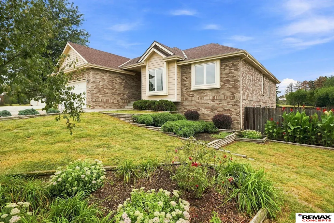
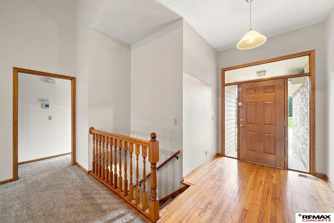
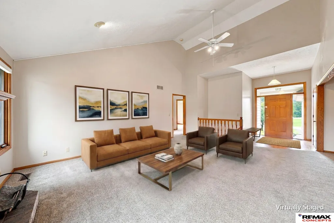
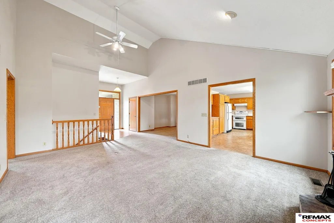
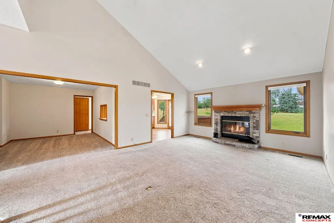
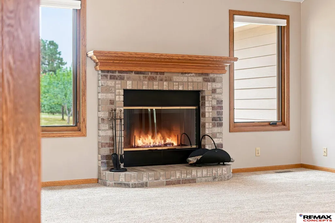
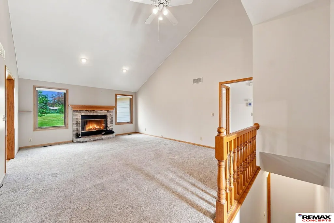
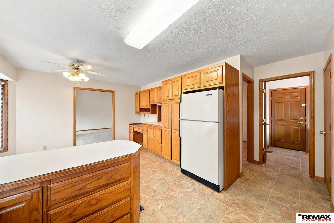
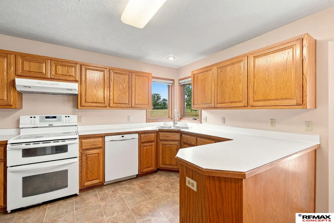
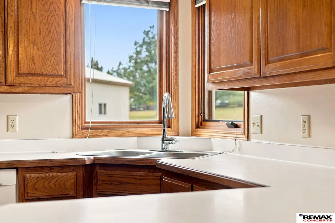
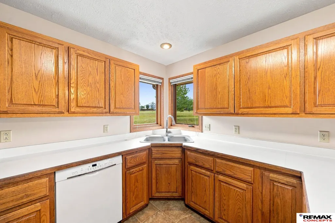
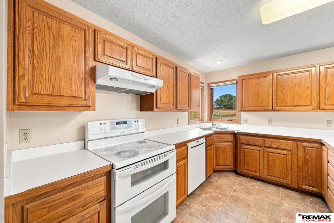
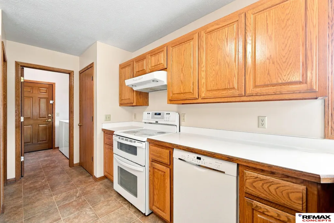
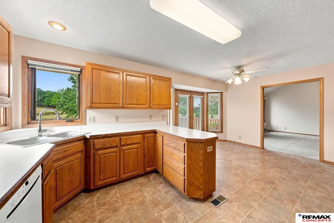
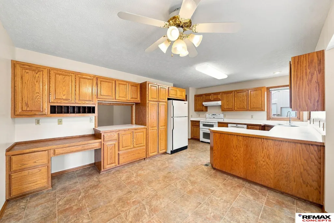
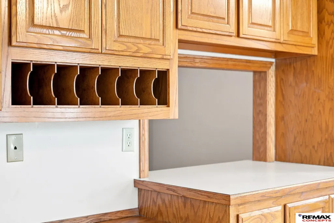
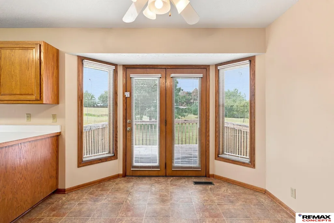
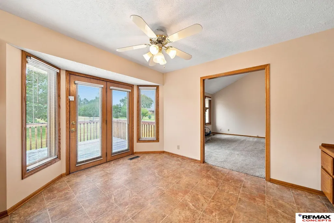
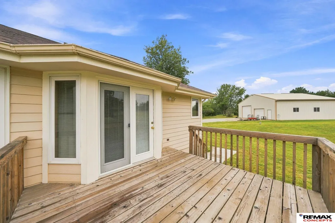
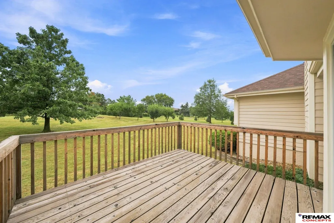
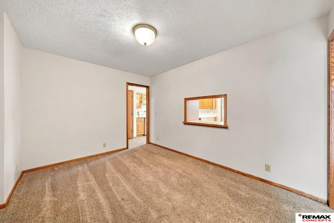
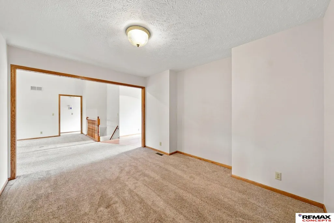
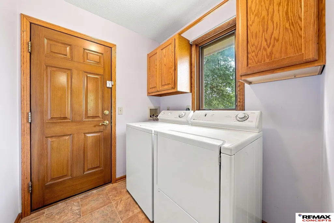
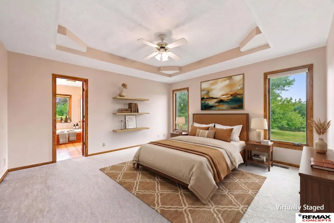
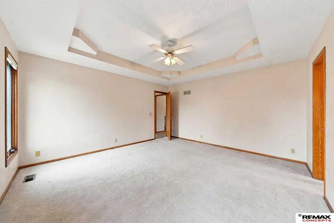
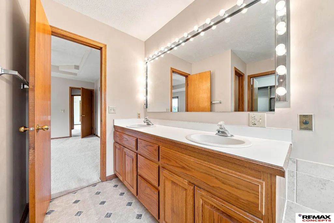
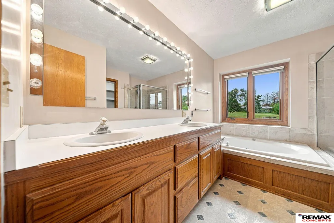
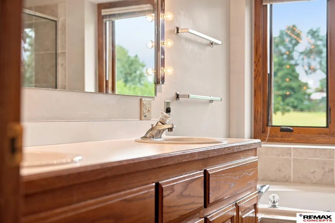
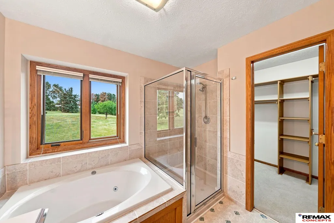
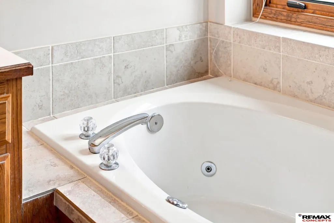
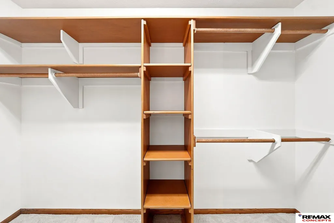
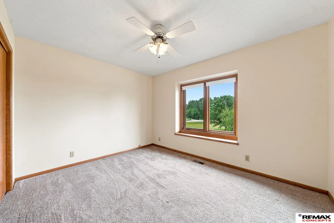
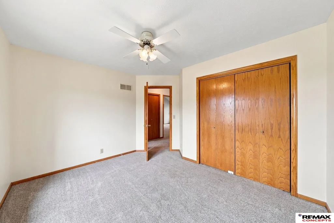
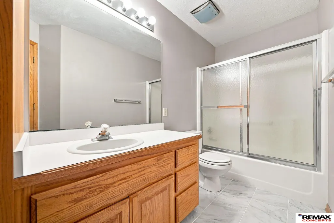
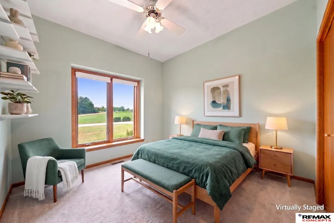
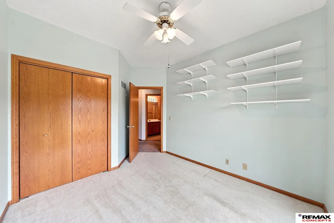
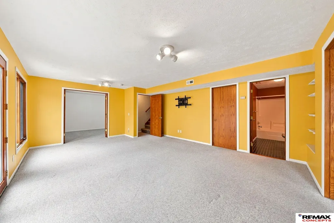
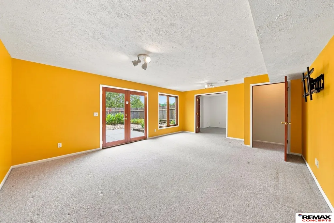
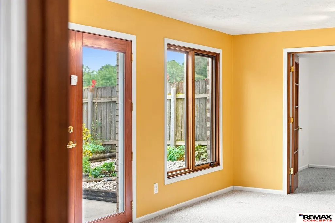
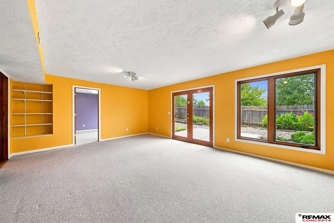
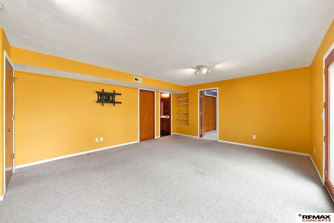
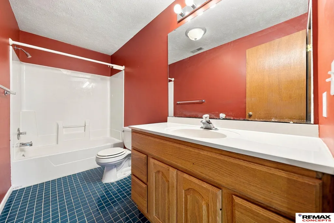
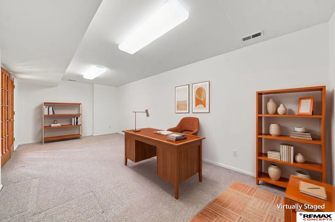
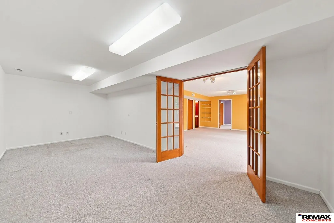
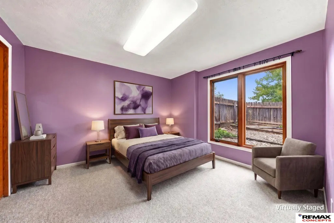
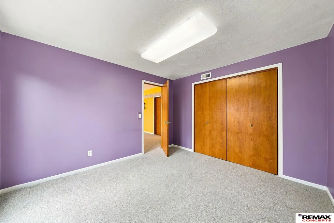
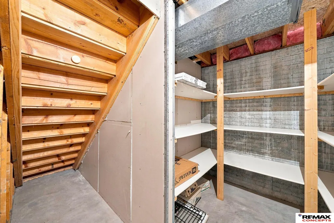
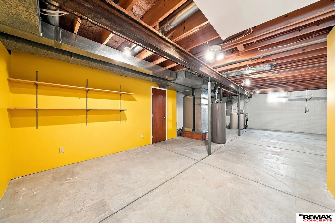
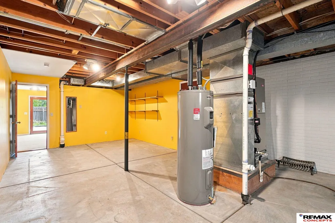
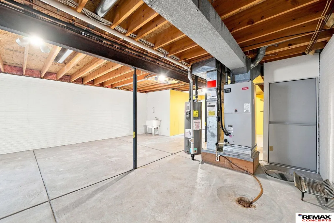
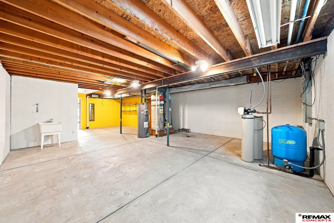
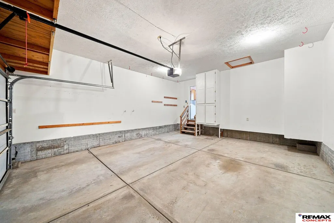
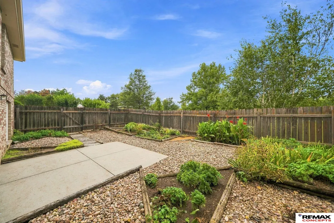
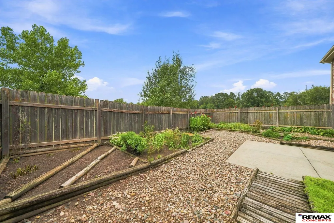
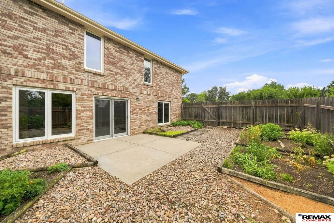
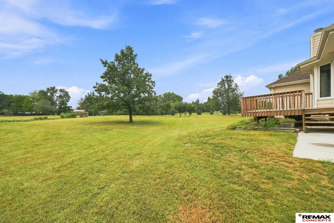
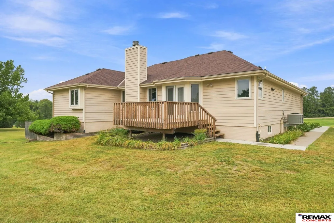
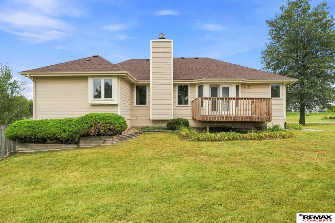
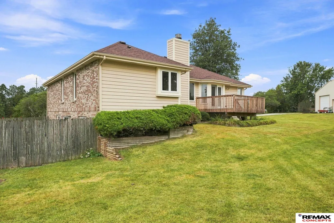
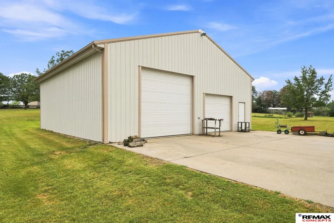
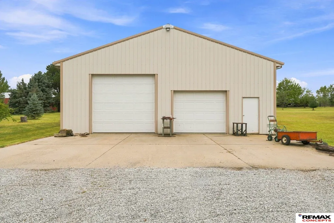
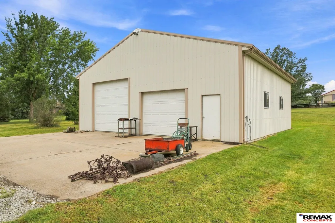
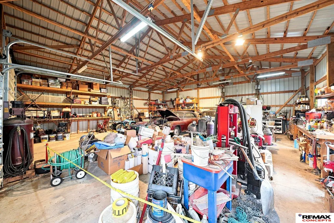
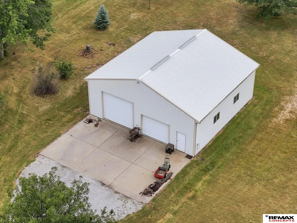
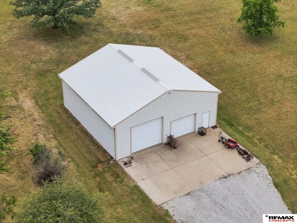
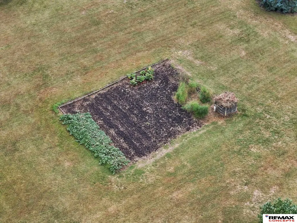
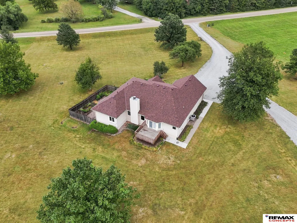
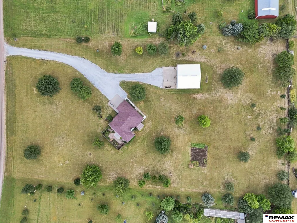
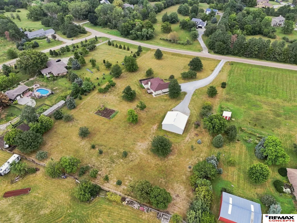
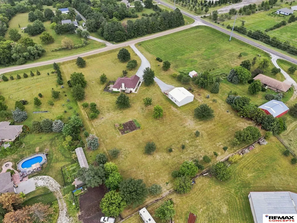
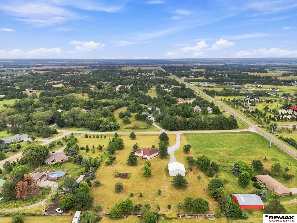
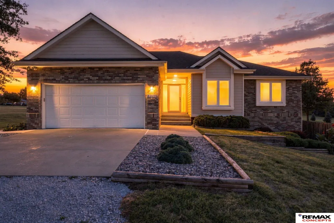
Scenic acreage living just minutes from Lincoln. This walkout ranch has been meticulously cared for and is situated on over 3 acres just 1/8 mile off of pavement. Cathedral ceilings & fireplace in the great room. Formal dining/flex room. Spacious kitchen with plenty of countertop space, cabinetry & dinette. Large primary suite with tray ceiling, dual vanity, soaking tub, shower, water closet, & walk-in closet. Full hall bath near 2 other main level bedrooms. Walkout basement backs to the East with a large, fenced-in patio space. Additional conforming bedroom, rec room & non conforming room/office which could easily be converted to a bedroom. Plenty of room for storage of expansion in the utility room + under stair storage room. 2 stall attached garage with insulation/drywall. 40 x 40 outbuilding. New class 4 impact resistant shingles for peace of mind. Garden area and numerous fruit trees. This is acreage living at it's finest. Don't wait - schedule your private showing today!
| Elementary School | Middle School | High School |
|---|---|---|
| Adams Elementary School | Scott Middle School | Lincoln Southwest High School |
| Price History | |
|---|---|
| 9/4/2026 | Listed $695,000 |
General Features
| Sewer | Septic Tank |
|---|---|
| Heating | Electric |
| Cooling | Heat Pump |
| HOA Fee | 20 |
| Garage Spaces | 2 |
| Patio/Porch Features | Porch |
| Architectural Style | Ranch |
| Year Built | 1993 |
| Property Subtype | Single Family Residence |
| Tax Year | 2025 |
| Ownership | Fee Simple |
| Assoc Fee Paid Per | Annually |
| County | Lancaster |
| New Construction | false |
| Property Type | Residential |
| HOA | true |
| Attached Garage | true |
| Subdivision Name | Hitching Post Hills |
| Garage Y/N | true |
| Other Structures | Outbuilding |
| Full Baths | 3 |
| Status | NEW |
| Directions | Refer to Google Maps for the best route. From SW 112th St - turn West onto W Pleasant Hill Rd. Turn right onto Saddle Creek Trl. |
| ModificationTimestamp | 2026-09-11T22:01:50.700Z |
| High School | Lincoln Southwest |
| City | Lincoln |
| Senior Community Y/N | false |
| High School District | Lincoln Public Schools |
| MLS Area | Lancaster |
| Lot Size Units | Square Feet |
| Carport Y/N | false |
| Elementary School | Adams |
| Tax Annual Amount | 5252 |
| Middle/Junior High School | Scott |
| Property Condition | Not New and NOT a Model |
| Building Area Units | Square Feet |
| Primary Bedroom Level | Main Floor |
| Living Area Units | Square Feet |
| Standard Status | Active |
| Occupancy Type | Vacant |
| Middle/Junior School District | Lincoln Public Schools |
| Elementary School District | Lincoln Public Schools |
| Legal Description | HITCHING POST HILLS FIRST ADDITION, BLOCK 3, Lot 2 |
Interior Features
| Interior Amenities | High Ceilings |
|---|---|
| Basement | Walk-Out Access |
| Total Fireplaces | 1 |
| Basement (Y/N) | true |
| Air Conditioning Y/N | true |
| Heating Y/N | true |
| Fireplace Y/N | true |
| Above Grade Finished Area | 1692 |
| Total Bedrooms | 4 |
| Below Grade Finished Area | 854 |
| Main Level Bathrooms | 2 |
| Below Grade Finished Area Unit Type | Square Feet |
| LivingAreaSource | Assessor |
| Above Grade Finished Area Unit Type | Square Feet |
| Total Baths | 3 |
| RoomBasementArea | 1654 |
| Bedroom 4 Level | Main Floor |
| Bedroom 3 Level | Main Floor |
| Second Bedroom Level | Main Floor |
Exterior Features
| Exterior Amenities | Drain Tile |
|---|---|
| Fencing | Wood |
| Lot Features | Over 1 up to 5 Acres |
| Water Source | Well |
| Total Parking | 2 |
| Foundation Details | Concrete Perimeter |
| Building Area Total | 2546 |
| Lot Dimensions | 260 x 500 | 310 x 504 |
| Lot Size Acres | 3.28 |
| Lot Size Source | GIS Calculated |
| Covered Spaces | 2 |
| Other Equipment | Sump Pump |
Amenities
- Foreclosure
- Views
- Short Sale
- New Construction
- Adult 55+
- Lease To Own
- No HOA Fees
- Furnished
- Primary On Main
- Air Conditioning
- Seller Finance
- Green
- Fixer Upper
- Horse
- Golf
- Fireplace
- Deck
- Garage
- Basement
- Pool
Property vs Single Family Average in 68523
Price
Taxes
Year Built
 This data is from various Participants of the Great Plains REALTORS® Multiple Listing Service Inc Internet Data Exchange; is for consumers personal, non-commercial use and may not be used for any purpose other than to identify prospective properties consumers may be interested in purchasing; the listing broker is listed on each listing; the information is deemed reliable but not guaranteed, and is copyrighted ©2026 Great Plains REALTORS® Multiple Listing Service, Inc. Information is
