
Primary on Main
Address
6501 Franklin Street, Lincoln, NE
Price
$ 289,999
Property Attributes
- ID#22625778
- TypeSingle Family
- Listing Status ACTIVE
- CountyLancaster
- CityLincoln
- AreaLancaster
- NeighborhoodPark Manor
- Zip68506
- StyleRanch
- Year Built1956
- Taxes$ 3480
- Price$ 289,999
- Bedrooms3
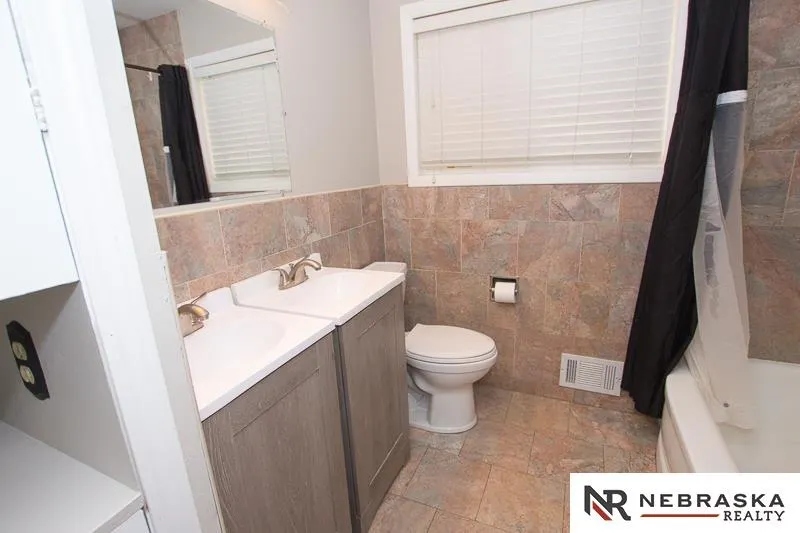
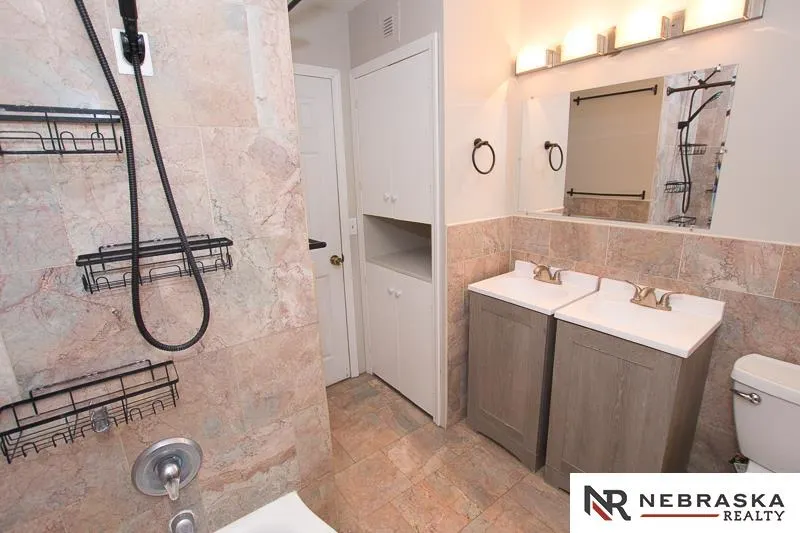
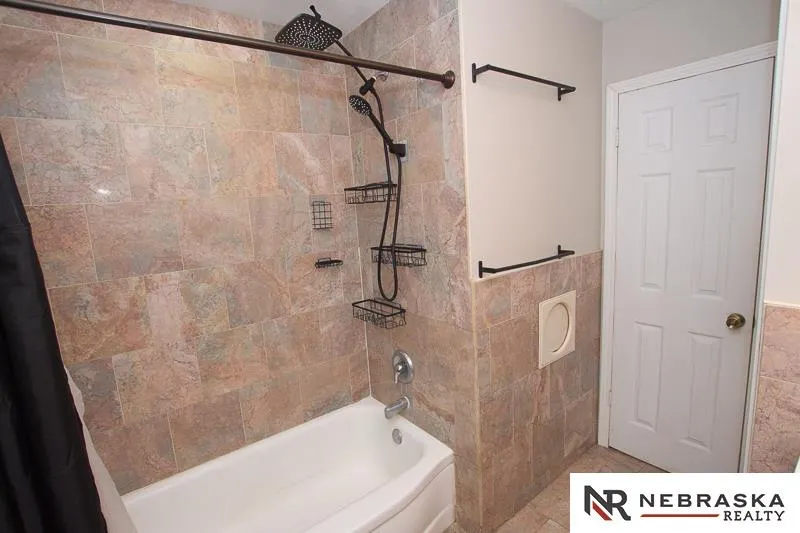
- Full Bathrooms2
- Half Bathrooms0
- Sqr Footage1778
- Lot Size0.22 Acres
Data Source:
Great Plains Regional MLS
Property Description
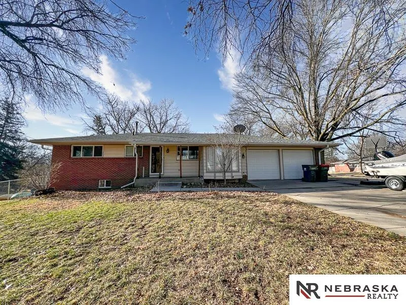
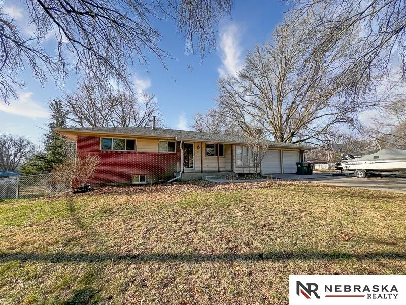
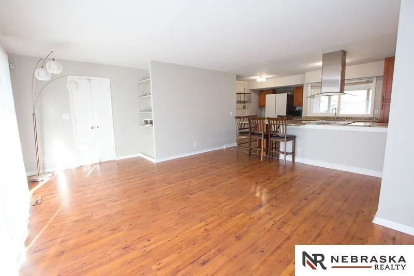
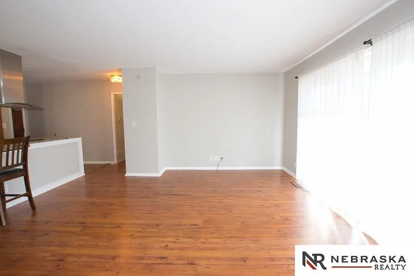
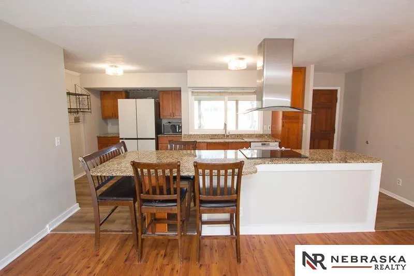
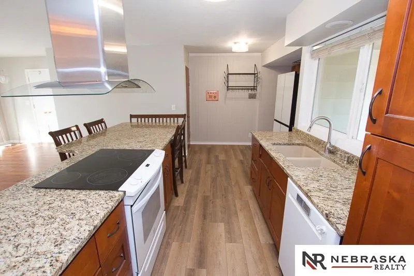
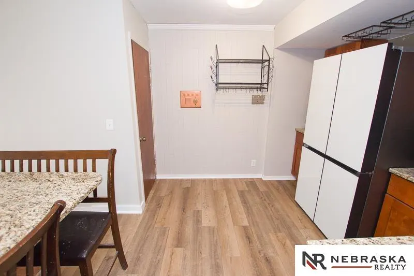
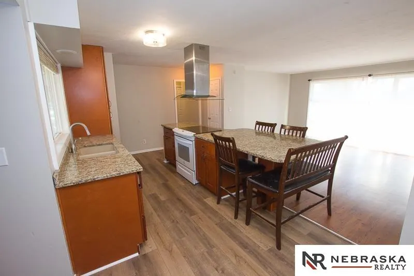
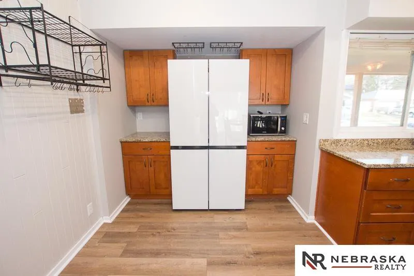
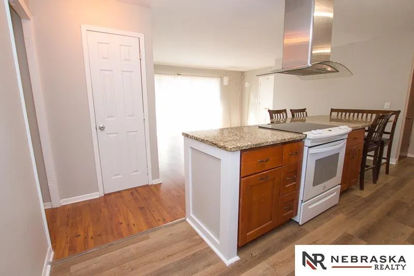
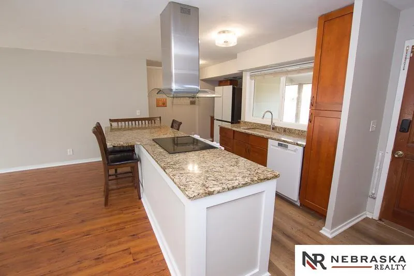
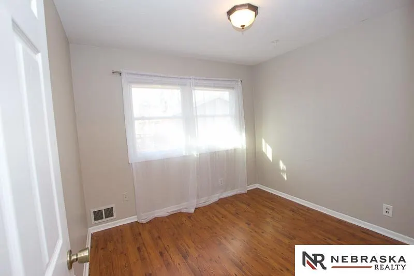
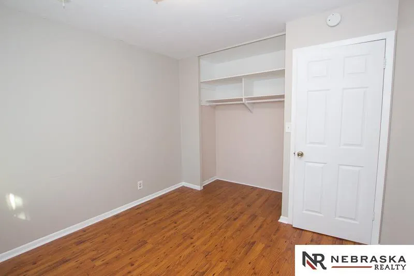
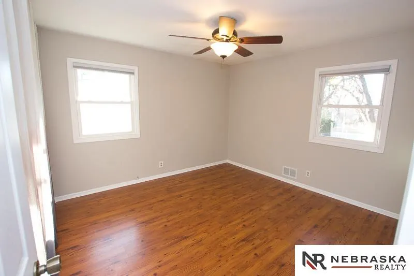
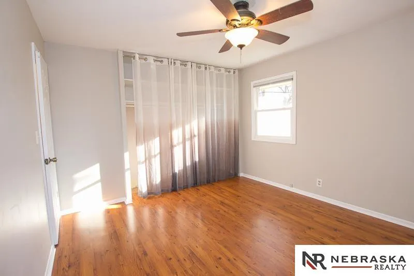
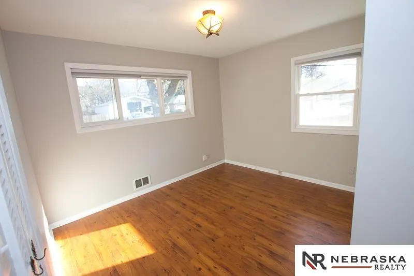
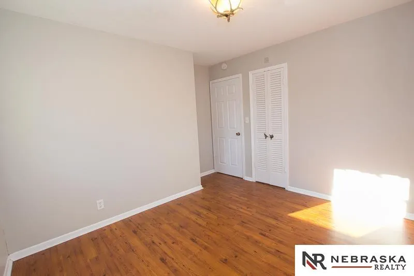
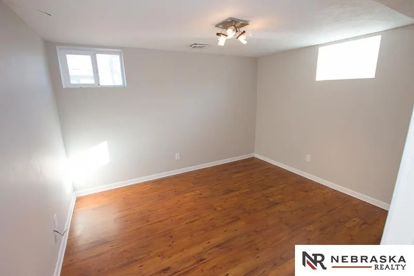
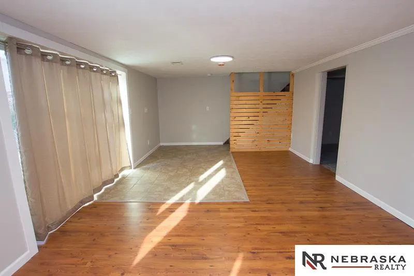
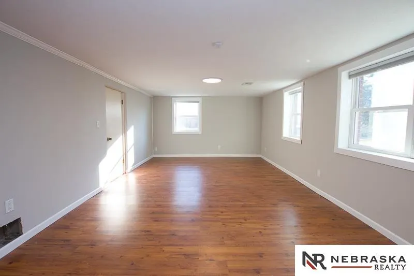
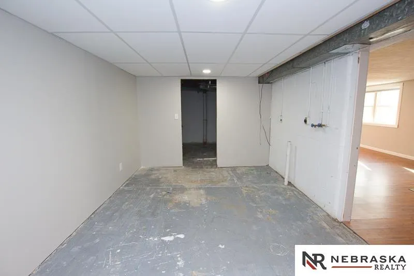
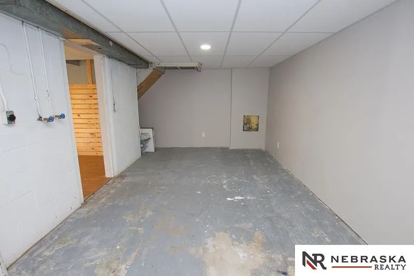
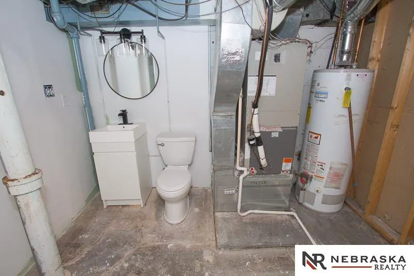
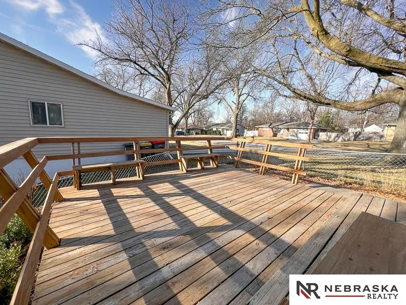
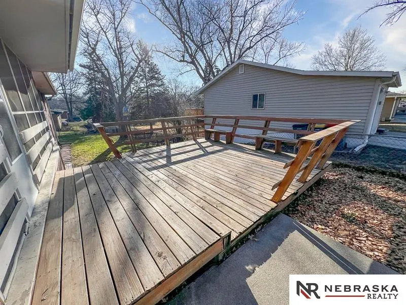
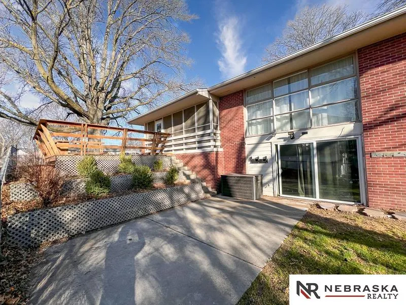
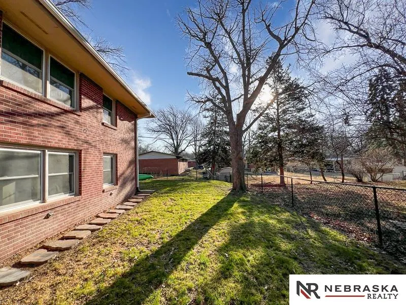
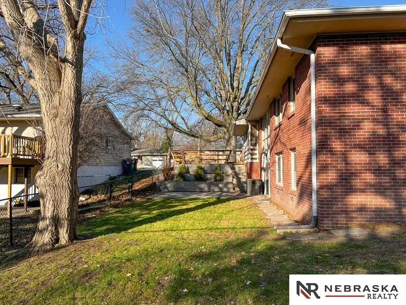
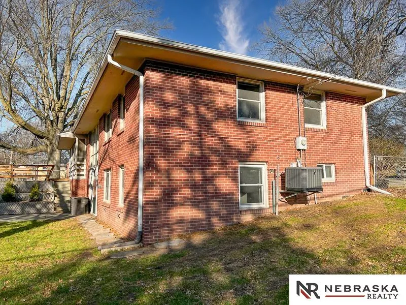
Welcome to this charming brick walkout ranch located on a spacious corner lot in an established Southeast Lincoln neighborhood. This well-maintained home features 3 bedrooms and 2 bath areas with over 1,700 square feet of comfortable living space upstairs and downstairs in a full basement. Additional offering both character and functionality. Large windows fill the main living area with abundant natural light, creating a warm and inviting atmosphere that flows nicely into the kitchen and eat in dining space. The kitchen has been updated and offers a practical layout perfect for everyday living and entertaining. The walkout lower level provides additional living space with flexibility for a family room, office, or recreation area. Fully fenced yard in the back of the home, Large deck for gatherings, you'll appreciate the attached two-stall garage, ample driveway parking, and the generous yard that provides room to relax, garden, or entertain whatever your heart desires.
| Elementary School | Middle School | High School |
|---|---|---|
| Morley Elementary School | Lux Middle School | Lincoln East High School |
| Price History | |
|---|---|
| 9/8/2026 | Listed $289,999 |
General Features
| Sewer | Public Sewer |
|---|---|
| Heating | Natural Gas |
| Cooling | Central Air |
| Utilities | Electricity Available |
| Roof | Composition |
| Appliances | Oven |
| Garage Spaces | 2 |
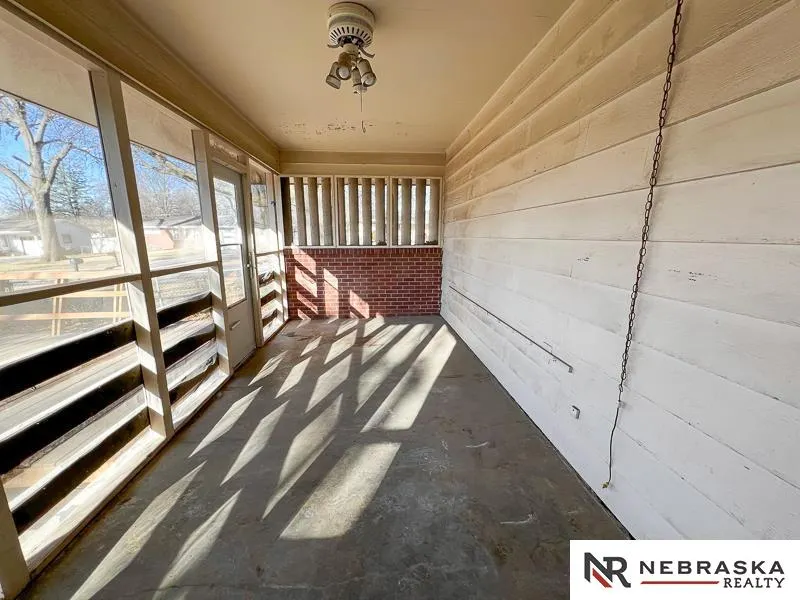
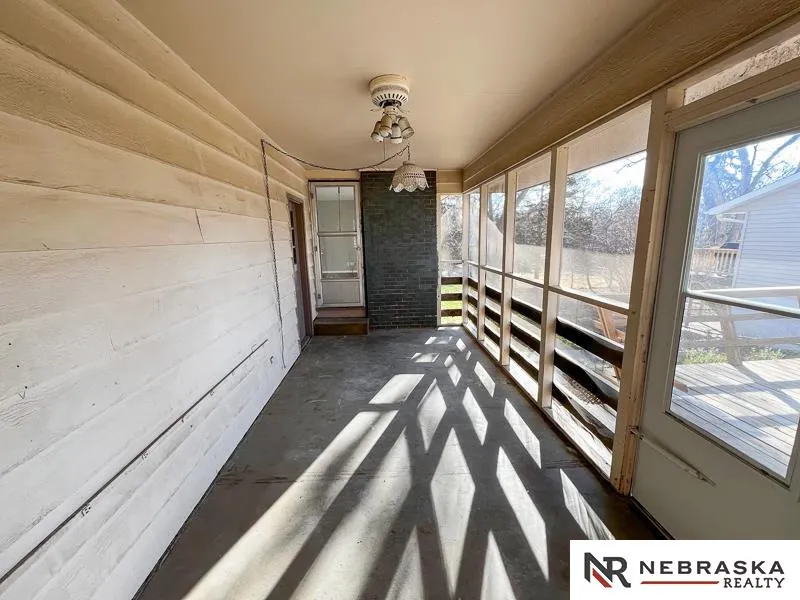
| Patio/Porch Features | Porch |
| Architectural Style | Ranch |
| Construction Materials | Brick/Other |
| Year Built | 1956 |
| Property Subtype | Single Family Residence |
| Tax Year | 2025 |
| Ownership | Fee Simple |
| County | Lancaster |
| New Construction | false |
| Property Type | Residential |
| HOA | false |
| Attached Garage | true |
| Subdivision Name | Park Manor |
| Garage Y/N | true |
| Full Baths | 1 |
| Status | ACTIVE |
| Directions | Take South St. to Morning Side Drive go north onto morning side drive, continue forward one blook to Franklin St turn right and it is the corner house right there. |
| ModificationTimestamp | 2026-09-13T06:02:29.200Z |
| High School | Lincoln East |
| City | Lincoln |
| Senior Community Y/N | false |
| High School District | Lincoln Public Schools |
| MLS Area | Lancaster |
| Lot Size Units | Square Feet |
| Lot Size Square Feet | 9600 |
| Carport Y/N | false |
| Elementary School | Morley |
| Tax Annual Amount | 3480.88 |
| Middle/Junior High School | Lux |
| Property Condition | Not New and NOT a Model |
| Building Area Units | Square Feet |
| Primary Bedroom Level | Main Floor |
| Living Area Units | Square Feet |
| Standard Status | Active |
| Occupancy Type | Vacant |
| Middle/Junior School District | Lincoln Public Schools |
| Elementary School District | Lincoln Public Schools |
| Legal Description | PARK MANOR, BLOCK 14, Lot 1 |
Interior Features
| Interior Amenities | Ceiling Fan(s) |
|---|---|
| Basement | Daylight |
| Flooring | Carpet |
| Kitchen Level | Main Floor |
| Basement (Y/N) | true |
| Air Conditioning Y/N | true |
| Heating Y/N | true |
| Window Features | LL Daylight Windows |
| Fireplace Y/N | false |
| Above Grade Finished Area | 1078 |
| Half Baths | 1 |
| Total Bedrooms | 3 |
| Below Grade Finished Area | 700 |
| Living Room Level | Main Floor |
| Main Level Bathrooms | 1 |
| Below Grade Finished Area Unit Type | Square Feet |
| LivingAreaSource | Assessor |
| Above Grade Finished Area Unit Type | Square Feet |
| Total Baths | 2 |
| Kitchen Area | 136 |
| Kitchen Length | 17 |
| Kitchen Width | 8 |
| RoomBasementArea | 1078 |
| Primary on Main | 90 |
| Second Bedroom Length | 9 |
| Second Bedroom Width | 10 |
| Bedroom 3 Area | 110 |
| Bedroom 3 Length | 10 |
| Bedroom 3 Width | 11 |
| Living Room Area | 304 |
| Living Room Length | 19 |
| Living Room Width | 16 |
| Primary Bedroom Area | 144 |
| Primary Bedroom Length | 12 |
| Primary Bedroom Width | 12 |
| Bedroom 3 Level | Main Floor |
| Second Bedroom Level | Main Floor |
Exterior Features
| Fencing | Chain Link |
|---|---|
| Lot Features | Up to 1/4 Acre. |
| Water Source | Public |
| Total Parking | 2 |
| Lot Size Area | 9600 |
| Foundation Details | Concrete Perimeter |
| Building Area Total | 1778 |
| Lot Dimensions | 120 x 80 |
| Lot Size Acres | 0.22 |
| Lot Size Source | GIS Calculated |
| Covered Spaces | 2 |
Amenities
- Foreclosure
- Views
- Short Sale
- New Construction
- Adult 55+
- Lease To Own
- No HOA Fees
- Furnished
- Primary On Main
- Air Conditioning
- Seller Finance
- Green
- Fixer Upper
- Horse
- Golf
- Fireplace
- Deck
- Garage
- Basement
- Pool
Property vs Single Family Average in 68506
Price
Taxes
Year Built
In The Neighborhood
Primary On Main
Lincoln
$ 450,000
- Type
- Single Family
- Size
- 2,470 SqFt
- Rooms
- 3 Beds + 3 Baths
Giving Realty
Primary On Main
Lincoln
$ 394,900
- Type
- Single Family
- Size
- 2,308 SqFt
- Rooms
- 4 Beds + 3 Baths
SimpliCity Real Estate
Primary On Main
Lincoln
$ 345,000
- Type
- Single Family
- Size
- 2,294 SqFt
- Rooms
- 3 Beds + 3 Baths
HOME Real Estate
 This data is from various Participants of the Great Plains REALTORS® Multiple Listing Service Inc Internet Data Exchange; is for consumers personal, non-commercial use and may not be used for any purpose other than to identify prospective properties consumers may be interested in purchasing; the listing broker is listed on each listing; the information is deemed reliable but not guaranteed, and is copyrighted ©2026 Great Plains REALTORS® Multiple Listing Service, Inc. Information is
