
Address
2419 West Shore Drive, Union, NE
Price
$ 524,900
Property Attributes
- ID#22625904
- TypeSingle Family
- Listing Status NEW
- CountyCass
- CityUnion
- AreaCass
- NeighborhoodLake Waconda
- Zip68455
- Style
- Year Built1961
- Taxes$ 11472
- Price$ 524,900
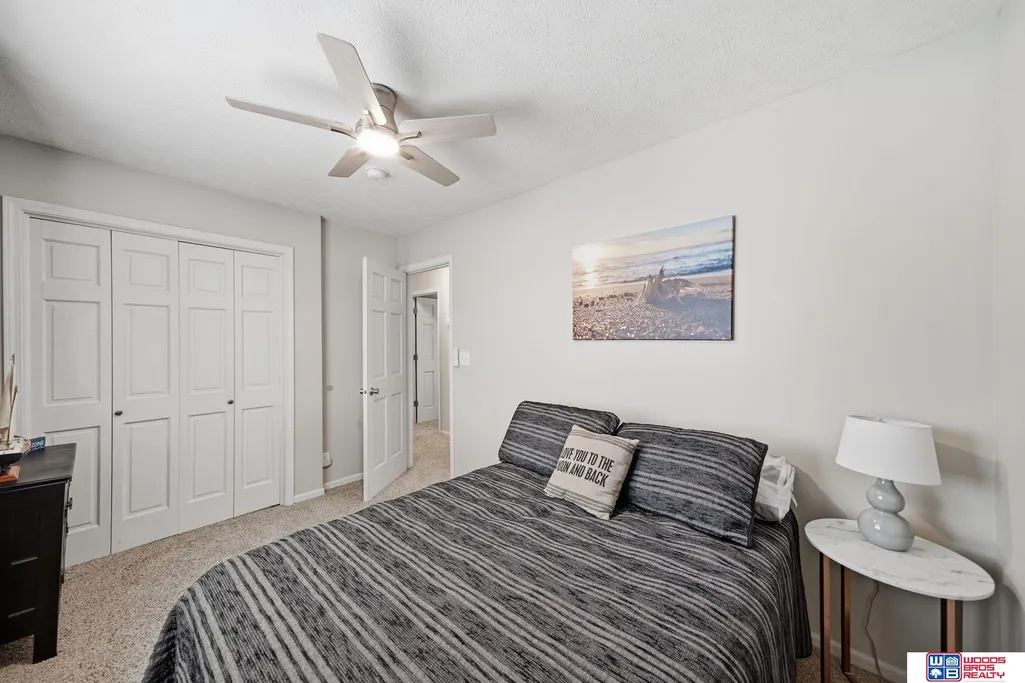
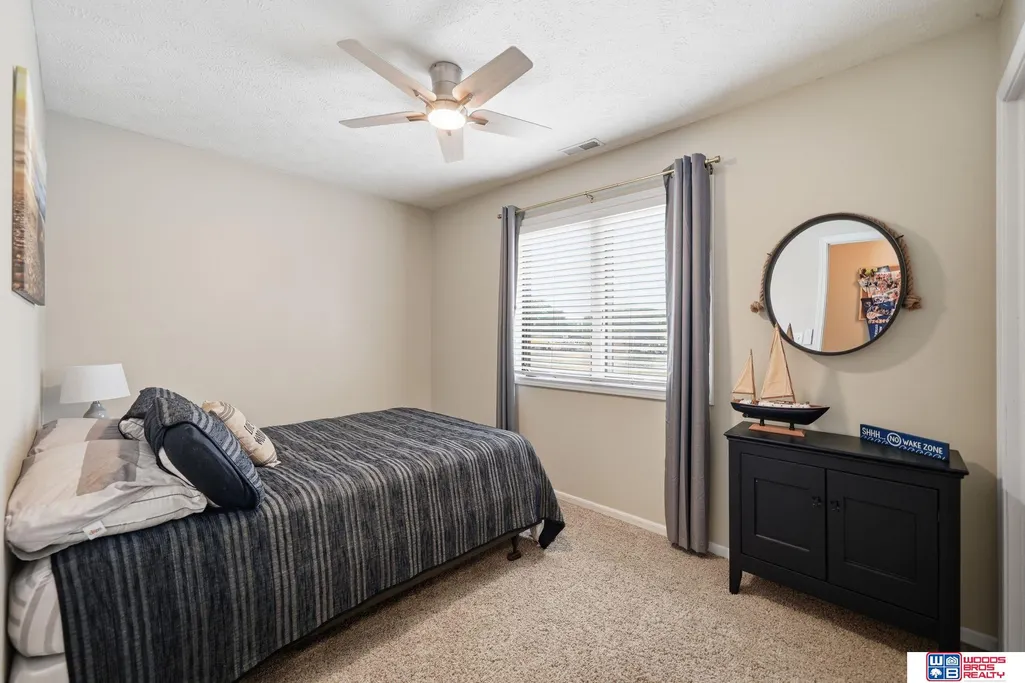
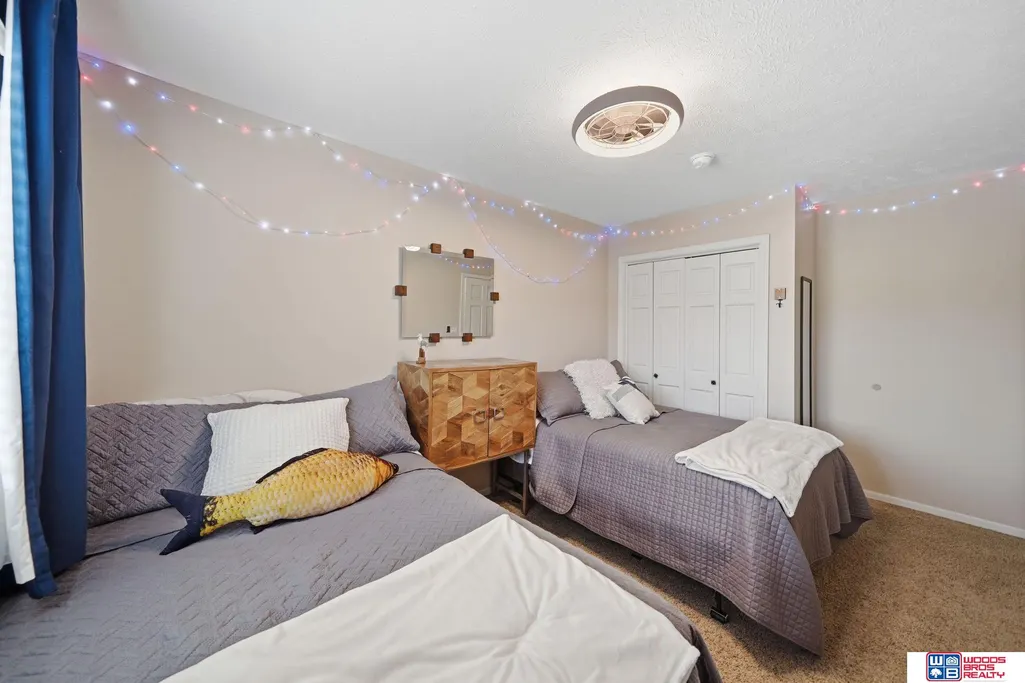
- Bedrooms4
- Full Bathrooms3
- Half Bathrooms0
- Sqr Footage2257
- Lot Size0.31 Acres
Data Source:
Great Plains Regional MLS
Property Description
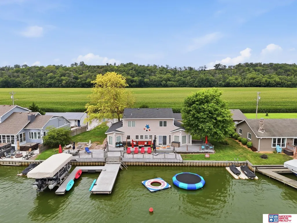
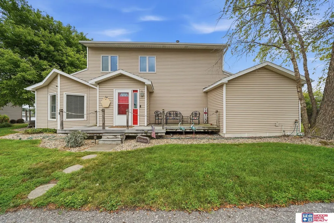
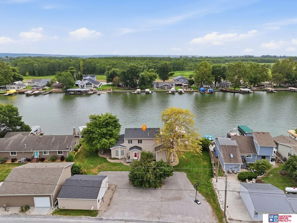
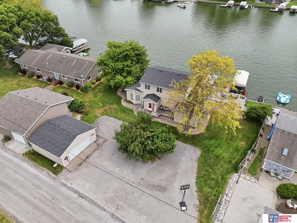
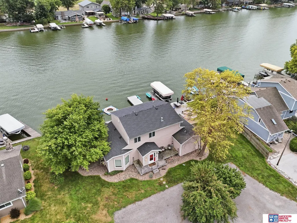
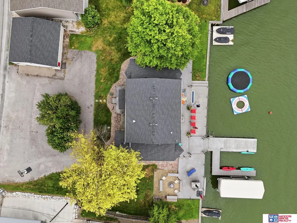
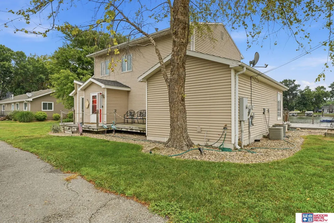
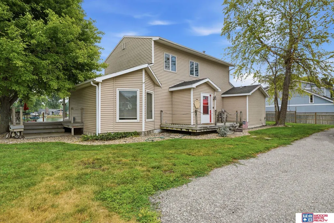
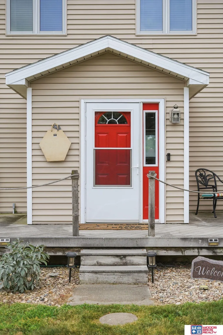
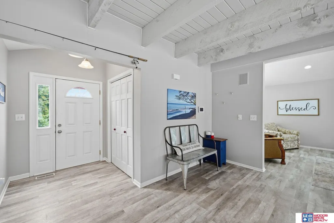
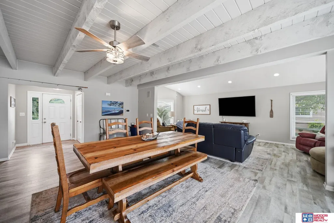
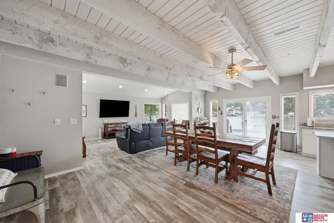
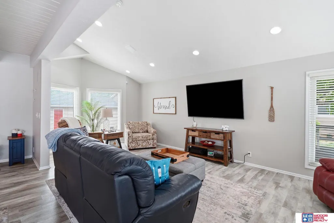
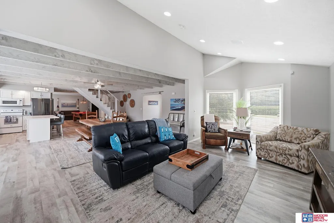
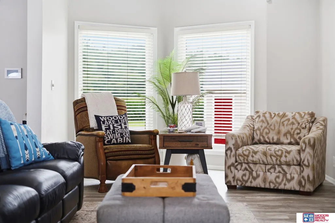
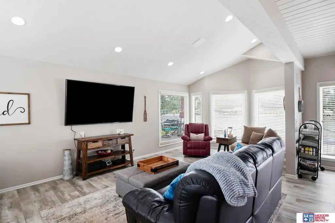
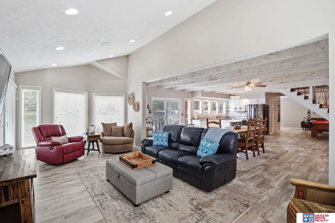
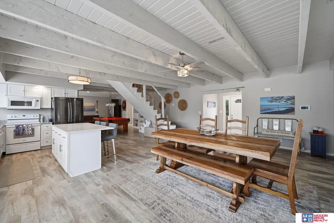
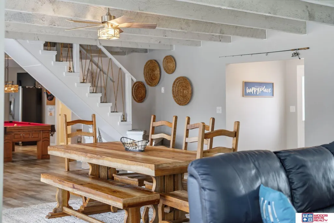
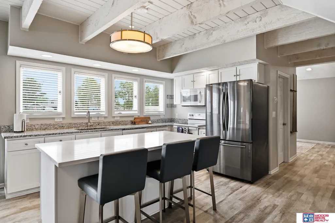
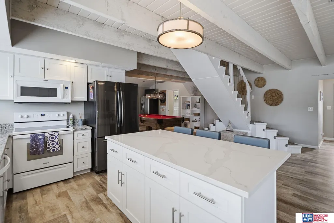
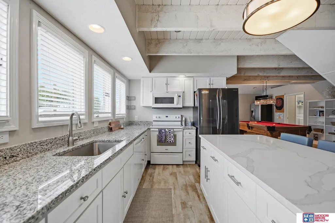
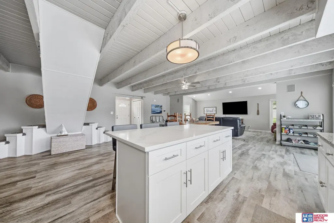
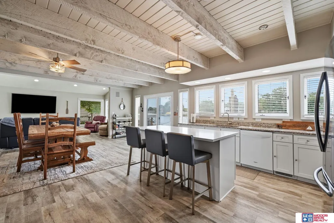
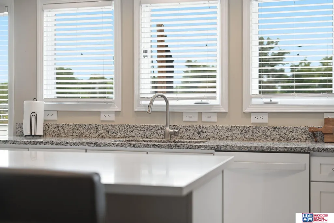
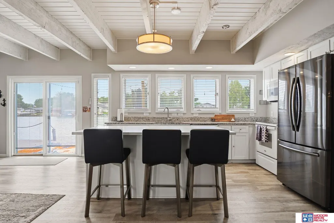
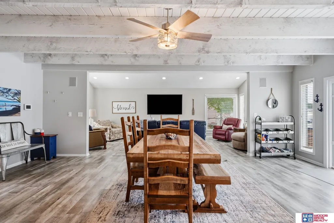
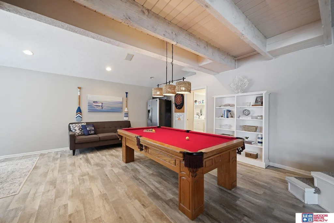
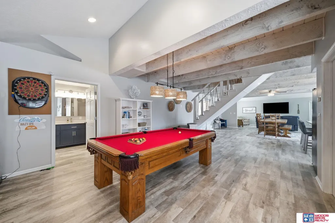
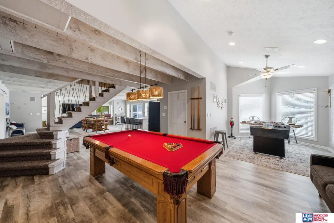
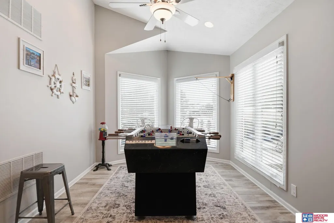
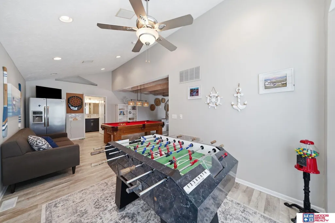
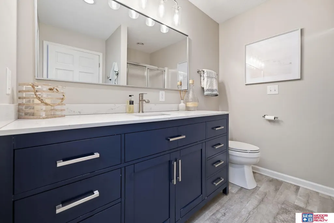
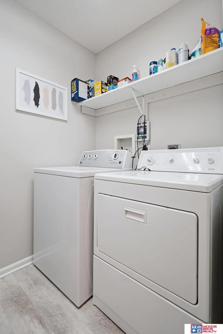
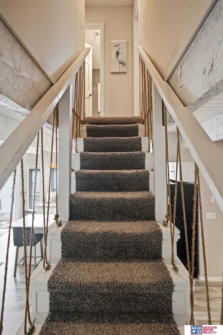
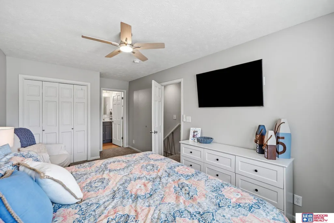
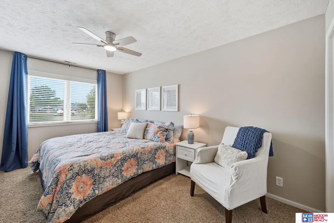
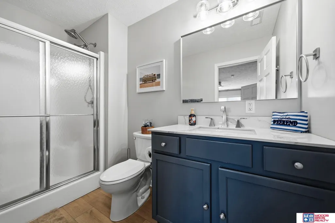
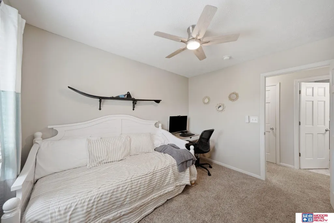
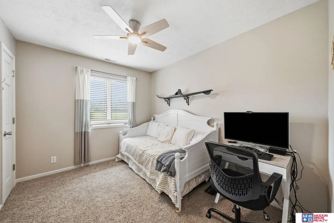
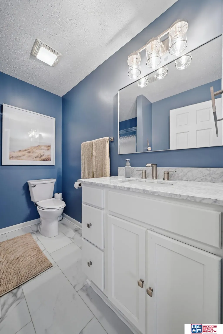
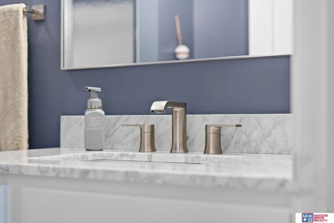
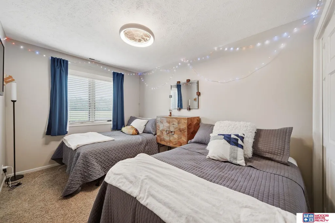
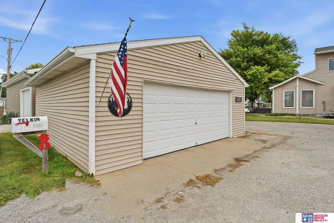
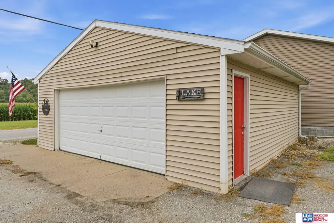
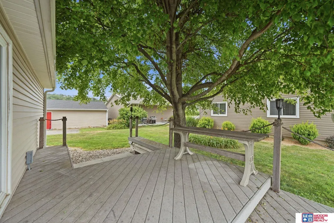
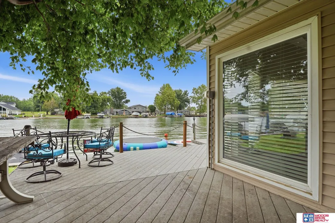
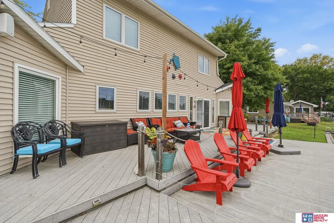
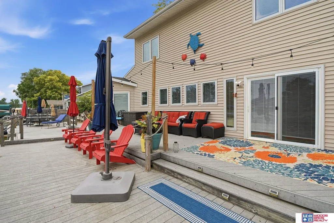
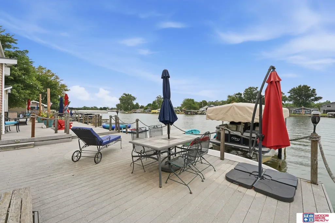
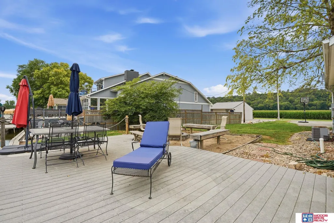
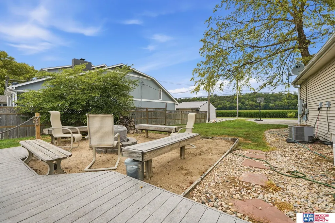
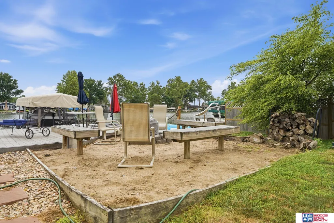
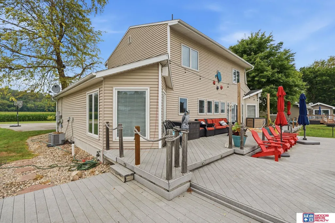
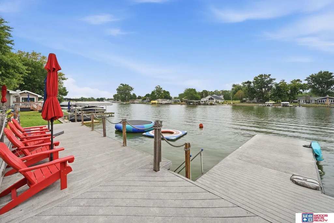
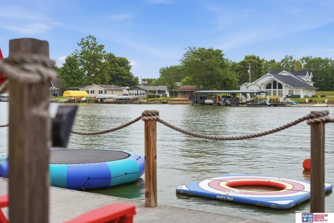
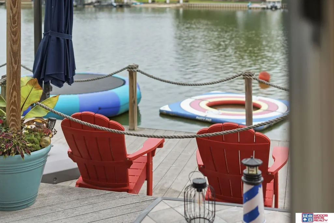
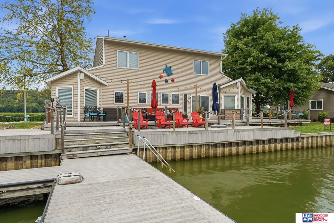
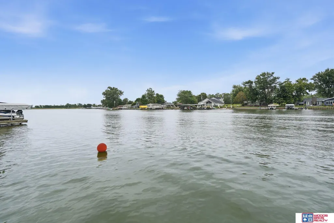
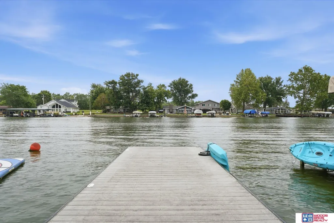
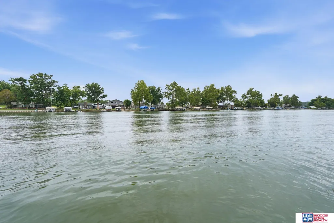
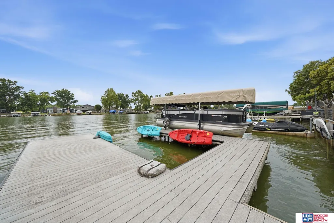
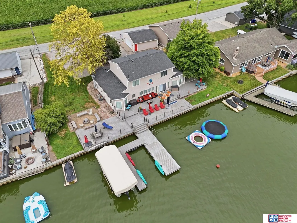
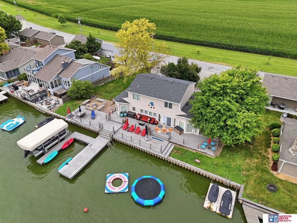
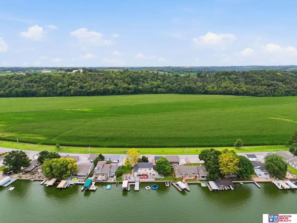
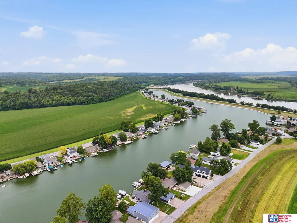
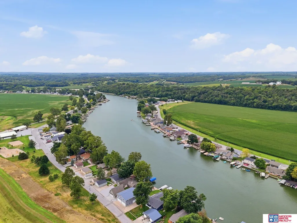
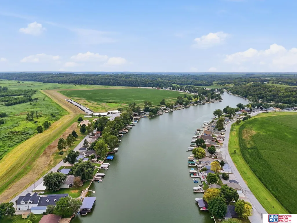
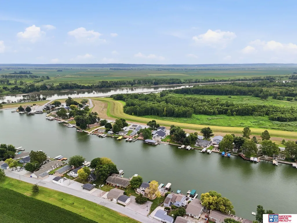
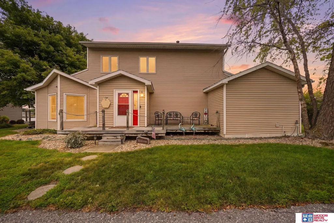
Welcome to Lake Waconda!! Priced BELOW assessed value and situated on a double lot with 120 ‘ of lake front. This fabulous, fully furnished, four bedroom, three bath home is simply breathtaking. From the beautiful open floor plan to the updated kitchen with quartz and granites and large areas to entertain, this lake home is sure to impress. Lake Waconda is truly a one-of-a-kind lake community. Being 45 minutes from both Lincoln or Omaha it is the perfect getaway. Boat, JetSki, tube, water ski, fishing, or paddle boarding, you can do it all on this beautiful lake. Beyond the stunning views and the sprawling lot and home, there are several places to relax and enjoy lake living. You will love the fire pit, sprawling deck, large driveway and beautiful lawn. Dock, paddle boards and lift also included. Lake Waconda has many fun community activities including the Fourth of July, pancake feeds, a clubhouse with regular events and a playground.
| Elementary School | Middle School | High School |
|---|---|---|
| Conestoga Elementary School | Conestoga Middle School | Conestoga High School |
| Price History | |
|---|---|
| 9/9/2026 | Listed $524,900 |
General Features
| Heating | Natural Gas |
|---|---|
| Cooling | Central Air |
| Roof | Composition |
| Appliances | Range |
| HOA Fee | 400 |
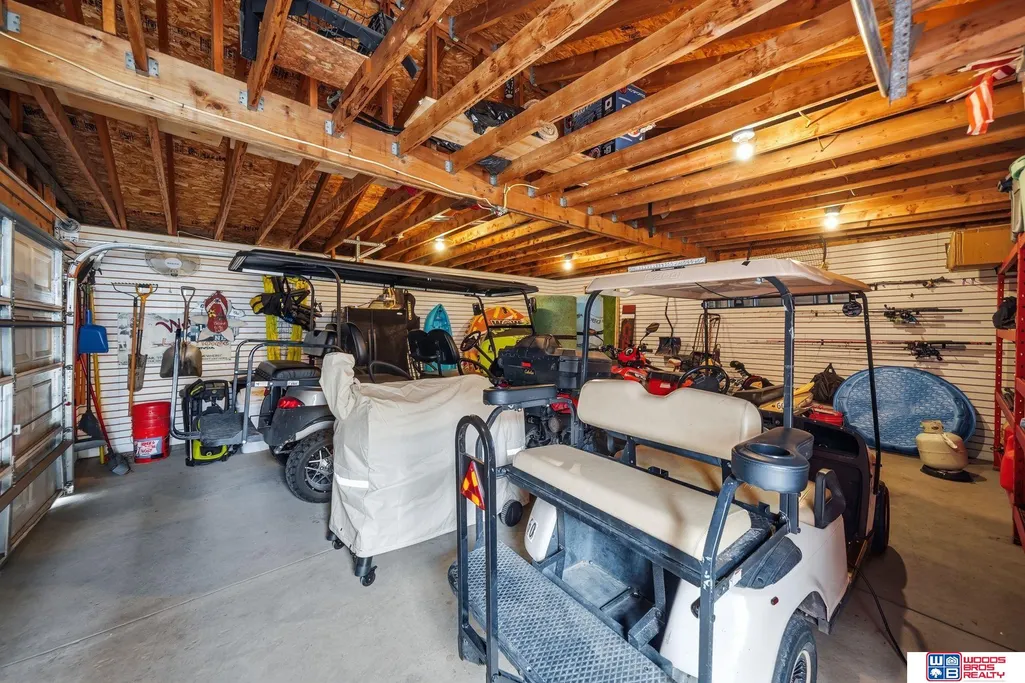
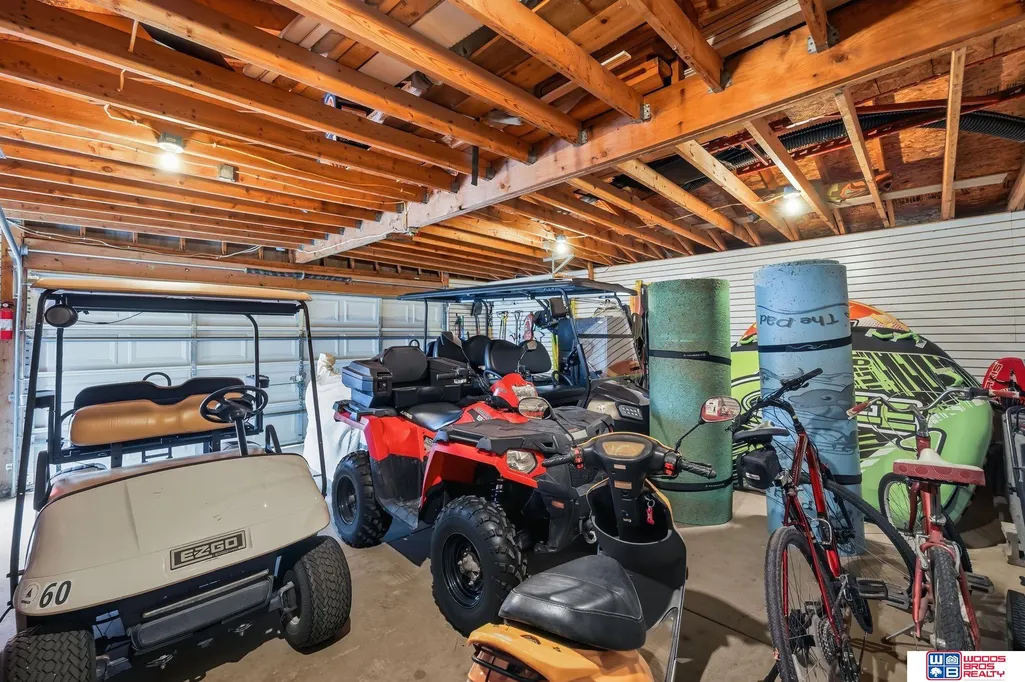
| Garage Spaces | 2 |
| Association Fee Includes | Club House |
| Patio/Porch Features | Porch |
| Pets Allowed | Yes |
| Year Built | 1961 |
| Levels | Two |
| Property Subtype | Single Family Residence |
| Tax Year | 2025 |
| Ownership | Fee Simple |
| Waterfront Features | Lake Front |
| Assoc Fee Paid Per | Annually |
| County | Cass |
| New Construction | false |
| Property Type | Residential |
| HOA | true |
| Attached Garage | true |
| Subdivision Name | Lake Waconda |
| Garage Y/N | true |
| Status | NEW |
| Directions | Follow GPS. |
| ModificationTimestamp | 2026-09-09T13:13:45.900Z |
| High School | Conestoga |
| City | Union |
| Senior Community Y/N | false |
| High School District | Conestoga/Murray |
| MLS Area | Cass |
| Lot Size Units | Square Feet |
| Carport Y/N | false |
| Elementary School | Conestoga |
| Tax Annual Amount | 11472 |
| Middle/Junior High School | Conestoga |
| Property Condition | Not New and NOT a Model |
| Virtual Tour | https://www.zillow.com/view-imx/762e4254-2489-4fb7-b7c0-adecf78133ba?setAttribution=mls&wl=true&initialViewType=pano&utm_source=dashboard |
| Building Area Units | Square Feet |
| Primary Bedroom Level | 2nd Floor |
| Living Area Units | Square Feet |
| Standard Status | Active |
| Occupancy Type | Owner |
| Middle/Junior School District | Conestoga/Murray |
| Elementary School District | Conestoga/Murray |
| Legal Description | LAKE WA CON DA LOT 61 & 61A & PT 60 & 60A 09-10-14 |
Interior Features
| Kitchen Level | Main Floor |
|---|---|
| Basement (Y/N) | false |
| Air Conditioning Y/N | true |
| Heating Y/N | true |
| Fireplace Y/N | false |
| Above Grade Finished Area | 2257 |
| 3/4 Baths | 3 |
| Total Bedrooms | 4 |
| Living Room Level | Main Floor |
| Main Level Bathrooms | 1 |
| Below Grade Finished Area Unit Type | Square Feet |
| LivingAreaSource | Assessor |
| Above Grade Finished Area Unit Type | Square Feet |
| Total Baths | 3 |
| Primary Bathroom Features | 3/4 |
| Kitchen Area | 400 |
| Kitchen Length | 25 |
| Kitchen Width | 16 |
| Primary on Main | 110 |
| Second Bedroom Length | 10 |
| Second Bedroom Width | 11 |
| Bedroom 3 Area | 99 |
| Bedroom 3 Length | 9 |
| Bedroom 3 Width | 11 |
| Bedroom 4 Area | 135 |
| Bedroom 4 Length | 9 |
| Bedroom 4 Width | 15 |
| Living Room Area | 288 |
| Living Room Length | 24 |
| Living Room Width | 12 |
| Primary Bedroom Area | 170 |
| Primary Bedroom Length | 10 |
| Primary Bedroom Width | 17 |
| Bedroom 4 Level | 2nd Floor |
| Bedroom 3 Level | 2nd Floor |
| Second Bedroom Level | 2nd Floor |
Exterior Features
| Exterior Amenities | Lake Use |
|---|---|
| Fencing | None |
| Lot Features | Over 1/4 up to 1/2 Acre |
| Water Source | Private |
| Total Parking | 2 |
| Foundation Details | None |
| Building Area Total | 2257 |
| Lot Dimensions | 122 x 112 |
| Lot Size Acres | 0.31 |
| Lot Size Source | Other |
| Waterfront Y/N | true |
| Covered Spaces | 2 |
Amenities
- Foreclosure
- Views
- Short Sale
- New Construction
- Adult 55+
- Lease To Own
- No HOA Fees
- Furnished
- Primary On Main
- Air Conditioning
- Seller Finance
- Green
- Fixer Upper
- Horse
- Golf
- Fireplace
- Deck
- Garage
- Basement
- Pool
Property vs Single Family Average in 68455
Price
Taxes
Year Built
 This data is from various Participants of the Great Plains REALTORS® Multiple Listing Service Inc Internet Data Exchange; is for consumers personal, non-commercial use and may not be used for any purpose other than to identify prospective properties consumers may be interested in purchasing; the listing broker is listed on each listing; the information is deemed reliable but not guaranteed, and is copyrighted ©2026 Great Plains REALTORS® Multiple Listing Service, Inc. Information is
