
Address
5705 Glen Oaks Drive, Fort Calhoun, NE
Price
$ 825,000
Property Attributes
- ID#22625972
- TypeSingle Family
- Listing Status NEW
- CountyWashington
- CityFort Calhoun
- AreaWashington
- NeighborhoodGlen Oaks
- Zip68023
- Style
- Year Built2017
- Taxes$ 11650
- Price$ 825,000
- Bedrooms4
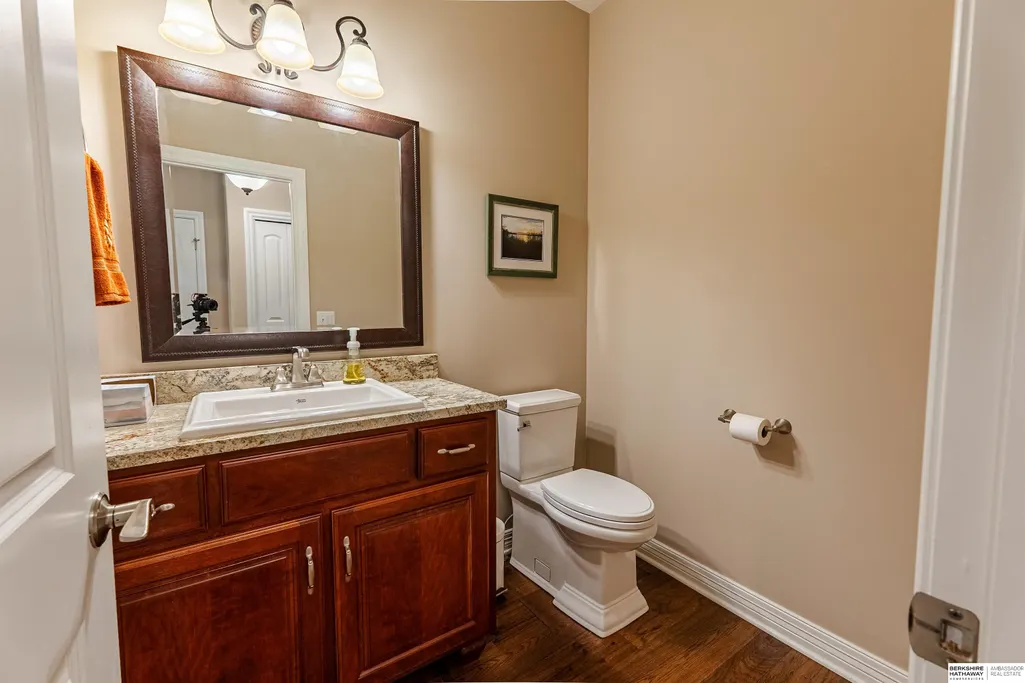
- Full Bathrooms4
- Half Bathrooms0
- Sqr Footage3218
- Lot Size2 Acres
Data Source:
Great Plains Regional MLS
Property Description
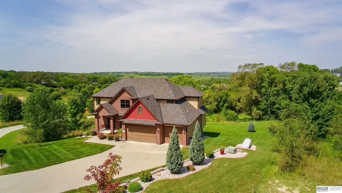
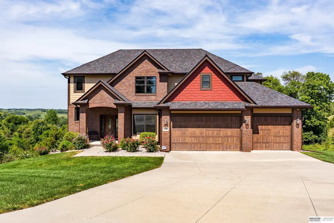
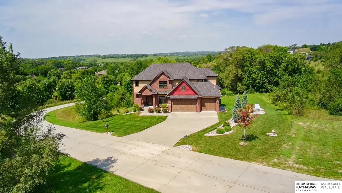
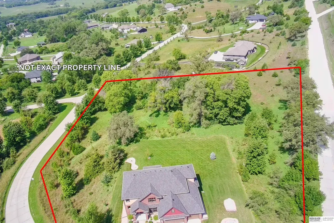
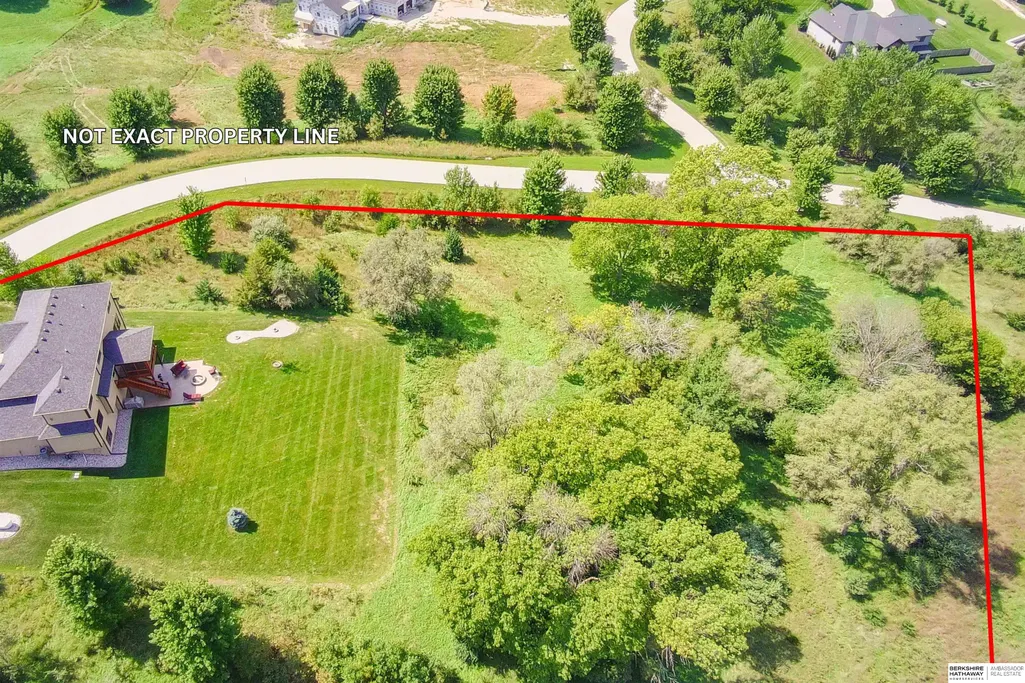
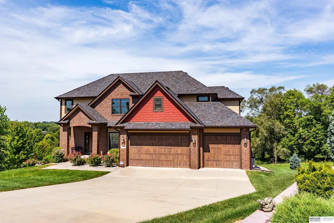
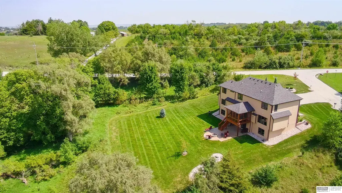
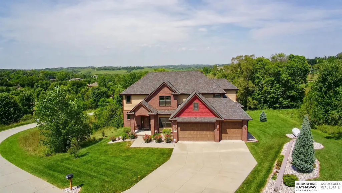
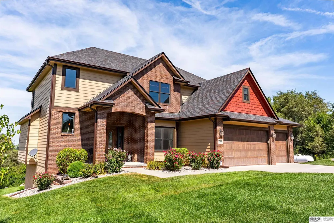
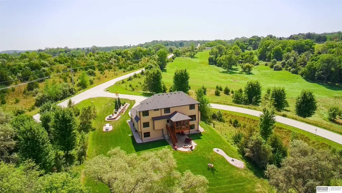
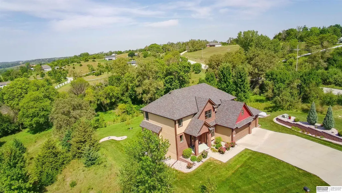
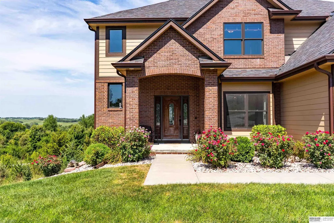
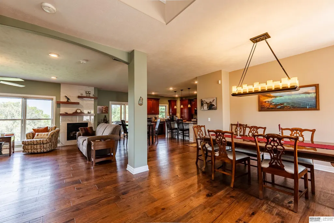
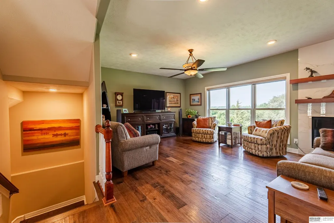
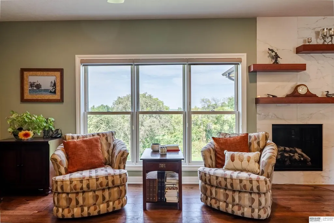
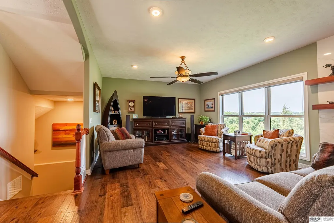
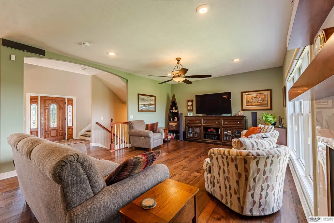
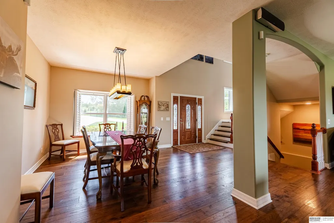
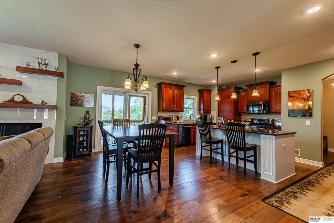
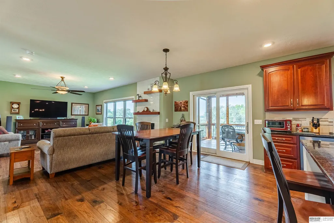
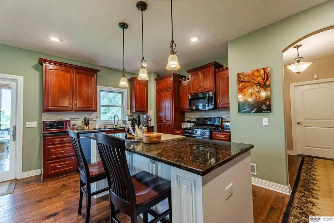
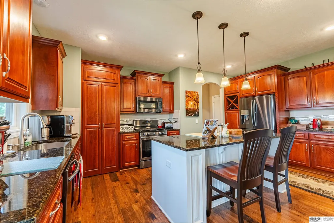
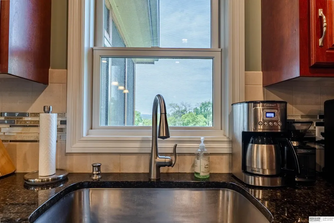
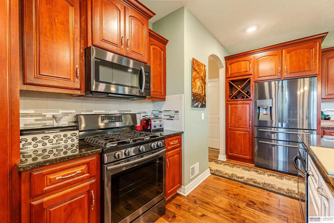
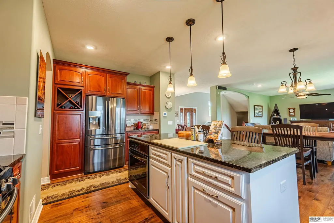
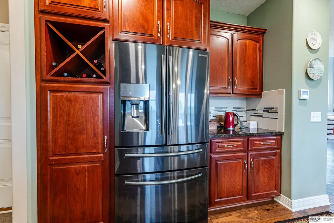
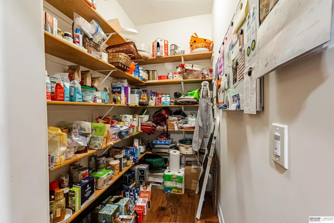
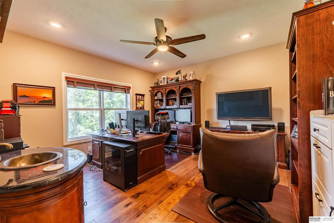
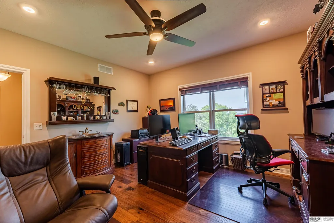
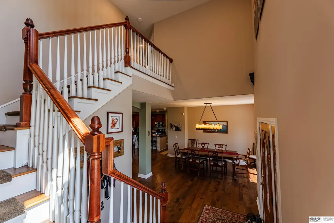
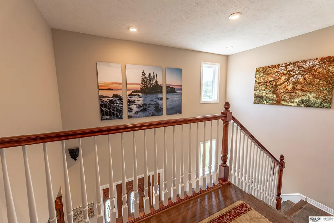
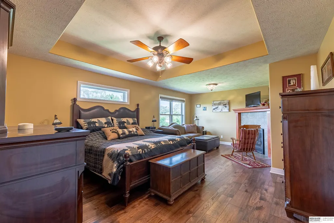
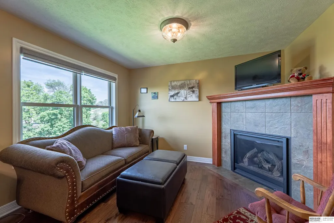
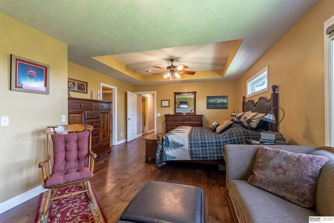
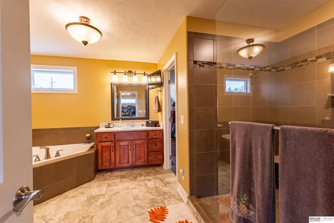
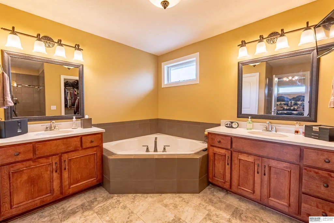
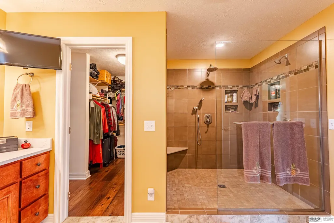
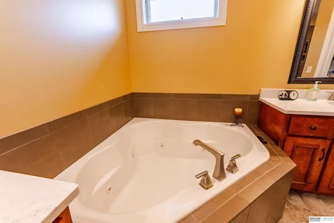
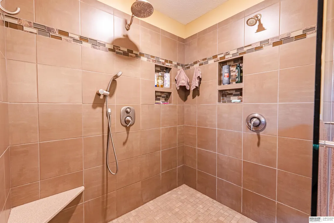
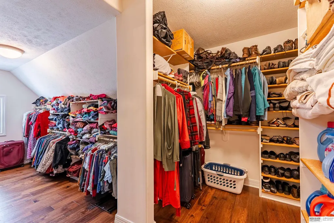
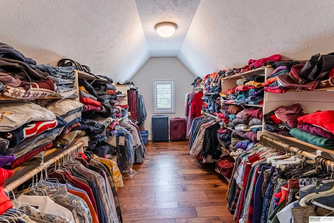
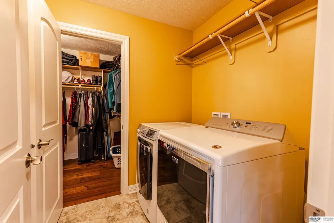
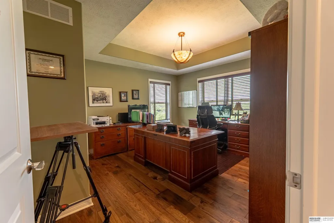
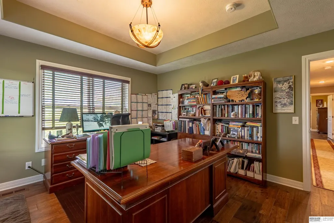
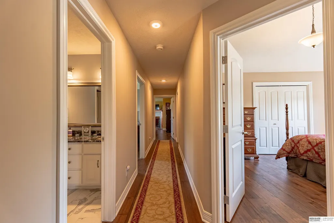
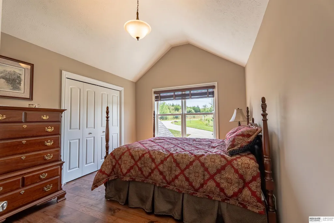
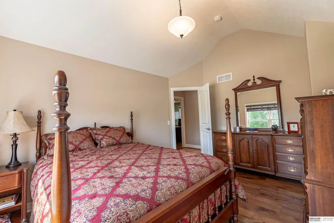
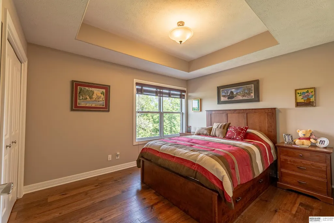
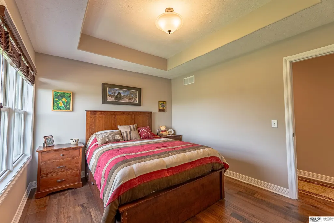
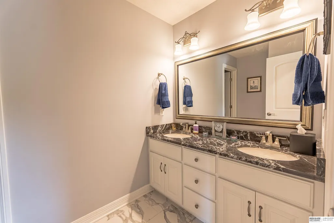
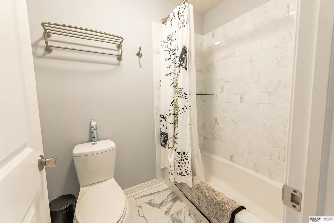
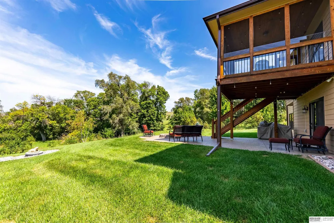
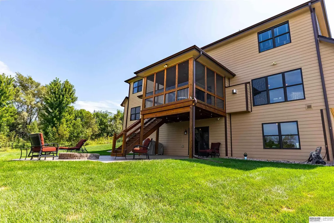
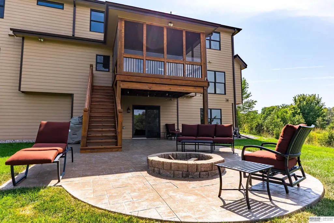
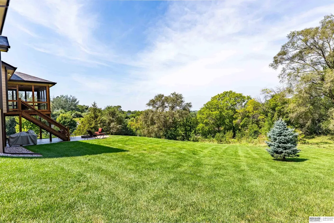
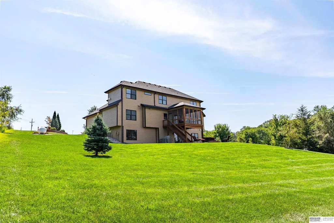
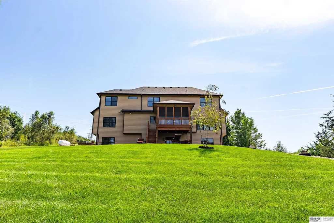
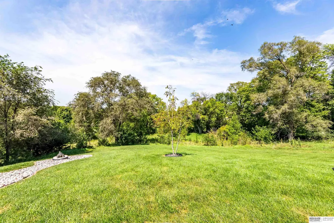
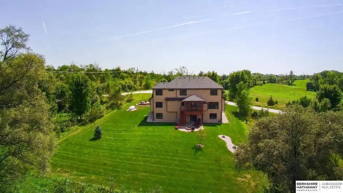
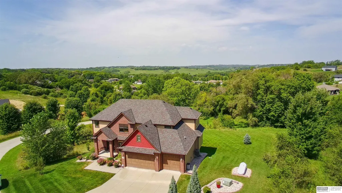
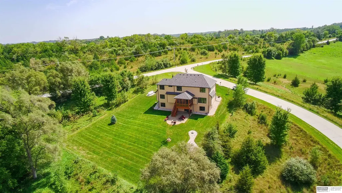
This custom south-facing, one-owner gem is a rare opportunity to enjoy privacy, space, incredible views & thoughtful upgrades just minutes north of Omaha with all paved roads. Situated on nearly 3 acres, this stunning home features an open floor plan with the great room & kitchen flowing to a large screened deck, perfect for entertaining. The kitchen offers abundant cabinetry, granite, stainless appliances & a walk-in pantry. The spacious primary suite features a sitting area, fireplace, oversized walk-in shower & massive closet with laundry. Three additional large bedrooms complete the second floor. The walkout lower level opens to a stamped concrete patio with firepit overlooking your private wooded setting. High-efficiency HVAC, 80-gallon water heater, reverse osmosis, concrete board siding, sprinkler & radon systems. Exceptional quality throughout. MUST SEE!
| Elementary School | Middle School | High School |
|---|---|---|
| Blair Elementary School | Otte Blair Middle School | Blair High School |
| Price History | |
|---|---|
| 9/9/2026 | Listed $825,000 |
General Features
| Sewer | Septic Tank |
|---|---|
| Heating | Natural Gas |
| Cooling | Central Air |
| Appliances | Range |
| Garage Spaces | 3 |
| Patio/Porch Features | Patio |
| Construction Materials | Wood Siding |
| Year Built | 2017 |
| Levels | Two |
| Property Subtype | Single Family Residence |
| Tax Year | 2025 |
| Ownership | Fee Simple |
| County | Washington |
| New Construction | false |
| Property Type | Residential |
| HOA | false |
| Attached Garage | true |
| Subdivision Name | Glen Oaks |
| Garage Y/N | true |
| Full Baths | 2 |
| Status | NEW |
| Directions | 5705 Glen Oaks Dr |
| ModificationTimestamp | 2026-09-09T19:09:39.000Z |
| High School | Blair |
| City | Fort Calhoun |
| Senior Community Y/N | false |
| High School District | Blair |
| MLS Area | Washington |
| Lot Size Units | Square Feet |
| Carport Y/N | false |
| Elementary School | Blair |
| Tax Annual Amount | 11650.34 |
| Middle/Junior High School | Otte Blair |
| Property Condition | Not New and NOT a Model |
| Building Area Units | Square Feet |
| Primary Bedroom Level | 2nd Floor |
| Living Area Units | Square Feet |
| Standard Status | Active |
| Occupancy Type | Owner |
| Middle/Junior School District | Blair |
| Elementary School District | Blair |
| Legal Description | 0 17 12 GLEN OAKS REPLAT ONE LOT 2 11CS10 PC 2 2.676 AC |
Interior Features
| Basement | Walk-Out Access |
|---|---|
| Total Fireplaces | 2 |
| Fireplace Features | Living Room |
| Kitchen Level | Main Floor |
| Basement (Y/N) | true |
| Air Conditioning Y/N | true |
| Heating Y/N | true |
| Fireplace Y/N | true |
| Above Grade Finished Area | 3218 |
| Half Baths | 1 |
| Laundry Features | Ceramic Tile Floor |
| Total Bedrooms | 4 |
| Living Room Level | Main Floor |
| Main Level Bathrooms | 1 |
| Below Grade Finished Area Unit Type | Square Feet |
| LivingAreaSource | Assessor |
| Above Grade Finished Area Unit Type | Square Feet |
| Kitchen Features | Dining Area |
| Total Baths | 4 |
| 1/2 Baths | 1 |
| Primary Bathroom Features | Full |
| Living Room Features | Fireplace |
| Bedroom 4 Features | Engineered Wood |
| Bedroom 3 Features | Cath./Vaulted Ceiling |
| Bedroom 2 Features | Engineered Wood |
| Kitchen Area | 315.4 |
| Kitchen Length | 19 |
| Kitchen Width | 16.6 |
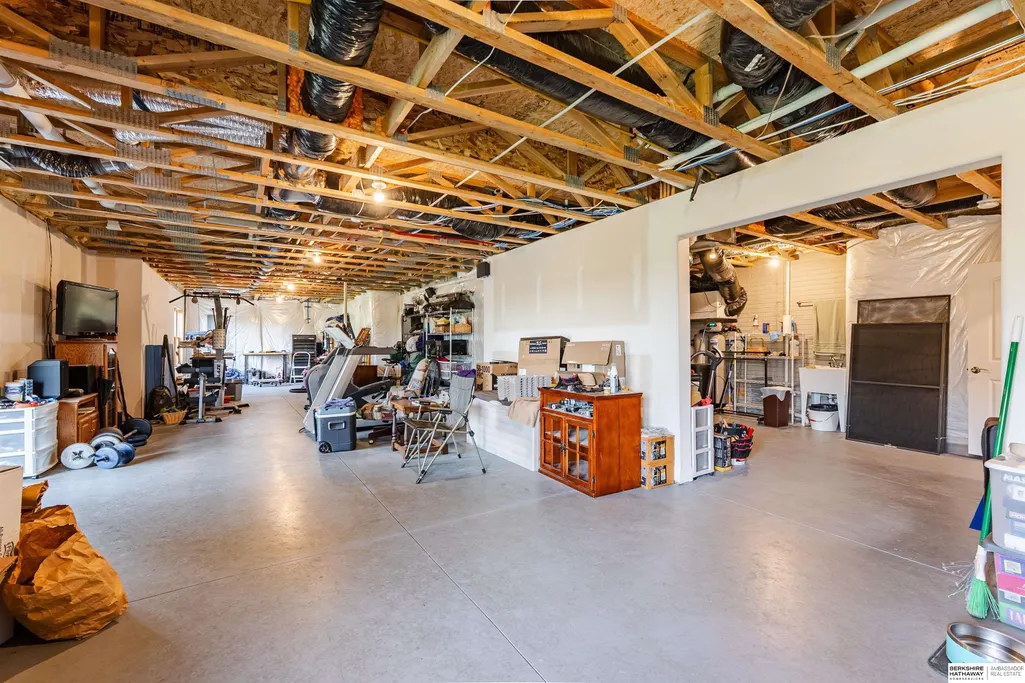
| RoomBasementArea | 1368 |
| Primary on Main | 176.8 |
| Second Bedroom Length | 13 |
| Second Bedroom Width | 13.6 |
| Bedroom 3 Area | 148.4 |
| Bedroom 3 Length | 14 |
| Bedroom 3 Width | 10.6 |
| Bedroom 4 Area | 141.9 |
| Bedroom 4 Length | 11 |
| Bedroom 4 Width | 12.9 |
| Living Room Area | 299.88 |
| Living Room Length | 19.6 |
| Living Room Width | 15.3 |
| Primary Bedroom Area | 314.6 |
| Primary Bedroom Features | Fireplace |
| Primary Bedroom Length | 22 |
| Primary Bedroom Width | 14.3 |
| Bedroom 4 Level | 2nd Floor |
| Bedroom 3 Level | 2nd Floor |
| Second Bedroom Level | 2nd Floor |
Exterior Features
| Exterior Amenities | Sprinkler System |
|---|---|
| Fencing | None |
| Lot Features | Over 1 up to 5 Acres |
| Water Source | Well |
| Total Parking | 3 |
| Foundation Details | Concrete Perimeter |
| Building Area Total | 3218 |
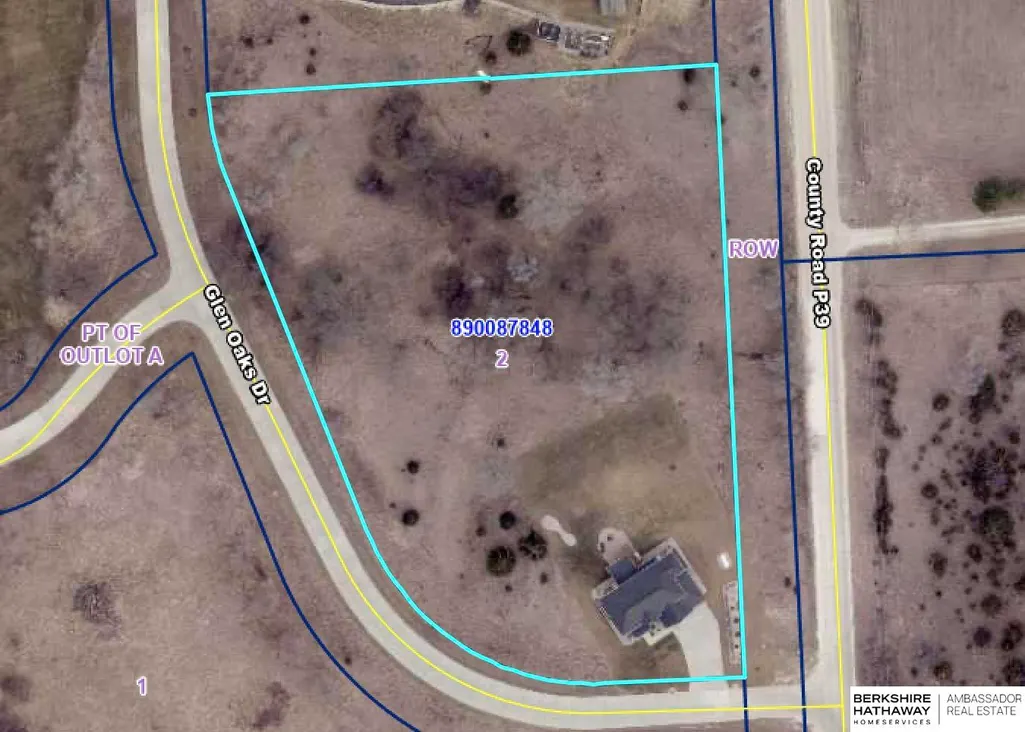
| Lot Dimensions | 250 × 467 |
| Lot Size Acres | 2 |
| Lot Size Source | Assessor |
| Covered Spaces | 3 |
Amenities
- Foreclosure
- Views
- Short Sale
- New Construction
- Adult 55+
- Lease To Own
- No HOA Fees
- Furnished
- Primary On Main
- Air Conditioning
- Seller Finance
- Green
- Fixer Upper
- Horse
- Golf
- Fireplace
- Deck
- Garage
- Basement
- Pool
Property vs Single Family Average in 68023
Price
Taxes
Year Built
 This data is from various Participants of the Great Plains REALTORS® Multiple Listing Service Inc Internet Data Exchange; is for consumers personal, non-commercial use and may not be used for any purpose other than to identify prospective properties consumers may be interested in purchasing; the listing broker is listed on each listing; the information is deemed reliable but not guaranteed, and is copyrighted ©2026 Great Plains REALTORS® Multiple Listing Service, Inc. Information is
