
Primary on Main




























Address
20791 Ruff Road, Gretna, NE
Price
$ 849,900
Property Attributes
- ID#22626255
- TypeSingle Family
- Listing Status PENDING
- CountySarpy
- CityGretna
- AreaSarpy
- NeighborhoodJansen Place
- Zip68028
- StyleRanch
- Year Built2007
- Taxes$ 30
- Price$ 849,900
- Bedrooms5
- Full Bathrooms3
- Half Bathrooms0
- Sqr Footage4212
- Lot Size3.18 Acres
Data Source:
Great Plains Regional MLS
Property Description
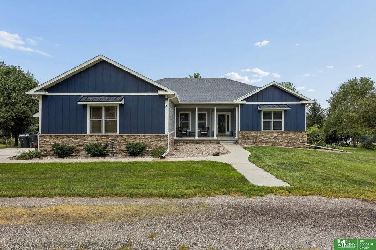
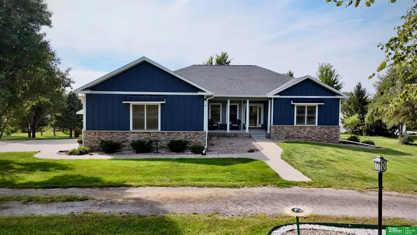
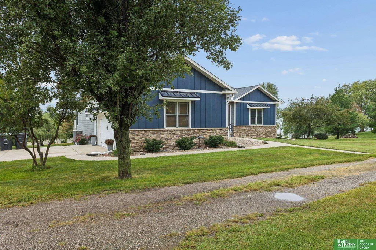
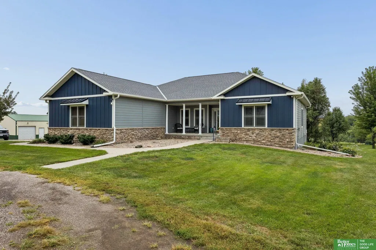
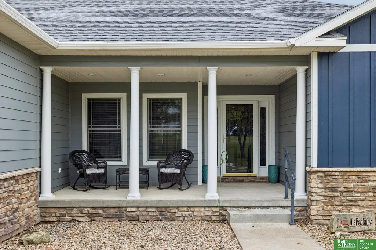
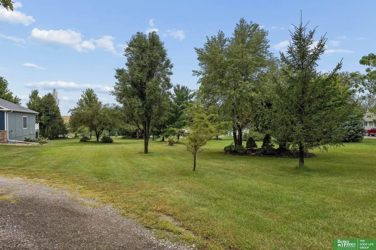
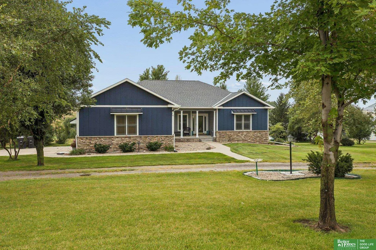
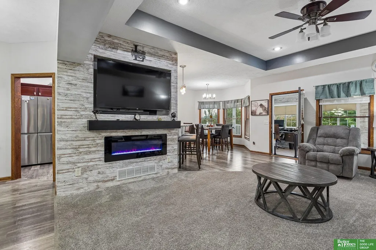
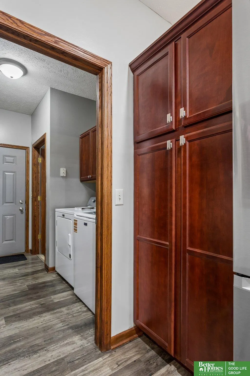
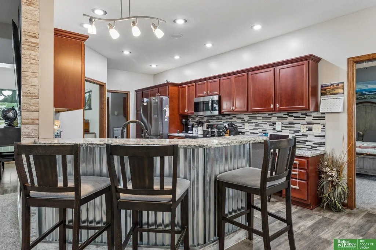
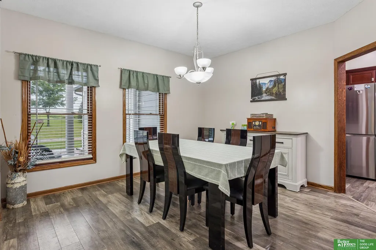
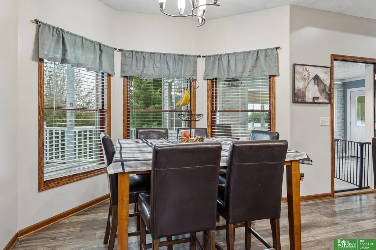
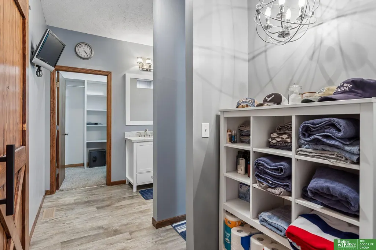
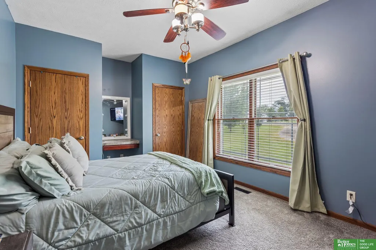
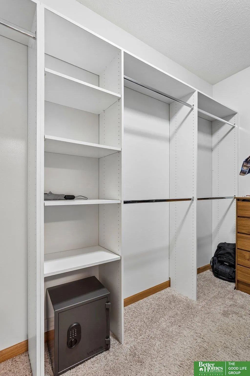
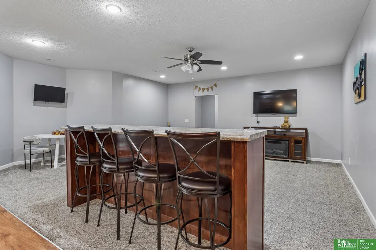
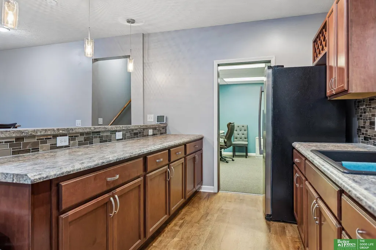
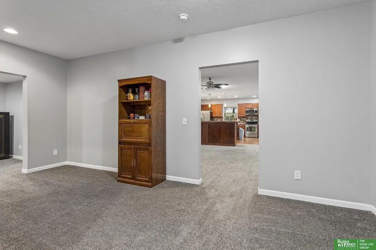
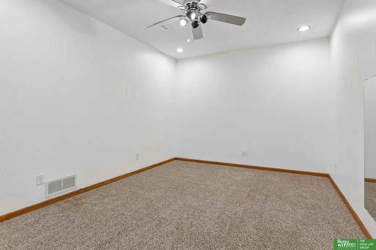
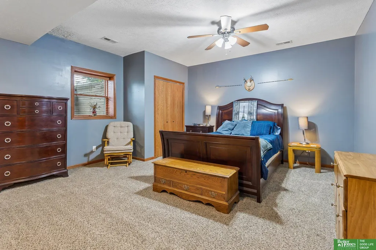
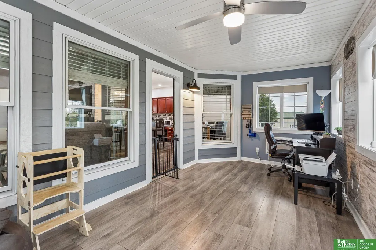
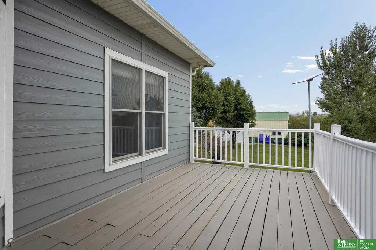
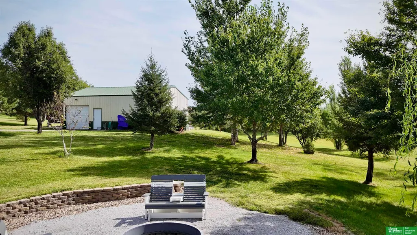
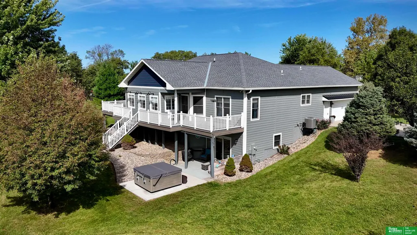
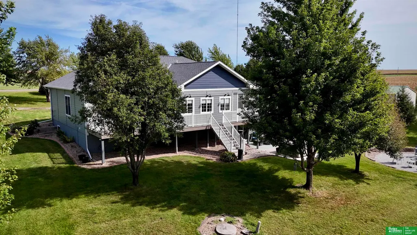
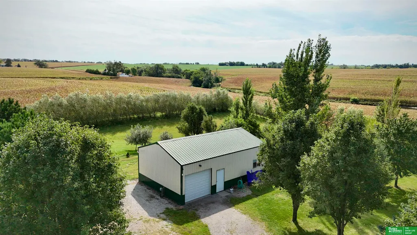
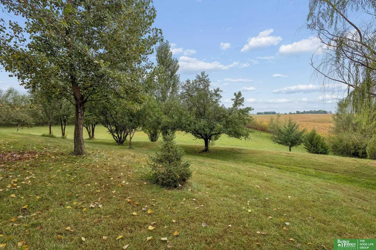
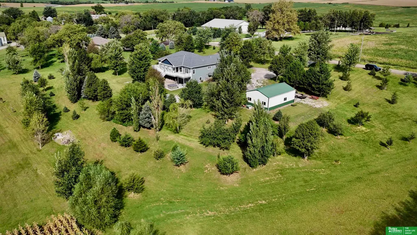
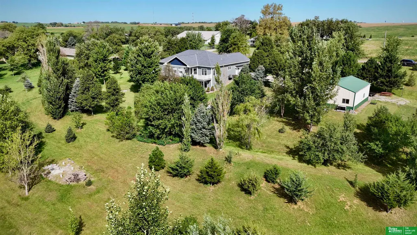
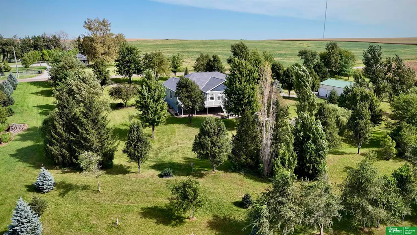
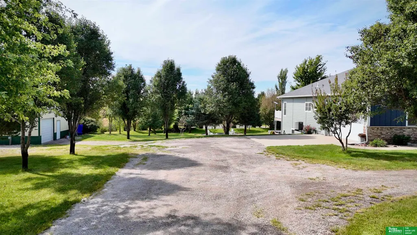
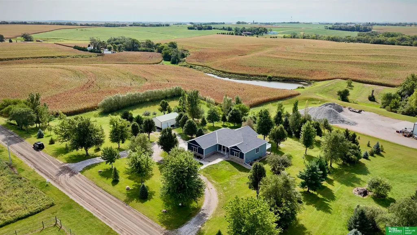
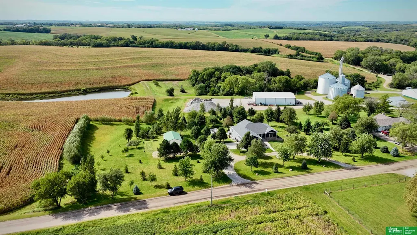
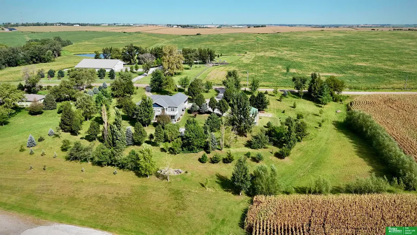
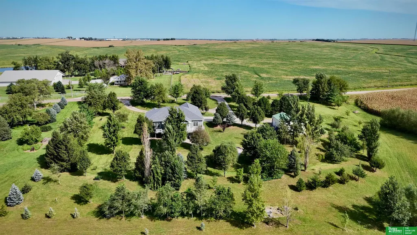
Hard-to-find Gretna acreage! Situated on 3.18 acres, this spacious ranch offers 5 bedrooms, 3 bathrooms and 4,212 finished sq ft. The property is surrounded by mature, established trees and extensive landscaping, including peach, apple and pear trees, creating a private and scenic setting that is increasingly difficult to find near Gretna. Major exterior updates include 2024 Class IV impact-resistant shingles and James Hardie cement board siding. A detached outbuilding/shed provides valuable additional storage, workspace or room for equipment. Inside, enjoy a finished lower level, second kitchen, exercise room, sunroom and plenty of flexible living space. Additional highlights include a deck, sprinkler system and attached 2-car garage. Hot tub is included! A rare opportunity to own over 3 acres with privacy, mature landscaping, fruit trees and a spacious, updated home in the Gretna area!
| Elementary School | Middle School | High School |
|---|---|---|
| Harvest Hills Elementary School | Gretna Middle School | Gretna High School |
| Price History | |
|---|---|
| 9/11/2026 | Listed $849,900 |
General Features
| Sewer | Septic Tank |
|---|---|
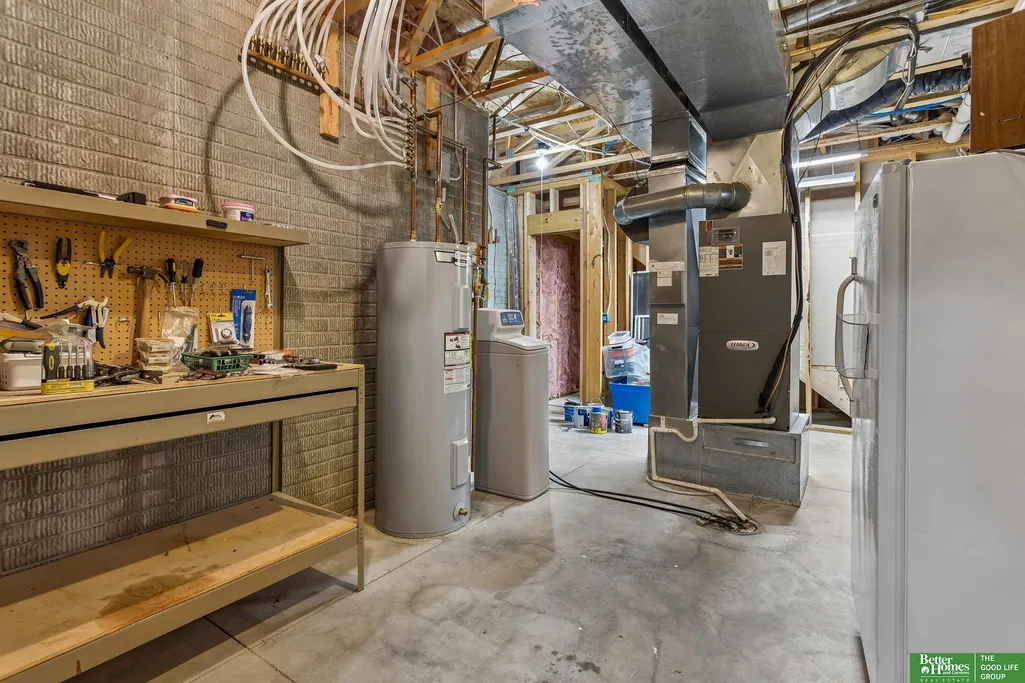
| Heating | Electric |
| Cooling | Heat Pump |
| Utilities | Electricity Available |
| Roof | Composition |
| Appliances | Humidifier |
| Garage Spaces | 2 |
| Patio/Porch Features | Porch |
| Architectural Style | Ranch |
| Construction Materials | Brick/Other |
| Year Built | 2007 |
| Property Subtype | Single Family Residence |
| Tax Year | 2025 |
| Ownership | Fee Simple |
| County | Sarpy |
| New Construction | false |
| Property Type | Residential |
| HOA | false |
| Attached Garage | true |
| Subdivision Name | Jansen Place |
| Garage Y/N | true |
| Other Structures | Outbuilding |
| Full Baths | 1 |
| Status | PENDING |
| Directions | USE GPS |
| ModificationTimestamp | 2026-09-20T19:29:33.600Z |
| High School | Gretna |
| City | Gretna |
| Senior Community Y/N | false |
| High School District | Gretna |
| MLS Area | Sarpy |
| Lot Size Units | Square Feet |
| Lot Size Square Feet | 138520 |
| Carport Y/N | false |
| Spa Features | Hot Tub/Spa |
| Elementary School | Harvest Hills |
| Tax Annual Amount | 30.81 |
| Middle/Junior High School | Gretna |
| Property Condition | Not New and NOT a Model |
| Building Area Units | Square Feet |
| Primary Bedroom Level | Main Floor |
| Living Area Units | Square Feet |
| Standard Status | Pending |
| Occupancy Type | Owner |
| Middle/Junior School District | Gretna |
| Elementary School District | Gretna |
| Legal Description | Lot 1, Jansen Place, an addition to the City of Gretna, Sarpy County, Nebraska, as surveyed, platted and recorded. |
Interior Features
| Interior Amenities | Central Vacuum |
|---|---|
| Basement | Daylight |
| Flooring | Laminate |
| Total Fireplaces | 1 |
| Fireplace Features | Electric |
| Kitchen Level | Main Floor |
| Basement (Y/N) | true |
| Air Conditioning Y/N | true |
| Heating Y/N | true |
| Window Features | LL Daylight Windows |
| Fireplace Y/N | true |
| Above Grade Finished Area | 2351 |
| 3/4 Baths | 2 |
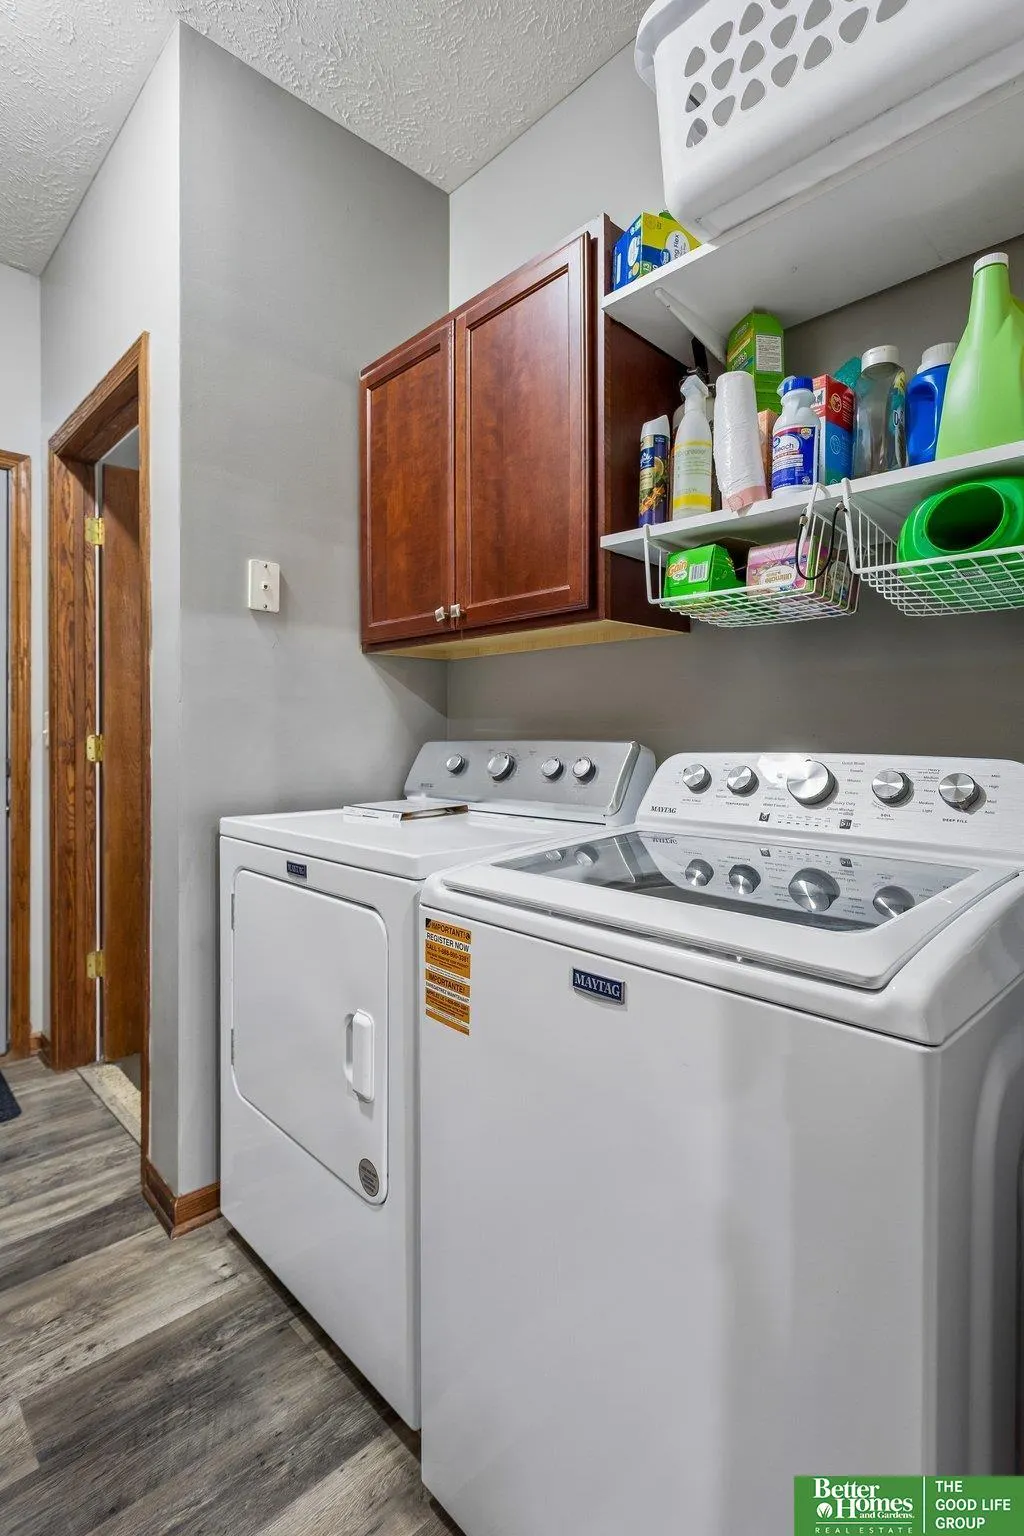
| Laundry Features | 9'+ Ceiling |
| Total Bedrooms | 5 |
| Below Grade Finished Area | 1861 |
| Main Level Bathrooms | 2 |
| Below Grade Finished Area Unit Type | Square Feet |
| LivingAreaSource | Other |
| Above Grade Finished Area Unit Type | Square Feet |
| Kitchen Features | Window Covering |
| Total Baths | 3 |
| Primary Bathroom Features | 3/4 |
| Bedroom 4 Features | Wall/Wall Carpeting |
| Bedroom 3 Features | Wall/Wall Carpeting |
| Bedroom 2 Features | Wall/Wall Carpeting |
| Dining Room Features | Window Covering |
| Kitchen Area | 264.5703 |
| Kitchen Length | 24.03 |
| Kitchen Width | 11.01 |
| RoomBasementArea | 2310 |
| Primary on Main | 131.1408 |
| Second Bedroom Length | 13.01 |
| Second Bedroom Width | 10.08 |
| Bedroom 3 Area | 122.2124 |
| Bedroom 3 Length | 11.08 |
| Bedroom 3 Width | 11.03 |
| Bedroom 4 Area | 142.006 |
| Bedroom 4 Length | 14.06 |
| Bedroom 4 Width | 10.1 |
| Dining Room Area | 13.06 |
| Dining Room Width | 11.1 |
| Primary Bedroom Area | 209.4108 |
| Primary Bedroom Features | Wall/Wall Carpeting |
| Primary Bedroom Length | 16.01 |
| Primary Bedroom Width | 13.08 |
| Dining Room Level | Main Floor |
| Dining Room Area | 144.966 |
| Bedroom 5 Width | 15.08 |
| Bedroom 5 Level | Basement |
| Bedroom 5 Length | 18 |
| Bedroom 5 Features | Wall/Wall Carpeting |
| Bedroom 5 Area | 271.44 |
| Bedroom 4 Level | Main Floor |
| Bedroom 3 Level | Main Floor |
| Second Bedroom Level | Main Floor |
Exterior Features
| Exterior Amenities | Sprinkler System |
|---|---|
| Fencing | None |
| Lot Features | Over 1 up to 5 Acres |
| Water Source | Well |
| Total Parking | 2 |
| Lot Size Area | 138520 |
| Foundation Details | Concrete Perimeter |
| Spa | true |
| Building Area Total | 4212 |
| Lot Dimensions | 3.18 Acres |
| Lot Size Acres | 3.18 |
| Lot Size Source | Assessor |
| Covered Spaces | 2 |
| Door Features | Sliding Doors |
Amenities
- Foreclosure
- Views
- Short Sale
- New Construction
- Adult 55+
- Lease To Own
- No HOA Fees
- Furnished
- Primary On Main
- Air Conditioning
- Seller Finance
- Green
- Fixer Upper
- Horse
- Golf
- Fireplace
- Deck
- Garage
- Basement
- Pool
Property vs Single Family Average in 68028
Price
Year Built
 This data is from various Participants of the Great Plains REALTORS® Multiple Listing Service Inc Internet Data Exchange; is for consumers personal, non-commercial use and may not be used for any purpose other than to identify prospective properties consumers may be interested in purchasing; the listing broker is listed on each listing; the information is deemed reliable but not guaranteed, and is copyrighted ©2026 Great Plains REALTORS® Multiple Listing Service, Inc. Information is
