
Primary on Main














Address
12104 S 107th Avenue, Papillion, NE
Price
$ 455,000
Property Attributes
- ID#22626543
- TypeSingle Family
- Listing Status PENDING
- CountySarpy
- CityPapillion
- AreaSarpy
- NeighborhoodSchram 108
- Zip68046
- StyleRanch
- Year Built2025
- Taxes$ 645
- Price$ 455,000
- Bedrooms4
- Full Bathrooms3
- Half Bathrooms0
- Sqr Footage2436
- Lot Size0.215 Acres
Data Source:
Great Plains Regional MLS
Property Description
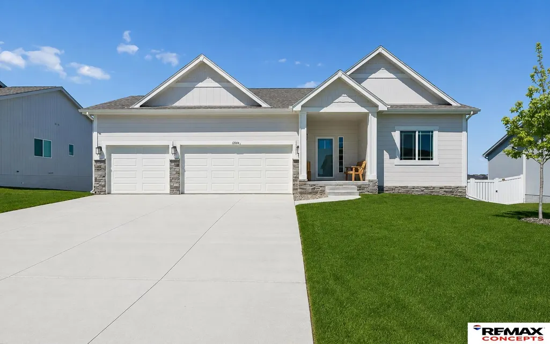
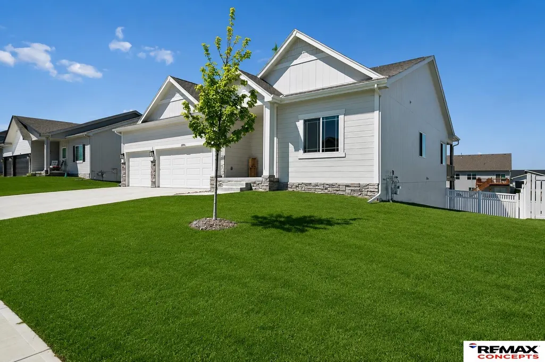
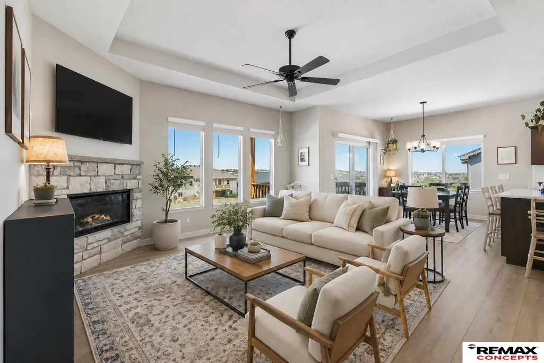
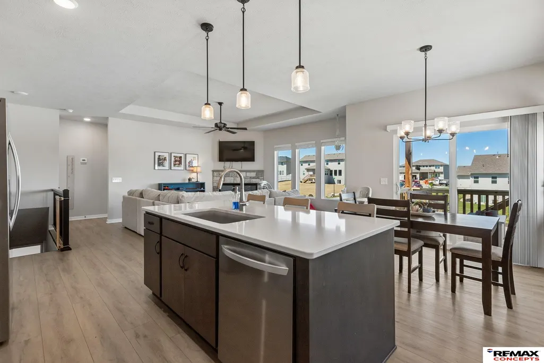
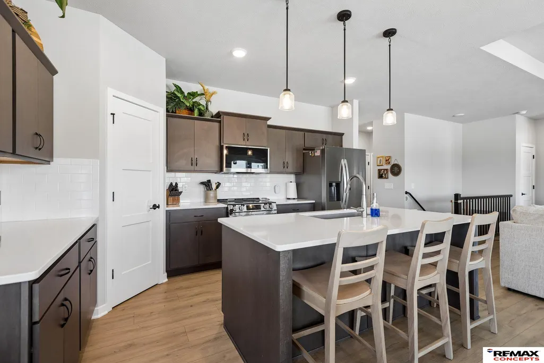
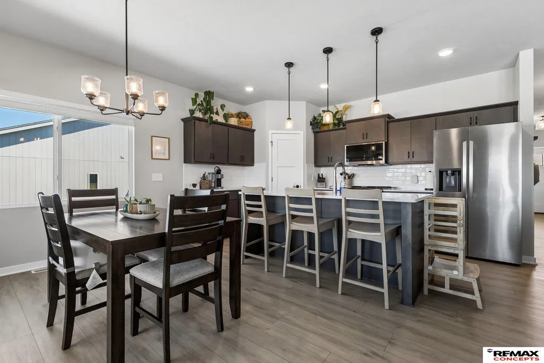
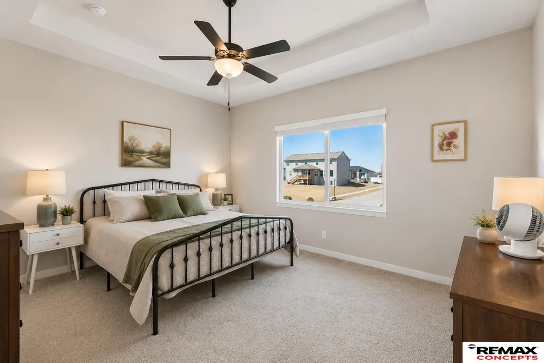
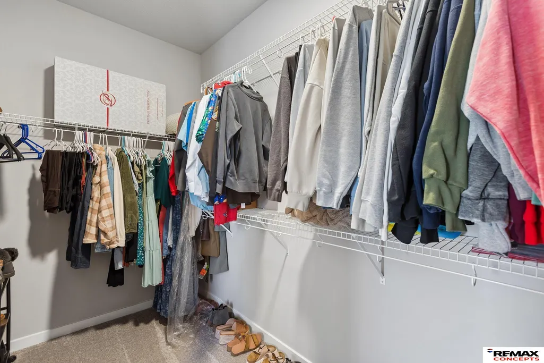
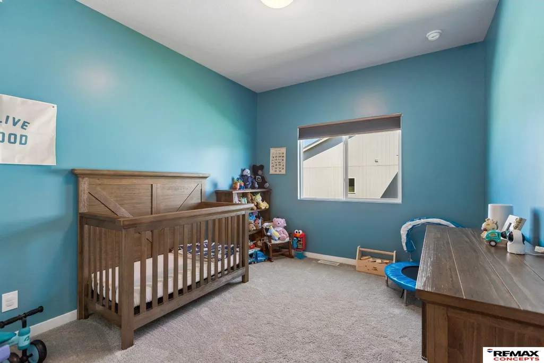
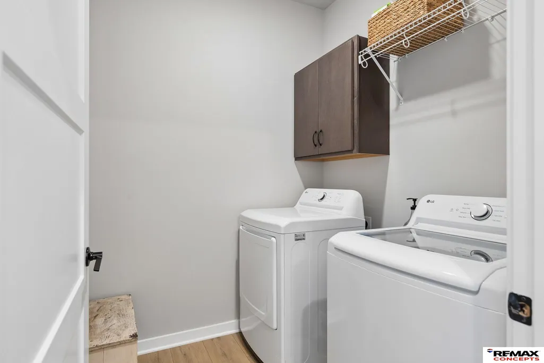
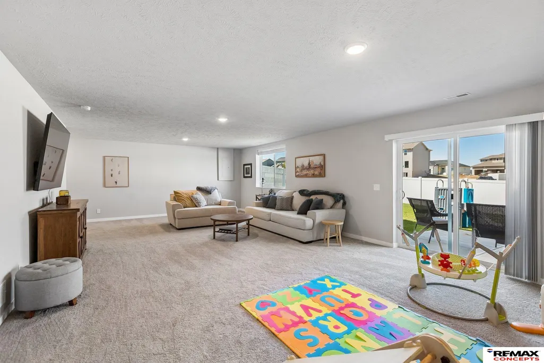
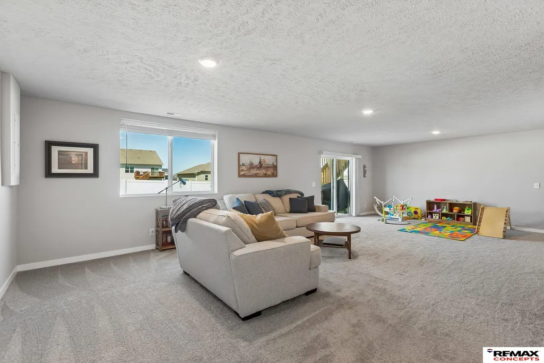
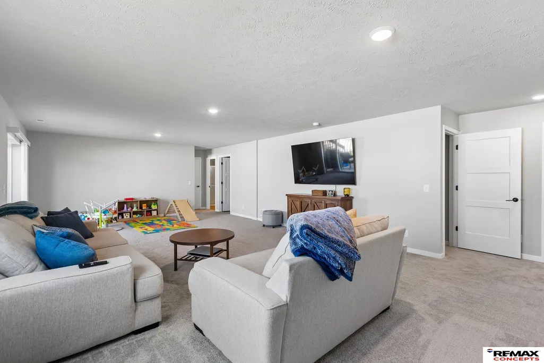
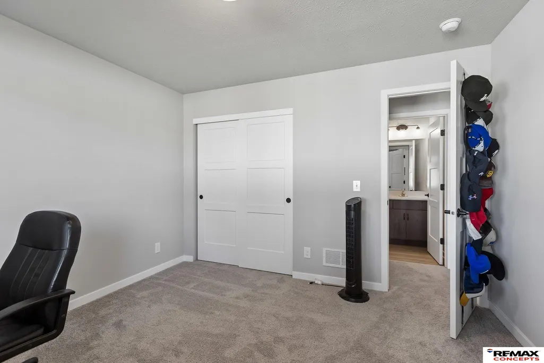
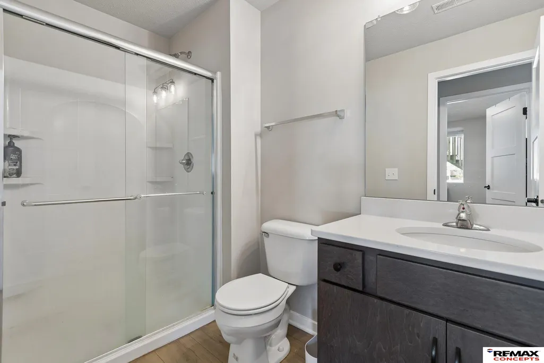
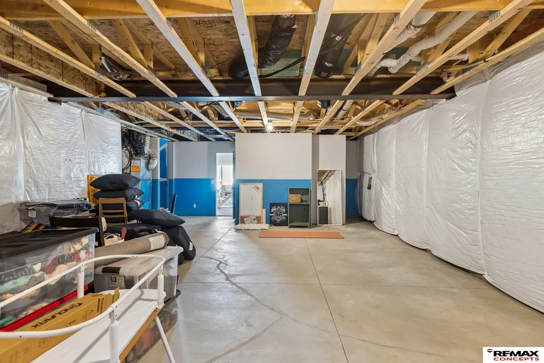
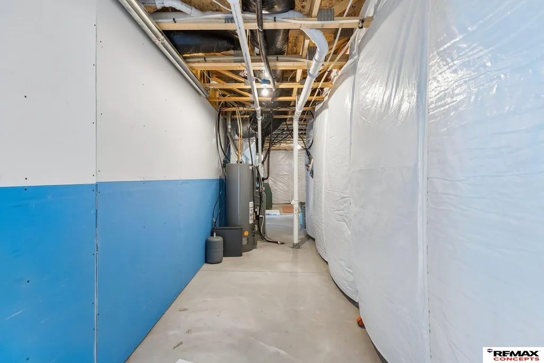
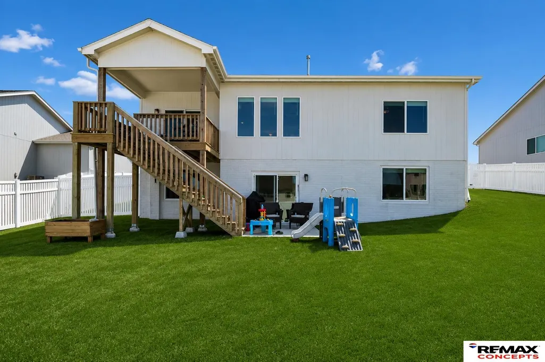
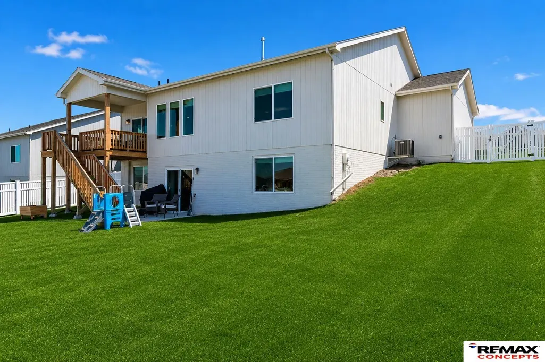
NEW PRICE. INCREDIBLE VALUE. This better than new ranch is move-in ready, offering 4 bedrooms and 3 baths on a desirable walkout lot with a fenced backyard and no rear neighbors. With nearly 1,700 square feet on the main, the open floor plan includes an eat-in kitchen with stainless steel LG Thin Q appliances, island, and pantry. The primary suite offers double sinks and massive walk-in closet. Two additional bedrooms, full bathroom, and laundry complete the main floor. Fully finished lower level features an additional bedroom, full bathroom, an expansive rec room, and a huge storage room. Do not miss the oversized 3 car garage with space for a workshop or storage. Conveniently located near Walnut Creek Recreation Area, shopping, restaurants, and easy access to highways.
| Elementary School | Middle School | High School |
|---|---|---|
| Patriot Elementary School Elementary School | Liberty Middle School | Papillion-La Vista South High School |
| Price History | |
|---|---|
| 9/14/2026 | Listed $455,000 |
General Features
| Sewer | Public Sewer |
|---|---|
| Heating | Natural Gas |
| Cooling | Central Air |
| Appliances | Range |
| HOA Fee | 125 |
| Garage Spaces | 3 |
| Association Fee Includes | Common Area Maintenance |
| Patio/Porch Features | Deck |
| Architectural Style | Ranch |
| Year Built | 2025 |
| Property Subtype | Single Family Residence |
| Tax Year | 2025 |
| Ownership | Fee Simple |
| Assoc Fee Paid Per | Annually |
| County | Sarpy |
| New Construction | false |
| Property Type | Residential |
| HOA | true |
| Attached Garage | true |
| Subdivision Name | Schram 108 |
| Garage Y/N | true |
| Full Baths | 2 |
| Status | PENDING |
| Directions | Use GPS for best route |
| ModificationTimestamp | 2026-09-18T13:15:58.800Z |
| High School | Papillion-La Vista South |
| City | Papillion |
| Senior Community Y/N | false |
| High School District | Papillion-La Vista |
| MLS Area | Sarpy |
| Lot Size Units | Square Feet |
| Carport Y/N | false |
| Elementary School | Patriot Elementary School |
| Tax Annual Amount | 645 |
| Middle/Junior High School | Liberty |
| Property Condition | Not New and NOT a Model |
| Building Area Units | Square Feet |
| Primary Bedroom Level | Main Floor |
| Living Area Units | Square Feet |
| Standard Status | Pending |
| Occupancy Type | Owner |
| Middle/Junior School District | Papillion-La Vista |
| Elementary School District | Papillion-La Vista |
| Legal Description | LOT 150 SCHRAM 108 |
Interior Features
| Basement | Walk-Out Access |
|---|---|
| Total Fireplaces | 1 |
| Fireplace Features | Electric |
| Kitchen Level | Main Floor |
| Basement (Y/N) | true |
| Air Conditioning Y/N | true |
| Heating Y/N | true |
| Fireplace Y/N | true |
| Above Grade Finished Area | 1648 |
| 3/4 Baths | 1 |
| Total Bedrooms | 4 |
| Below Grade Finished Area | 788 |
| Living Room Level | Main Floor |
| Main Level Bathrooms | 2 |
| Below Grade Finished Area Unit Type | Square Feet |
| LivingAreaSource | Assessor |
| Above Grade Finished Area Unit Type | Square Feet |
| Total Baths | 3 |
| Primary Bathroom Features | 3/4 |
| Kitchen Area | 164.5903 |
| Kitchen Length | 14.4167 |
| Kitchen Width | 11.4167 |
| RoomBasementArea | 1648 |
| Primary on Main | 145.3681 |
| Second Bedroom Length | 14.4167 |
| Second Bedroom Width | 10.0833 |
| Bedroom 3 Area | 123 |
| Bedroom 3 Length | 12 |
| Bedroom 3 Width | 10.25 |
| Bedroom 4 Area | 136.6944 |
| Bedroom 4 Length | 12.3333 |
| Bedroom 4 Width | 11.0833 |
| Living Room Area | 339.0903 |
| Living Room Length | 16.0833 |
| Living Room Width | 21.0833 |
| Primary Bedroom Area | 191.5972 |
| Primary Bedroom Length | 14.8333 |
| Primary Bedroom Width | 12.9167 |
| Bedroom 4 Level | Basement |
| Bedroom 3 Level | Main Floor |
| Second Bedroom Level | Main Floor |
Exterior Features
| Exterior Amenities | Sprinkler System |
|---|---|
| Fencing | Full |
| Lot Features | Up to 1/4 Acre. |
| Water Source | Public |
| Total Parking | 3 |
| Foundation Details | Concrete Perimeter |
| Building Area Total | 2436 |
| Lot Dimensions | 120 x 78 |
| Lot Size Acres | 0.215 |
| Lot Size Source | Assessor |
| Covered Spaces | 3 |
Amenities
- Foreclosure
- Views
- Short Sale
- New Construction
- Adult 55+
- Lease To Own
- No HOA Fees
- Furnished
- Primary On Main
- Air Conditioning
- Seller Finance
- Green
- Fixer Upper
- Horse
- Golf
- Fireplace
- Deck
- Garage
- Basement
- Pool
Property vs Single Family Average in 68046
Price
Taxes
Year Built
In The Neighborhood
Primary On Main
Papillion
$ 450,000
- Type
- Single Family
- Size
- 2,533 SqFt
- Rooms
- 4 Beds + 3 Baths
Americana Group Realty LLC
Reduced
Papillion
$ 454,990
- Type
- Single Family
- Size
- 2,511 SqFt
- Rooms
- 4 Beds + 3 Baths
DRH Realty Nebraska LLC
Papillion
$ 436,990
- Type
- Single Family
- Size
- 2,191 SqFt
- Rooms
- 4 Beds + 3 Baths
DRH Realty Nebraska LLC
Primary On Main
Papillion
$ 466,990
- Type
- Single Family
- Size
- 2,511 SqFt
- Rooms
- 4 Beds + 3 Baths
DRH Realty Nebraska LLC
Papillion
$ 404,990
- Type
- Single Family
- Size
- 1,498 SqFt
- Rooms
- 3 Beds + 2 Baths
DRH Realty Nebraska LLC
Primary On Main
Papillion
$ 459,990
- Type
- Single Family
- Size
- 2,511 SqFt
- Rooms
- 4 Beds + 3 Baths
DRH Realty Nebraska LLC
Reduced
Papillion
$ 439,990
- Type
- Single Family
- Size
- 2,191 SqFt
- Rooms
- 4 Beds + 3 Baths
DRH Realty Nebraska LLC
Reduced
Papillion
$ 439,990
- Type
- Single Family
- Size
- 2,191 SqFt
- Rooms
- 4 Beds + 3 Baths
DRH Realty Nebraska LLC
Reduced
Papillion
$ 459,990
- Type
- Single Family
- Size
- 2,556 SqFt
- Rooms
- 5 Beds + 4 Baths
DRH Realty Nebraska LLC
Primary On Main
Papillion
$ 382,130
- Type
- Single Family
- Size
- 1,791 SqFt
- Rooms
- 4 Beds + 3 Baths
Celebrity Homes Inc
 This data is from various Participants of the Great Plains REALTORS® Multiple Listing Service Inc Internet Data Exchange; is for consumers personal, non-commercial use and may not be used for any purpose other than to identify prospective properties consumers may be interested in purchasing; the listing broker is listed on each listing; the information is deemed reliable but not guaranteed, and is copyrighted ©2026 Great Plains REALTORS® Multiple Listing Service, Inc. Information is
