
Primary on Main







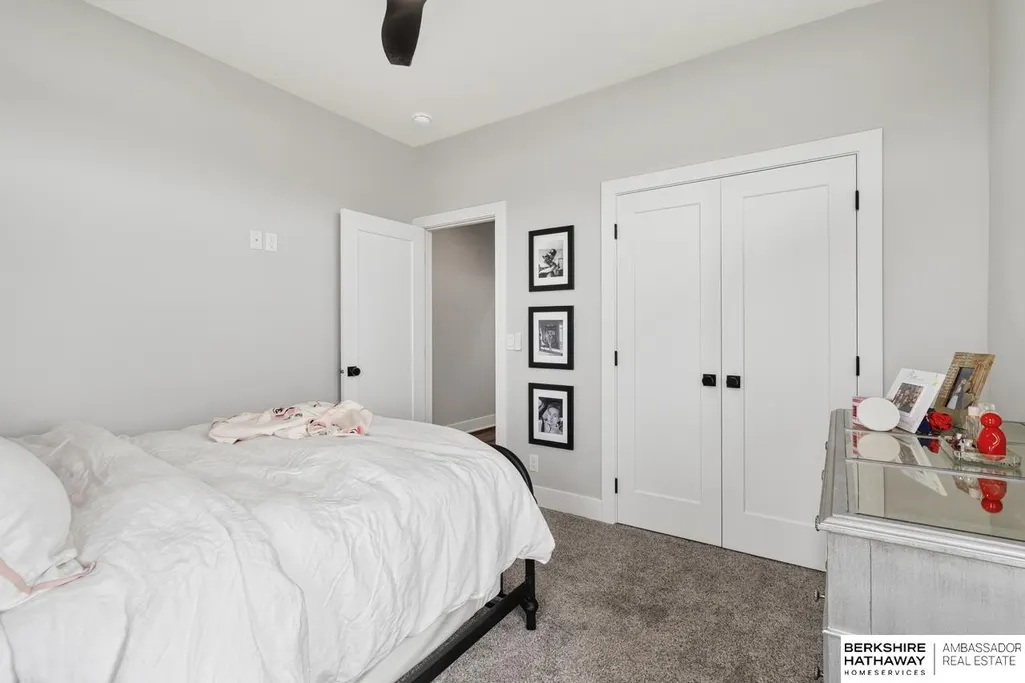
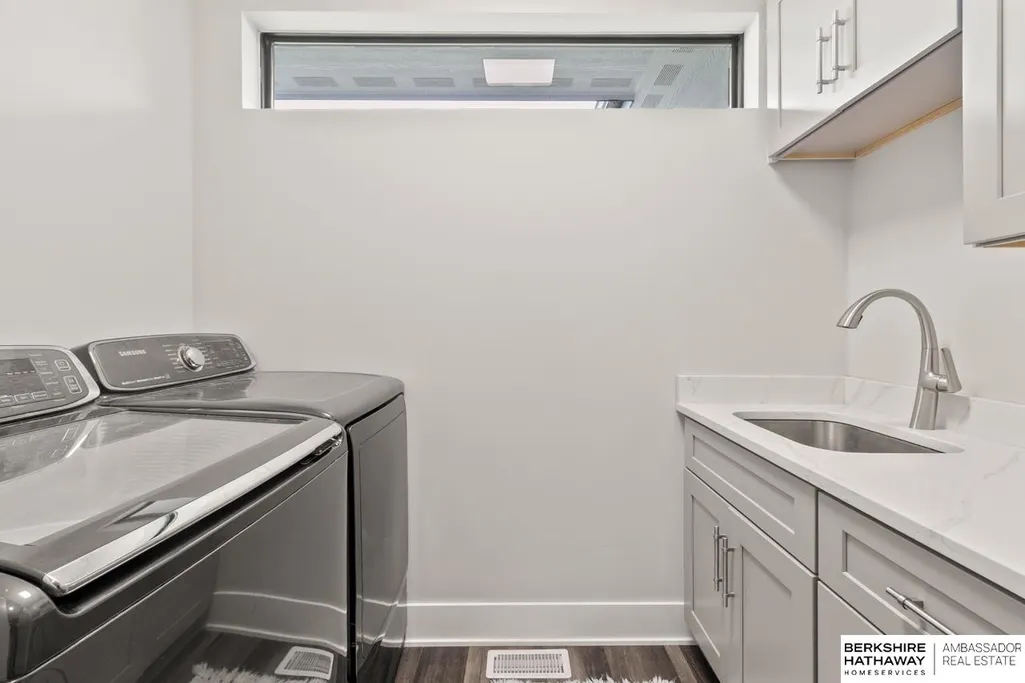
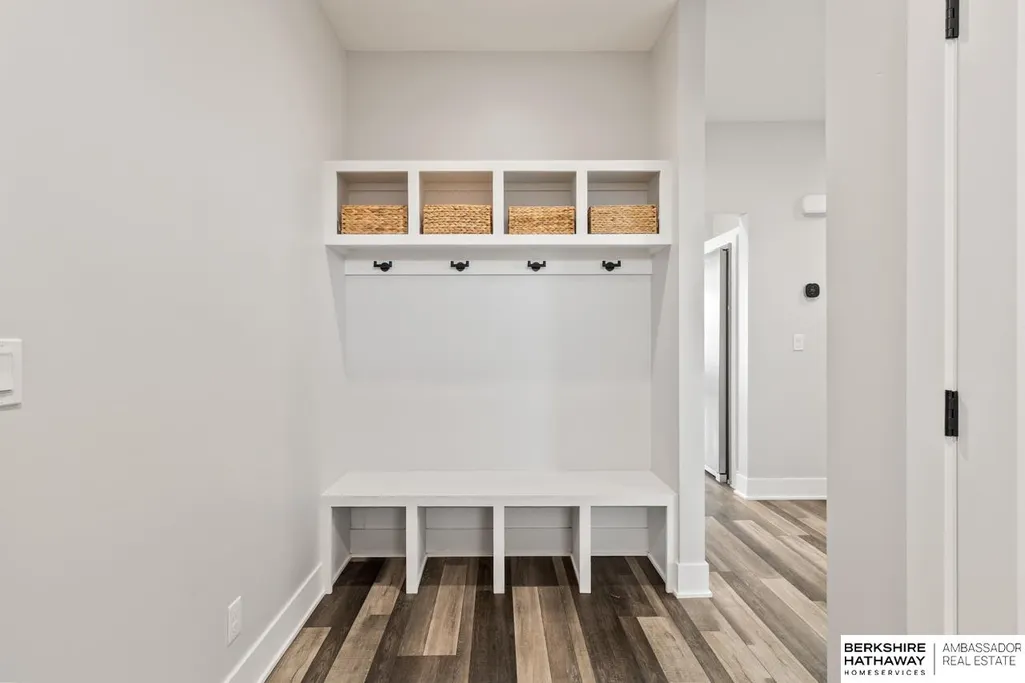
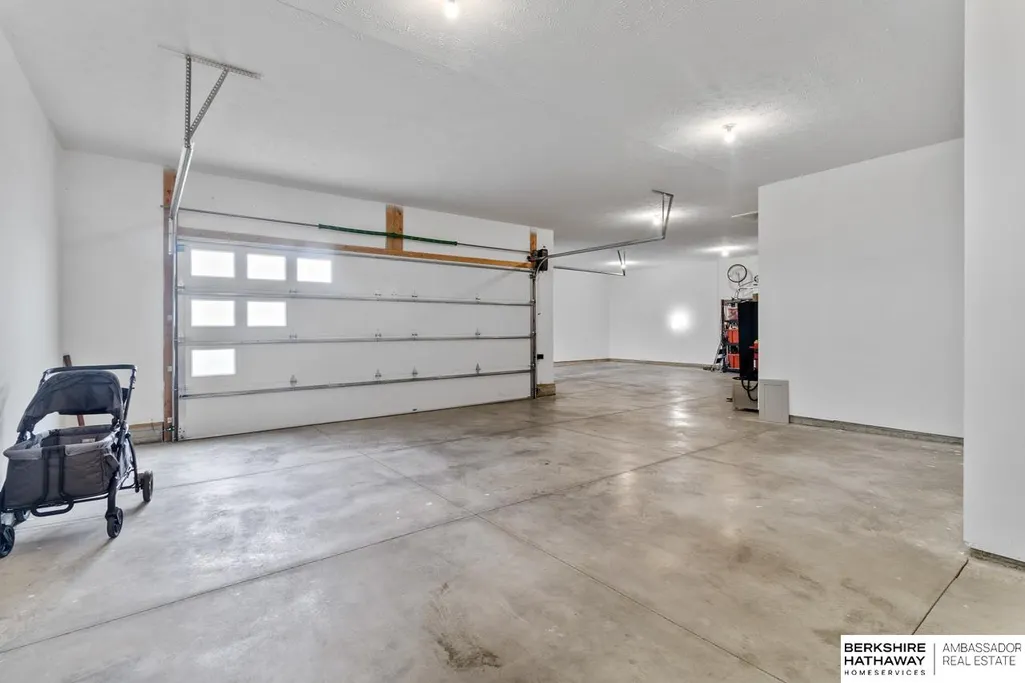





Address
685 N 11th Circle, Springfield, NE
Price
$ 575,000
Property Attributes
- ID#22627080
- TypeSingle Family
- Listing Status NEW
- CountySarpy
- CitySpringfield
- AreaSarpy
- NeighborhoodSPRINGFIELD PINES REPLAT 1
- Zip68059
- StyleRanch
- Year Built2022
- Taxes$ 8530
- Price$ 575,000
- Bedrooms4
- Full Bathrooms3
- Half Bathrooms0
- Sqr Footage3292
- Lot Size0.36 Acres
Data Source:
Great Plains Regional MLS
Property Description
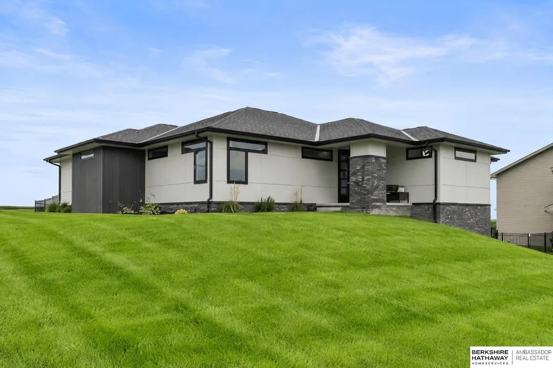
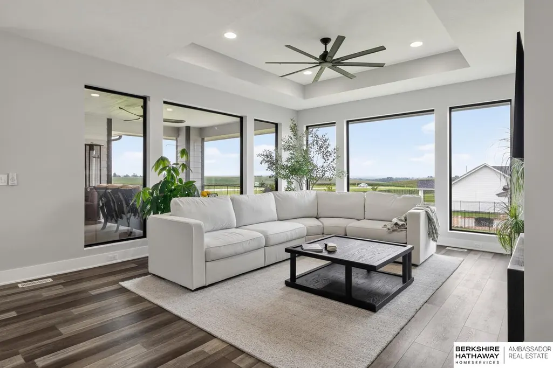
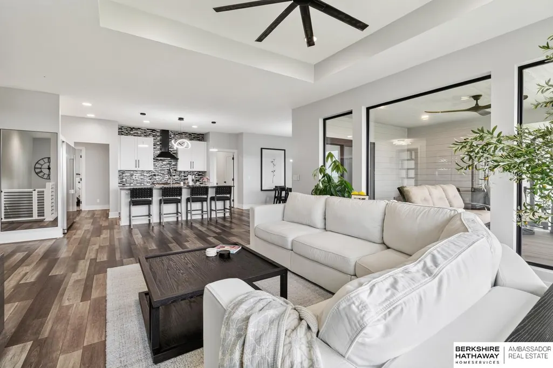
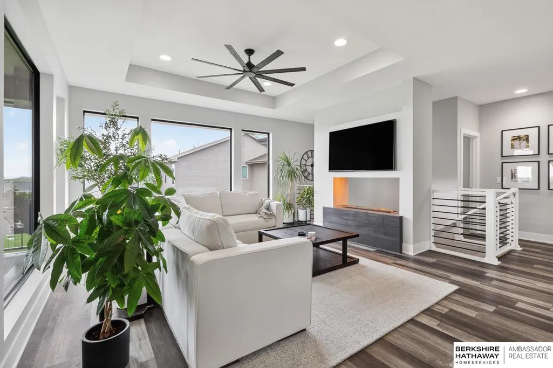
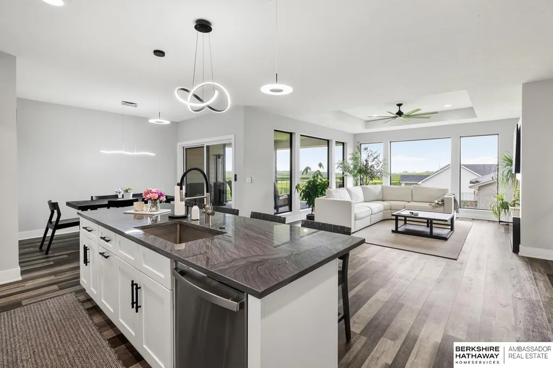
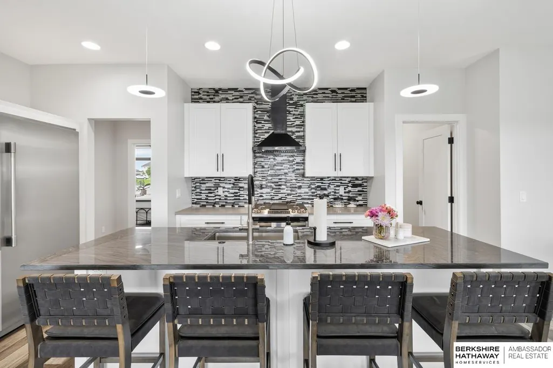
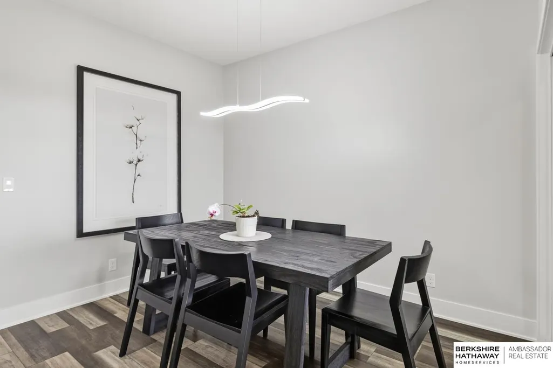
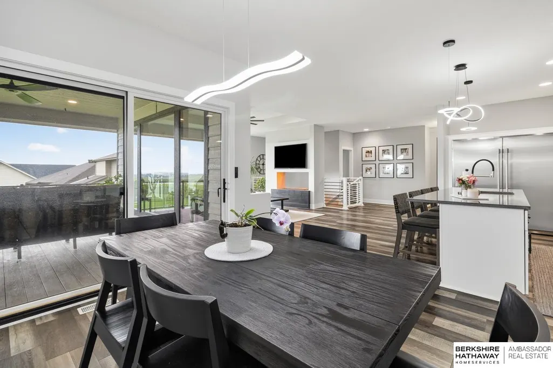
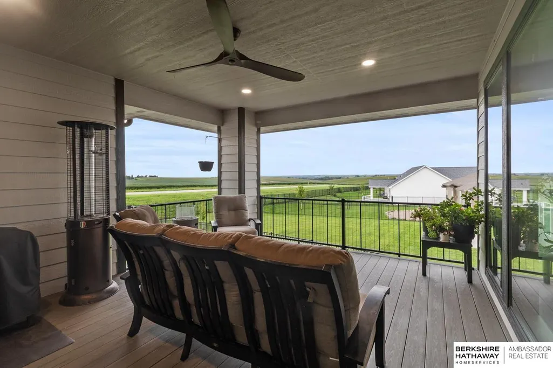
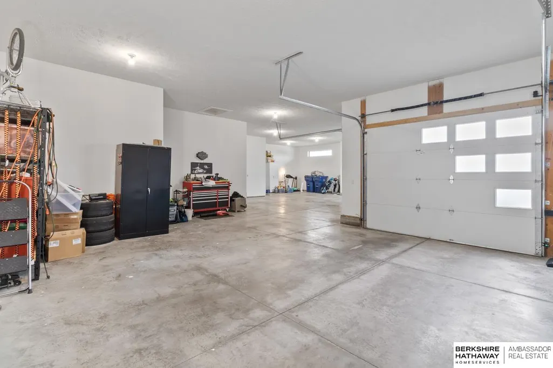
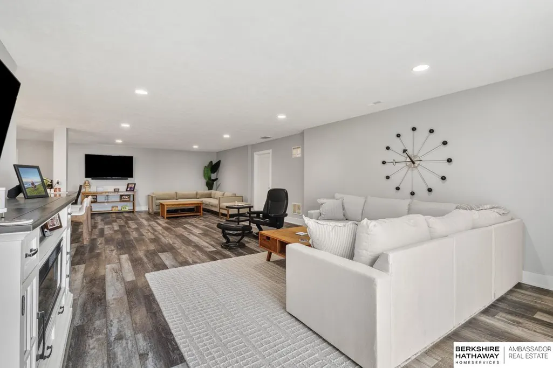
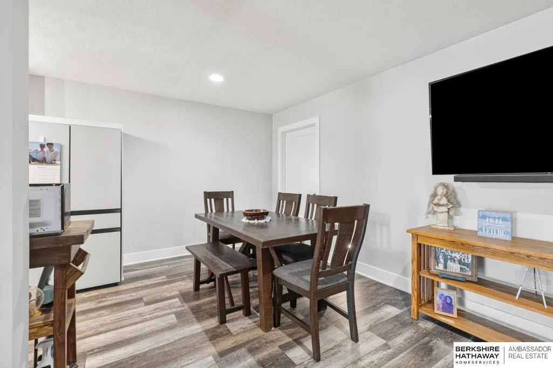
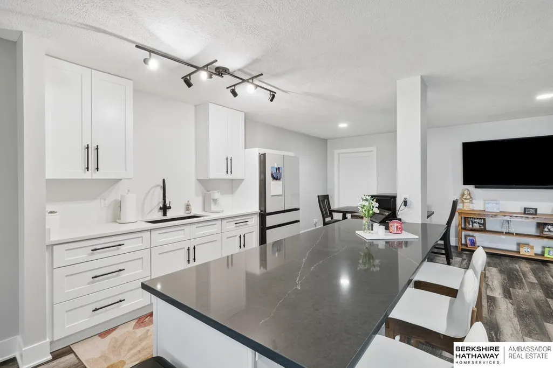
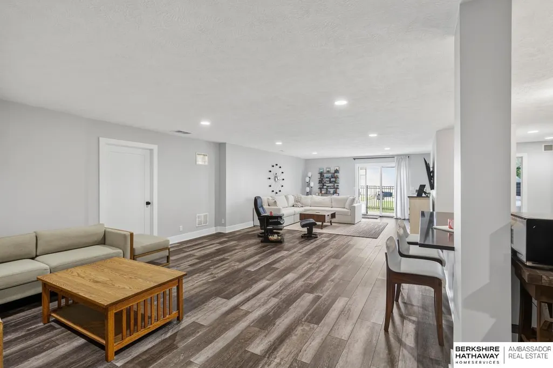
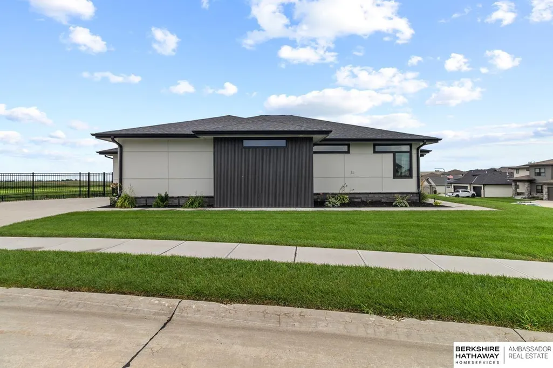
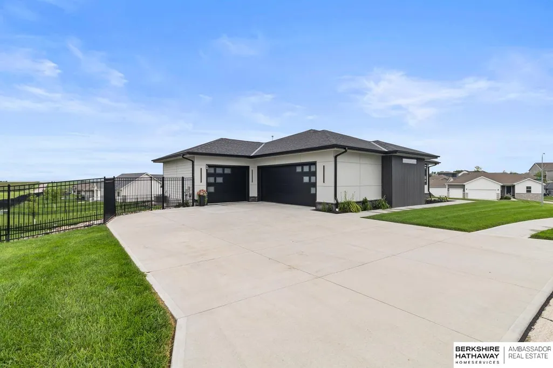
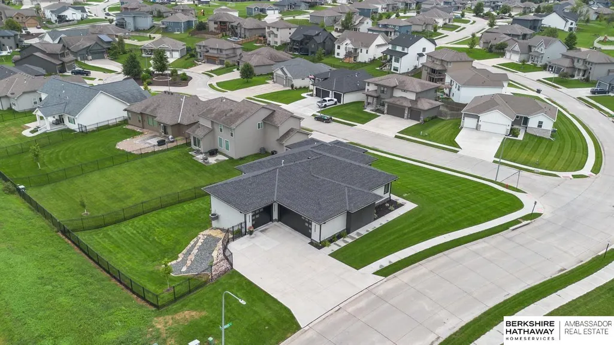
Built in 2022, this modern walkout ranch offers a unique floor plan that stands apart from your typical new construction. Situated on a large corner lot, the home features incredible views that stretch for miles and plenty of space to enjoy inside and out. The finished walkout basement adds even more versatility with a convenient kitchenette and a spacious flex room that could serve as a non-conforming bedroom, movie room, home gym, additional storage, or whatever best fits your needs. The oversized 3-car garage features tall ceilings with ample room for a workshop, additional storage, or recreational toys, and a 220v charger for EV charging. Located in a quiet community just outside of Omaha, you’ll enjoy a peaceful setting while staying close to local restaurants, shops, the county fair, and an easy drive into the city. A rare opportunity for newer construction, extra space, impressive views, and a layout you won’t find in every neighborhood. Schedule your showing today!
| Elementary School | Middle School | High School |
|---|---|---|
| Springfield Elementary School | Platteview Central Middle School | Platteview High School |
| Price History | |
|---|---|
| 9/18/2026 | Listed $575,000 |
General Features
| Sewer | Public Sewer |
|---|---|
| Heating | Natural Gas |
| Cooling | Central Air |
| Roof | Composition |
| Appliances | Range |
| HOA Fee | 150 |
| Garage Spaces | 3 |
| Patio/Porch Features | Porch |
| Architectural Style | Ranch |
| Construction Materials | Masonite |
| Year Built | 2022 |
| Property Subtype | Single Family Residence |
| Tax Year | 2025 |
| Ownership | Fee Simple |
| Assoc Fee Paid Per | Annually |
| County | Sarpy |
| New Construction | false |
| Property Type | Residential |
| HOA | true |
| Attached Garage | true |
| Subdivision Name | SPRINGFIELD PINES REPLAT 1 |
| Garage Y/N | true |
| Full Baths | 2 |
| Status | NEW |
| Directions | From Hwy 50, head into Springfield and follow local streets to N 11th Cir. |
| ModificationTimestamp | 2026-09-18T19:02:01.500Z |
| High School | Platteview |
| City | Springfield |
| Senior Community Y/N | false |
| High School District | Springfield Platteview |
| MLS Area | Sarpy |
| Lot Size Units | Square Feet |
| Lot Size Square Feet | 15682 |
| Carport Y/N | false |
| Elementary School | Springfield |
| Tax Annual Amount | 8530.29 |
| Middle/Junior High School | Platteview Central |
| Property Condition | Not New and NOT a Model |
| Building Area Units | Square Feet |
| Primary Bedroom Level | Main Floor |
| Living Area Units | Square Feet |
| Standard Status | Active |
| Occupancy Type | Owner |
| Middle/Junior School District | Springfield Platteview |
| Elementary School District | Springfield Platteview |
| Legal Description | LOT 82 SPRINGFIELD PINES REPLAT 1 |
Interior Features
| Basement | Walk-Out Access |
|---|---|
| Total Fireplaces | 1 |
| Kitchen Level | Main Floor |
| Basement (Y/N) | true |
| Air Conditioning Y/N | true |
| Heating Y/N | true |
| Fireplace Y/N | true |
| Above Grade Finished Area | 1797 |
| 3/4 Baths | 1 |
| Total Bedrooms | 4 |
| Below Grade Finished Area | 1495 |
| Living Room Level | Main Floor |
| Main Level Bathrooms | 2 |
| Below Grade Finished Area Unit Type | Square Feet |
| LivingAreaSource | Assessor |
| Above Grade Finished Area Unit Type | Square Feet |
| Total Baths | 3 |
| Kitchen Area | 226.08 |
| Kitchen Length | 15.7 |
| Kitchen Width | 14.4 |
| RoomBasementArea | 1797 |
| Primary on Main | 114.13 |
| Second Bedroom Length | 10.1 |
| Second Bedroom Width | 11.3 |
| Bedroom 3 Area | 144.9 |
| Bedroom 3 Length | 13.8 |
| Bedroom 3 Width | 10.5 |
| Dining Room Area | 11.7 |
| Dining Room Width | 9.8 |
| Living Room Area | 314.28 |
| Living Room Length | 16.2 |
| Living Room Width | 19.4 |
| Primary Bedroom Area | 237.69 |
| Primary Bedroom Length | 17.1 |
| Primary Bedroom Width | 13.9 |
| Dining Room Level | Main Floor |
| Dining Room Area | 114.66 |
| Bedroom 4 Level | Basement |
| Bedroom 3 Level | Basement |
| Second Bedroom Level | Main Floor |
Exterior Features
| Fencing | Full |
|---|---|
| Lot Features | Over 1/4 up to 1/2 Acre |
| Water Source | Public |
| Total Parking | 3 |
| Lot Size Area | 15682 |
| Foundation Details | Concrete Perimeter |
| Building Area Total | 3292 |
| Lot Dimensions | 73.5 x 34.3 x 35.3 x 90.9 x 18.3 x 97.8 x 169.8 |
| Lot Size Acres | 0.36 |
| Lot Size Source | GIS Calculated |
| Covered Spaces | 3 |
Amenities
- Foreclosure
- Views
- Short Sale
- New Construction
- Adult 55+
- Lease To Own
- No HOA Fees
- Furnished
- Primary On Main
- Air Conditioning
- Seller Finance
- Green
- Fixer Upper
- Horse
- Golf
- Fireplace
- Deck
- Garage
- Basement
- Pool
Property vs Single Family Average in 68059
Price
Taxes
Year Built
 This data is from various Participants of the Great Plains REALTORS® Multiple Listing Service Inc Internet Data Exchange; is for consumers personal, non-commercial use and may not be used for any purpose other than to identify prospective properties consumers may be interested in purchasing; the listing broker is listed on each listing; the information is deemed reliable but not guaranteed, and is copyrighted ©2026 Great Plains REALTORS® Multiple Listing Service, Inc. Information is
