
Open House Sun, Sep 27th 01:00 PM - 03:00 PM - New Construction - Primary on Main









Address
12103 S 44 Street, Bellevue, NE
Price
$ 514,000
Property Attributes
- ID#22627165
- TypeSingle Family
- Listing Status NEW
- CountySarpy
- CityBellevue
- AreaSarpy
- NeighborhoodLIBERTY
- Zip68123
- StyleRanch
- Year Built2026
- Taxes$ 704
- Price$ 514,000
- Bedrooms3
- Full Bathrooms2
- Half Bathrooms0
- Sqr Footage1776
- Lot Size0.21 Acres
Data Source:
Great Plains Regional MLS
Property Description
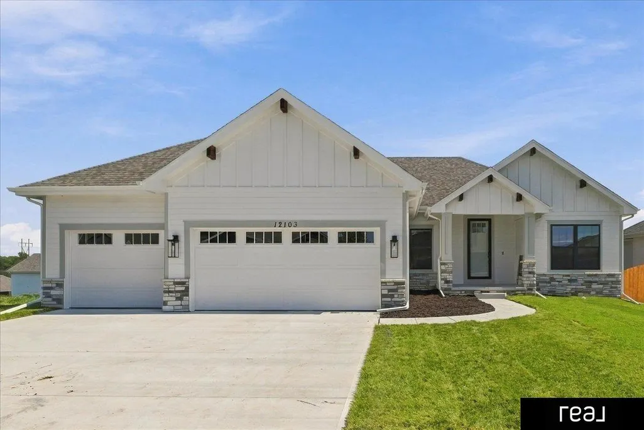
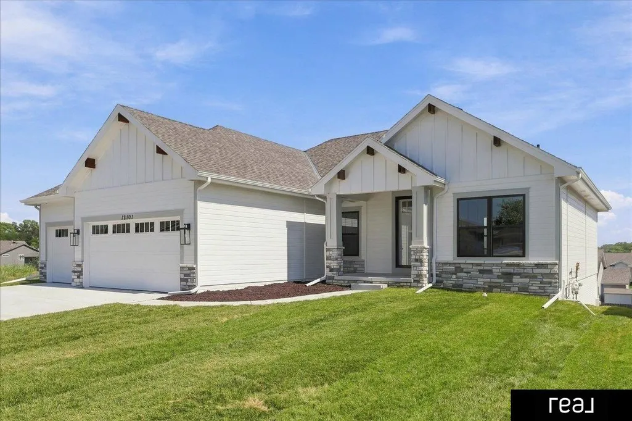
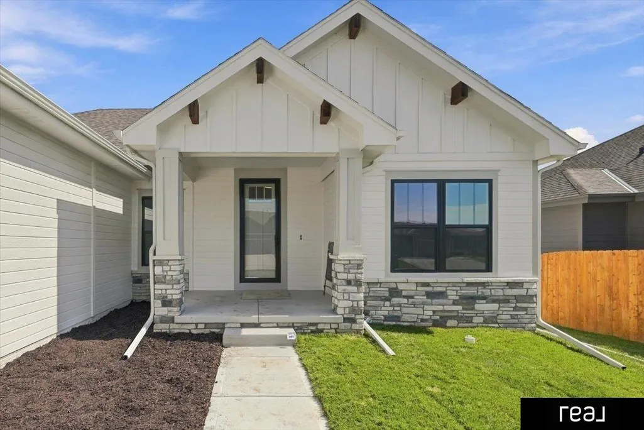
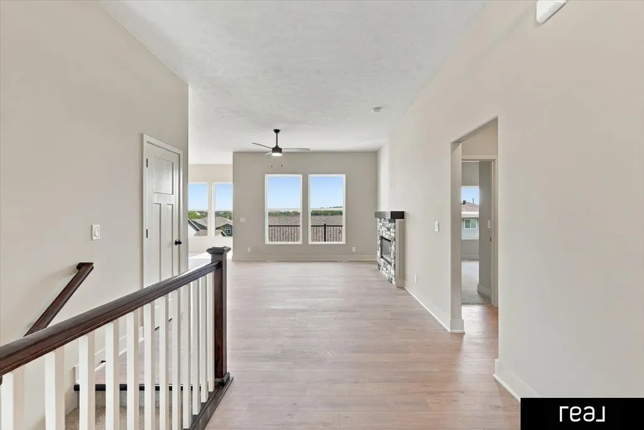
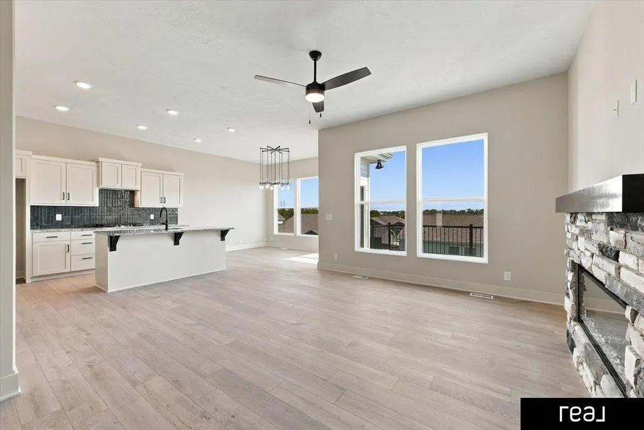
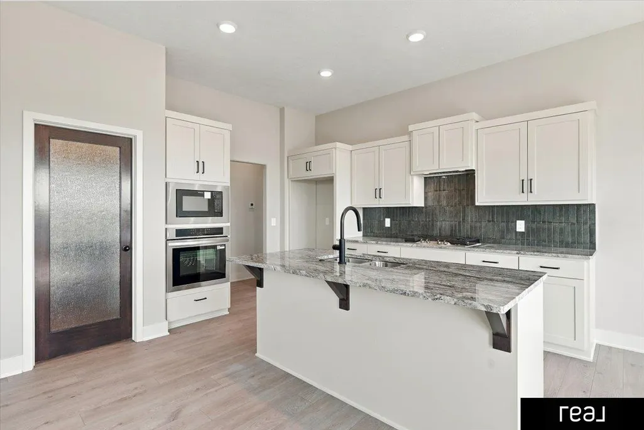
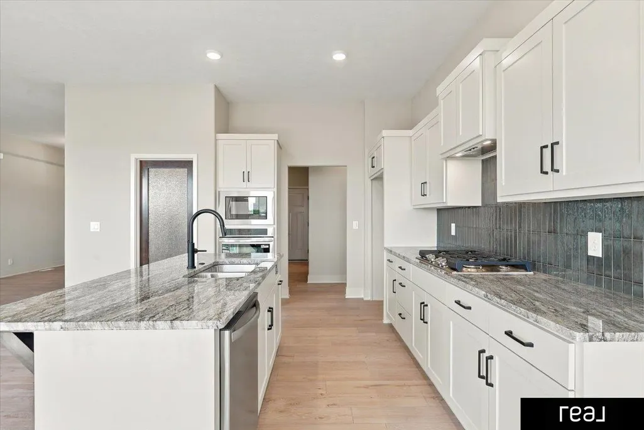
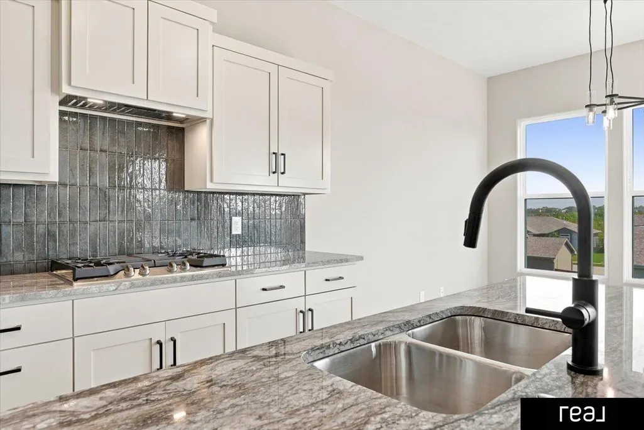
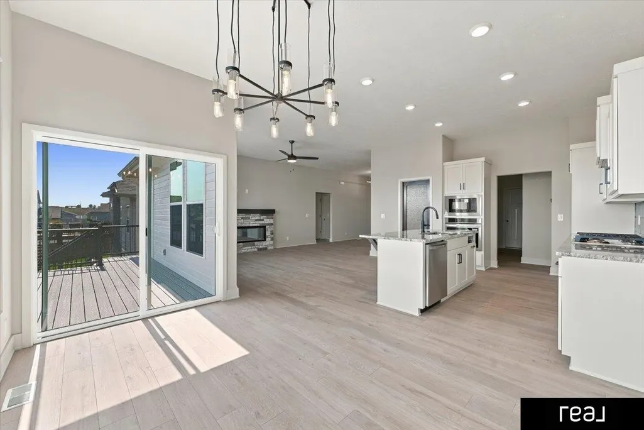
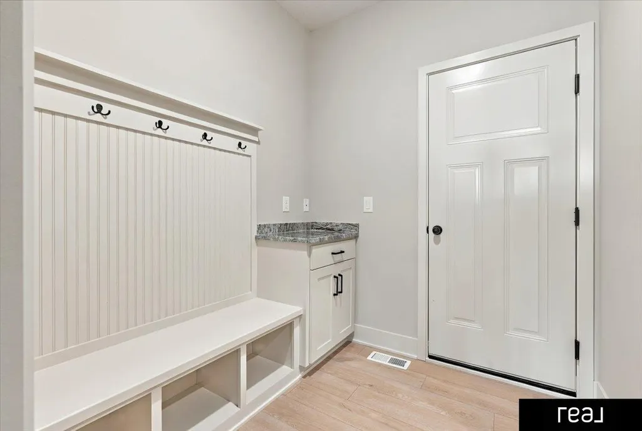
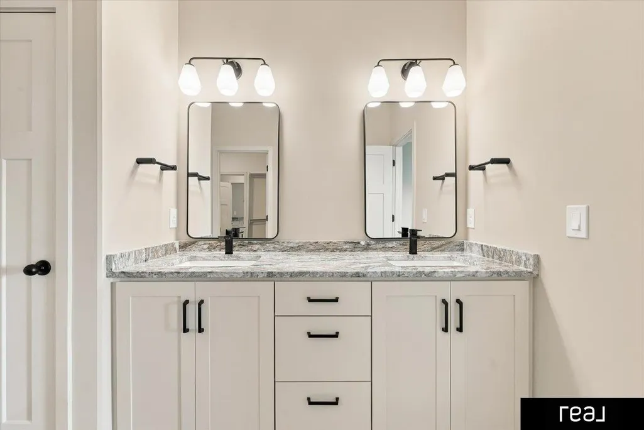
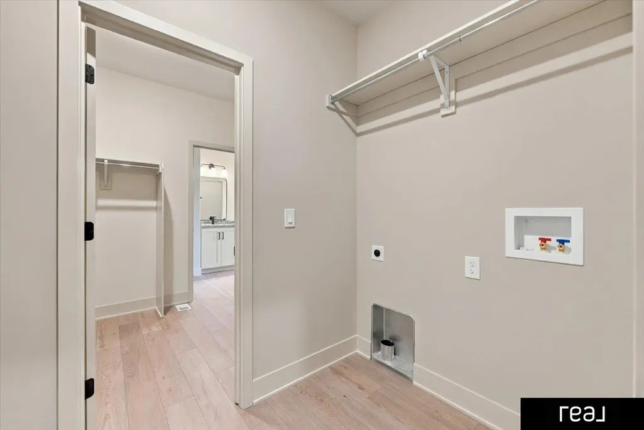
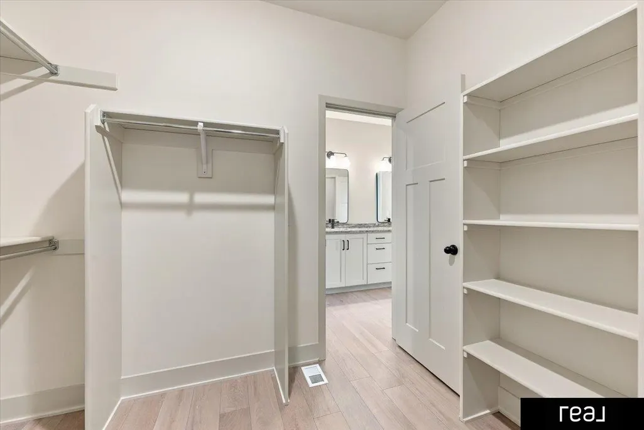
NOW COMPLETE! Stop by the model at 12501 Quail Drive on Sundays 1-3 for access. A desirable west-facing walkout ranch features the popular Allen Park floor plan with 3 bedrooms, 2 bathrooms, and a 3-car garage. A split-bedroom layout places the primary bedroom separate from the secondary bedrooms, offering added privacy and a quiet retreat. The kitchen showcases an oversized island, stained fir and rain glass pantry door, granite countertops, a full ceramic tile backsplash, and is complemented by a sleek Zephyr range hood, making it ideal for both everyday living and entertaining. PLVT flooring throughout the main living areas. The living room is anchored by an electric fireplace with a 60” tall stone face.
| Elementary School | Middle School | High School |
|---|---|---|
| Two Springs Elementary School | Lewis and Clark Middle School | Bellevue West High School |
| Price History | |
|---|---|
| 9/19/2026 | Listed $514,000 |
General Features
| Sewer | Public Sewer |
|---|---|
| Heating | Natural Gas |
| Cooling | Central Air |
| HOA Fee | 125 |
| Garage Spaces | 3 |
| Association Fee Includes | Common Area Maintenance |
| Patio/Porch Features | Patio |
| Architectural Style | Ranch |
| Year Built | 2026 |
| Property Subtype | Single Family Residence |
| Tax Year | 2025 |
| Ownership | Fee Simple |
| Assoc Fee Paid Per | Annually |
| County | Sarpy |
| New Construction | true |
| Property Type | Residential |
| HOA | true |
| Attached Garage | true |
| Subdivision Name | LIBERTY |
| Garage Y/N | true |
| Full Baths | 1 |
| Status | NEW |
| Directions | See GPS. |
| ModificationTimestamp | 2026-09-19T19:50:04.400Z |
| High School | Bellevue West |
| City | Bellevue |
| Association Name | LIBERTY |
| Senior Community Y/N | false |
| High School District | Bellevue |
| MLS Area | Sarpy |
| Lot Size Units | Square Feet |
| Carport Y/N | false |
| Elementary School | Two Springs |
| Tax Annual Amount | 704.38 |
| Middle/Junior High School | Lewis and Clark |
| Property Condition | New Construction |
| Building Area Units | Square Feet |
| Primary Bedroom Level | Main Floor |
| Living Area Units | Square Feet |
| Builder Name | Lane Building Corp |
| Standard Status | Active |
| Occupancy Type | Vacant |
| Middle/Junior School District | Bellevue |
| Elementary School District | Bellevue |
| Legal Description | LOT 73 LIBERTY |
Interior Features
| Basement | Daylight |
|---|---|
| Total Fireplaces | 1 |
| Fireplace Features | Electric |
| Kitchen Level | Main Floor |
| Basement (Y/N) | true |
| Air Conditioning Y/N | true |
| Heating Y/N | true |
| Fireplace Y/N | true |
| Above Grade Finished Area | 1776 |
| 3/4 Baths | 1 |
| Laundry Features | Luxury Vinyl Plank |
| Total Bedrooms | 3 |
| Living Room Level | Main Floor |
| Main Level Bathrooms | 2 |
| Below Grade Finished Area Unit Type | Square Feet |
| LivingAreaSource | Plans |
| Above Grade Finished Area Unit Type | Square Feet |
| Kitchen Features | 9'+ Ceiling |
| Total Baths | 2 |
| 1/2 Baths | 1 |
| Primary Bathroom Features | 3/4 |
| Bedroom 3 Features | Wall/Wall Carpeting |
| Bedroom 2 Features | Wall/Wall Carpeting |
| RoomBasementArea | 1650 |
| Primary Bedroom Features | Wall/Wall Carpeting |
| Bedroom 3 Level | Main Floor |
| Second Bedroom Level | Main Floor |
Exterior Features
| Fencing | None |
|---|---|
| Lot Features | Up to 1/4 Acre. |
| Water Source | Public |
| Total Parking | 3 |
| Foundation Details | Concrete Perimeter |
| Building Area Total | 1776 |
| Lot Dimensions | 69 x 125 x 74 x 125 |
| Lot Size Acres | 0.21 |
| Lot Size Source | Plat Map |
| Covered Spaces | 3 |
Amenities
- Foreclosure
- Views
- Short Sale
- New Construction
- Adult 55+
- Lease To Own
- No HOA Fees
- Furnished
- Primary On Main
- Air Conditioning
- Seller Finance
- Green
- Fixer Upper
- Horse
- Golf
- Fireplace
- Deck
- Garage
- Basement
- Pool
Property vs Single Family Average in 68123
Price
Taxes
Year Built
In The Neighborhood
Open House
Bellevue
$ 514,000
- Type
- Single Family
- Size
- 1,776 SqFt
- Rooms
- 3 Beds + 2 Baths
Real Broker NE, LLC
Open House
Bellevue
$ 476,690
- Type
- Single Family
- Size
- 1,776 SqFt
- Rooms
- 3 Beds + 2 Baths
Real Broker NE, LLC
Primary On Main
Bellevue
$ 589,505
- Type
- Single Family
- Size
- 2,852 SqFt
- Rooms
- 3 Beds + 3 Baths
Regency Homes
Open House
Bellevue
$ 559,900
- Type
- Single Family
- Size
- 3,525 SqFt
- Rooms
- 5 Beds + 3 Baths
BHHS Ambassador Real Estate
Primary On Main
Bellevue
$ 476,000
- Type
- Single Family
- Size
- 1,800 SqFt
- Rooms
- 3 Beds + 2 Baths
BHHS Ambassador Real Estate
Open House
Bellevue
$ 459,900
- Type
- Single Family
- Size
- 1,690 SqFt
- Rooms
- 3 Beds + 2 Baths
Regency Homes
 This data is from various Participants of the Great Plains REALTORS® Multiple Listing Service Inc Internet Data Exchange; is for consumers personal, non-commercial use and may not be used for any purpose other than to identify prospective properties consumers may be interested in purchasing; the listing broker is listed on each listing; the information is deemed reliable but not guaranteed, and is copyrighted ©2026 Great Plains REALTORS® Multiple Listing Service, Inc. Information is
