
Primary on Main









































Address
5689 Sw 98 Street, Denton, NE
Price
$ 2,800,000
Property Attributes
- ID#22627275
- TypeSingle Family
- Listing Status NEW
- CountyLancaster
- CityDenton
- AreaLancaster
- Zip68339
- StyleRanch
- Year Built1995
- Taxes$ 12176
- Price$ 2,800,000
- Bedrooms3
- Full Bathrooms4
- Half Bathrooms0
- Sqr Footage6208
- Lot Size39.72 Acres
Data Source:
Great Plains Regional MLS
Property Description
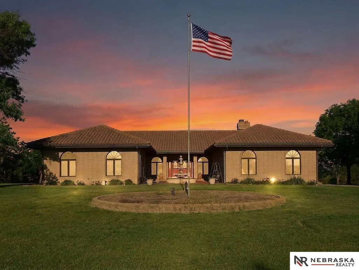
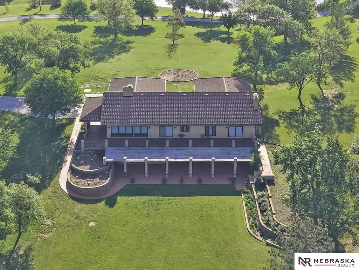
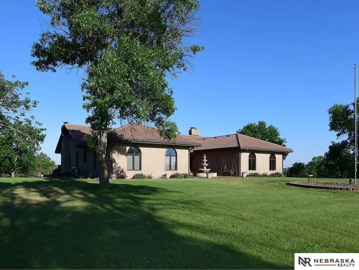
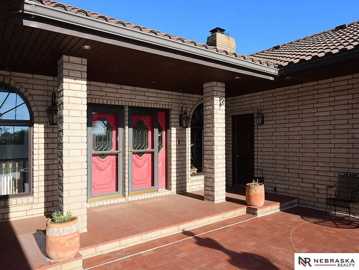
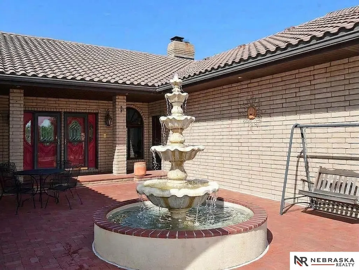
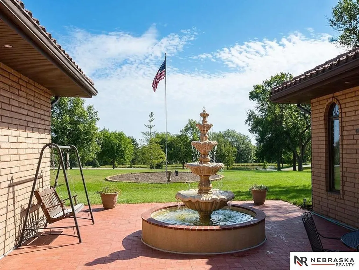
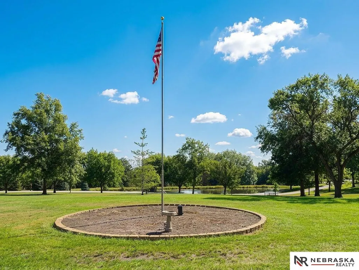
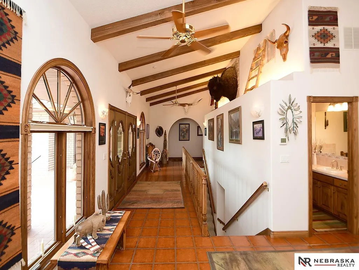
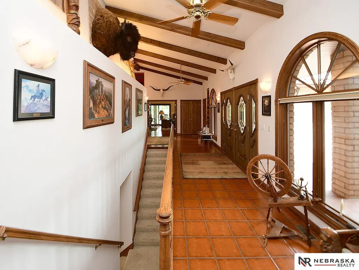
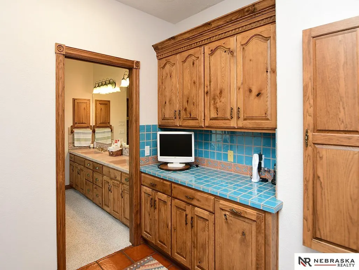
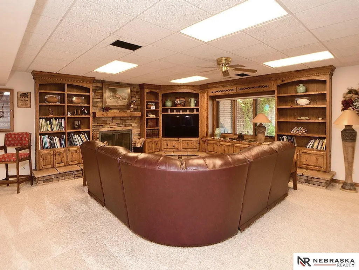
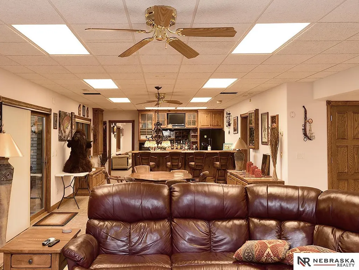
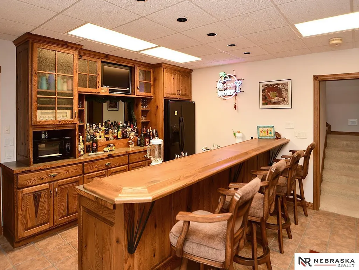
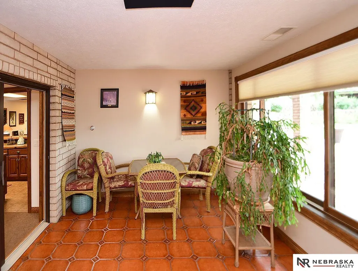
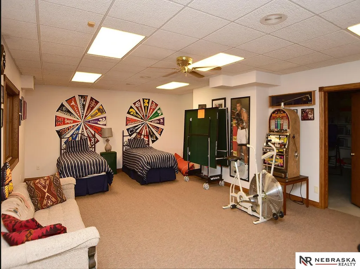
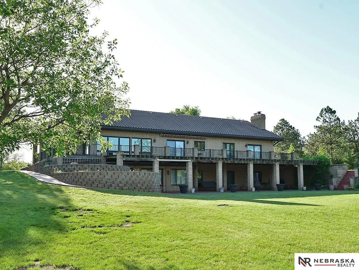
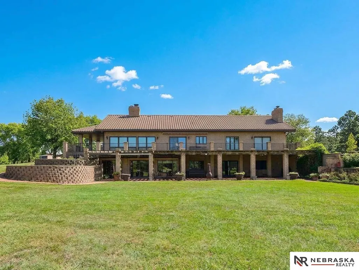
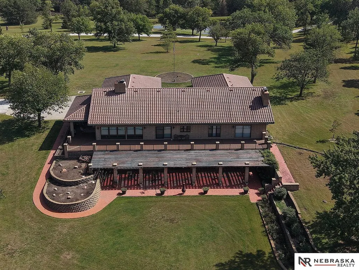
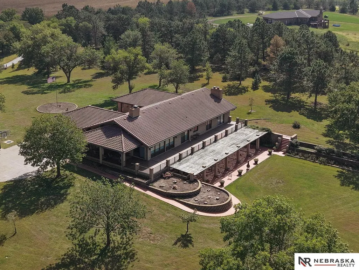
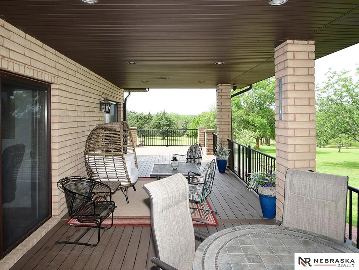
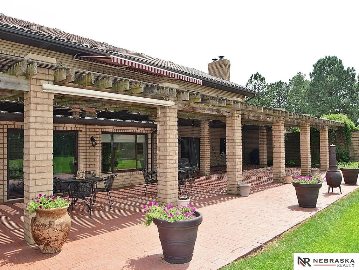
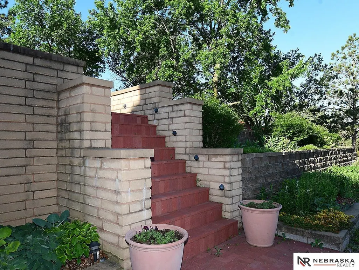
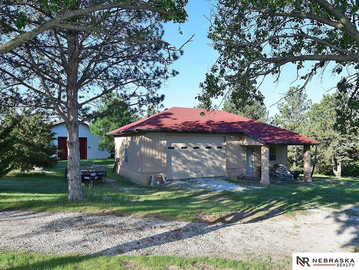
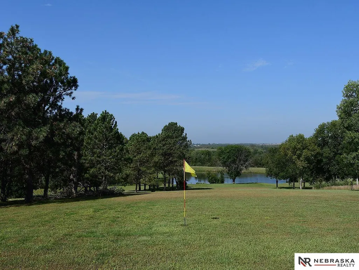
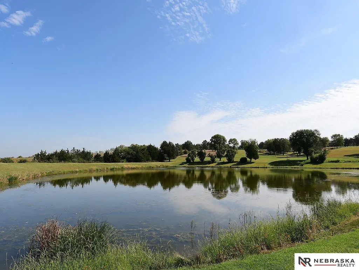
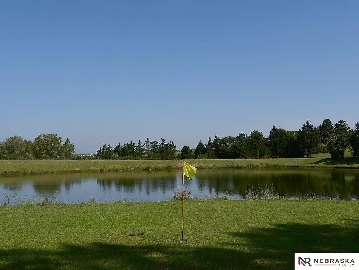
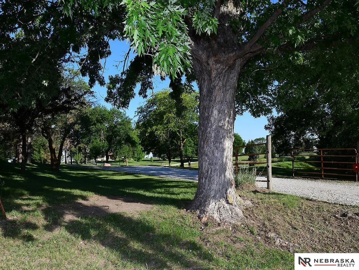
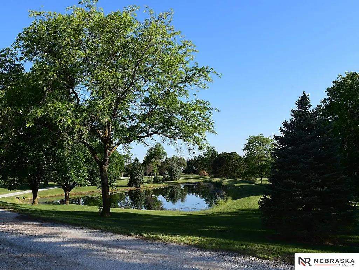
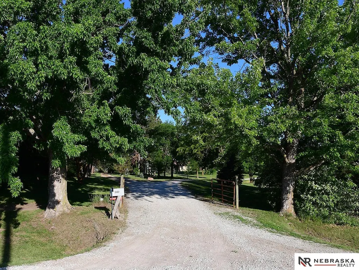
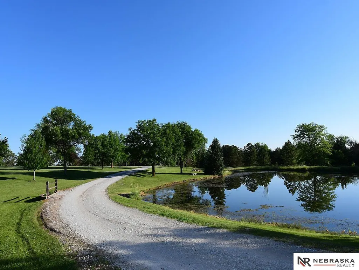
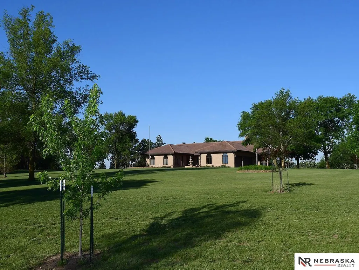
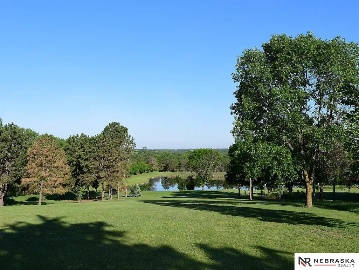
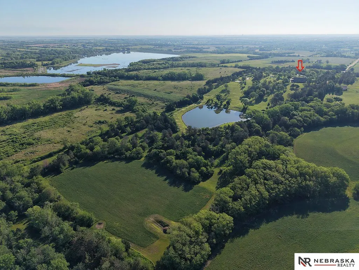
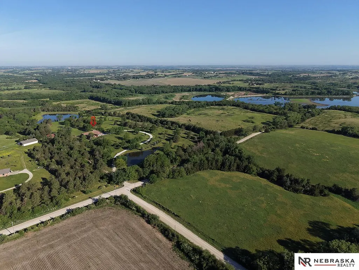
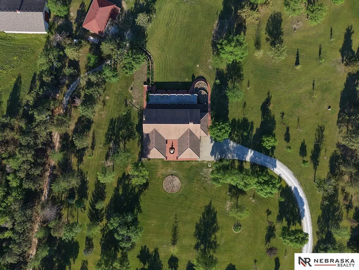
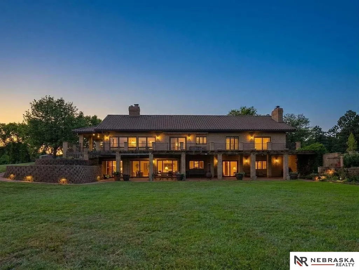
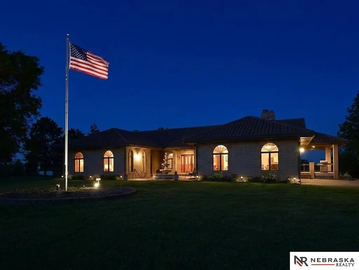
Imagine, if you will, 40 Acres of corn & turning it into what you see here now. The vision & dedication it takes to do this, it's remarkable. Now you can make this perfect slice of Pennsylvania with it's Southwest flare your next home. Over 10k trees/shrubs of all sorts planted throughout the acreage, 2 ponds fully stocked. 11 hole golf course that has 6 irrigated grass greens. When you wake up in the morning it’s hard to decide if you want to go golfing or fishing. The views are unbeatable & neighbors you will never have to the N/W as this homes butts to Conestoga Lake. 10 short minutes to DT Lincoln. Privacy factor is a 10, the peace & tranquility that is offered out here is unmatched. Over 7k of finished space, custom Knotty Oak cabinetry & heated floors throughout. 8 oversized patio door entrances. Every detail of this home has been considered then reconsidered to make certain it was done just right. Once in a lifetime opportunity to own this true one of a kind/one owner acreage.
| Elementary School | Middle School | High School |
|---|---|---|
| Crete Elementary School | Crete Middle School | Crete High School |
| Price History | |
|---|---|
| 9/21/2026 | Listed $2,800,000 |
General Features
| Sewer | Other |
|---|---|
| Heating | Propane |
| Cooling | Central Air |
| Appliances | Cooktop |
| Garage Spaces | 3 |
| Patio/Porch Features | Porch |
| Architectural Style | Ranch |
| Year Built | 1995 |
| Property Subtype | Single Family Residence |
| Tax Year | 2025 |
| Ownership | Fee Simple |
| County | Lancaster |
| New Construction | false |
| Property Type | Residential |
| HOA | false |
| Attached Garage | true |
| Garage Y/N | true |
| Full Baths | 2 |
| Status | NEW |
| Directions | Denton to SW 98th east to home. |
| ModificationTimestamp | 2026-09-21T21:02:43.200Z |
| High School | Crete |
| City | Denton |
| Senior Community Y/N | false |
| High School District | Crete |
| MLS Area | Lancaster |
| Lot Size Units | Square Feet |
| Carport Y/N | false |
| Elementary School | Crete |
| Tax Annual Amount | 12176.74 |
| Middle/Junior High School | Crete |
| Property Condition | Not New and NOT a Model |
| Building Area Units | Square Feet |
| Primary Bedroom Level | Main Floor |
| Living Area Units | Square Feet |
| Standard Status | Active |
| Occupancy Type | Owner |
| Middle/Junior School District | Crete |
| Elementary School District | Crete |
| Legal Description | S9, T9, R5, 6th Principal Meridian, S1/2 S1/2 SE |
Interior Features
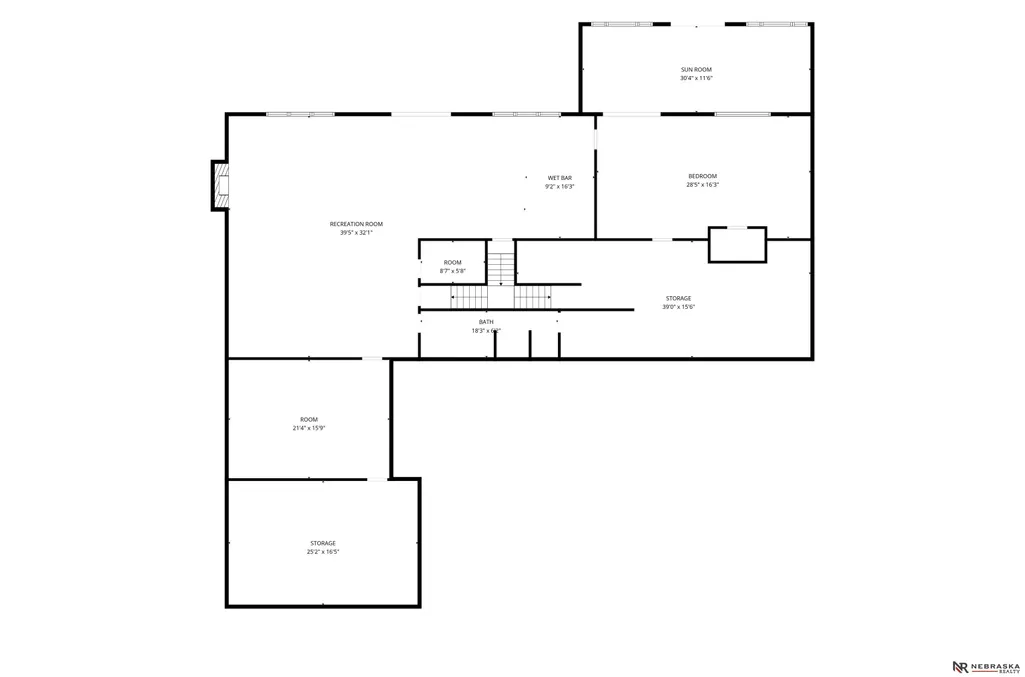
| Basement | Walk-Out Access |
|---|---|
| Total Fireplaces | 4 |
| Fireplace Features | Office |
| Kitchen Level | Main Floor |
| Basement (Y/N) | true |
| Air Conditioning Y/N | true |
| Heating Y/N | true |
| Fireplace Y/N | true |
| Above Grade Finished Area | 3808 |
| Half Baths | 1 |
| 3/4 Baths | 1 |
| Total Bedrooms | 3 |
| Below Grade Finished Area | 2400 |
| Living Room Level | Main Floor |
| Main Level Bathrooms | 3 |
| Below Grade Finished Area Unit Type | Square Feet |
| LivingAreaSource | Assessor |
| Above Grade Finished Area Unit Type | Square Feet |
| Kitchen Features | Ceiling Fan(s) |
| Total Baths | 4 |
| Primary Bathroom Features | Full |
| Living Room Features | Wall/Wall Carpeting |
| Bedroom 3 Features | Wall/Wall Carpeting |
| Bedroom 2 Features | Wall/Wall Carpeting |
| Dining Room Features | Wall/Wall Carpeting |
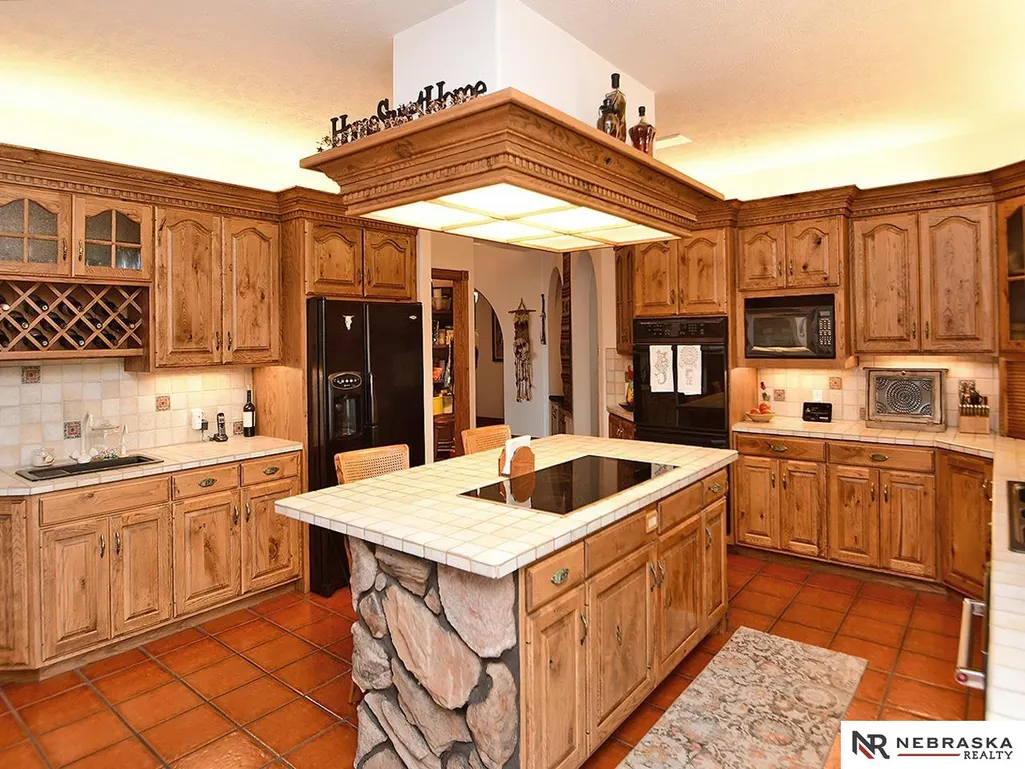
| Kitchen Area | 414 |
| Kitchen Length | 23 |
| Kitchen Width | 18 |
| RoomBasementArea | 3808 |
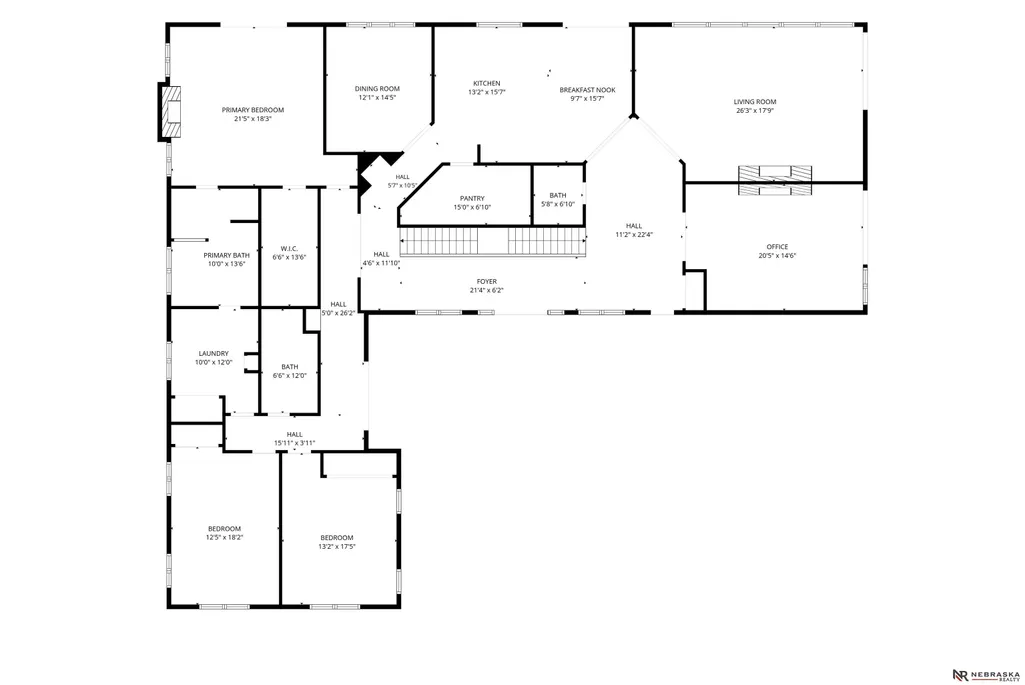
| Primary on Main | 250.9 |
| Second Bedroom Length | 19.3 |
| Second Bedroom Width | 13 |
| Bedroom 3 Area | 181.5 |
| Bedroom 3 Length | 15 |
| Bedroom 3 Width | 12.1 |
| Dining Room Area | 15.1 |
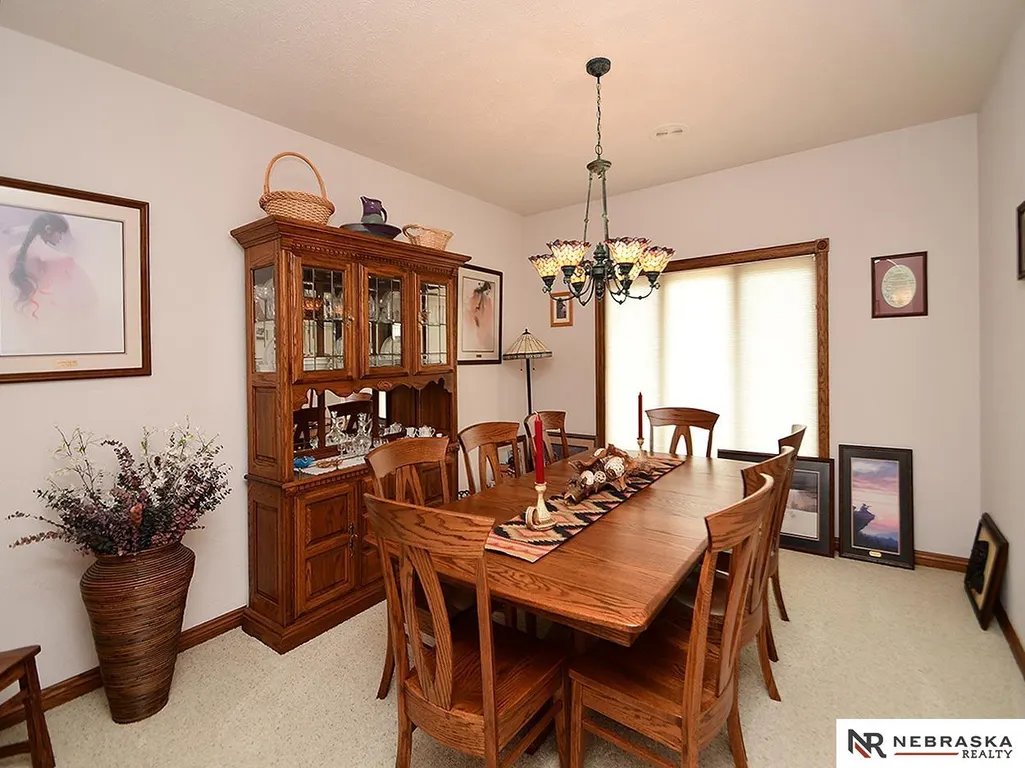
| Dining Room Width | 21 |
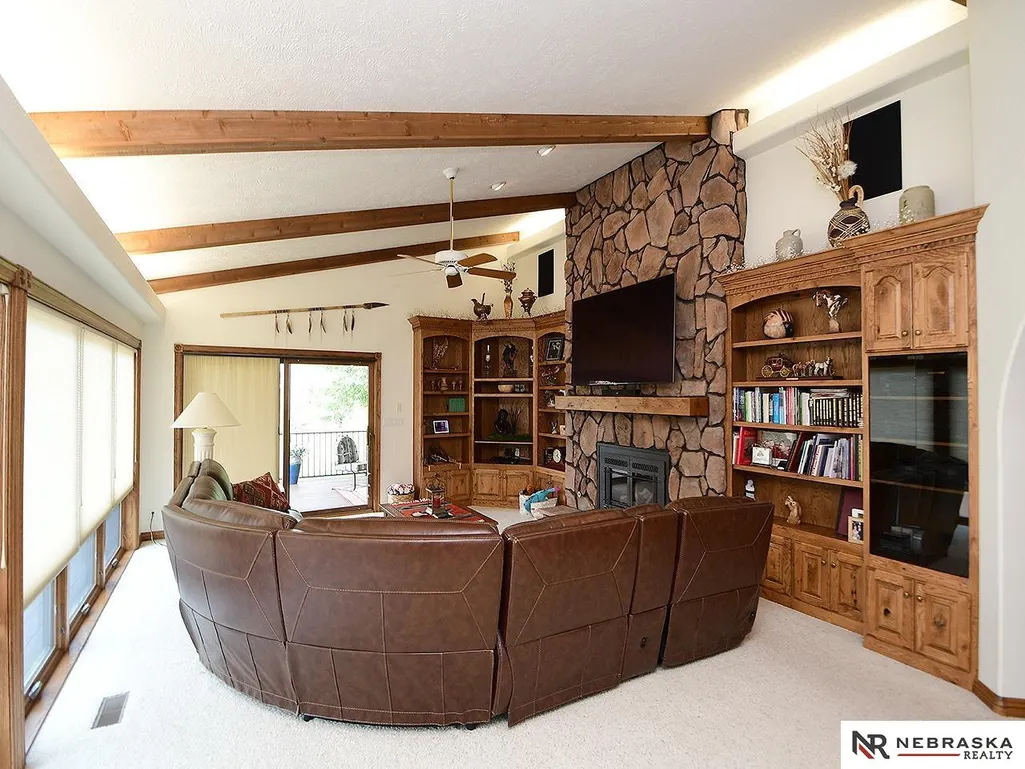
| Living Room Area | 504 |
| Living Room Length | 28 |
| Living Room Width | 18 |
| Primary Bedroom Area | 399 |
| Primary Bedroom Features | Wall/Wall Carpeting |
| Primary Bedroom Length | 21 |
| Primary Bedroom Width | 19 |
| Family Room Level | Basement |
| Family Room Features | Fireplace |
| Dining Room Level | Main Floor |
| Dining Room Area | 317.1 |
| Bedroom 3 Level | Main Floor |
| Second Bedroom Level | Main Floor |
Exterior Features
| Exterior Amenities | Other |
|---|---|
| Fencing | None |
| Lot Features | Over 20 up to 40 Acres |
| Water Source | Well |
| Total Parking | 3 |
| Foundation Details | Block |
| Building Area Total | 6208 |
| Lot Dimensions | 1,730,412 Sq Ft |
| Lot Size Acres | 39.72 |
| Lot Size Source | Assessor |
| Covered Spaces | 3 |
Amenities
- Foreclosure
- Views
- Short Sale
- New Construction
- Adult 55+
- Lease To Own
- No HOA Fees
- Furnished
- Primary On Main
- Air Conditioning
- Seller Finance
- Green
- Fixer Upper
- Horse
- Golf
- Fireplace
- Deck
- Garage
- Basement
- Pool
Property vs Single Family Average in 68339
Price
Taxes
Year Built
 This data is from various Participants of the Great Plains REALTORS® Multiple Listing Service Inc Internet Data Exchange; is for consumers personal, non-commercial use and may not be used for any purpose other than to identify prospective properties consumers may be interested in purchasing; the listing broker is listed on each listing; the information is deemed reliable but not guaranteed, and is copyrighted ©2026 Great Plains REALTORS® Multiple Listing Service, Inc. Information is
