
New Construction



Address
6610 S 200th Avenue, Omaha, NE
Price
$ 537,227
Property Attributes
- ID#22535417
- TypeSingle Family
- Listing Status MODEL HOME NOT FOR SALE
- CountyDouglas
- CityOmaha
- AreaDouglas
- NeighborhoodFalling Waters
- Zip68135
- StyleContemporary
- Year Built2023
- Taxes$ 10542
- Price$ 537,227
- Bedrooms4
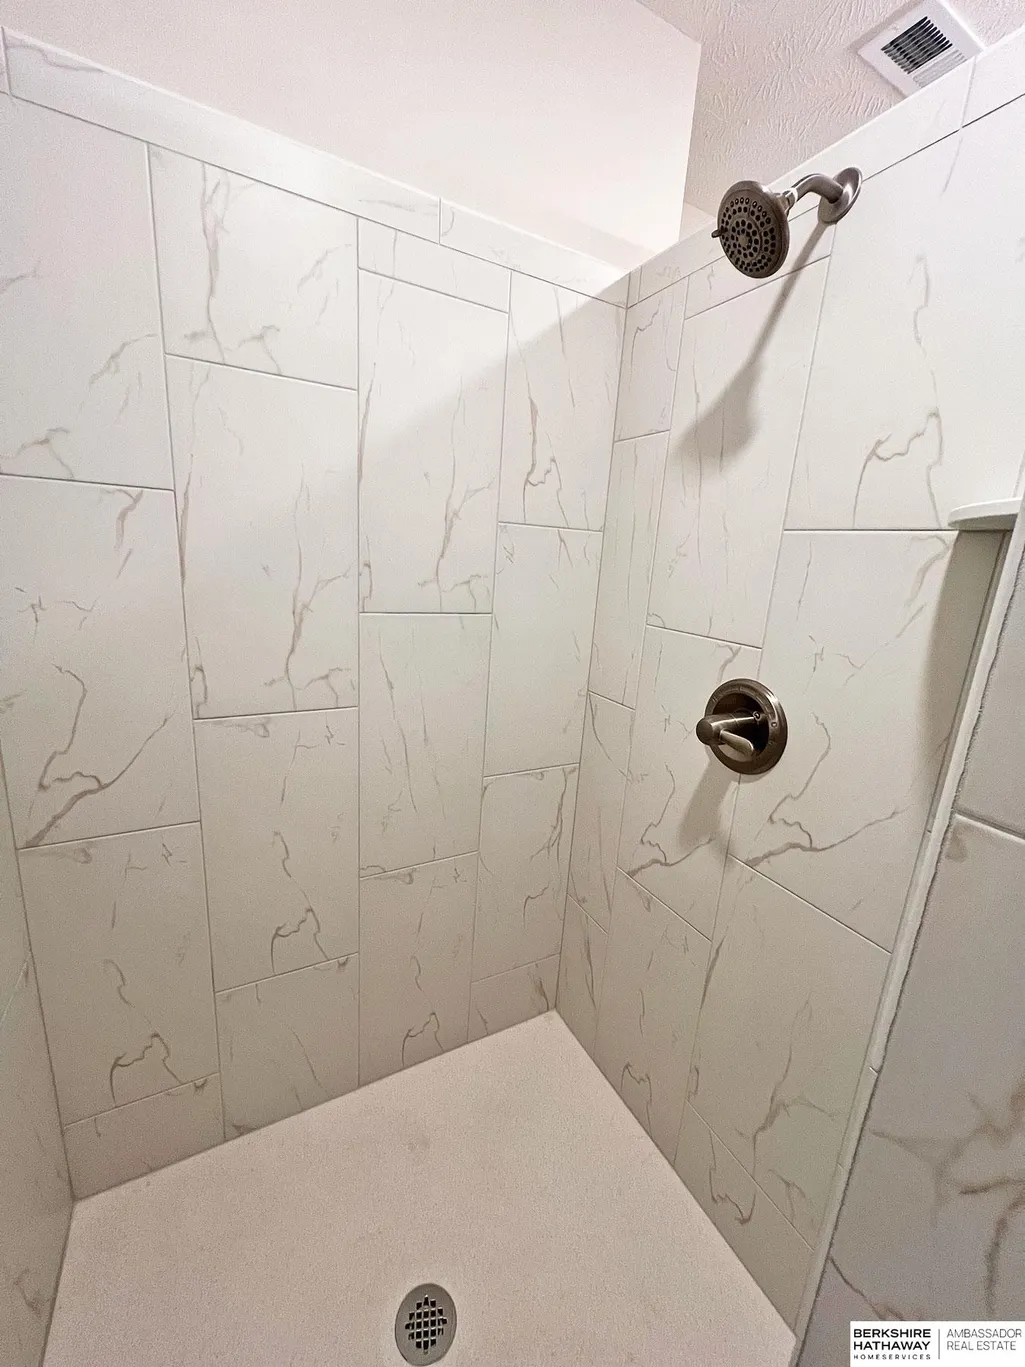
- Full Bathrooms3
- Half Bathrooms0
- Sqr Footage2520
- Lot Size0.22 Acres
Data Source:
Great Plains Regional MLS
Property Description
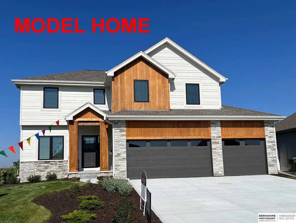
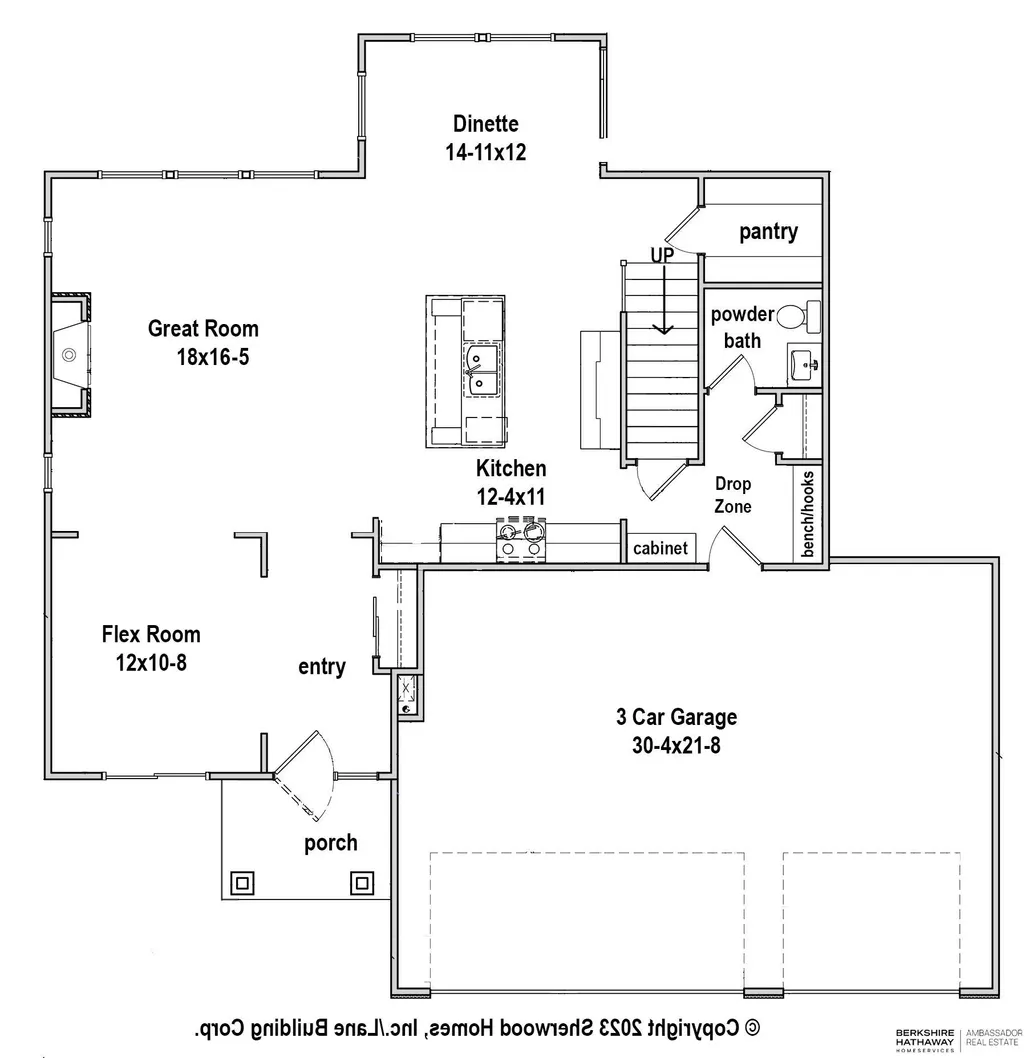
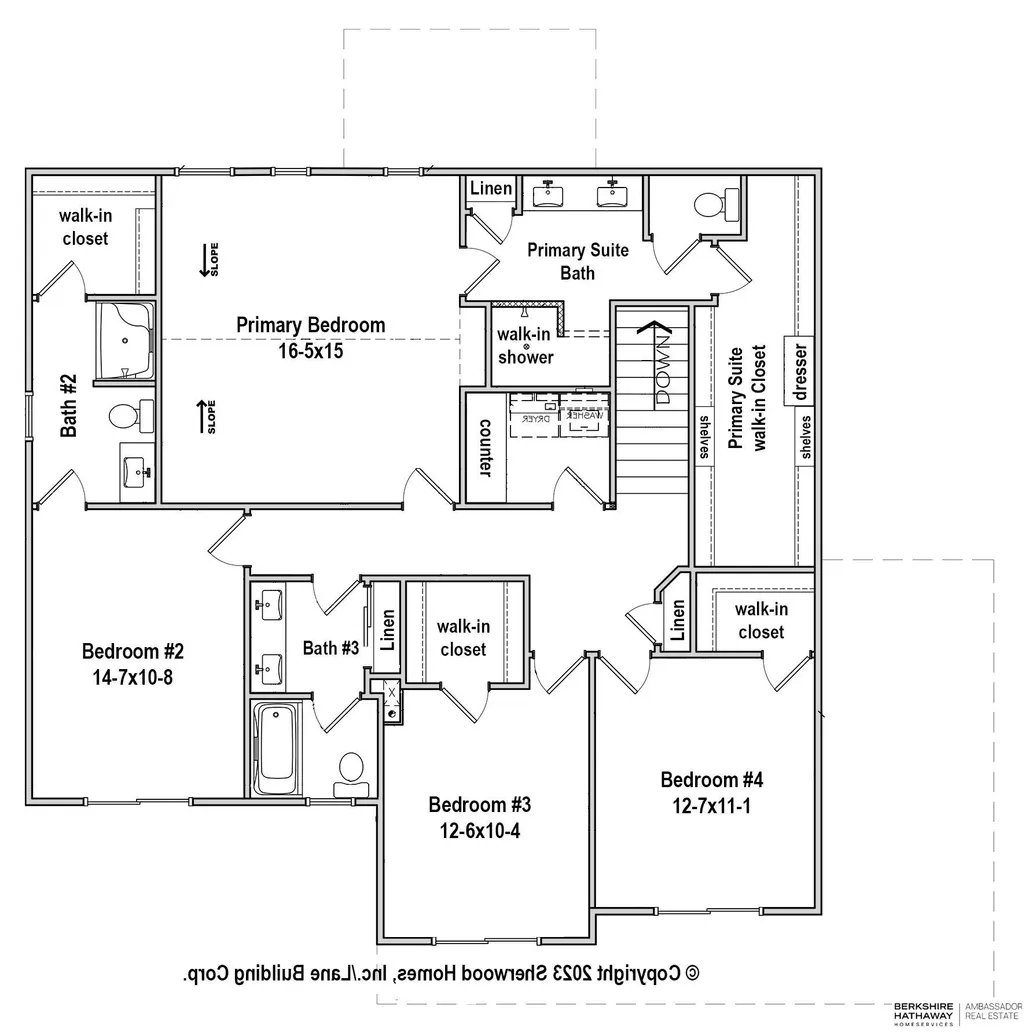
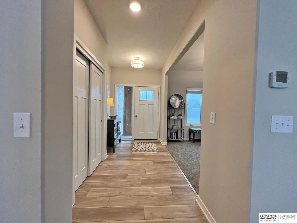
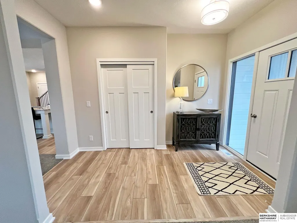
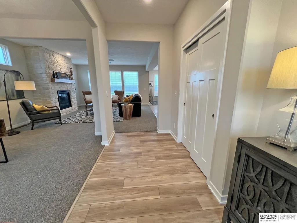
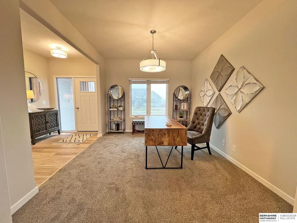
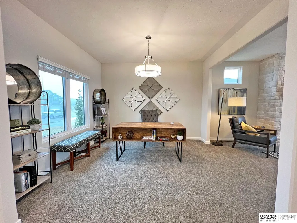
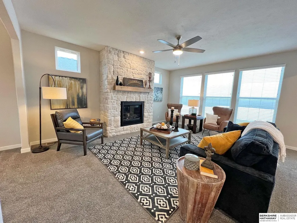
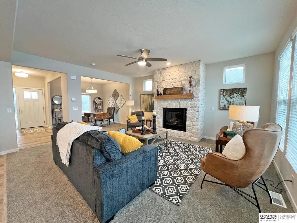
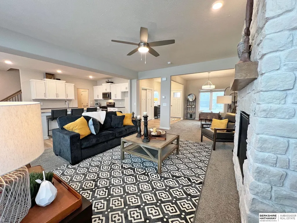
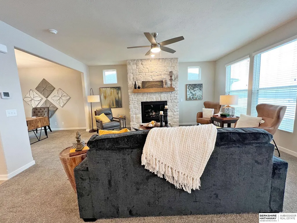
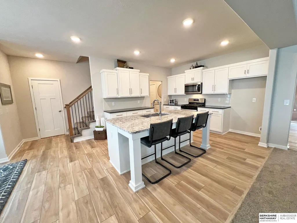
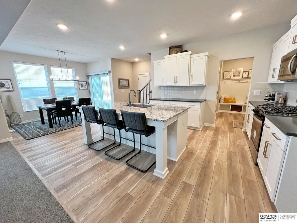
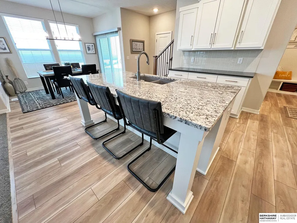
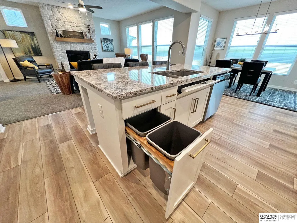
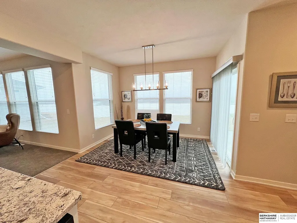
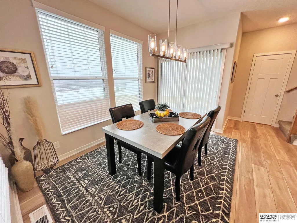
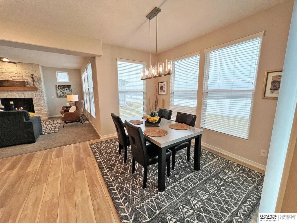
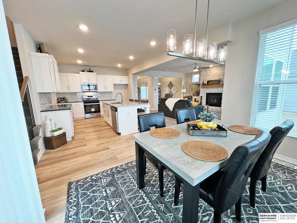
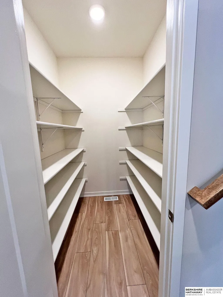
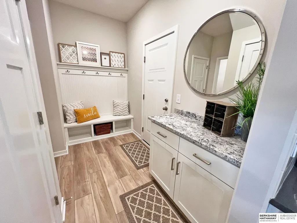
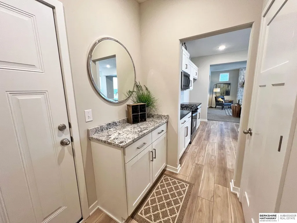
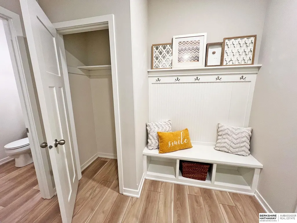
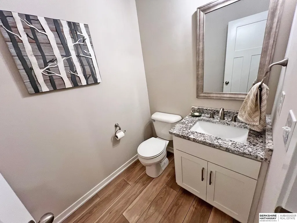
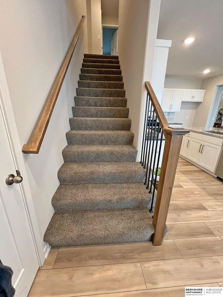
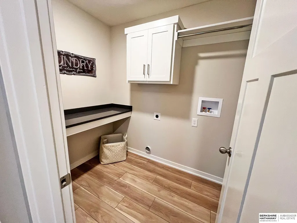
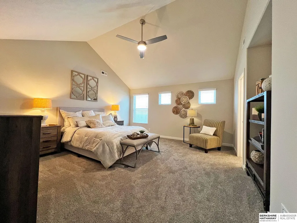
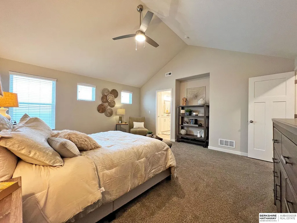
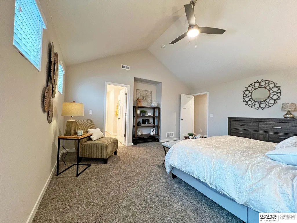
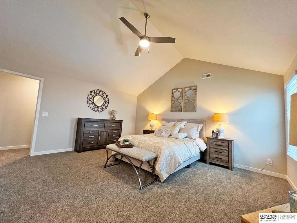
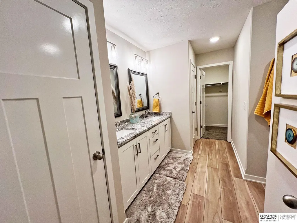
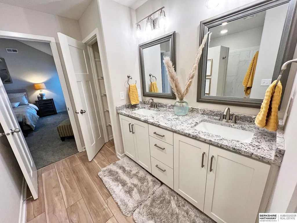
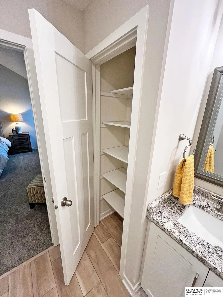
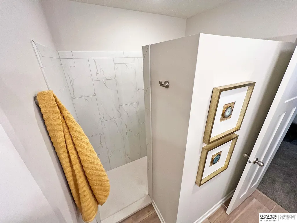
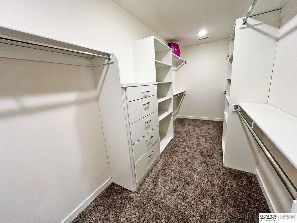
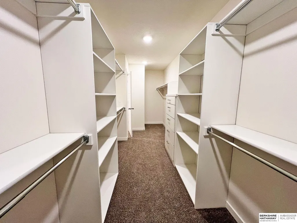
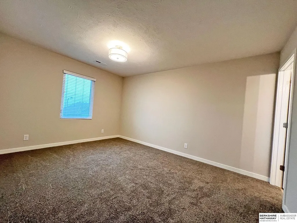
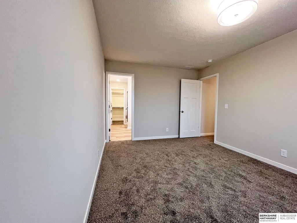
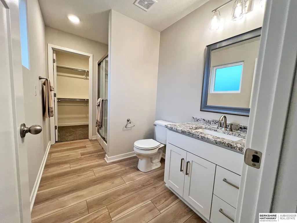
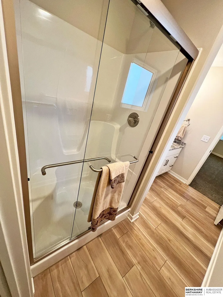
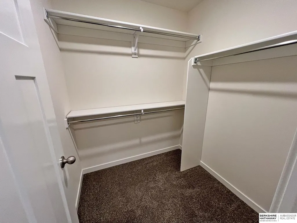
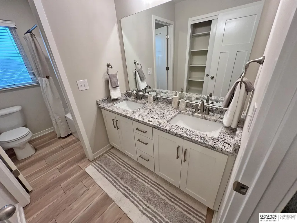
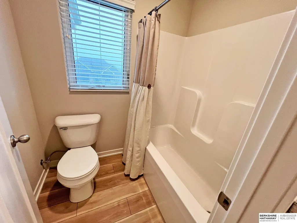
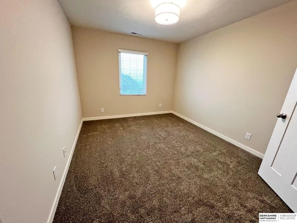
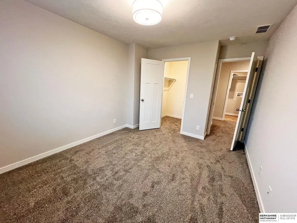
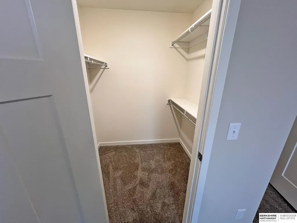
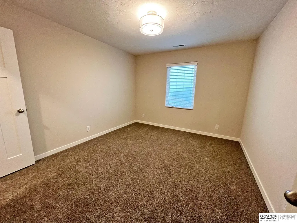
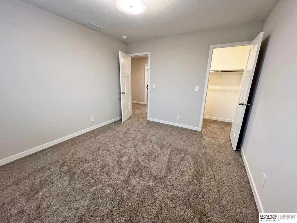
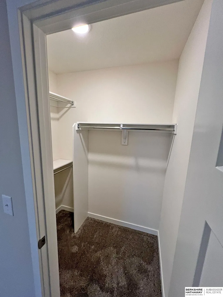
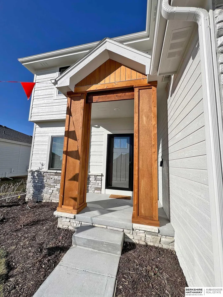
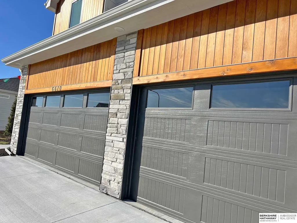
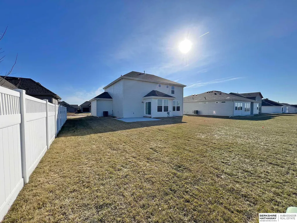
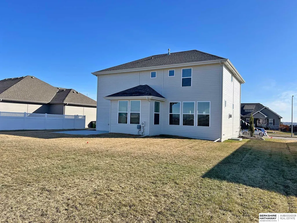
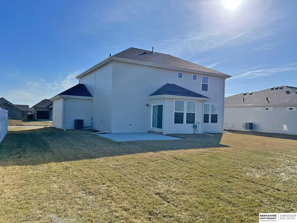
Model Home Not for Sale. *MODEL HOME NOT FOR SALE* The new Bradbury XL3 by Lane Building Corp. is a stunning two-story plan that exudes practicality. With four spacious bedrooms, two of which boast en suite bathrooms and all 4 have walk-in closets. The walk-in closet in the primary suite is gargantuan. The spacious floor plan creates a feeling of openness and warmth, welcoming you into a home that is perfect for entertaining and social gatherings. The kitchen features a large center island, providing ample space for meal preparation and casual dining. Durable Luxury Vinyl Plank flooring throughout the kitchen entry and bathrooms. The Bradbury XL3 also features plenty of flexible space and practical storage solutions, making it the perfect home for families of all sizes. Of course the laundry room is on the second floor since that's where the dirty clothes and linens are. With its modern design and thoughtful features, this is a floor plan that will meet most of your needs.
| Elementary School | Middle School | High School |
|---|---|---|
| Falling Waters Elementary School | Aspen Creek Middle School | Gretna East High School |
| Price History | |
|---|---|
| 12/26/2025 | Listed $520,381 |
| 7/9/2026 | 3$537,227 |
General Features
| Sewer | Public Sewer |
|---|---|
| Heating | Natural Gas |
| Cooling | Central Air |
| Utilities | Electricity Available |
| Roof | Composition |
| Appliances | Range |
| HOA Fee | 200 |
| Garage Spaces | 3 |
| Association Fee Includes | Pool Access |
| Patio/Porch Features | Porch |
| Architectural Style | Contemporary |
| Construction Materials | Stone |
| Year Built | 2023 |
| Levels | Two |
| Property Subtype | Single Family Residence |
| Tax Year | 2025 |
| Ownership | Fee Simple |
| Assoc Fee Paid Per | Annually |
| County | Douglas |
| New Construction | true |
| Property Type | Residential |
| HOA | true |
| Attached Garage | true |
| Subdivision Name | Falling Waters |
| Garage Y/N | true |
| Full Baths | 1 |
| Status | MODEL HOME NOT FOR SALE |
| Directions | n/a |
| ModificationTimestamp | 2026-07-09T15:47:24.600Z |
| High School | Gretna East |
| City | Omaha |
| Association Name | Falling Waters HOA |
| Senior Community Y/N | false |
| High School District | Gretna |
| MLS Area | Douglas |
| Lot Size Units | Square Feet |
| Lot Size Square Feet | 9880 |
| Carport Y/N | false |
| Elementary School | Falling Waters |
| Tax Annual Amount | 10542.5 |
| Middle/Junior High School | Aspen Creek |
| Property Condition | New Construction |
| Building Area Units | Square Feet |
| Primary Bedroom Level | 2nd Floor |
| Living Area Units | Square Feet |
| Builder Name | Lane Building Corp |
| Standard Status | Active |
| Occupancy Type | Vacant |
| Middle/Junior School District | Gretna |
| Elementary School District | Gretna |
| Legal Description | FALLING WATERS LOT 256 Douglas County Nebraska |
Interior Features
| Interior Amenities | High Ceilings |
|---|---|
| Basement | Egress |
| Flooring | Carpet |
| Total Fireplaces | 1 |
| Fireplace Features | Direct-Vent Gas Fire |
| Kitchen Level | Main Floor |
| Basement (Y/N) | true |
| Air Conditioning Y/N | true |
| Heating Y/N | true |
| Fireplace Y/N | true |
| Above Grade Finished Area | 2520 |
| Half Baths | 1 |
| 3/4 Baths | 2 |
| Total Bedrooms | 4 |
| Main Level Bathrooms | 1 |
| Below Grade Finished Area Unit Type | Square Feet |
| LivingAreaSource | Plans |
| Above Grade Finished Area Unit Type | Square Feet |
| Total Baths | 3 |
| 1/2 Baths | 1 |
| Primary Bathroom Features | 3/4 |
| Kitchen Area | 136.4 |
| Kitchen Length | 12.4 |
| Kitchen Width | 11 |
| RoomBasementArea | 1001 |
| Primary on Main | 158.76 |
| Second Bedroom Length | 14.7 |
| Second Bedroom Width | 10.8 |
| Bedroom 3 Area | 131.04 |
| Bedroom 3 Length | 12.6 |
| Bedroom 3 Width | 10.4 |
| Bedroom 4 Area | 140.97 |
| Bedroom 4 Length | 12.7 |
| Bedroom 4 Width | 11.1 |
| Dining Room Area | 12 |
| Dining Room Width | 10.8 |
| Primary Bedroom Area | 247.5 |
| Primary Bedroom Length | 16.5 |
| Primary Bedroom Width | 15 |
| Dining Room Level | Main Floor |
| Dining Room Area | 129.6 |
| Bedroom 4 Level | 2nd Floor |
| Bedroom 3 Level | 2nd Floor |
| Second Bedroom Level | 2nd Floor |
Exterior Features
| Model | Bradbury XL3 |
|---|---|
| Exterior Amenities | Sprinkler System |
| Fencing | None |
| Parking Features | Attached |
| Lot Features | Up to 1/4 Acre. |
| Water Source | Public |
| Total Parking | 3 |
| Lot Size Area | 9880 |
| Foundation Details | Concrete Perimeter |
| Building Area Total | 2520 |
| Lot Dimensions | 76 x 130 |
| Lot Size Acres | 0.22 |
| Lot Size Source | Plat Map |
| Covered Spaces | 3 |
Amenities
- Foreclosure
- Views
- Short Sale
- New Construction
- Adult 55+
- Lease To Own
- No HOA Fees
- Furnished
- Primary On Main
- Air Conditioning
- Seller Finance
- Green
- Fixer Upper
- Horse
- Golf
- Fireplace
- Deck
- Garage
- Basement
- Pool
Property vs Single Family Average in 68135
Price
Taxes
Year Built
In The Neighborhood
Primary On Main
Gretna
$ 490,025
- Type
- Single Family
- Size
- 1,690 SqFt
- Rooms
- 3 Beds + 2 Baths
Regency Homes
Omaha
$ 529,478
- Type
- Single Family
- Size
- 2,471 SqFt
- Rooms
- 4 Beds + 3 Baths
BHHS Ambassador Real Estate
Primary On Main
Gretna
$ 575,005
- Type
- Single Family
- Size
- 2,514 SqFt
- Rooms
- 3 Beds + 3 Baths
Regency Homes
New Construction
Omaha
$ 574,500
- Type
- Single Family
- Size
- 3,120 SqFt
- Rooms
- 5 Beds + 3 Baths
BHHS Ambassador Real Estate
Primary On Main
Omaha
$ 568,975
- Type
- Single Family
- Size
- 3,302 SqFt
- Rooms
- 4 Beds + 3 Baths
Better Homes and Gardens R.E.
 This data is from various Participants of the Great Plains REALTORS® Multiple Listing Service Inc Internet Data Exchange; is for consumers personal, non-commercial use and may not be used for any purpose other than to identify prospective properties consumers may be interested in purchasing; the listing broker is listed on each listing; the information is deemed reliable but not guaranteed, and is copyrighted ©2026 Great Plains REALTORS® Multiple Listing Service, Inc. Information is
