
New Construction
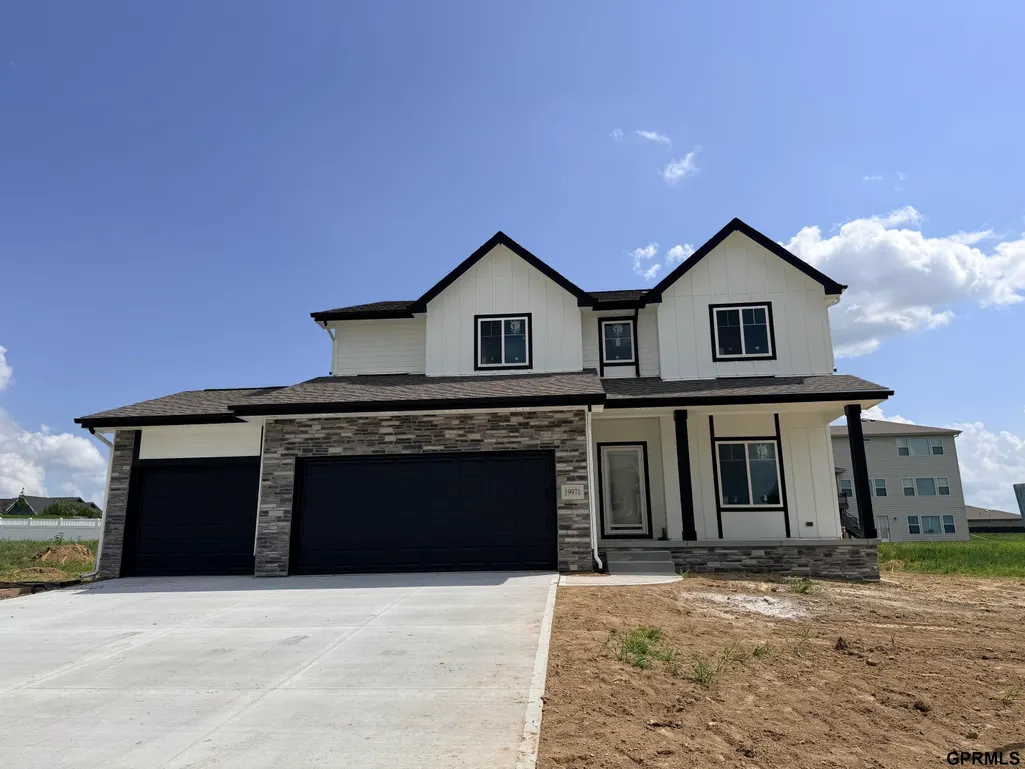
Address
19971 Cinnamon Street, Gretna, NE
Price
$ 549,175
Property Attributes
- ID#22619024
- TypeSingle Family
- Listing Status ACTIVE
- CountyDouglas
- CityGretna
- AreaDouglas
- NeighborhoodFalling Waters
- Zip68135
- StyleTraditional
- Year Built2026
- Taxes$ 530
- Price$ 549,175
- Bedrooms4
- Full Bathrooms3
- Half Bathrooms0
- Sqr Footage2600
- Lot Size0.226 Acres
Data Source:
Great Plains Regional MLS
Property Description
Prepared to be amazed when you step foot into the Encore Collection Meridian 2600 floorplan from Regency Homes! This stunner is sure to wow even the pickiest of house hunters. Packing a large punch with 2,600 square feet of living space, the girl boasts a main level office, oversized great room with a contemporary accented fireplace, & an open concept kitchen that's second to none. Speaking of kitchens, this one has so many wonderful options added including a gourmet kitchen package, sleek quartz countertops, an upgraded tile backsplash, and a "grocery drop" counter in the pantry for additional storage/convenience. Walking upstairs, you'll find custom added windows in the stairwell to allow in natural light, an additional flex space at the top of the steps with vaulted/wood beamed ceilings, & a primary suite with coffered ceiling, expansive primary bath, and the biggest walk-in closet you've ever seen! Trust me, you'll want to place this one at the top of your house hunting list!
| Elementary School | Middle School | High School |
|---|---|---|
| Falling Waters Elementary School | Aspen Creek Middle School | Gretna East High School |
| Price History | |
|---|---|
| 7/7/2026 | Listed $545,475 |
| 7/16/2026 | 1$549,225 |
| 8/1/2026 | Listed $549,175 |
General Features
| Sewer | Public Sewer |
|---|---|
| Heating | Natural Gas |
| Cooling | Central Air |
| Utilities | Cable Available |
| Roof | Composition |
| Appliances | Humidifier |
| HOA Fee | 125 |
| Garage Spaces | 3 |
| Association Fee Includes | Common Area Maintenance |
| Patio/Porch Features | Porch |
| Architectural Style | Traditional |
| Construction Materials | Stone |
| Year Built | 2026 |
| Levels | Two |
| Property Subtype | Single Family Residence |
| Tax Year | 2025 |
| Ownership | Fee Simple |
| Assoc Fee Paid Per | Annually |
| County | Douglas |
| New Construction | true |
| Property Type | Residential |
| HOA | true |
| Attached Garage | true |
| Subdivision Name | Falling Waters |
| Garage Y/N | true |
| Full Baths | 1 |
| Status | ACTIVE |
| Directions | From S 204th St and Harrison, go East to S 201st St. Go North (left) into Falling Waters. Turn right onto Madison, then left onto S 200th St. Follow S 200 St to Cinnamon and take a right. The home is on your right. |
| ModificationTimestamp | 2026-08-31T19:49:00.100Z |
| High School | Gretna East |
| City | Gretna |
| Association Name | Falling Waters |
| Senior Community Y/N | false |
| High School District | Gretna |
| MLS Area | Douglas |
| Lot Size Units | Square Feet |
| Carport Y/N | false |
| Elementary School | Falling Waters |
| Tax Annual Amount | 530.36 |
| Middle/Junior High School | Aspen Creek |
| Property Condition | New Construction |
| Building Area Units | Square Feet |
| Primary Bedroom Level | 2nd Floor |
| Living Area Units | Square Feet |
| Builder Name | Regency Homes |
| Standard Status | Active |
| Occupancy Type | Vacant |
| Middle/Junior School District | Gretna |
| Elementary School District | Gretna |
| Legal Description | Lot 377 Falling Waters |
Interior Features
| Interior Amenities | Ceiling Fan(s) |
|---|---|
| Basement | Egress |
| Flooring | Carpet |
| Total Fireplaces | 1 |
| Fireplace Features | Electric |
| Basement (Y/N) | true |
| Air Conditioning Y/N | true |
| Heating Y/N | true |
| Fireplace Y/N | true |
| Above Grade Finished Area | 2600 |
| Half Baths | 1 |
| 3/4 Baths | 1 |
| Total Bedrooms | 4 |
| Main Level Bathrooms | 1 |
| Below Grade Finished Area Unit Type | Square Feet |
| LivingAreaSource | Plans |
| Above Grade Finished Area Unit Type | Square Feet |
| Total Baths | 3 |
| 1/2 Baths | 1 |
| Primary Bathroom Features | 3/4 |
| RoomBasementArea | 1156 |
| Bedroom 4 Level | 2nd Floor |
| Bedroom 3 Level | 2nd Floor |
| Second Bedroom Level | 2nd Floor |
Exterior Features
| Model | Meridian 2600 |
|---|---|
| Exterior Amenities | Sprinkler System |
| Fencing | None |
| Parking Features | Attached |
| Lot Features | Up to 1/4 Acre. |
| Water Source | Public |
| Total Parking | 3 |
| Foundation Details | Concrete Perimeter |
| Building Area Total | 2600 |
| Lot Dimensions | 76 x 130 |
| Lot Size Acres | 0.226 |
| Lot Size Source | Plat Map |
| Covered Spaces | 3 |
| Other Equipment | Sump Pump |
Amenities
- Foreclosure
- Views
- Short Sale
- New Construction
- Adult 55+
- Lease To Own
- No HOA Fees
- Furnished
- Primary On Main
- Air Conditioning
- Seller Finance
- Green
- Fixer Upper
- Horse
- Golf
- Fireplace
- Deck
- Garage
- Basement
- Pool
Property vs Single Family Average in 68135
Price
Taxes
Year Built
In The Neighborhood
Primary On Main
Gretna
$ 490,025
- Type
- Single Family
- Size
- 1,690 SqFt
- Rooms
- 3 Beds + 2 Baths
Regency Homes
Omaha
$ 529,478
- Type
- Single Family
- Size
- 2,471 SqFt
- Rooms
- 4 Beds + 3 Baths
BHHS Ambassador Real Estate
Primary On Main
Gretna
$ 575,005
- Type
- Single Family
- Size
- 2,514 SqFt
- Rooms
- 3 Beds + 3 Baths
Regency Homes
New Construction
Omaha
$ 574,500
- Type
- Single Family
- Size
- 3,120 SqFt
- Rooms
- 5 Beds + 3 Baths
BHHS Ambassador Real Estate
Primary On Main
Omaha
$ 568,975
- Type
- Single Family
- Size
- 3,302 SqFt
- Rooms
- 4 Beds + 3 Baths
Better Homes and Gardens R.E.
Reduced
Omaha
$ 537,227
- Type
- Single Family
- Size
- 2,520 SqFt
- Rooms
- 4 Beds + 3 Baths
BHHS Ambassador Real Estate
 This data is from various Participants of the Great Plains REALTORS® Multiple Listing Service Inc Internet Data Exchange; is for consumers personal, non-commercial use and may not be used for any purpose other than to identify prospective properties consumers may be interested in purchasing; the listing broker is listed on each listing; the information is deemed reliable but not guaranteed, and is copyrighted ©2026 Great Plains REALTORS® Multiple Listing Service, Inc. Information is
