
New Construction - Primary on Main


Address
18309 Sycamore Drive, Gretna, NE
Price
$ 678,815
Property Attributes
- ID#22610405
- TypeSingle Family
- Listing Status ACTIVE
- CountySarpy
- CityGretna
- AreaSarpy
- NeighborhoodMagnolia
- Zip68028
- StyleRanch
- Year Built2026
- Taxes$ 1228
- Price$ 678,815
- Bedrooms6
- Full Bathrooms3
- Half Bathrooms0
- Sqr Footage3150
- Lot Size0.278 Acres
Data Source:
Great Plains Regional MLS
Property Description
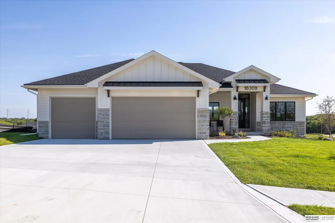
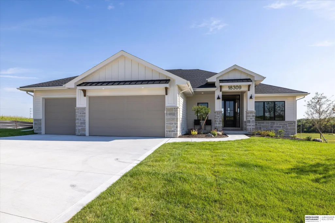
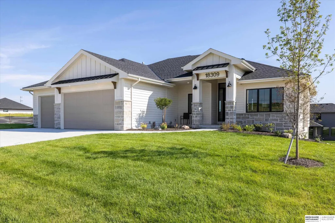
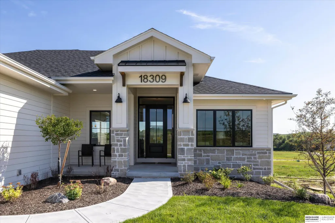
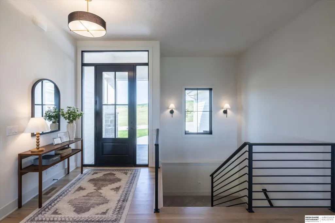
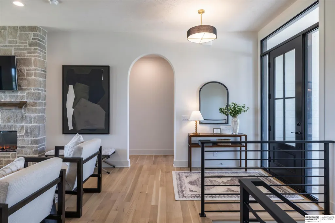
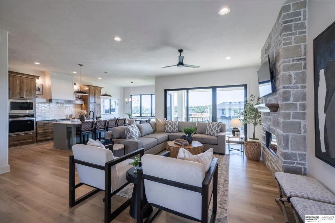
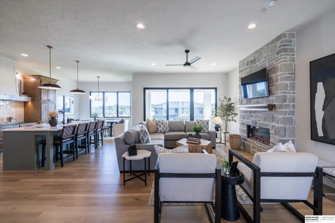
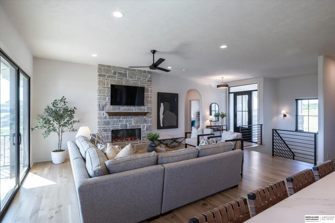
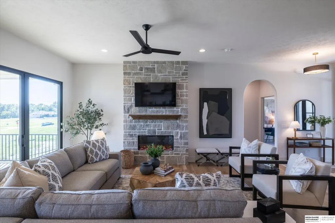
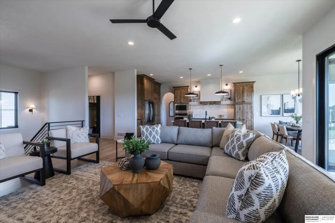
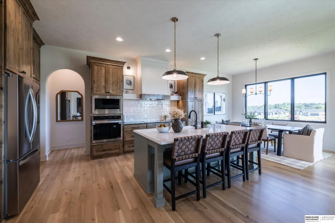
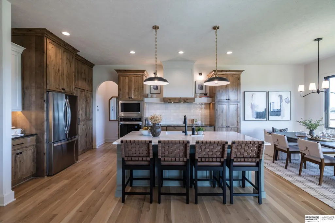
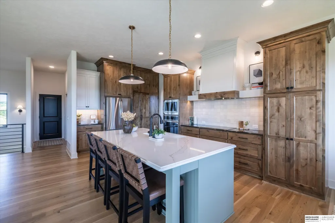
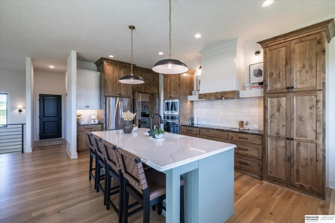
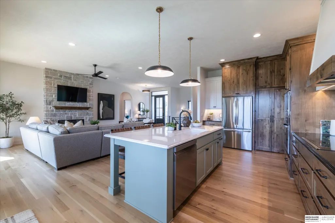
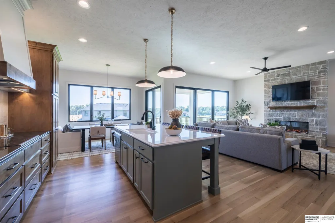
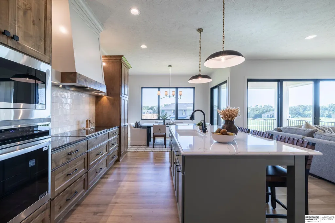
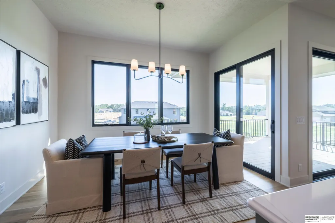
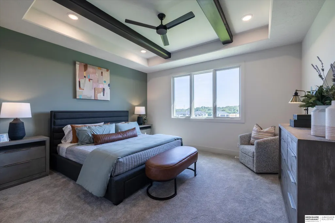
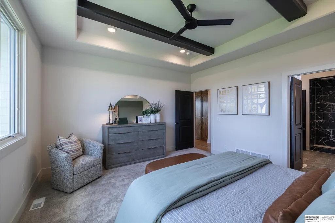
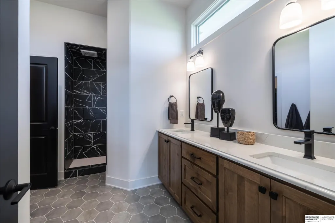
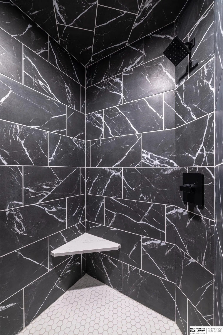
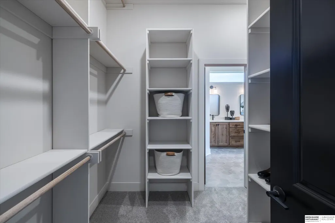
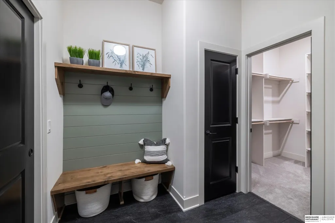
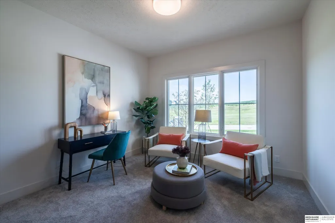
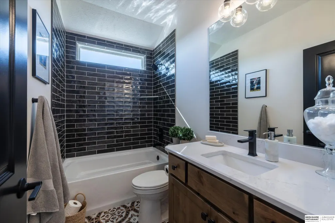
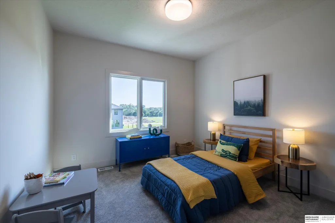
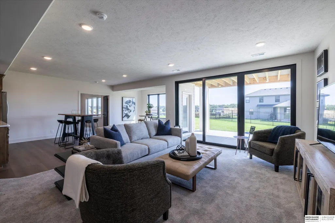
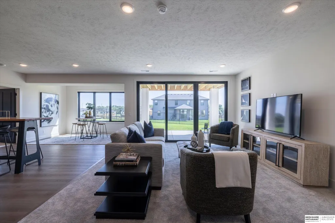
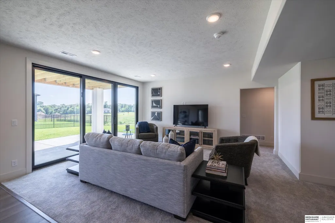
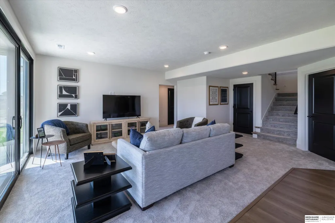
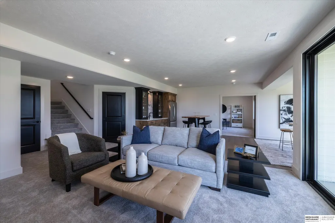
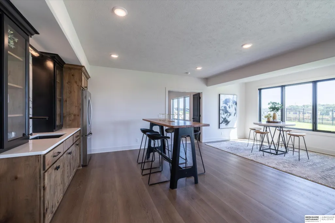
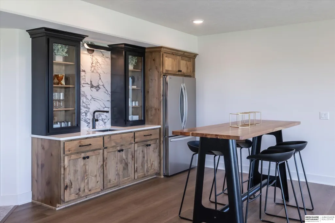
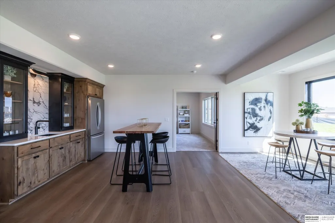
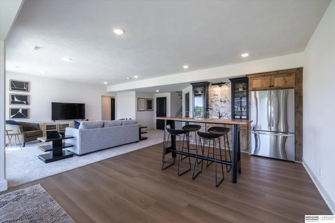
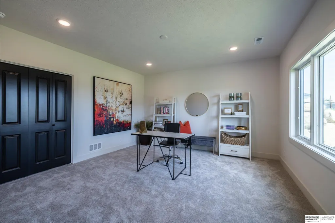
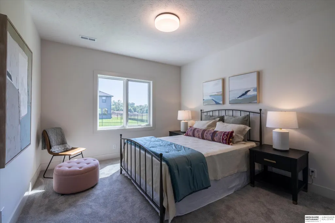
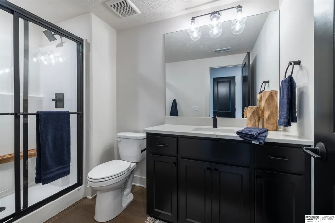
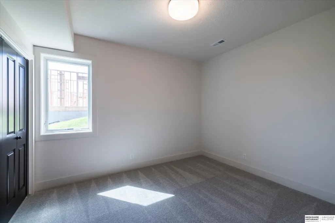
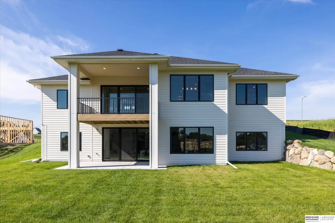
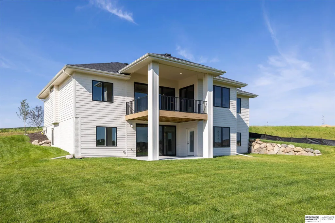
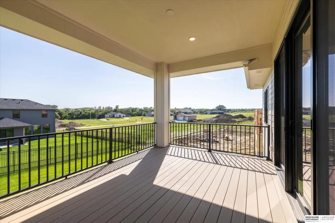
Contract Pending Model Home. Now under contract. Remarkable Silverstone Split Three Rambler Walkout in Gretna's New Magnolia Neighborhood! Nearing it's Spring completion Silverstone Building Co.'s popular ranch plan featuring three bedrooms on the main floor is situated on a nicely on a Magnolia walkout lot. A modern farm flair on arrival features attractive stone highlights and standing seam steel roof eyebrows. The main floor features rift and quartered SOLID white oak floors throughout the entertainment areas. Oversized black Pella windows keep the space welcoming. The sliding panel glass connection between the living space and the maintenance free deck is an exceptionally unique feature. A full basement includes two bedrooms and a huge bonus 6th bedroom or flex space with french doors. A perfect space for entertaining and connecting with the backyard on this walkout plan features a wet bar, large game room space, and comfortable family room.
| Elementary School | Middle School | High School |
|---|---|---|
| Harvest Hills Elementary School | Gretna Middle School | Gretna High School |
| Price History | |
|---|---|
| 4/17/2026 | Listed $678,815 |
General Features
| Sewer | Public Sewer |
|---|---|
| Heating | Natural Gas |
| Cooling | Central Air |
| HOA Fee | 400 |
| Garage Spaces | 3 |
| Patio/Porch Features | Patio |
| Architectural Style | Ranch |
| Year Built | 2026 |
| Property Subtype | Single Family Residence |
| Tax Year | 2025 |
| Ownership | Fee Simple |
| Assoc Fee Paid Per | Annually |
| County | Sarpy |
| New Construction | true |
| Property Type | Residential |
| HOA | true |
| Attached Garage | true |
| Subdivision Name | Magnolia |
| Garage Y/N | true |
| Full Baths | 1 |
| Status | ACTIVE |
| Directions | 180th Street south of Hwy 370. West on Sycamore Dr approx three blocks. Home on left (south) side of street. |
| ModificationTimestamp | 2026-09-14T02:13:18.300Z |
| High School | Gretna |
| City | Gretna |
| Association Name | Magnolia |
| Senior Community Y/N | false |
| High School District | Gretna |
| MLS Area | Sarpy |
| Lot Size Units | Square Feet |
| Carport Y/N | false |
| Elementary School | Harvest Hills |
| Tax Annual Amount | 1228.38 |
| Middle/Junior High School | Gretna |
| Property Condition | New Construction |
| Building Area Units | Square Feet |
| Primary Bedroom Level | Main Floor |
| Living Area Units | Square Feet |
| Builder Name | Silverstone Building Co. |
| Standard Status | Active |
| Occupancy Type | Vacant |
| Middle/Junior School District | Gretna |
| Elementary School District | Gretna |
| Legal Description | Lot 115 Magnolia |
Interior Features
| Basement | Walk-Out Access |
|---|---|
| Total Fireplaces | 1 |
| Fireplace Features | Living Room |
| Kitchen Level | Main Floor |
| Basement (Y/N) | true |
| Air Conditioning Y/N | true |
| Heating Y/N | true |
| Fireplace Y/N | true |
| Above Grade Finished Area | 1824 |
| 3/4 Baths | 2 |
| Total Bedrooms | 6 |
| Below Grade Finished Area | 1326 |
| Living Room Level | Main Floor |
| Main Level Bathrooms | 2 |
| Below Grade Finished Area Unit Type | Square Feet |
| LivingAreaSource | Plans |
| Above Grade Finished Area Unit Type | Square Feet |
| Kitchen Features | Wood Floor |
| Total Baths | 3 |
| Living Room Features | Wood Floor |
| RoomBasementArea | 1800 |
| Family Room Level | Basement |
| Bedroom 5 Level | Basement |
| Bedroom 4 Level | Basement |
| Bedroom 3 Level | Main Floor |
| Second Bedroom Level | Main Floor |
Exterior Features
| Model | Split Three Rambler |
|---|---|
| Exterior Amenities | Sprinkler System |
| Fencing | None |
| Parking Features | Attached |
| Lot Features | Over 1/4 up to 1/2 Acre |
| Water Source | Public |
| Total Parking | 3 |
| Foundation Details | Concrete Perimeter |
| Building Area Total | 3150 |
| Lot Dimensions | 97 x 136 x 80 x 136 |
| Lot Size Acres | 0.278 |
| Lot Size Source | Plat Map |
| Covered Spaces | 3 |
| Door Features | Sliding Doors |
Amenities
- Foreclosure
- Views
- Short Sale
- New Construction
- Adult 55+
- Lease To Own
- No HOA Fees
- Furnished
- Primary On Main
- Air Conditioning
- Seller Finance
- Green
- Fixer Upper
- Horse
- Golf
- Fireplace
- Deck
- Garage
- Basement
- Pool
Property vs Single Family Average in 68028
Price
Taxes
Year Built
In The Neighborhood
New Construction
Gretna
$ 735,000
- Type
- Single Family
- Size
- 2,847 SqFt
- Rooms
- 4 Beds + 3 Baths
Toast Real Estate
Gretna
$ 675,000
- Type
- Single Family
- Size
- 2,791 SqFt
- Rooms
- 4 Beds + 4 Baths
BHHS Ambassador Real Estate
Primary On Main
Gretna
$ 875,000
- Type
- Single Family
- Size
- 3,652 SqFt
- Rooms
- 5 Beds + 4 Baths
Meraki Realty Group
Gretna
$ 514,800
- Type
- Single Family
- Size
- 3,619 SqFt
- Rooms
- 6 Beds + 4 Baths
BHHS Ambassador Real Estate
Primary On Main
Gretna
$ 529,300
- Type
- Single Family
- Size
- 2,005 SqFt
- Rooms
- 3 Beds + 2 Baths
BHHS Ambassador Real Estate
Primary On Main
Gretna
$ 675,000
- Type
- Single Family
- Size
- 3,163 SqFt
- Rooms
- 4 Beds + 3 Baths
BHHS Ambassador Real Estate
Primary On Main
Gretna
$ 723,470
- Type
- Single Family
- Size
- 3,639 SqFt
- Rooms
- 5 Beds + 4 Baths
BHHS Ambassador Real Estate
Primary On Main
Gretna
$ 644,966
- Type
- Single Family
- Size
- 3,399 SqFt
- Rooms
- 4 Beds + 3 Baths
BHHS Ambassador Real Estate
Gretna
$ 541,700
- Type
- Single Family
- Size
- 2,788 SqFt
- Rooms
- 5 Beds + 3 Baths
BHHS Ambassador Real Estate
New Construction
Gretna
$ 737,000
- Type
- Single Family
- Size
- 3,148 SqFt
- Rooms
- 5 Beds + 3 Baths
Toast Real Estate
Primary On Main
Gretna
$ 614,970
- Type
- Single Family
- Size
- 3,081 SqFt
- Rooms
- 5 Beds + 3 Baths
BHHS Ambassador Real Estate
Primary On Main
Gretna
$ 759,000
- Type
- Single Family
- Size
- 3,289 SqFt
- Rooms
- 5 Beds + 3 Baths
Meraki Realty Group
Primary On Main
Gretna
$ 755,000
- Type
- Single Family
- Size
- 3,258 SqFt
- Rooms
- 5 Beds + 3 Baths
Meraki Realty Group
Primary On Main
Gretna
$ 680,466
- Type
- Single Family
- Size
- 3,388 SqFt
- Rooms
- 6 Beds + 3 Baths
BHHS Ambassador Real Estate
 This data is from various Participants of the Great Plains REALTORS® Multiple Listing Service Inc Internet Data Exchange; is for consumers personal, non-commercial use and may not be used for any purpose other than to identify prospective properties consumers may be interested in purchasing; the listing broker is listed on each listing; the information is deemed reliable but not guaranteed, and is copyrighted ©2026 Great Plains REALTORS® Multiple Listing Service, Inc. Information is
