
Primary on Main
Address
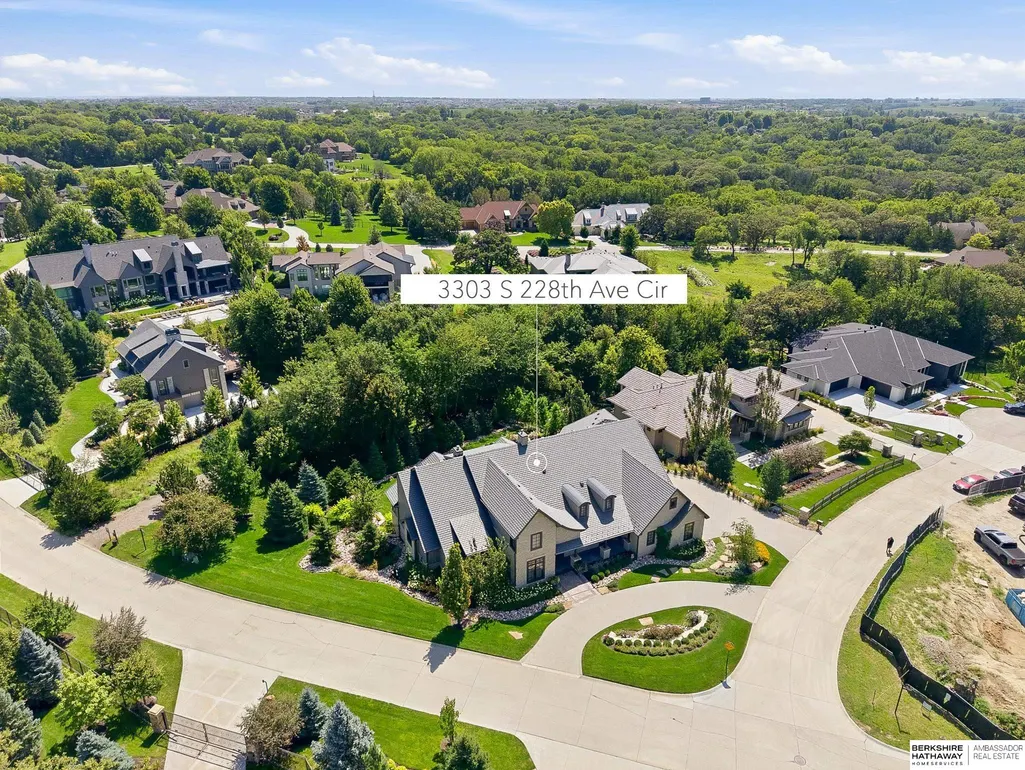
3303 S 228 Avenue Circle, Elkhorn, NE
Price
$ 2,700,000
Property Attributes
- ID#22623865
- TypeSingle Family
- Listing Status ACTIVE
- CountyDouglas
- CityElkhorn
- AreaDouglas
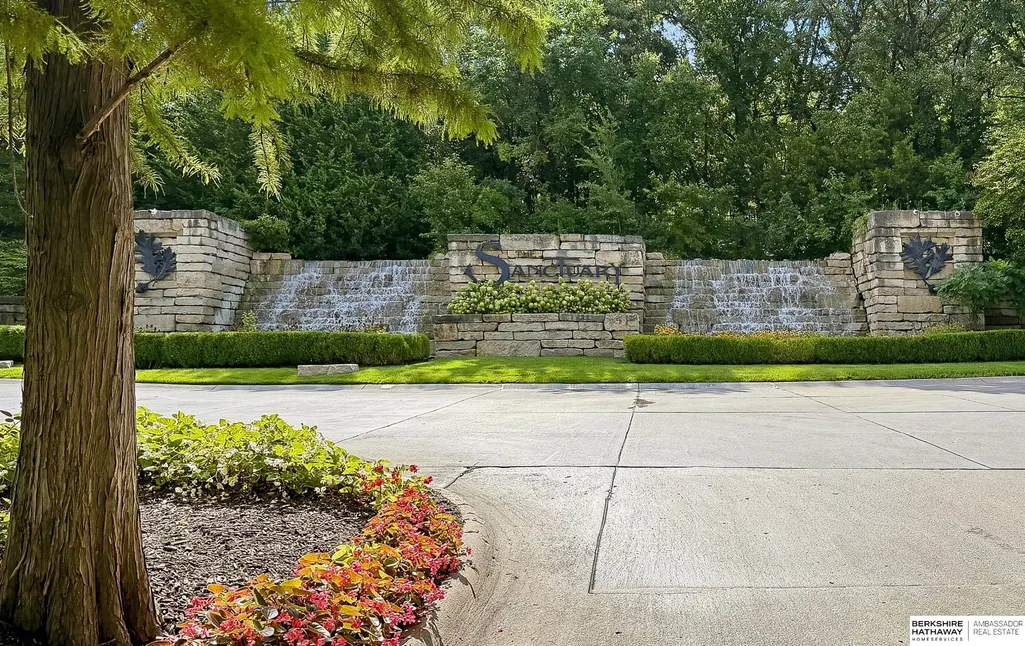
- NeighborhoodThe Sanctuary
- Zip68022
- Style
- Year Built2012
- Taxes$ 34381
- Price$ 2,700,000
- Bedrooms4
- Full Bathrooms7
- Half Bathrooms0
- Sqr Footage7805
- Lot Size0.505 Acres
Data Source:
Great Plains Regional MLS
Property Description
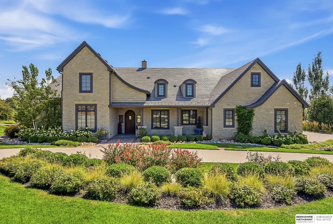
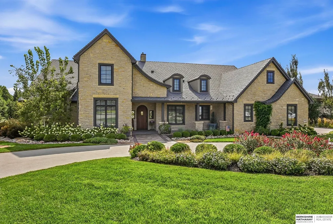
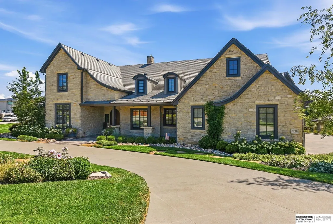
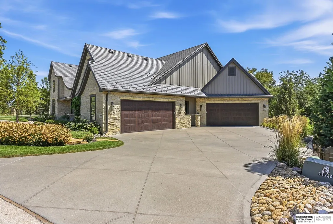
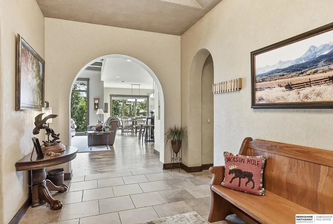
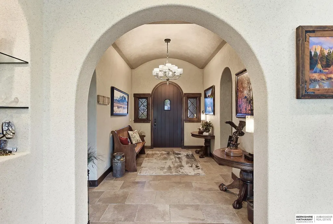
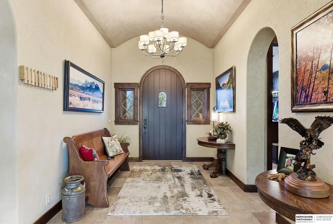
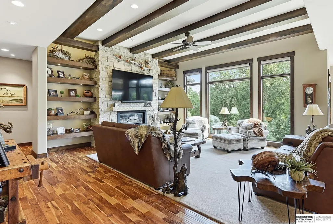
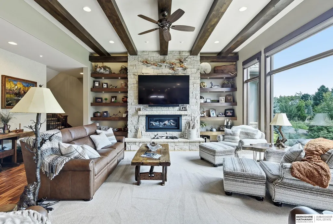
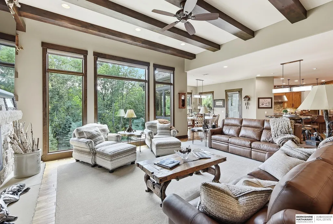
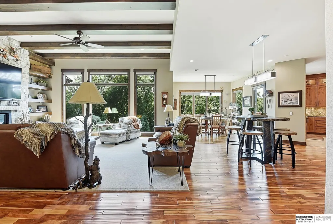
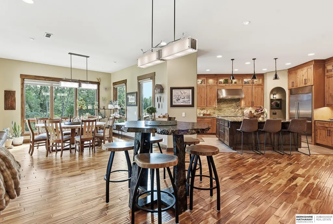
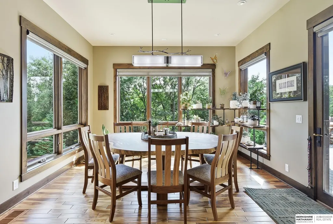
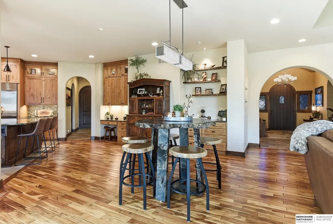
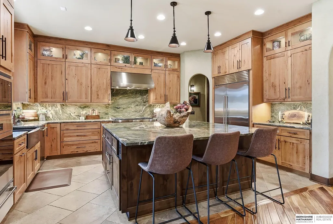
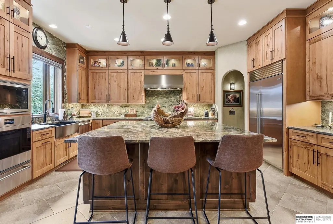
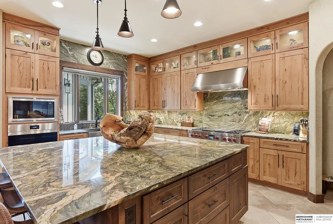
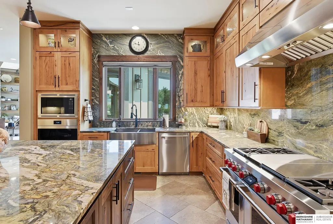
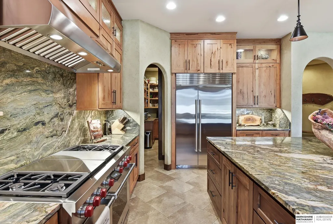
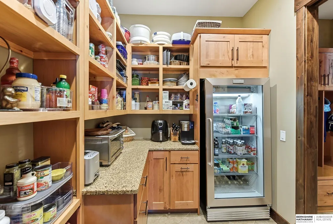
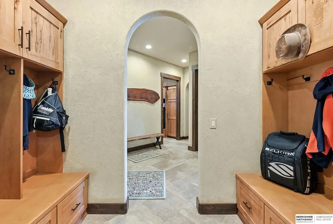
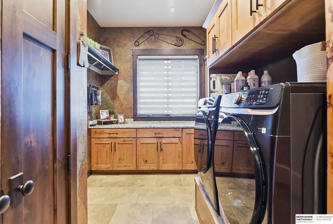
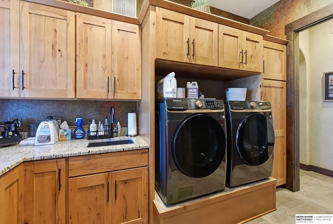
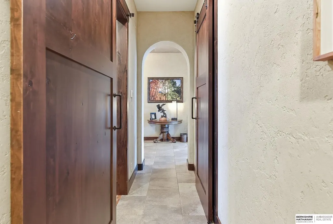
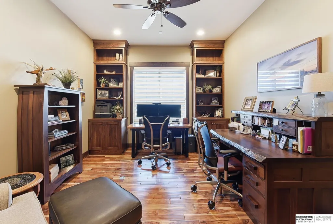
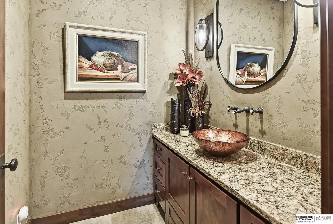
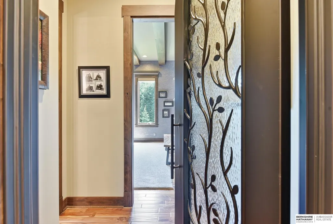
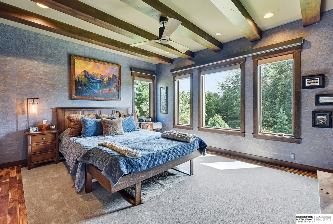
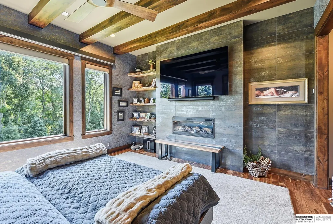
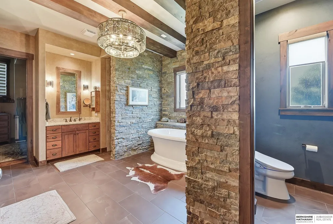
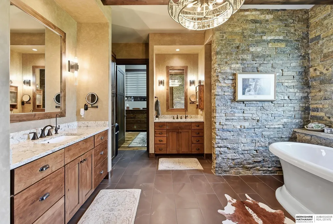
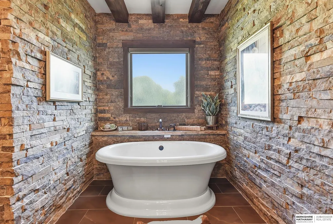
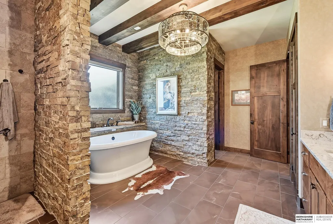
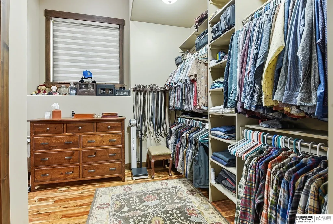
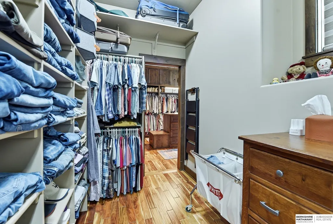
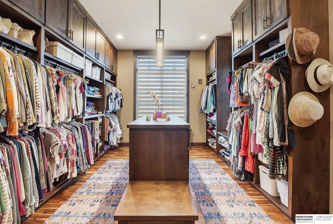
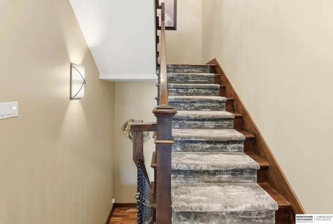
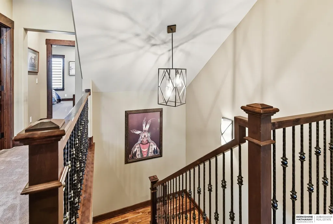
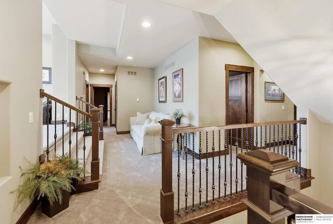
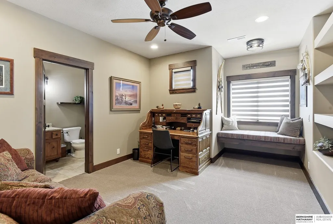
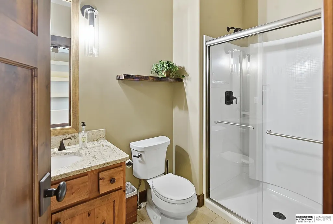
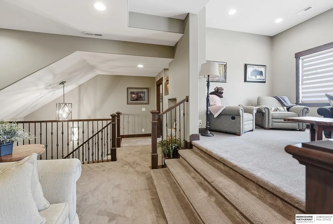
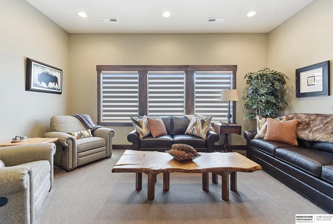
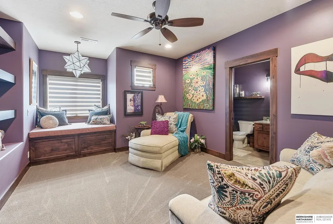
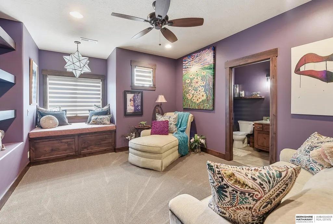
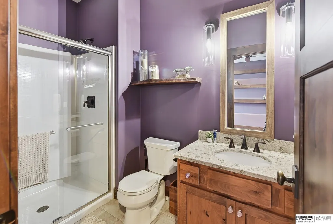
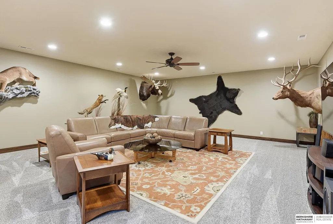
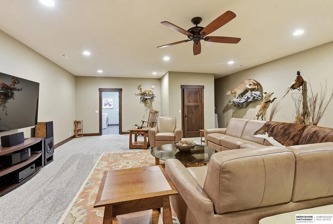
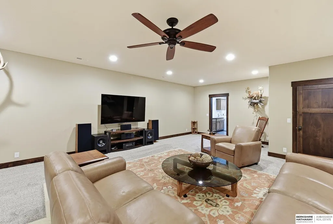
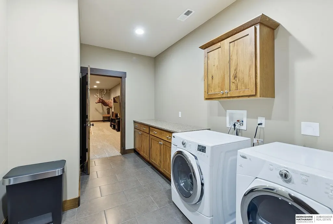
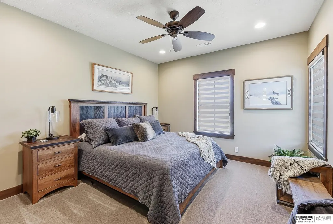
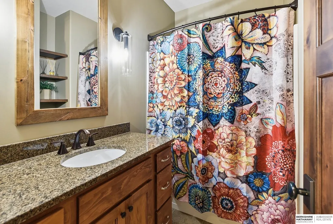
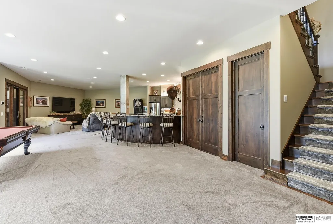
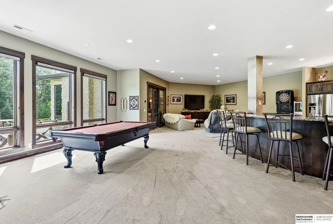
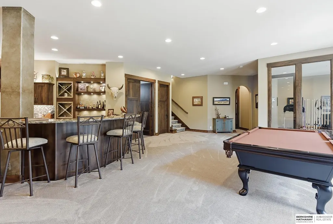
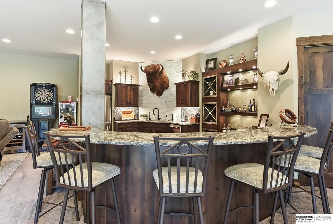
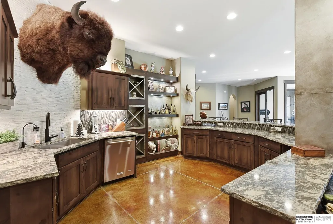
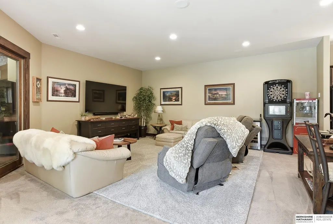
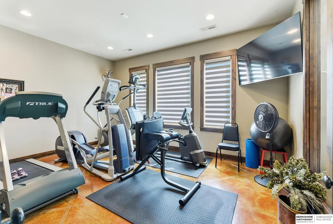
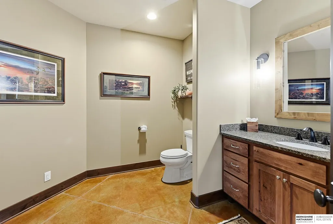
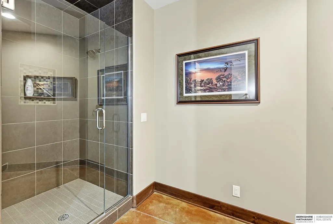
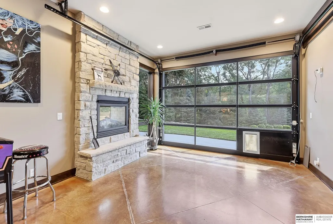
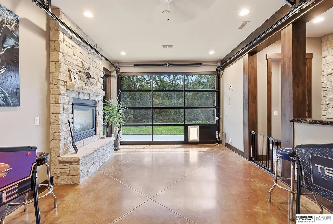
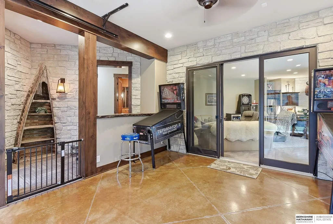
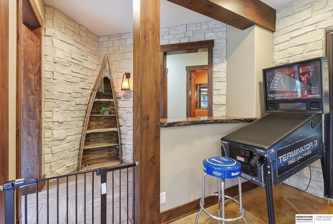
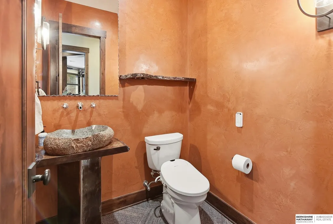
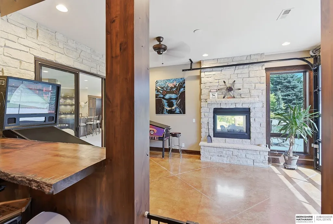
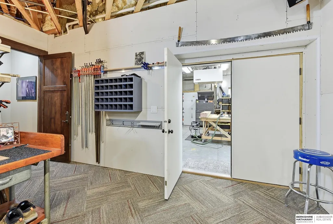
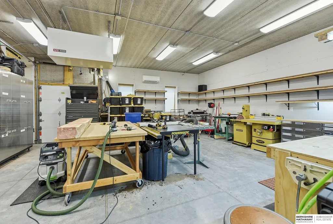
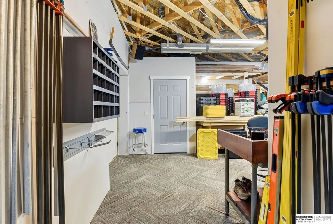
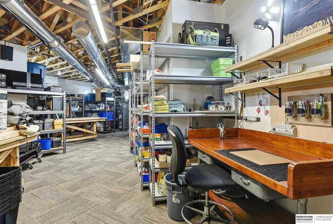
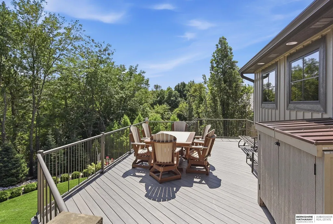
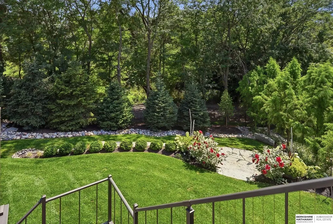
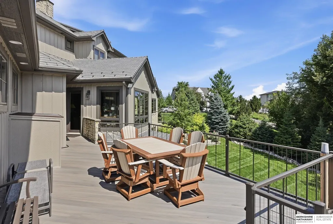
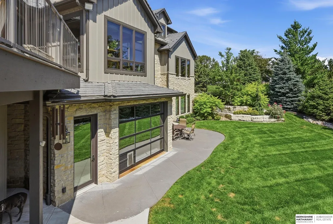
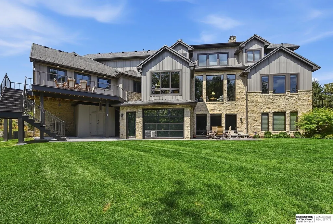
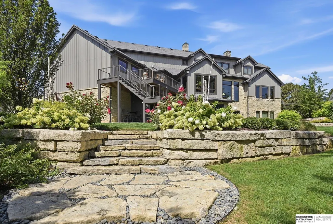
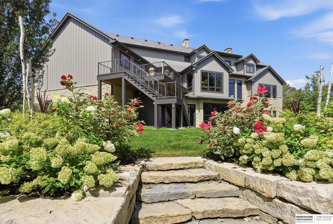
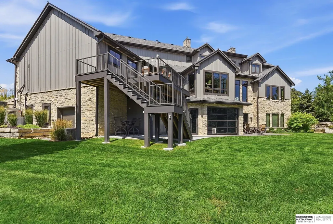
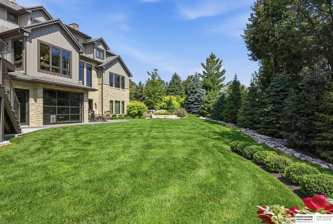
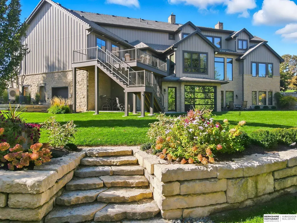
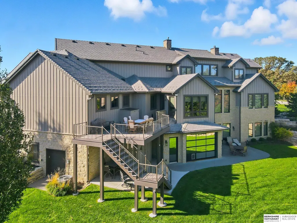
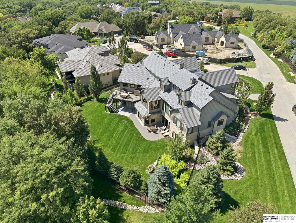
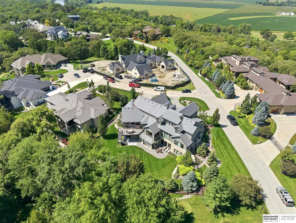
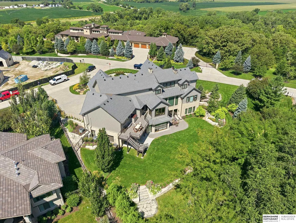
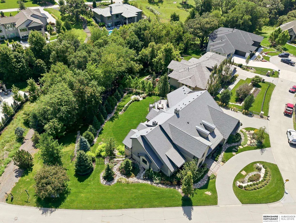
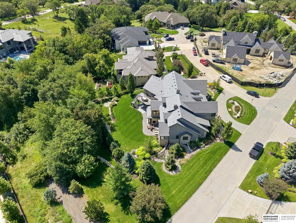
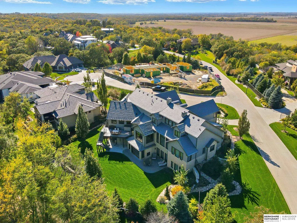
Enduring Elegance in The Sanctuary, on a private, professionally landscaped .5+ acre lot. Designed with timeless craftsmanship and remarkable attention to detail, this 1.5-story home features Acacia wood floors, Alder trim, custom raw-edge wood accents and expansive floor-to-ceiling windows framing the serene backyard setting. The main-floor primary retreat offers a fireplace, spa-inspired bath and two oversized custom closets. At the heart of the home, an impressive kitchen showcases an oversized island, Beech and Alder cabinetry, Wolf appliances and butler's pantry, opening to a spacious dining area and great room with fireplace. A private main-floor office completes the level. Upstairs, three bedrooms, including two ensuites, are joined by a sitting room, second laundry and generous family/rec room. The walkout lower level is an entertainer's dream with radiant heated floors, expansive bar and rec room, exercise room, distinctive indoor/outdoor entertaining space and Storage.
| Elementary School | Middle School | High School |
|---|---|---|
| Blue Sage Elementary School | Elkhorn Valley View Middle School | Elkhorn South High School |
| Price History | |
|---|---|
| 8/20/2026 | Listed $2,700,000 |
General Features
| Sewer | Public Sewer |
|---|---|
| Heating | Natural Gas |
| Cooling | Central Air |
| Utilities | Cable Available |
| Roof | Other |
| Appliances | Humidifier |
| HOA Fee | 1200 |
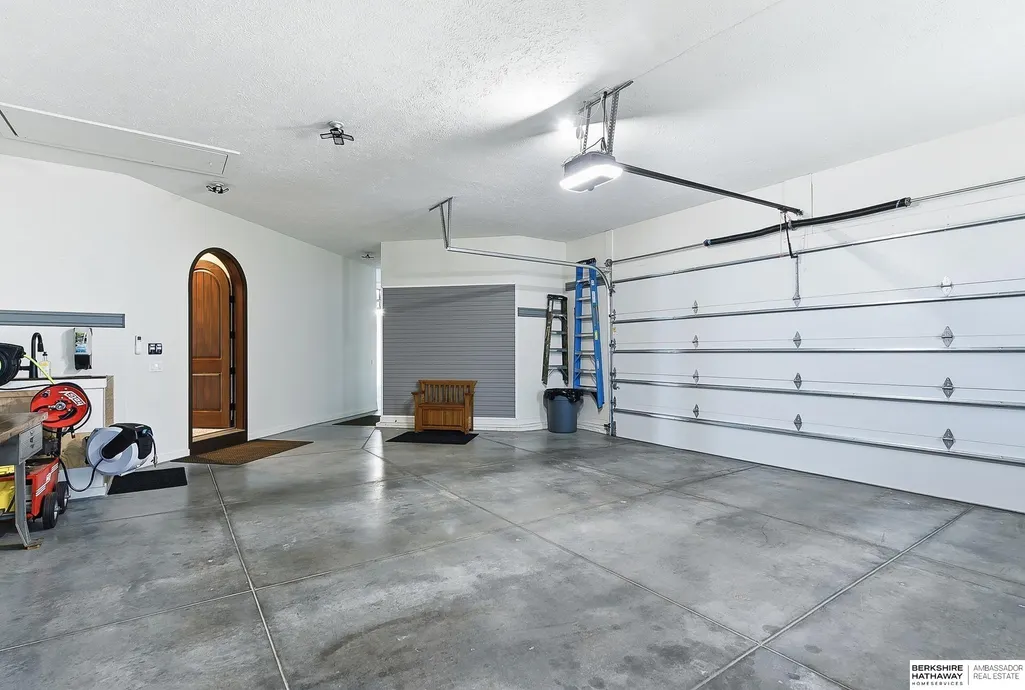
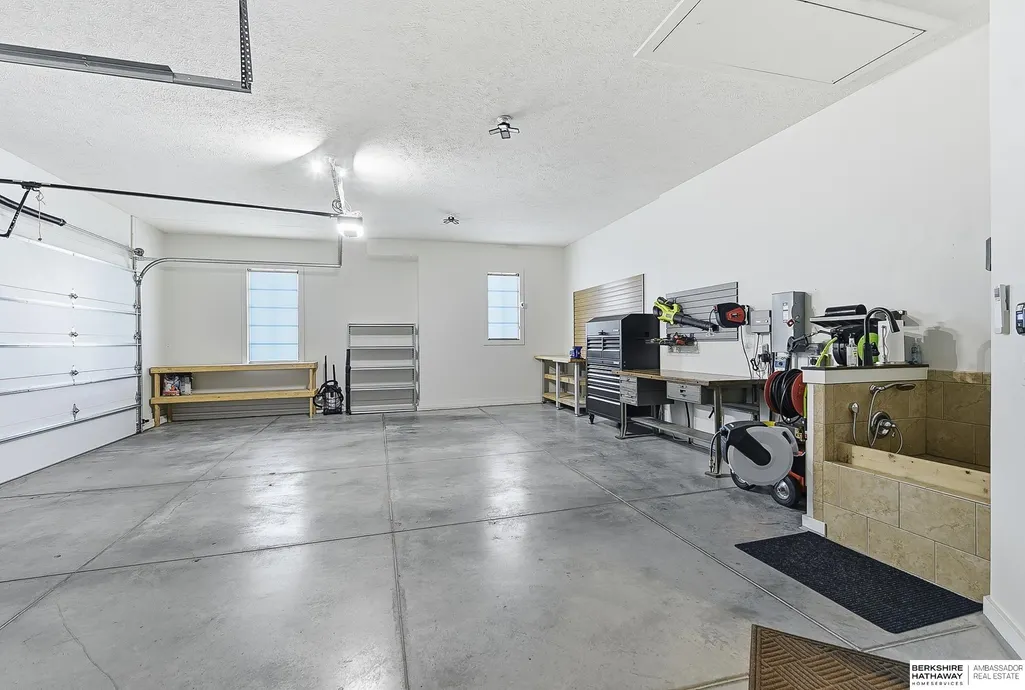
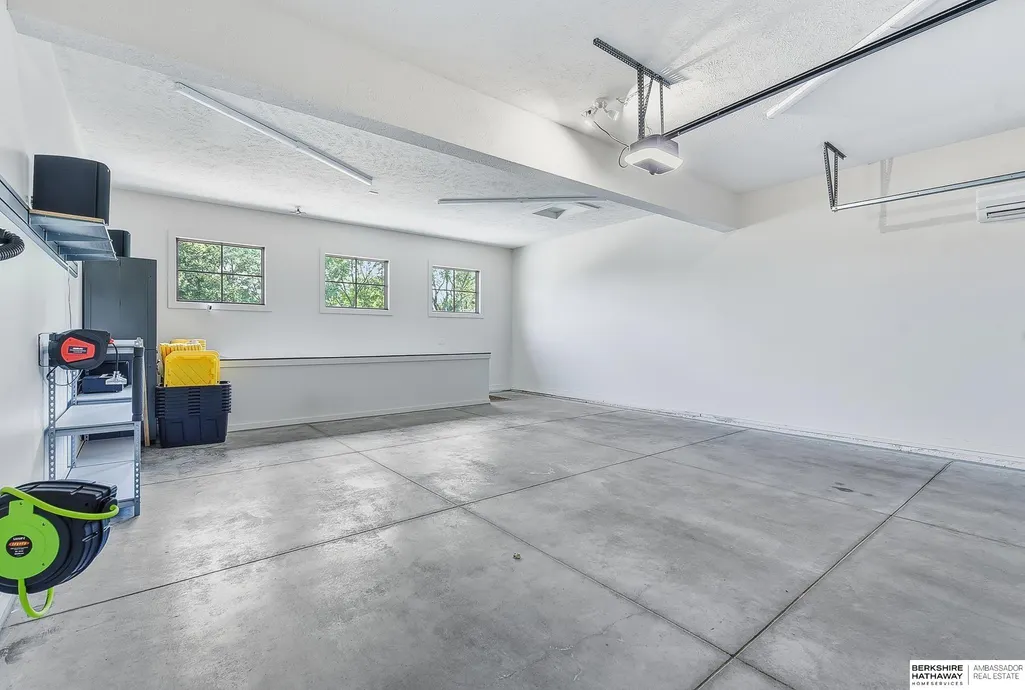
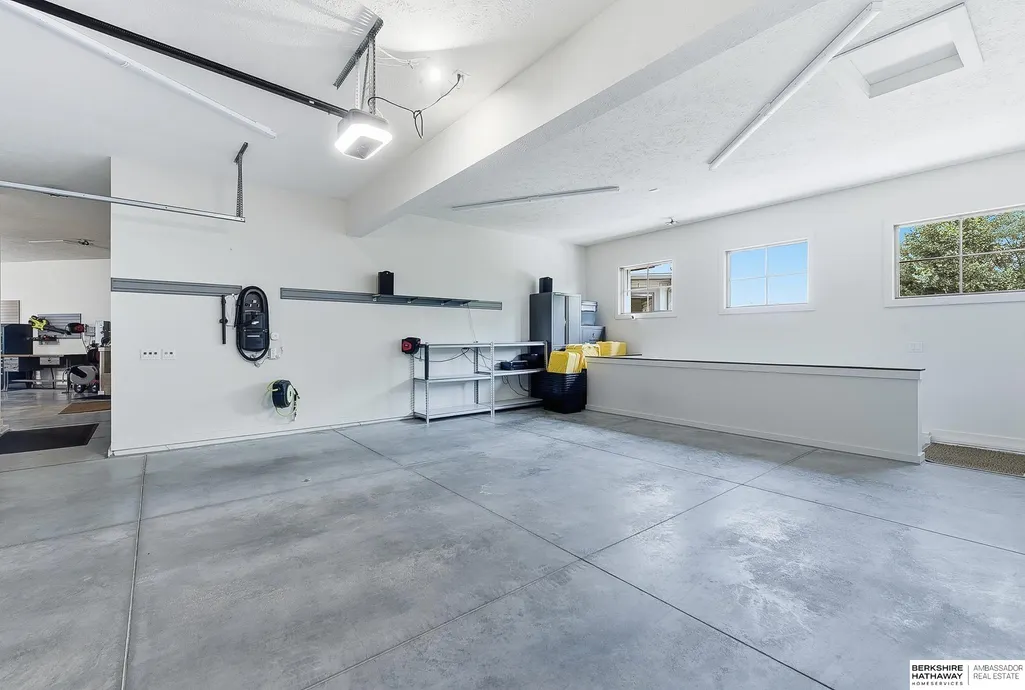
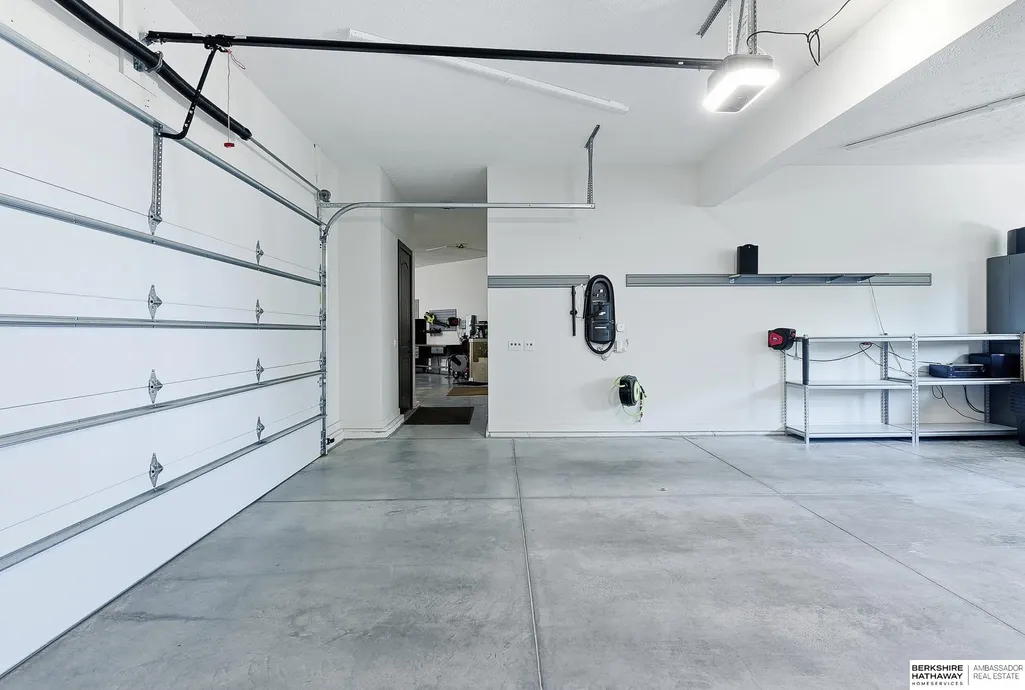
| Garage Spaces | 4 |
| Patio/Porch Features | Porch |
| Security Features | Security System |
| Construction Materials | Stone |
| Year Built | 2012 |
| Levels | One and One Half |
| Property Subtype | Single Family Residence |
| Tax Year | 2025 |
| Ownership | Fee Simple |
| Assoc Fee Paid Per | Annually |
| County | Douglas |
| New Construction | false |
| Property Type | Residential |
| HOA | true |
| Attached Garage | true |
| Subdivision Name | The Sanctuary |
| Garage Y/N | true |
| Full Baths | 2 |
| Status | ACTIVE |
| Directions | West Center to 229th Street, left to Atwood, left to Hascall, house on corner of 228th Ave Circle |
| ModificationTimestamp | 2026-09-01T17:23:29.900Z |
| High School | Elkhorn South |
| City | Elkhorn |
| Senior Community Y/N | false |
| High School District | Elkhorn |
| MLS Area | Douglas |
| Lot Size Units | Square Feet |
| Lot Size Square Feet | 22011 |
| Carport Y/N | false |
| Elementary School | Blue Sage |
| Tax Annual Amount | 34381.58 |
| Middle/Junior High School | Elkhorn Valley View |
| Property Condition | Not New and NOT a Model |
| Building Area Units | Square Feet |
| Primary Bedroom Level | Main Floor |
| Living Area Units | Square Feet |
| Standard Status | Active |
| Occupancy Type | Owner |
| Middle/Junior School District | Elkhorn |
| Elementary School District | Elkhorn |
| Legal Description | Sanctuary The Lot 44 Block 0 IRREG 22011 Sq ft |
Interior Features
| Interior Amenities | Wet Bar |
|---|---|
| Basement | Daylight |
| Flooring | Carpet |
| Total Fireplaces | 3 |
| Fireplace Features | Direct-Vent Gas Fire |
| Kitchen Level | Main Floor |
| Basement (Y/N) | true |
| Air Conditioning Y/N | true |
| Heating Y/N | true |
| Window Features | LL Daylight Windows |
| Fireplace Y/N | true |
| Above Grade Finished Area | 5678 |
| Half Baths | 2 |
| 3/4 Baths | 3 |
| Laundry Features | Ceramic Tile Floor |
| Total Bedrooms | 4 |
| Below Grade Finished Area | 2127 |
| Main Level Bathrooms | 2 |
| Below Grade Finished Area Unit Type | Square Feet |
| LivingAreaSource | Other |
| Above Grade Finished Area Unit Type | Square Feet |
| Kitchen Features | Ceramic Tile Floor |
| Total Baths | 7 |
| Primary Bathroom Features | Full |
| Bedroom 4 Features | Wall/Wall Carpeting |
| Bedroom 3 Features | Wall/Wall Carpeting |
| Bedroom 2 Features | Wall/Wall Carpeting |
| Kitchen Area | 234.5741 |
| Kitchen Length | 18.04 |
| Kitchen Width | 13.003 |
| RoomBasementArea | 4203 |
| Primary on Main | 144.04 |
| Second Bedroom Length | 13 |
| Second Bedroom Width | 11.08 |
| Bedroom 3 Area | 156.13 |
| Bedroom 3 Length | 13 |
| Bedroom 3 Width | 12.01 |
| Bedroom 4 Area | 156.7608 |
| Bedroom 4 Length | 13.02 |
| Bedroom 4 Width | 12.04 |
| Primary Bedroom Area | 239.4921 |
| Primary Bedroom Features | Wood Floor |
| Primary Bedroom Length | 17.07 |
| Primary Bedroom Width | 14.03 |
| Bedroom 4 Level | 2nd Floor |
| Bedroom 3 Level | 2nd Floor |
| Second Bedroom Level | 2nd Floor |
Exterior Features
| Exterior Amenities | Sprinkler System |
|---|---|
| Fencing | Full |
| Lot Features | Over 1/2 up to 1 Acre |
| Water Source | Public |
| Total Parking | 4 |
| Lot Size Area | 22011 |
| Foundation Details | Concrete Perimeter |
| Building Area Total | 7805 |
| Lot Dimensions | 7.12 x 51.53 x 107.69 x 190.1 x 165 x 88.5 |
| Lot Size Acres | 0.505 |
| Lot Size Source | Assessor |
| Covered Spaces | 4 |
| Door Features | Sliding Doors |
| Other Equipment | Sump Pump |
Amenities
- Foreclosure
- Views
- Short Sale
- New Construction
- Adult 55+
- Lease To Own
- No HOA Fees
- Furnished
- Primary On Main
- Air Conditioning
- Seller Finance
- Green
- Fixer Upper
- Horse
- Golf
- Fireplace
- Deck
- Garage
- Basement
- Pool
Property vs Single Family Average in 68022
Price
Taxes
Year Built
In The Neighborhood
Primary On Main
Elkhorn
$ 3,749,000
- Type
- Single Family
- Size
- 11,797 SqFt
- Rooms
- 5 Beds + 8 Baths
BHHS Ambassador Real Estate
 This data is from various Participants of the Great Plains REALTORS® Multiple Listing Service Inc Internet Data Exchange; is for consumers personal, non-commercial use and may not be used for any purpose other than to identify prospective properties consumers may be interested in purchasing; the listing broker is listed on each listing; the information is deemed reliable but not guaranteed, and is copyrighted ©2026 Great Plains REALTORS® Multiple Listing Service, Inc. Information is
