
Primary on Main

Address
3511 S 228th Terrace, Elkhorn, NE
Price
$ 3,749,000
Property Attributes
- ID#22626363
- TypeSingle Family
- Listing Status NEW
- CountyDouglas
- CityElkhorn
- AreaDouglas
- NeighborhoodThe Sanctuary
- Zip68022
- Style
- Year Built2014
- Taxes$ 49416
- Price$ 3,749,000
- Bedrooms5
- Full Bathrooms8
- Half Bathrooms0
- Sqr Footage11797
- Lot Size0.692 Acres
Data Source:
Great Plains Regional MLS
Property Description
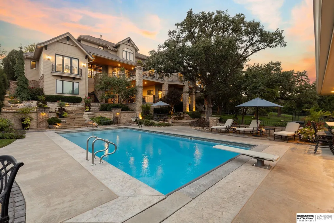
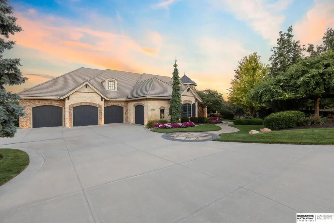
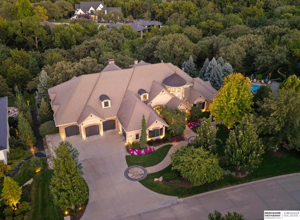
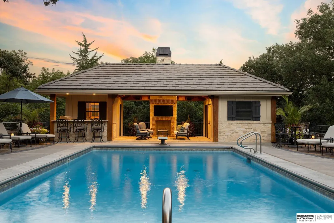
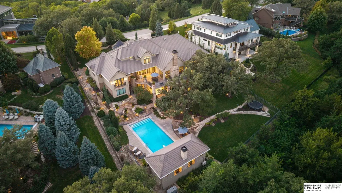
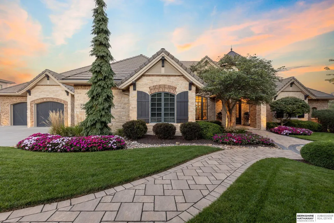
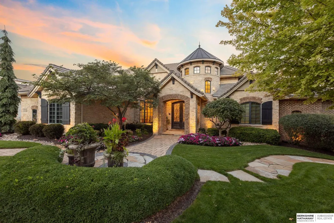
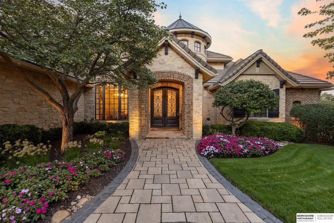
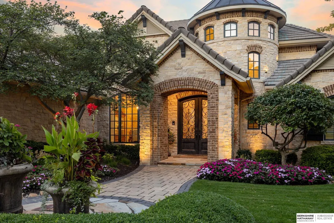
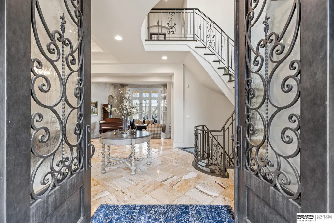
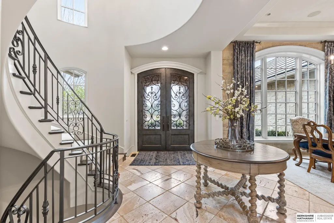
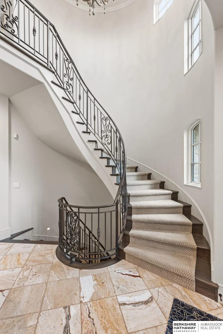
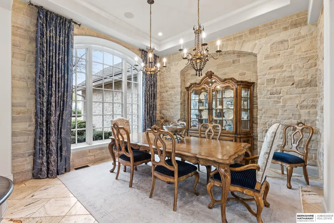
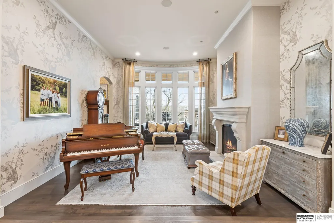
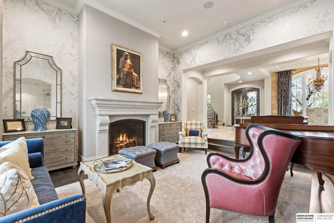
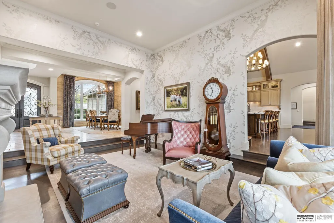
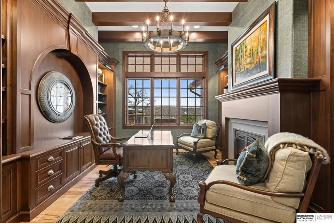
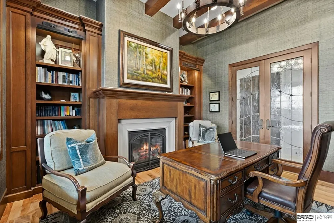
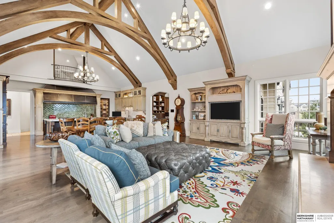
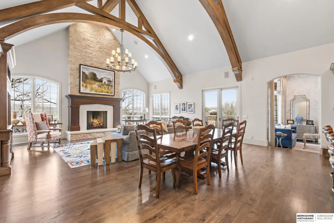
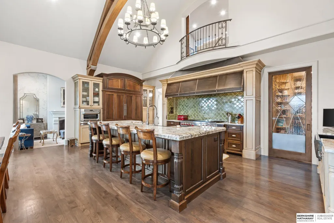
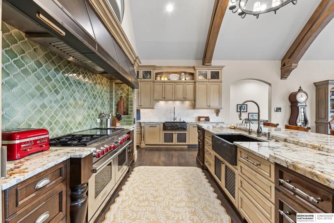
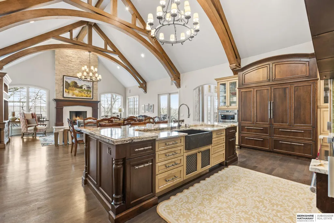
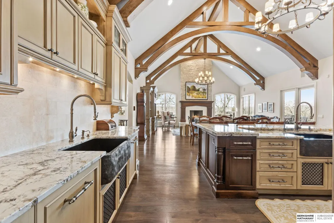
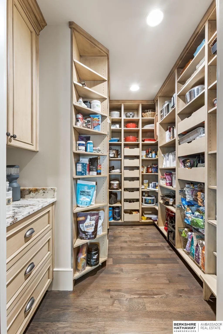
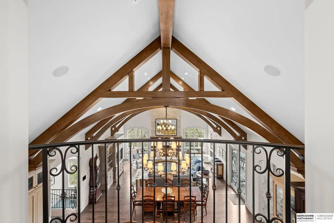
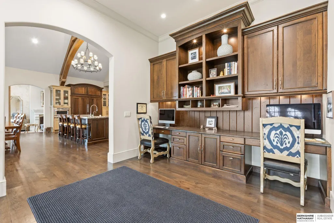
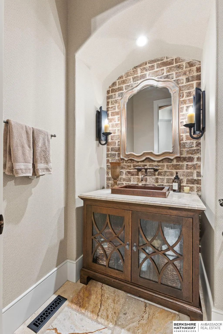
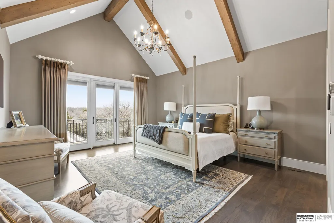
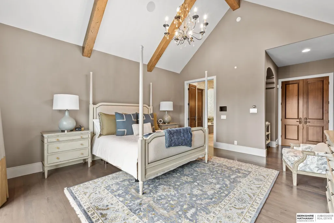
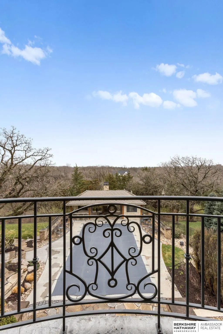
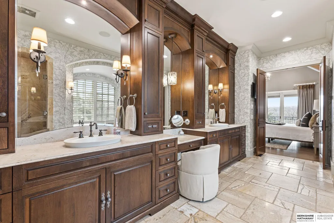
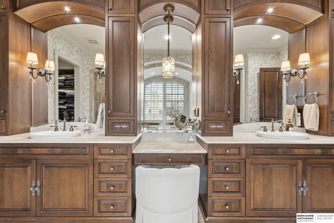
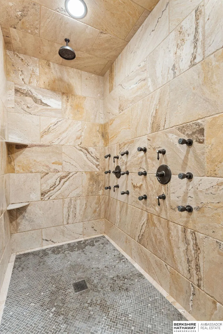
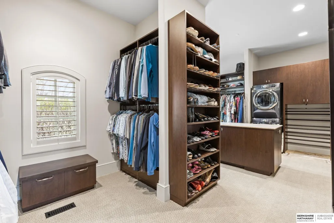
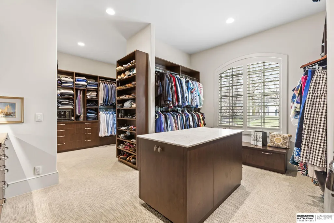
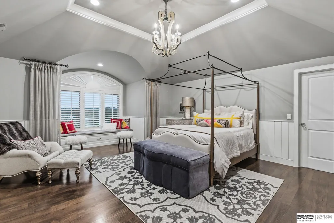
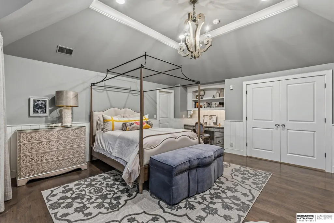
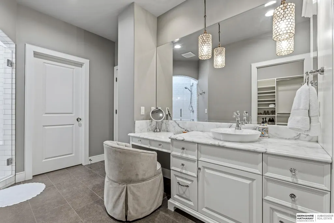
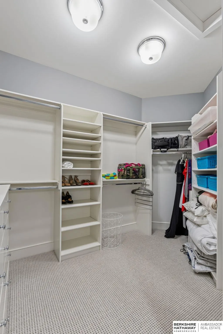
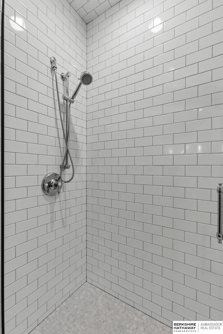
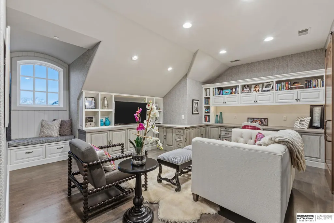
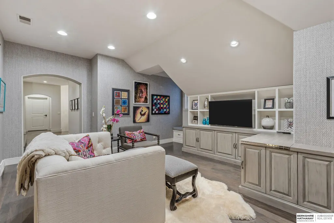
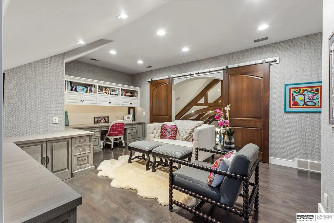
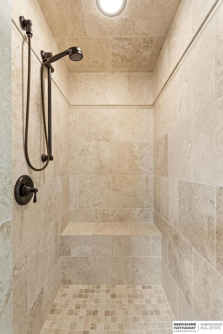
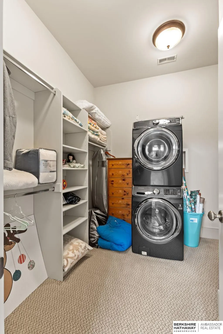
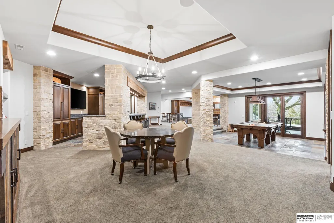
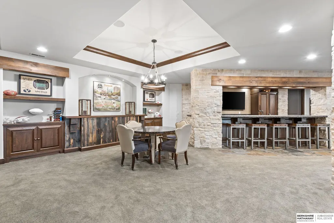
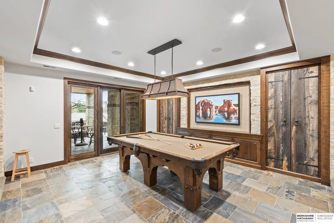
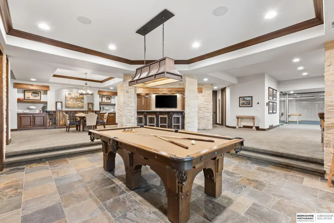
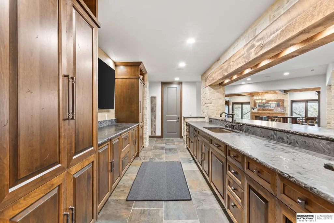
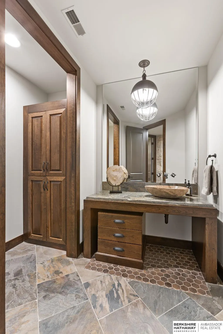
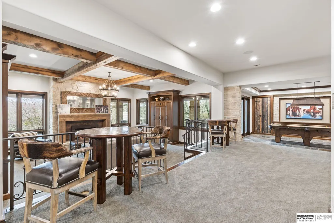
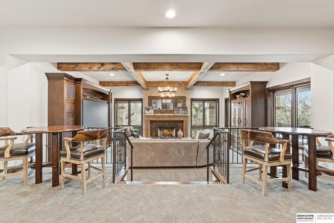
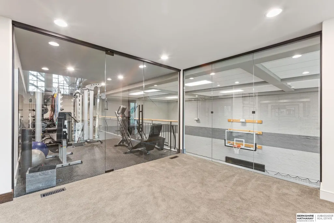
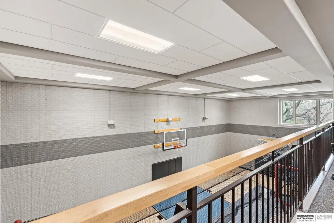
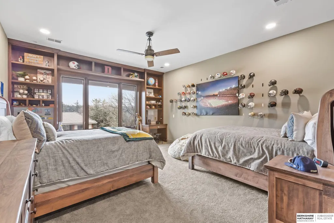
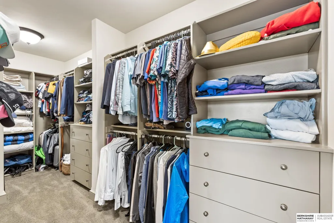
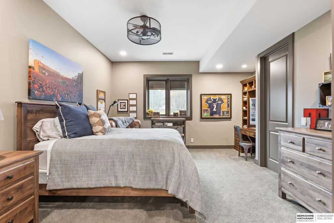
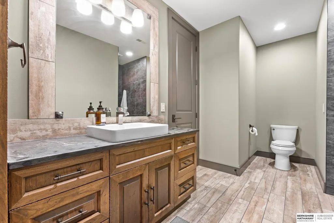
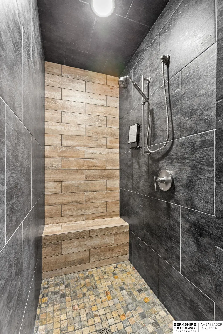
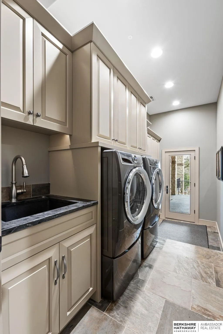
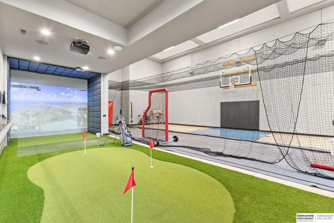
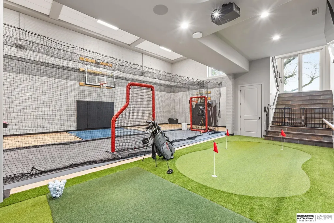
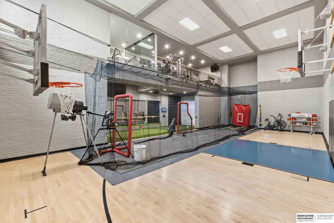
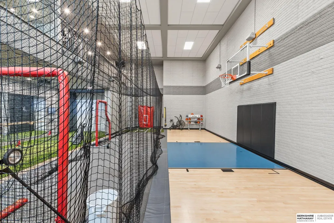
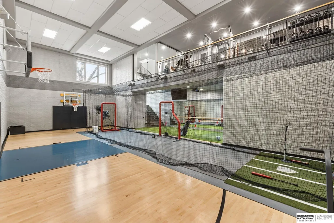
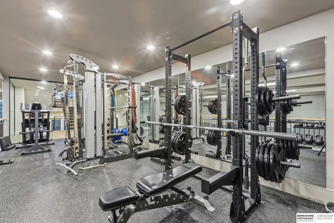
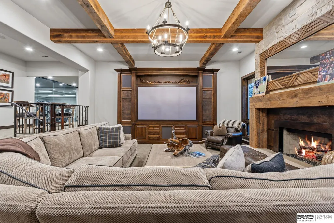
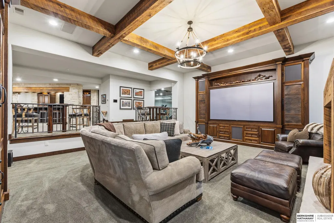
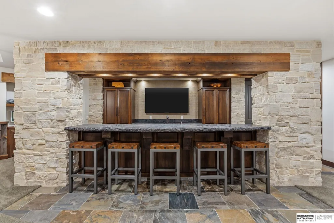
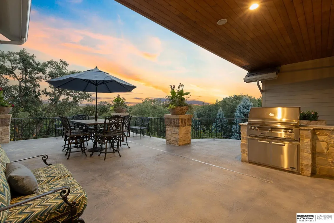
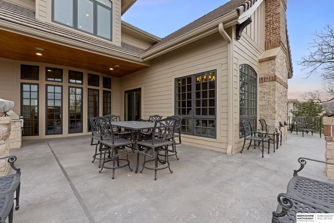
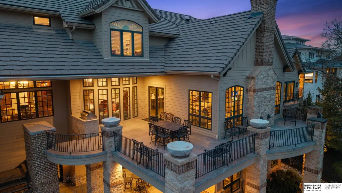
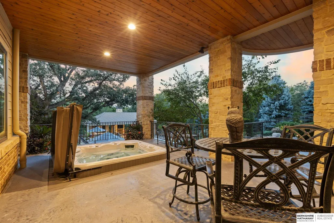
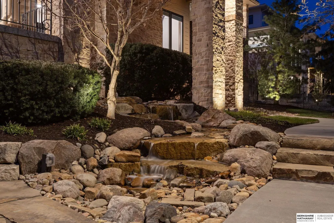
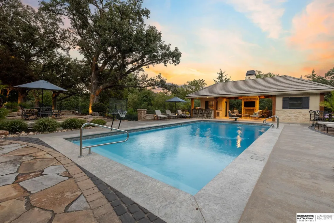
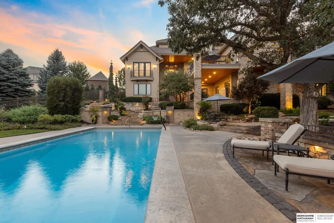
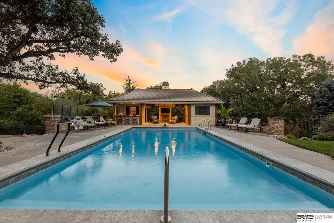
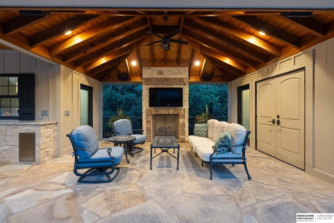
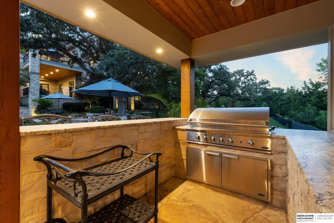
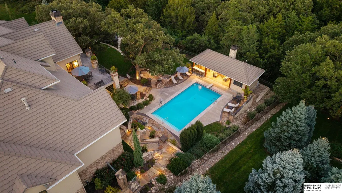
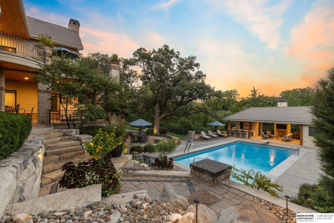
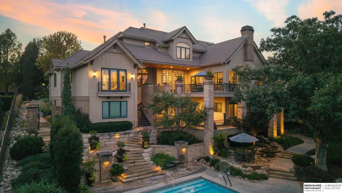
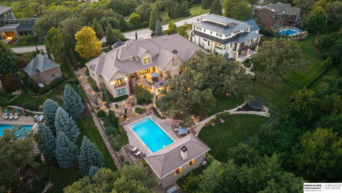
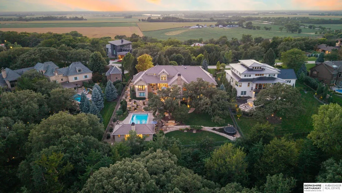
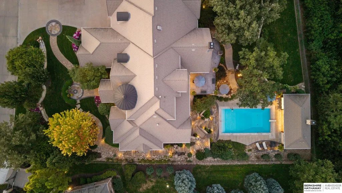
More than a remarkable home, this is your own private resort. Built by Oster Homes & tucked within The Sanctuary, this residence was designed for a lifestyle where the best place to escape, entertain & recharge is simply home. Spanning 11,200+ sq. ft., including a 1,769 sq. ft. sports court, every space brings something different to everyday life. Start mornings in the fitness center or with a round on the Trackman iO golf simulator. Spend afternoons moving between the pool, sunken hot tub, & fully equipped pool house with kitchen, bath & grilling area. Inside, a media lounge, bar & recreation spaces set the scene for game days & movie nights. Geothermal HVAC, Control4 home automation, solid wood doors, generator & heated 4-car garage reflect the quality throughout. Private, impeccably designed, & created to offer so much within its own grounds, this is the kind of home that changes what it means to get away - because your favorite place to be may become the one you never have to leave
| Elementary School | Middle School | High School |
|---|---|---|
| Blue Sage Elementary School | Elkhorn Valley View Middle School | Elkhorn South High School |
| Price History | |
|---|---|
| 9/11/2026 | Listed $3,749,000 |
General Features
| Sewer | Public Sewer |
|---|---|
| Heating | Natural Gas |
| Cooling | Central Air |
| Utilities | Electricity Available |
| Roof | Composition |
| Appliances | Humidifier |
| HOA Fee | 1000 |
| Garage Spaces | 4 |
| Association Fee Includes | Common Area Maintenance |
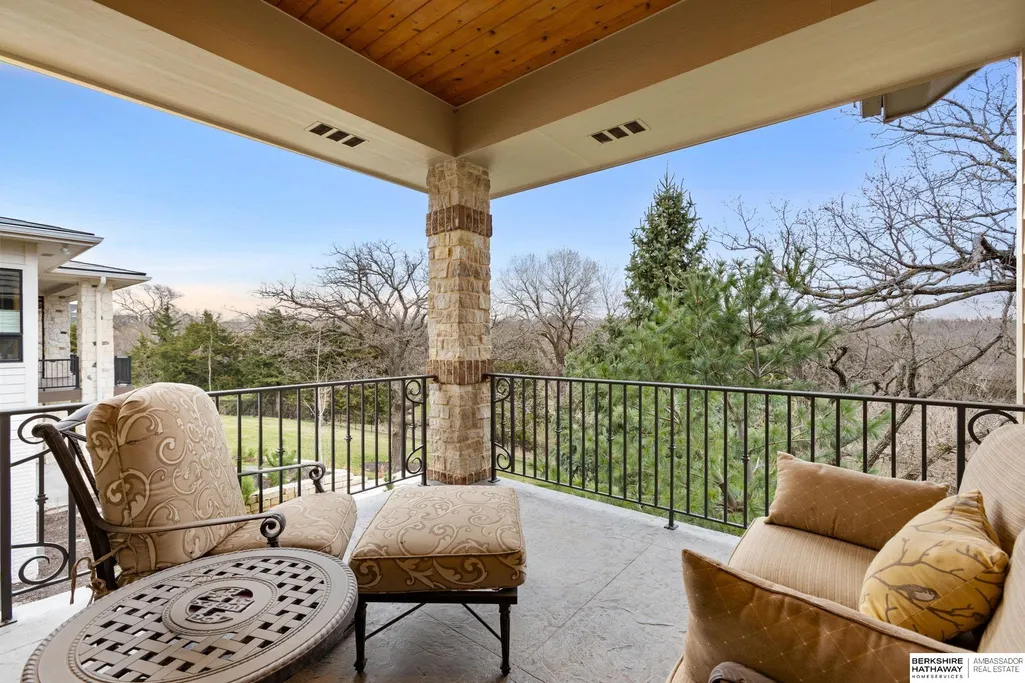
| Patio/Porch Features | Porch |
| Pool Features | In Ground |
| Security Features | Security System |
| Construction Materials | Stone |
| Year Built | 2014 |
| Levels | One and One Half |
| Property Subtype | Single Family Residence |
| Tax Year | 2025 |
| Ownership | Fee Simple |
| Assoc Fee Paid Per | Annually |
| County | Douglas |
| New Construction | false |
| Property Type | Residential |
| HOA | true |
| Attached Garage | false |
| Subdivision Name | The Sanctuary |
| Garage Y/N | true |
| Full Baths | 2 |
| Status | NEW |
| Directions | 229th St and W. Center Rd. South to 229th St, Right to 228th Terr. Left to home. |
| ModificationTimestamp | 2026-09-11T18:49:35.700Z |
| High School | Elkhorn South |
| City | Elkhorn |
| Senior Community Y/N | false |
| High School District | Elkhorn |
| MLS Area | Douglas |
| Lot Size Units | Square Feet |
| Lot Size Square Feet | 30179 |
| Carport Y/N | false |
| Spa Features | Hot Tub/Spa |
| Elementary School | Blue Sage |
| Tax Annual Amount | 49416 |
| Middle/Junior High School | Elkhorn Valley View |
| Property Condition | Not New and NOT a Model |
| Building Area Units | Square Feet |
| Primary Bedroom Level | Main Floor |
| Living Area Units | Square Feet |
| Standard Status | Active |
| Occupancy Type | Owner |
| Middle/Junior School District | Elkhorn |
| Elementary School District | Elkhorn |
| Legal Description | Lot 61, The Sanctuary, a subdivision in Douglas County, Nebraska. |
Interior Features
| Interior Amenities | Wet Bar |
|---|---|
| Basement | Daylight |
| Flooring | Carpet |
| Total Fireplaces | 5 |
| Fireplace Features | Recreation Room |
| Kitchen Level | Main Floor |
| Basement (Y/N) | true |
| Air Conditioning Y/N | true |
| Heating Y/N | true |
| Window Features | Egress Window |
| Fireplace Y/N | true |
| Above Grade Finished Area | 5796 |
| Half Baths | 2 |
| 3/4 Baths | 4 |
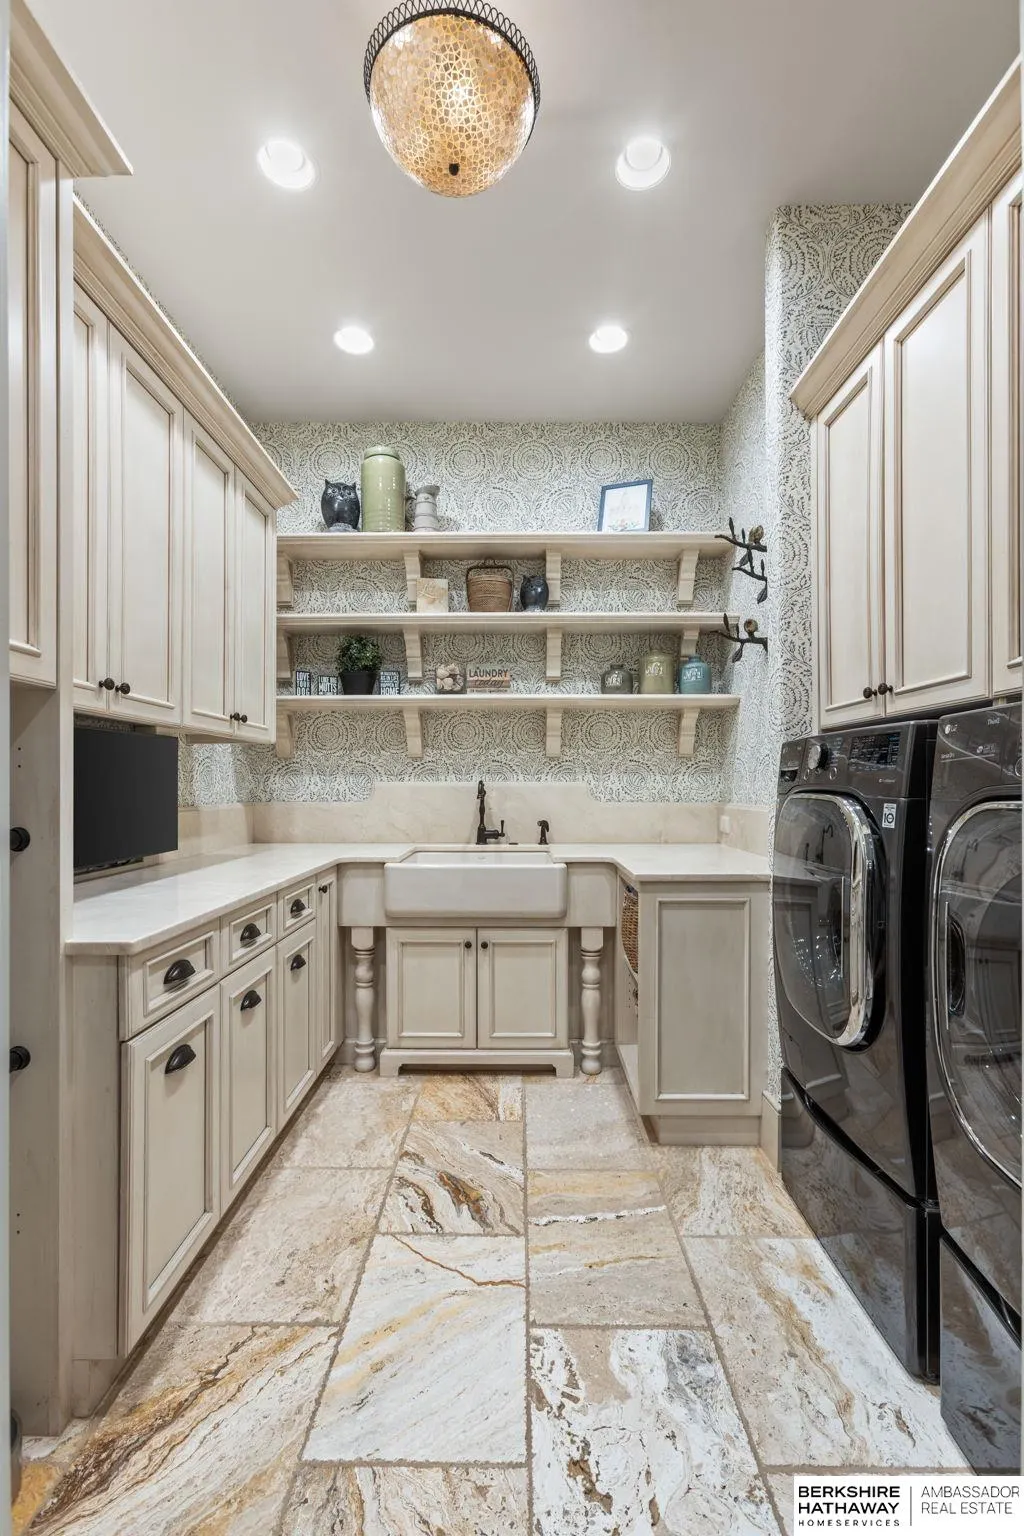
| Laundry Features | Ceramic Tile Floor |
| Total Bedrooms | 5 |
| Below Grade Finished Area | 6001 |
| Living Room Level | Main Floor |
| Main Level Bathrooms | 4 |
| Below Grade Finished Area Unit Type | Square Feet |
| LivingAreaSource | Other |
| Above Grade Finished Area Unit Type | Square Feet |
| Kitchen Features | Wood Floor |
| Total Baths | 8 |
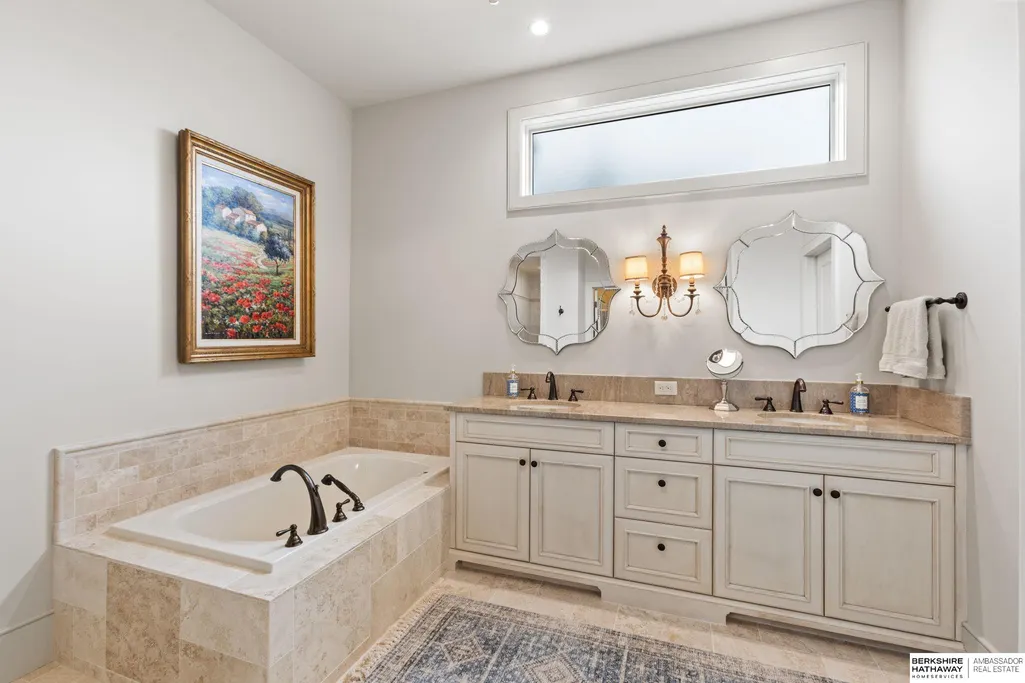
| Primary Bathroom Features | Full |
| Living Room Features | Wood Floor |
| Bedroom 4 Features | Wall/Wall Carpeting |
| Bedroom 3 Features | Wood Floor |
| Bedroom 2 Features | Wall/Wall Carpeting |
| Dining Room Features | Cath./Vaulted Ceiling |
| Kitchen Area | 456.38 |
| Kitchen Length | 24.02 |
| Kitchen Width | 19 |
| RoomBasementArea | 6326 |
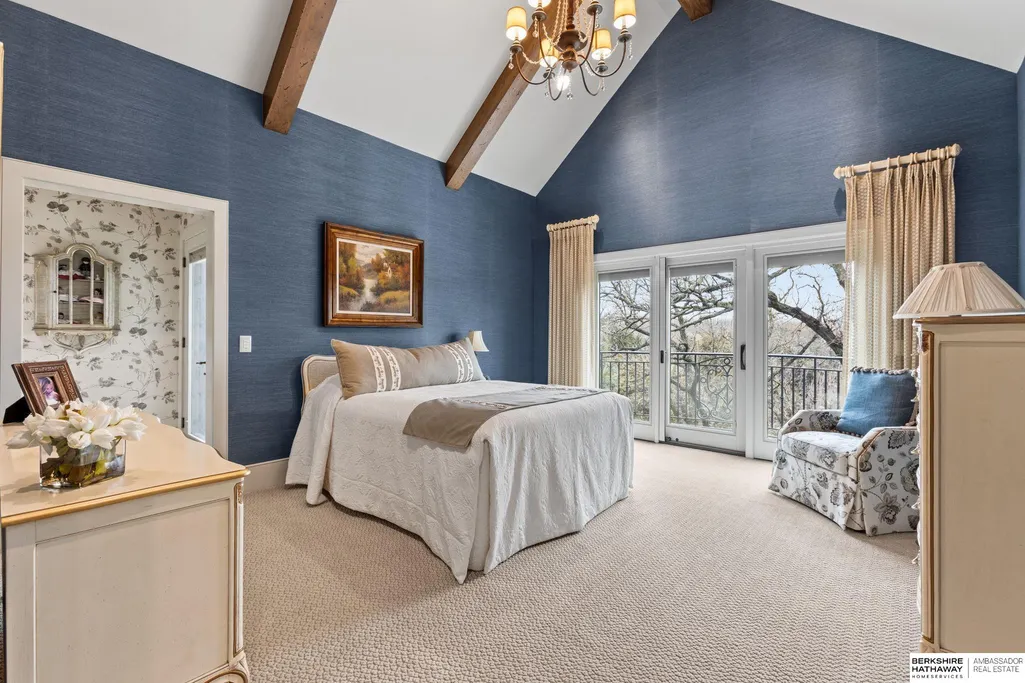
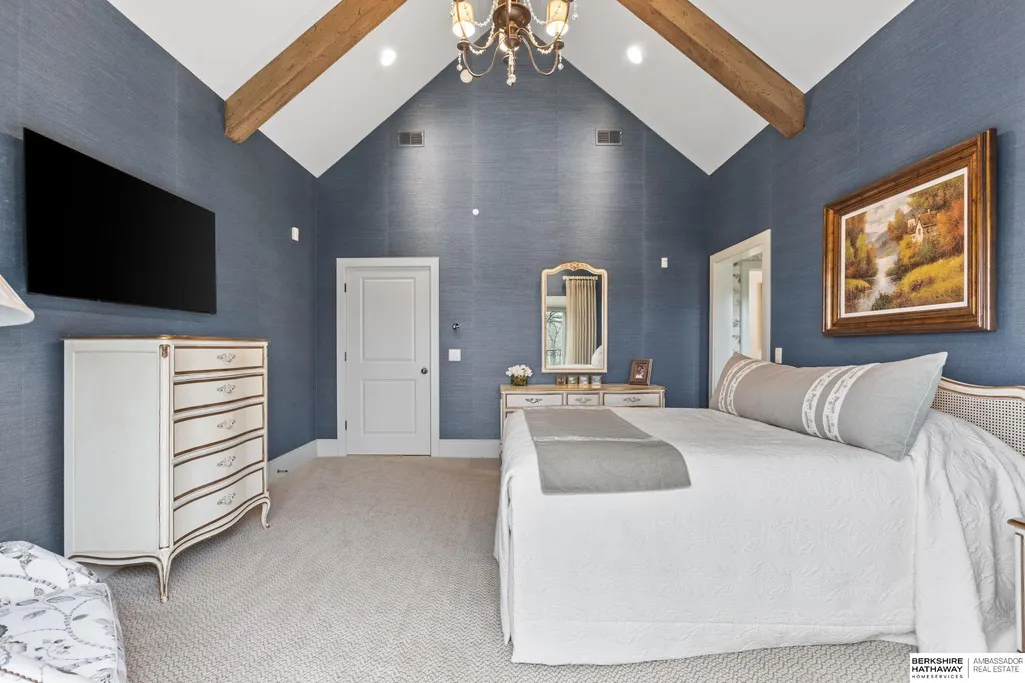
| Primary on Main | 224 |
| Second Bedroom Length | 16 |
| Second Bedroom Width | 14 |
| Bedroom 3 Area | 289.44 |
| Bedroom 3 Length | 18 |
| Bedroom 3 Width | 16.08 |
| Bedroom 4 Area | 195.6906 |
| Bedroom 4 Length | 15.03 |
| Bedroom 4 Width | 13.02 |
| Dining Room Area | 14 |
| Dining Room Width | 12.1 |
| Family Room Area | 434.2221 |
| Family Room Length | 24.03 |
| Living Room Area | 273.1806 |
| Living Room Length | 17.01 |
| Living Room Width | 16.06 |
| Primary Bedroom Area | 273.06 |
| Primary Bedroom Features | Wood Floor |
| Primary Bedroom Length | 18 |
| Primary Bedroom Width | 15.17 |
| Family Room Width | 18.07 |
| Family Room Level | Main Floor |
| Family Room Features | Wood Floor |
| Dining Room Level | Main Floor |
| Dining Room Area | 169.4 |
| Bedroom 5 Width | 15.03 |
| Bedroom 5 Level | Basement |
| Bedroom 5 Length | 18 |
| Bedroom 5 Features | Wall/Wall Carpeting |
| Bedroom 5 Area | 270.54 |
| Bedroom 4 Level | Basement |
| Bedroom 3 Level | 2nd Floor |
| Second Bedroom Level | Main Floor |
Exterior Features
| Exterior Amenities | Sprinkler System |
|---|---|
| Fencing | Full |
| Lot Features | Over 1/2 up to 1 Acre |
| Water Source | Public |
| Total Parking | 4 |
| Lot Size Area | 30179 |
| Foundation Details | Concrete Perimeter |
| Spa | true |
| Building Area Total | 11797 |
| Lot Dimensions | 19.52 x 111.7 x 201.07 x 150.5 x 236.66 |
| Lot Size Acres | 0.692 |
| Lot Size Source | Assessor |
| Covered Spaces | 4 |
| Door Features | Sliding Doors |
Amenities
- Foreclosure
- Views
- Short Sale
- New Construction
- Adult 55+
- Lease To Own
- No HOA Fees
- Furnished
- Primary On Main
- Air Conditioning
- Seller Finance
- Green
- Fixer Upper
- Horse
- Golf
- Fireplace
- Deck
- Garage
- Basement
- Pool
Property vs Single Family Average in 68022
Price
Taxes
Year Built
In The Neighborhood
Primary On Main
Elkhorn
$ 2,700,000
- Type
- Single Family
- Size
- 7,805 SqFt
- Rooms
- 4 Beds + 7 Baths
BHHS Ambassador Real Estate
 This data is from various Participants of the Great Plains REALTORS® Multiple Listing Service Inc Internet Data Exchange; is for consumers personal, non-commercial use and may not be used for any purpose other than to identify prospective properties consumers may be interested in purchasing; the listing broker is listed on each listing; the information is deemed reliable but not guaranteed, and is copyrighted ©2026 Great Plains REALTORS® Multiple Listing Service, Inc. Information is
