
Price Reduction - Primary on Main
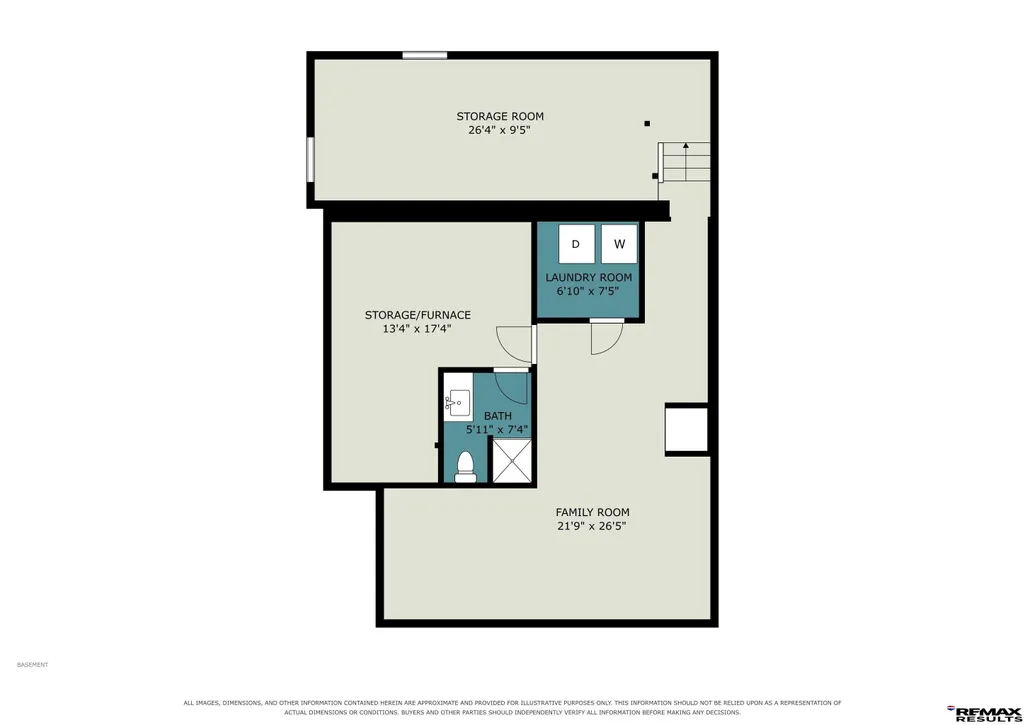
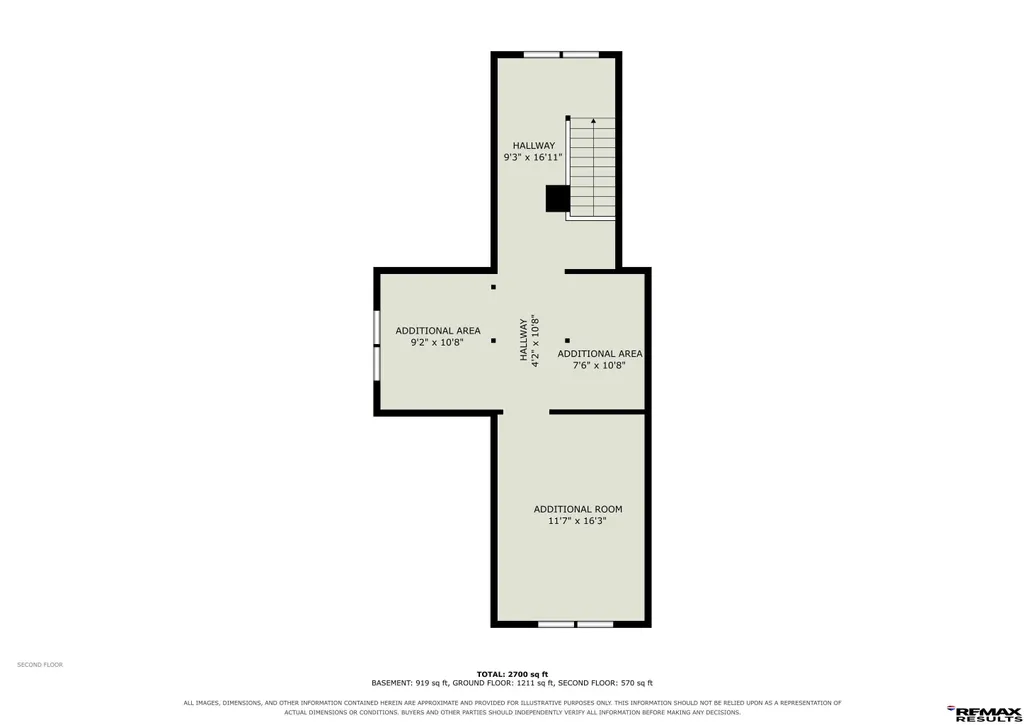
Address
1250 S 112 Street, Lincoln, NE
Price
$ 499,000
Property Attributes
- ID#22624595
- TypeSingle Family
- Listing Status ACTIVE
- CountyLancaster
- CityLincoln
- AreaLancaster
- NeighborhoodRURAL MARKET AREA ONE - ACREAGE
- Zip68520
- StyleBungalow
- Year Built1929
- Taxes$ 3621
- Price$ 499,000
- Bedrooms2
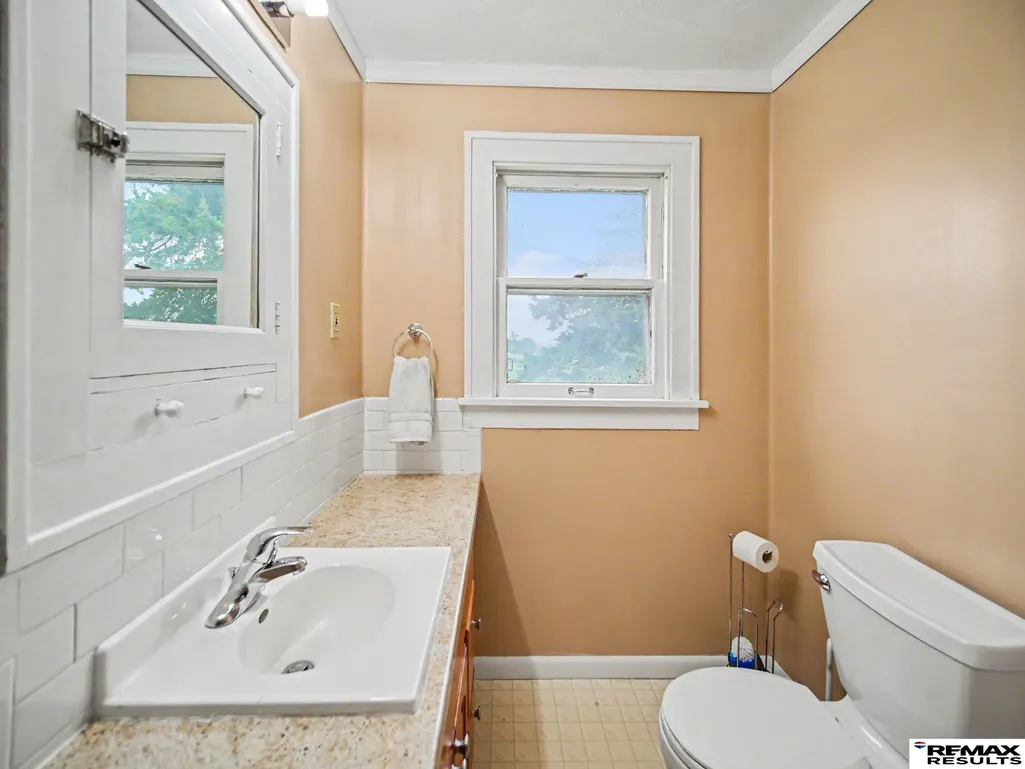
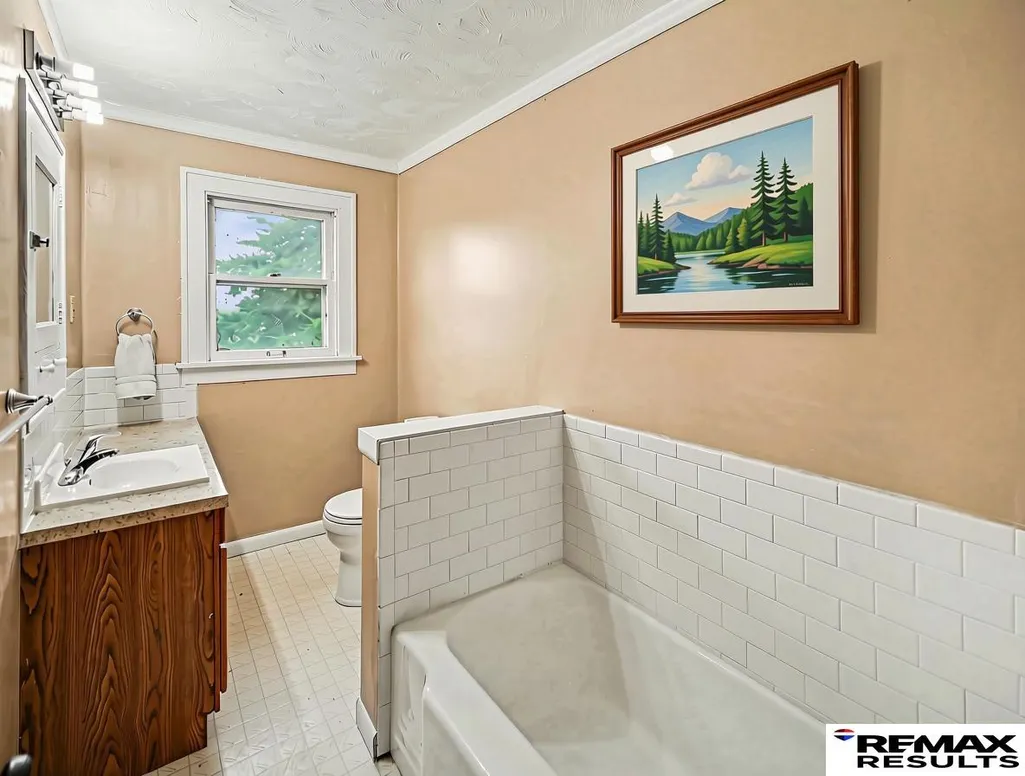
- Full Bathrooms2
- Half Bathrooms0
- Sqr Footage1989
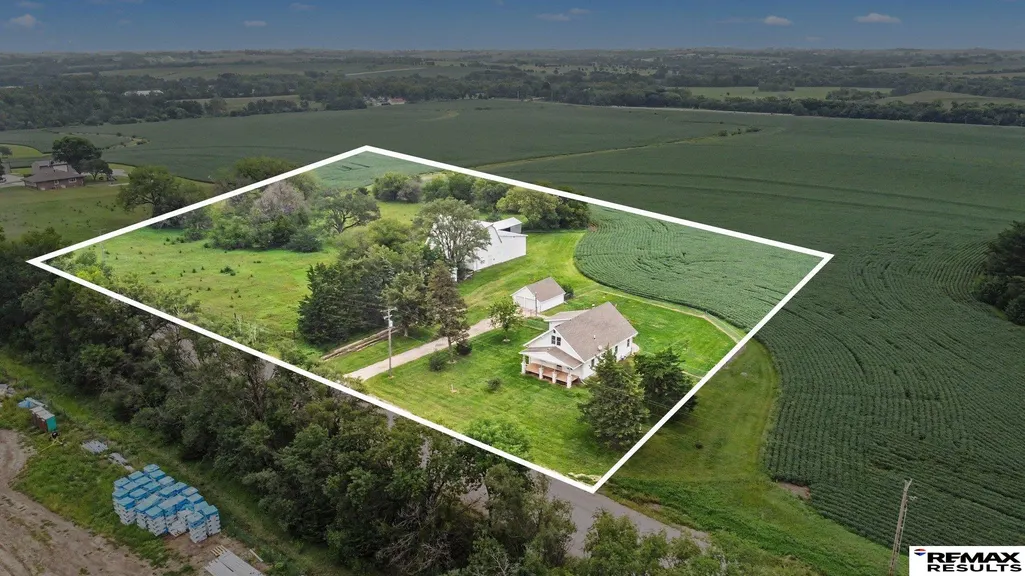
- Lot Size4.62 Acres
Data Source:
Great Plains Regional MLS
Property Description
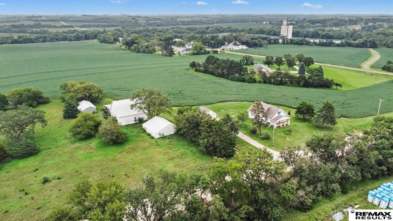
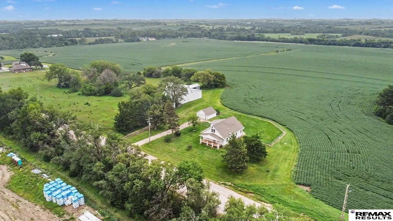
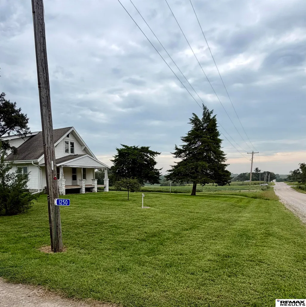
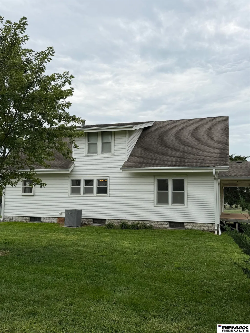
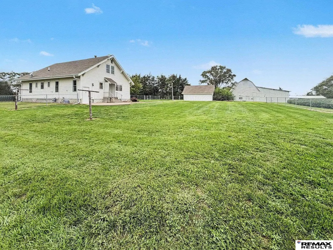
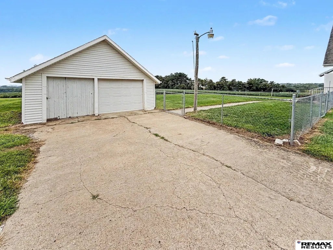
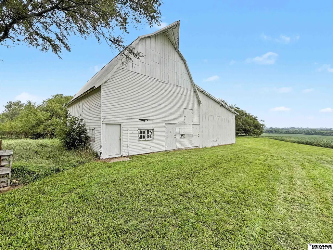
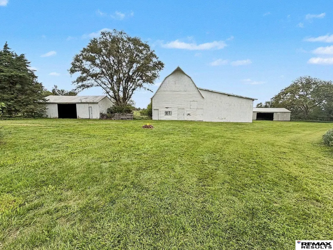
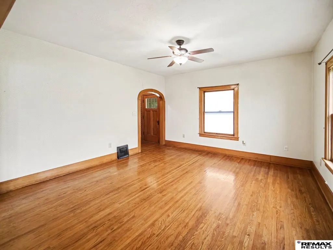
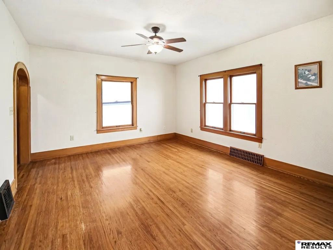
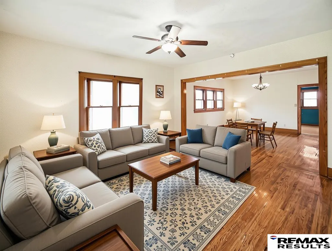
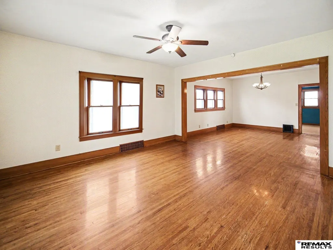
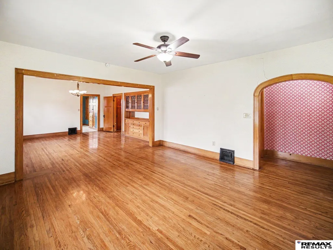
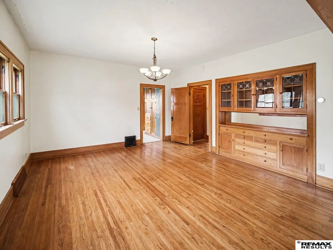
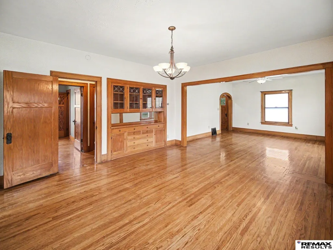
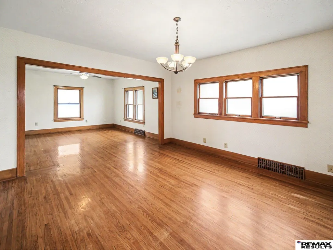
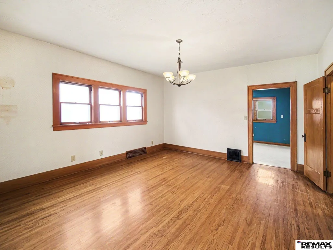
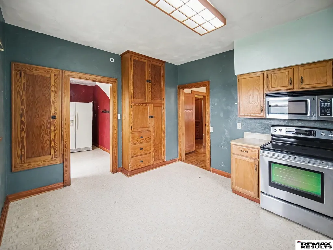
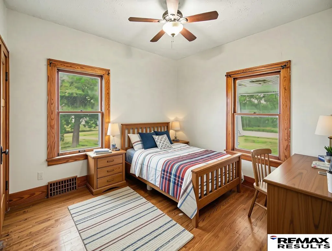
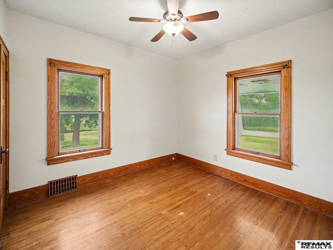
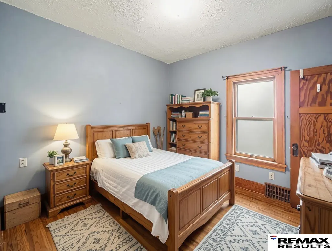
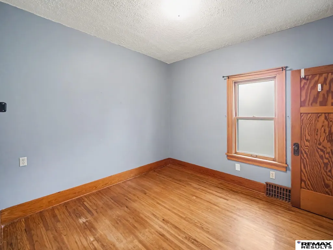
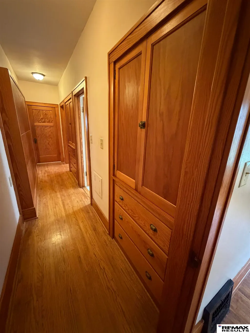
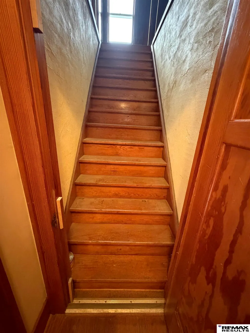
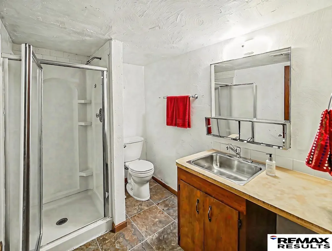
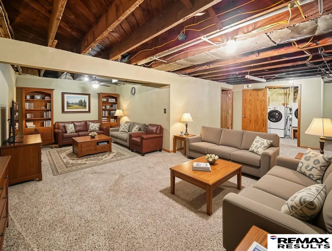
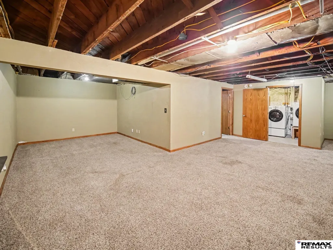
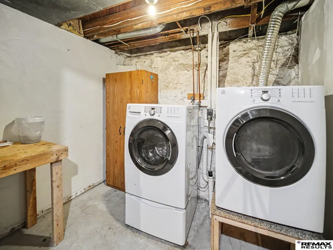
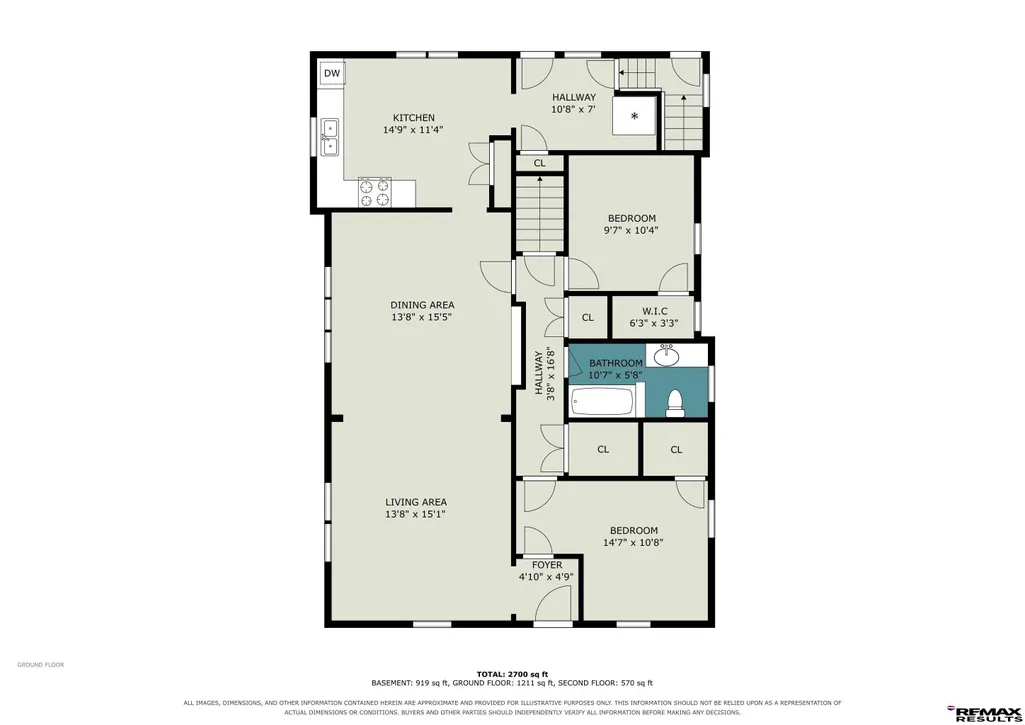
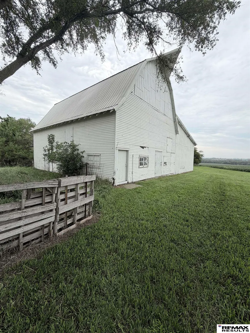
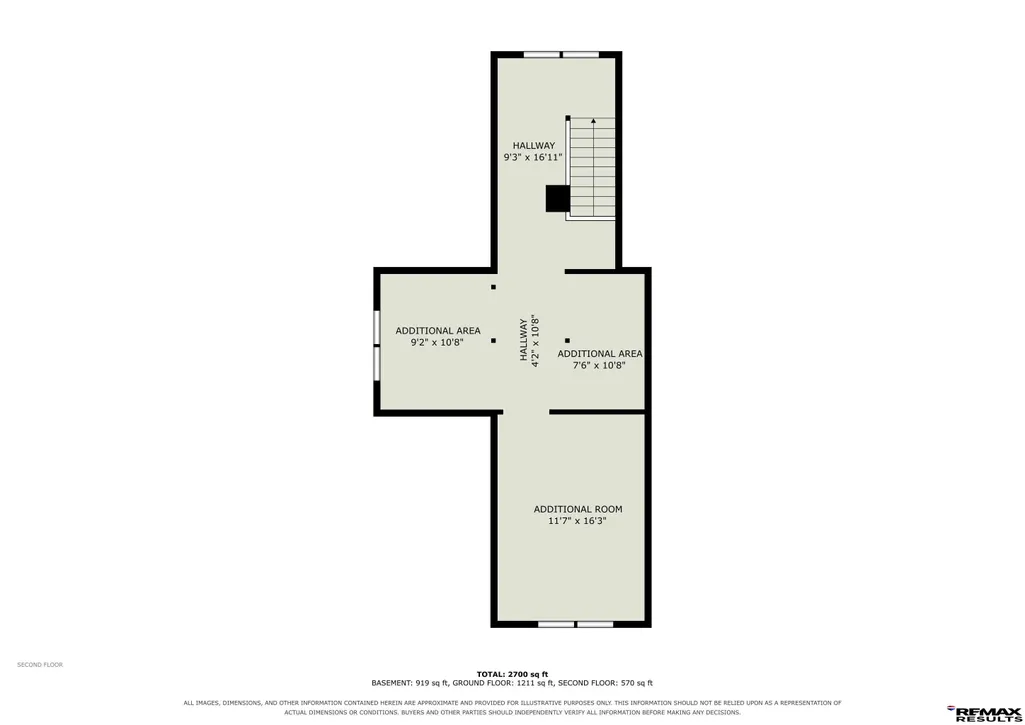
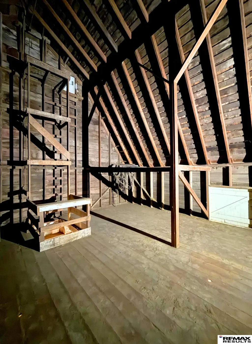
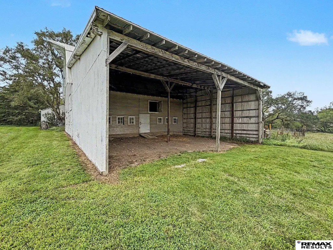
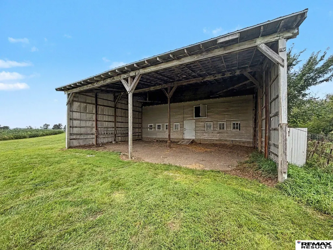
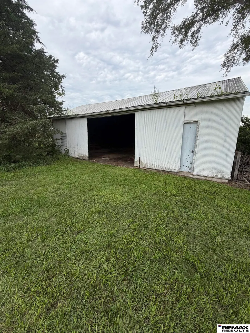
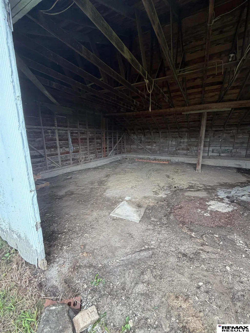
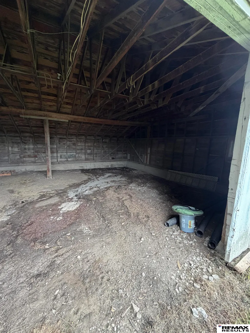
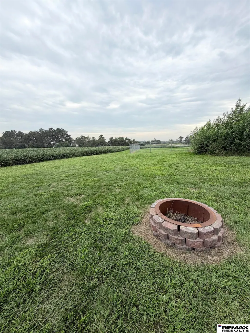
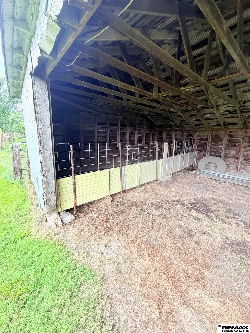
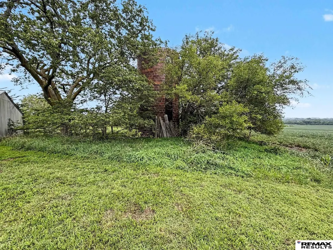
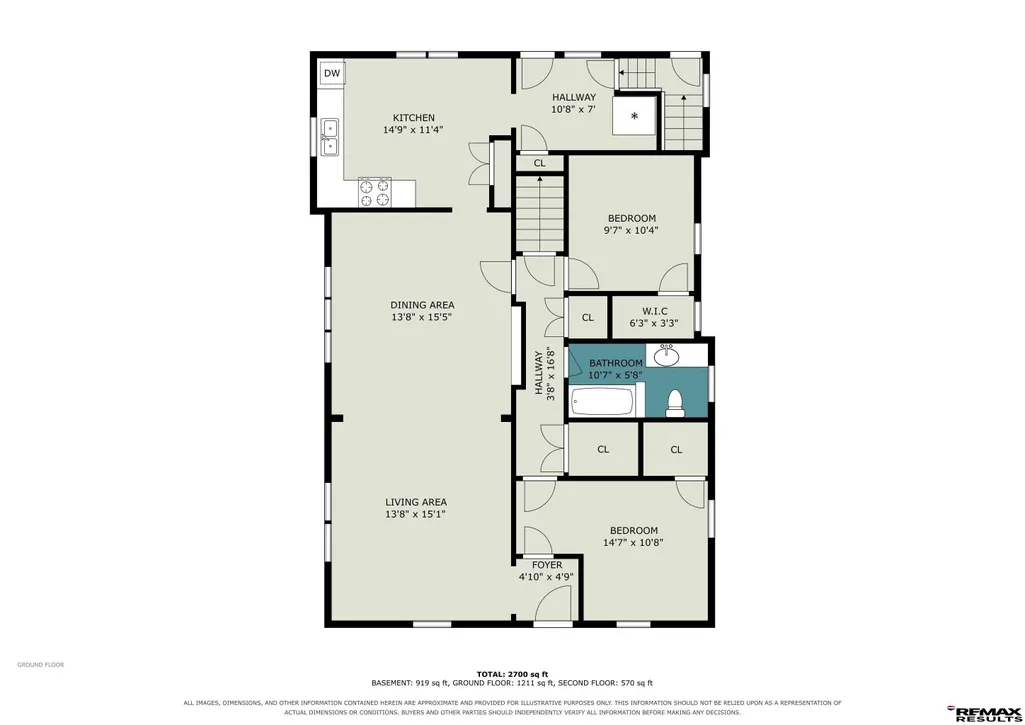
Open Sat Sept 12th 11AM-1PM! Price Just Reduced! Offering the ultimate blend of peaceful country living and close-in city convenience, this rare 4.62-acre property is packed with potential for a hobby farm, custom barndominium conversion, or long-term vision. Current Ag zoning, robust outbuildings, and income potential make this acreage a remarkable find. Historic White Gambrel Barn: A true architectural centerpiece with a concrete floor, livestock stalls, attached loafing shed, and a soaring wood hayloft full of venue-worthy character. Versatile Utility Outbuildings: A spacious machine shed with a sliding bay door for heavy equipment or workshop storage, plus a separate open-front livestock shed. Farmland: Features 0.99 acres of active crop ground leased through March 2027. Classic 1.5-Story Home: 2-bed, 2-bath with wood floors, partially finished basement, city water, pre-inspected septic, and an expandable loft space for 2 future bedrooms. In the seller's family since inception. AMA
| Elementary School | Middle School | High School |
|---|---|---|
| Eagle Elementary School | Waverly Middle School | Waverly High School |
| Price History | |
|---|---|
| 8/27/2026 | Listed $525,000 |
| 9/10/2026 | 5$499,000 |
General Features
| Sewer | Septic Tank |
|---|---|
| Heating | Natural Gas |
| Cooling | Central Air |
| Utilities | Electricity Available |
| Roof | Composition |
| Appliances | Oven |
| Garage Spaces | 2 |
| Patio/Porch Features | Porch |
| Architectural Style | Bungalow |
| Year Built | 1929 |
| Levels | One and One Half |
| Property Subtype | Single Family Residence |
| Tax Year | 2025 |
| Ownership | Fee Simple |
| County | Lancaster |
| New Construction | false |
| Property Type | Residential |
| HOA | false |
| Attached Garage | false |
| Subdivision Name | RURAL MARKET AREA ONE - ACREAGE |
| Garage Y/N | true |
| Other Structures | Outbuilding |
| Status | ACTIVE |
| Directions | East on O St past 84th, turn South on S 112th St until arriving at 1250 S 112 St. |
| ModificationTimestamp | 2026-09-10T22:01:43.800Z |
| High School | Waverly |
| City | Lincoln |
| Senior Community Y/N | false |
| High School District | Waverly |
| MLS Area | Lancaster |
| Lot Size Units | Square Feet |
| Lot Size Square Feet | 201100 |
| Carport Y/N | false |
| Elementary School | Eagle |
| Tax Annual Amount | 3621.32 |
| Middle/Junior High School | Waverly |
| Property Condition | Not New and NOT a Model |
| Building Area Units | Square Feet |
| Primary Bedroom Level | Main Floor |
| Living Area Units | Square Feet |
| Standard Status | Active |
| Occupancy Type | Owner |
| Middle/Junior School District | Waverly |
| Elementary School District | Waverly |
| Legal Description | S30, T10, R8, 6th Principal Meridian, LOT 50 S1/2 |
Interior Features
| Interior Amenities | Ceiling Fan(s) |
|---|---|
| Basement | Partially Finished |
| Flooring | Carpet |
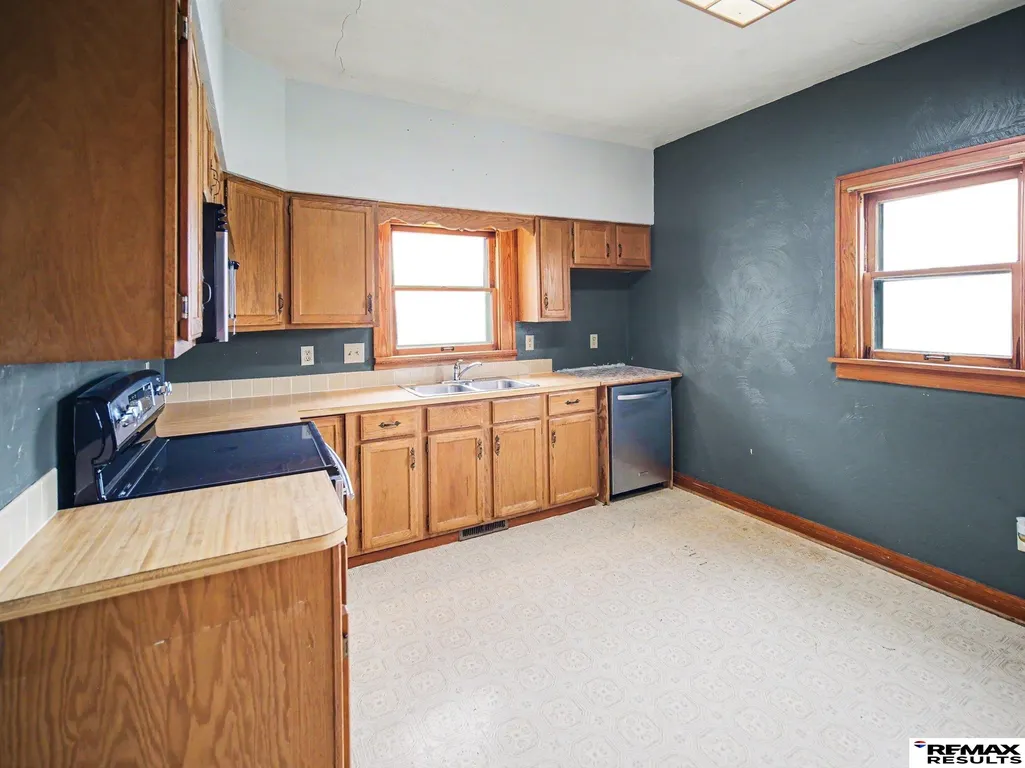
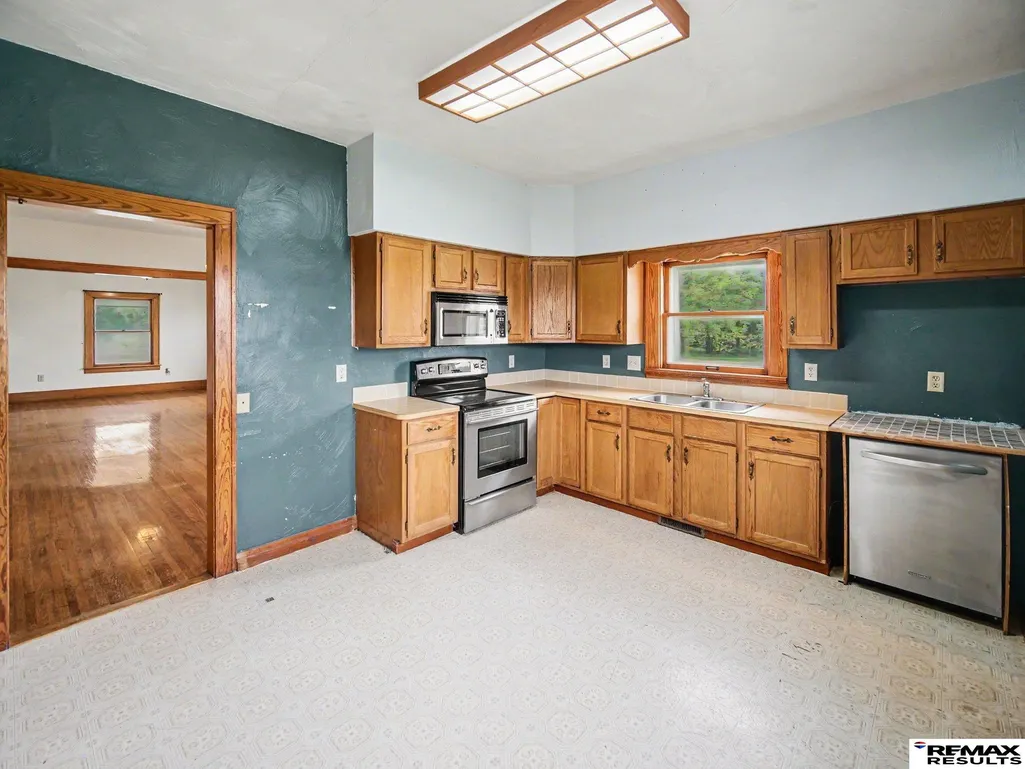
| Kitchen Level | Main Floor |
| Basement (Y/N) | true |
| Air Conditioning Y/N | true |
| Heating Y/N | true |
| Fireplace Y/N | false |
| Above Grade Finished Area | 1320 |
| 3/4 Baths | 2 |
| Total Bedrooms | 2 |
| Below Grade Finished Area | 669 |
| Living Room Level | Main Floor |
| Main Level Bathrooms | 1 |
| Below Grade Finished Area Unit Type | Square Feet |
| LivingAreaSource | Plans |
| Above Grade Finished Area Unit Type | Square Feet |
| Total Baths | 2 |
| Living Room Features | Wood Floor |
| Bedroom 2 Features | Wood Floor |
| Kitchen Area | 167.1667 |
| Kitchen Length | 14.75 |
| Kitchen Width | 11.3333 |
| RoomBasementArea | 1100 |
| Primary on Main | 99.0278 |
| Second Bedroom Length | 9.5833 |
| Second Bedroom Width | 10.3333 |
| Living Room Area | 206.1389 |
| Living Room Length | 13.6667 |
| Living Room Width | 15.0833 |
| Primary Bedroom Area | 155.5556 |
| Primary Bedroom Features | Wood Floor |
| Primary Bedroom Length | 14.5833 |
| Primary Bedroom Width | 10.6667 |
| Second Bedroom Level | Main Floor |
Exterior Features
| Fencing | Chain Link |
|---|---|
| Lot Features | Over 1 up to 5 Acres |
| Water Source | Public |
| Total Parking | 2 |
| Lot Size Area | 201100 |
| Foundation Details | Block |
| Building Area Total | 1989 |
| Lot Dimensions | 201100 |
| Lot Size Acres | 4.62 |
| Lot Size Source | GIS Calculated |
| Covered Spaces | 2 |
Amenities
- Foreclosure
- Views
- Short Sale
- New Construction
- Adult 55+
- Lease To Own
- No HOA Fees
- Furnished
- Primary On Main
- Air Conditioning
- Seller Finance
- Green
- Fixer Upper
- Horse
- Golf
- Fireplace
- Deck
- Garage
- Basement
- Pool
Property vs Single Family Average in 68520
Price
Taxes
Year Built
In The Neighborhood
Primary On Main
Walton
$ 2,995,000
- Type
- Single Family
- Size
- 11,543 SqFt
- Rooms
- 5 Beds + 9 Baths
HOME Real Estate
Primary On Main
Walton
$ 3,490,000
- Type
- Single Family
- Size
- 10,043 SqFt
- Rooms
- 6 Beds + 7 Baths
BancWise Realty
 This data is from various Participants of the Great Plains REALTORS® Multiple Listing Service Inc Internet Data Exchange; is for consumers personal, non-commercial use and may not be used for any purpose other than to identify prospective properties consumers may be interested in purchasing; the listing broker is listed on each listing; the information is deemed reliable but not guaranteed, and is copyrighted ©2026 Great Plains REALTORS® Multiple Listing Service, Inc. Information is
