
Primary on Main

Address
11700 Van Dorn Street, Walton, NE
Price
$ 2,995,000
Property Attributes
- ID#22625234
- TypeSingle Family
- Listing Status ACTIVE
- CountyLancaster
- CityWalton
- AreaLancaster
- NeighborhoodRural Market Area One - Acreage
- Zip68461
- Style
- Year Built2027
- Taxes$ 34460
- Price$ 2,995,000
- Bedrooms5
- Full Bathrooms9
- Half Bathrooms0
- Sqr Footage11543
- Lot Size5 Acres
Data Source:
Great Plains Regional MLS
Property Description
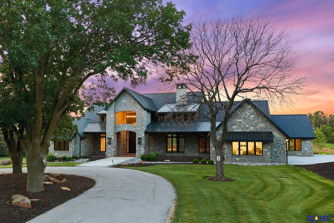
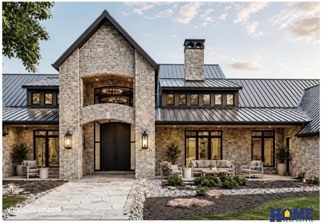
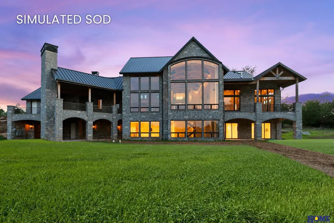
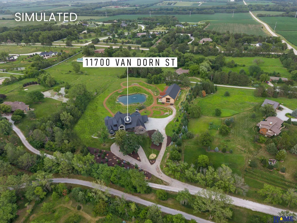
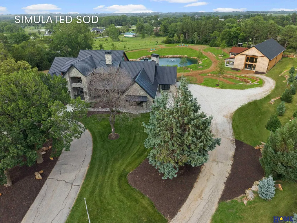
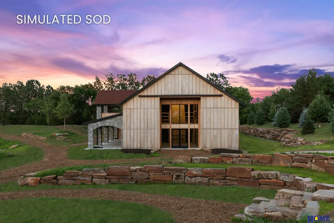
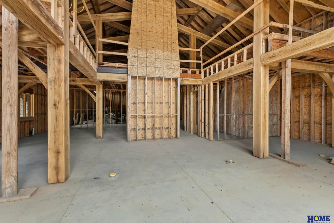
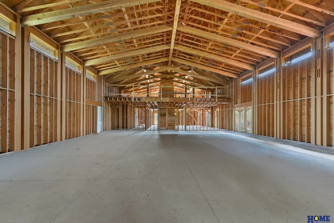
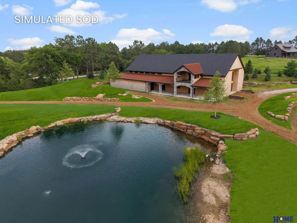
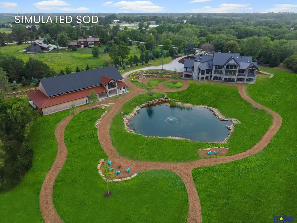
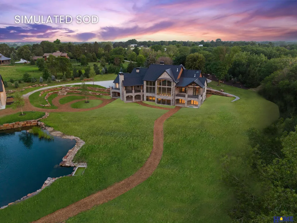
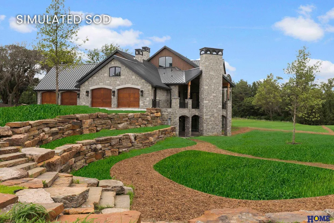
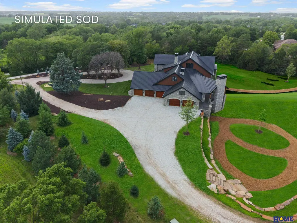
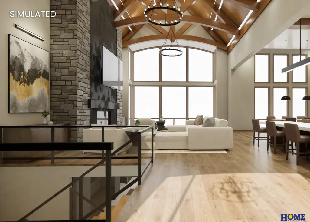
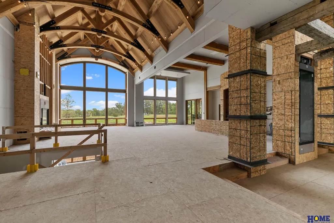
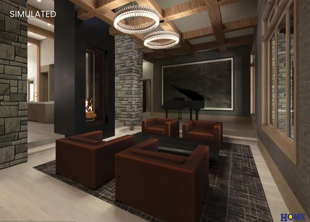
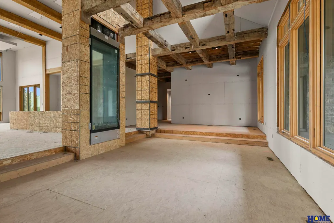
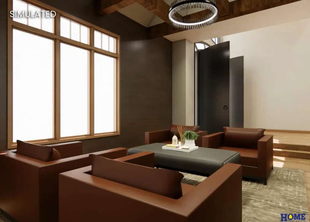
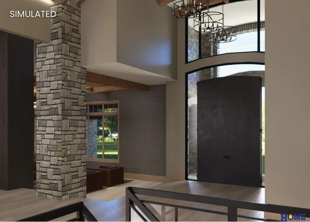
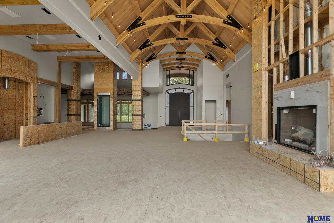
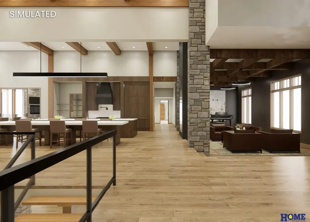
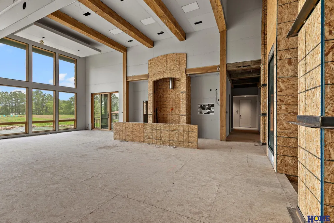
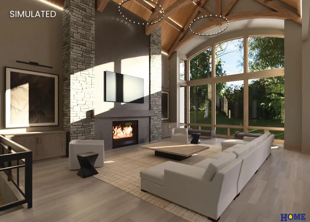
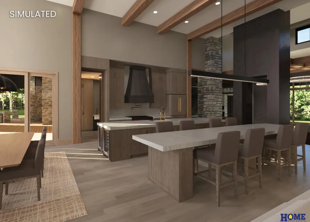
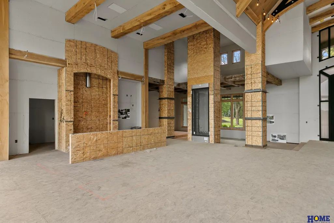
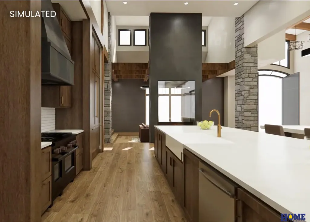
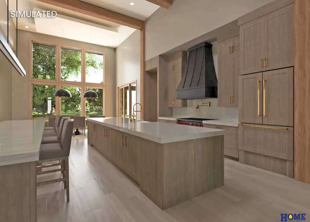
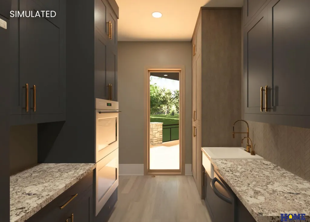
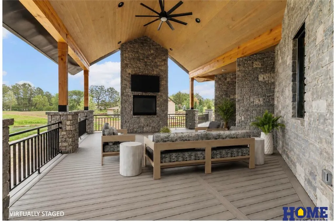
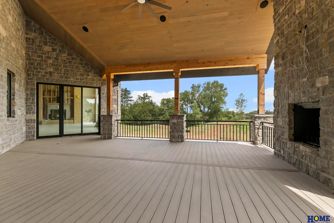
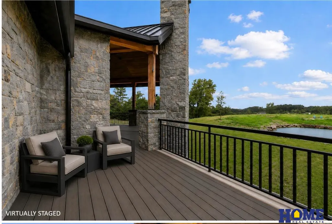
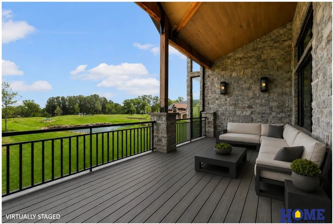
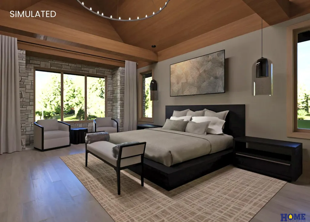
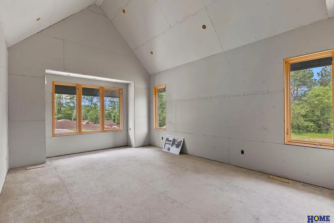
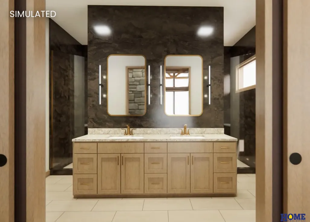
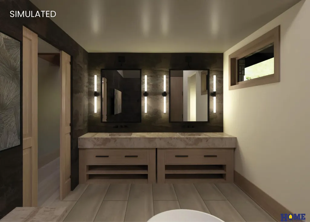
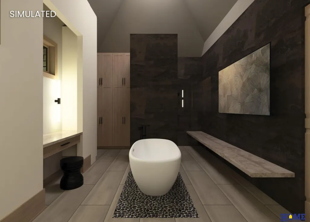
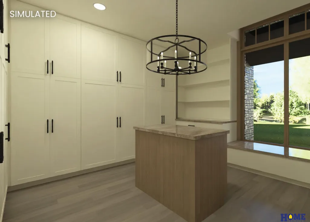
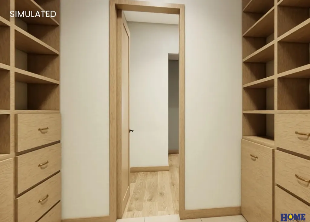
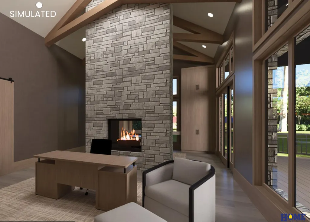
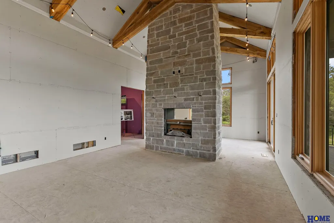
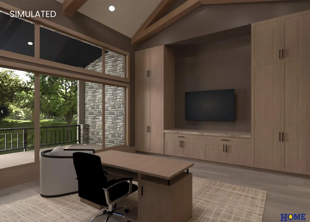
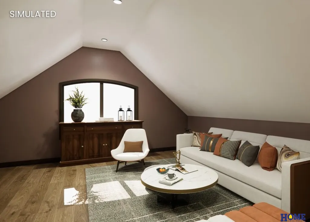
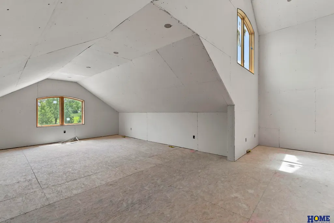
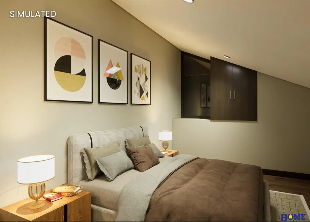
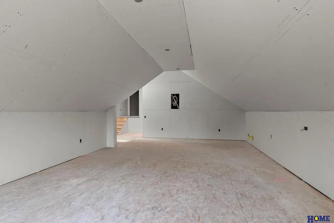
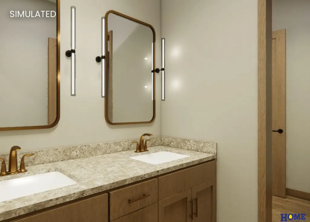
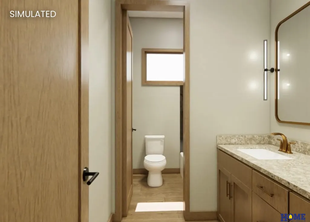
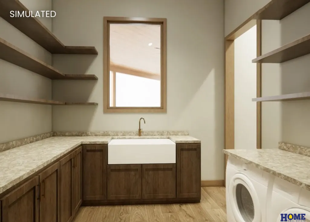
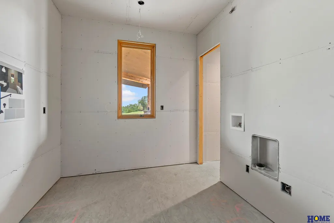
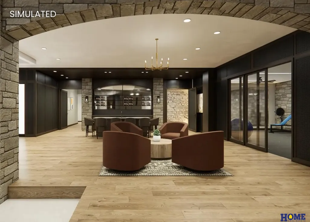
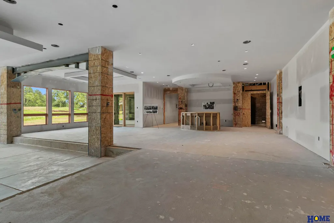
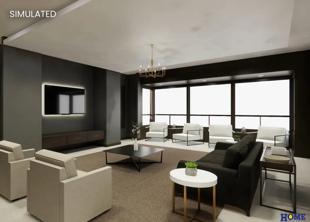
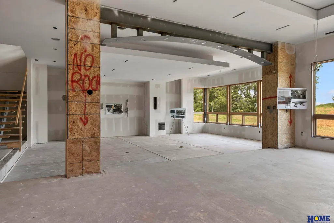
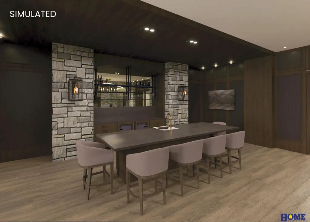
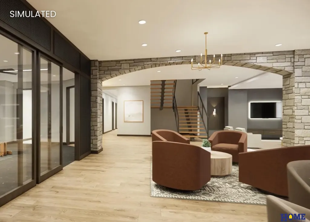
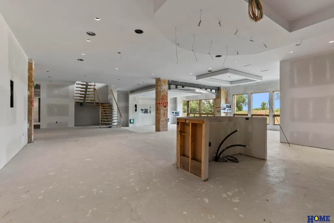
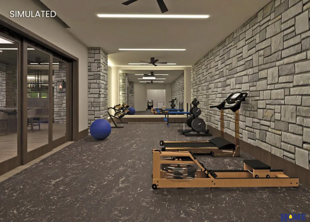
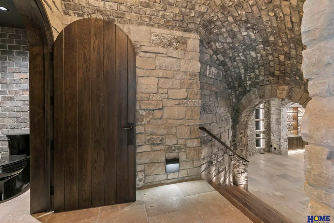
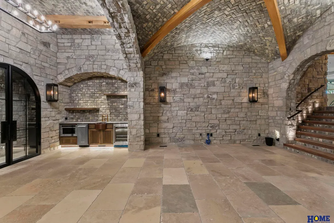
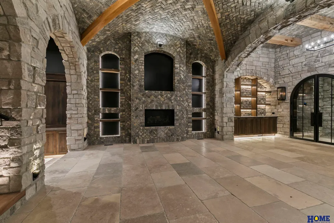
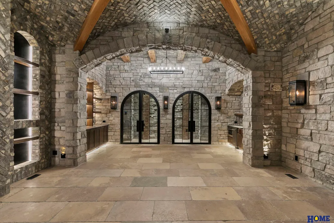
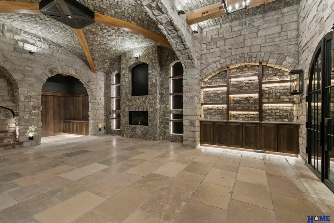
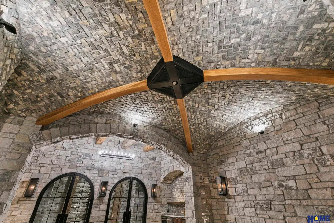
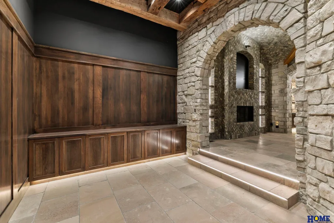
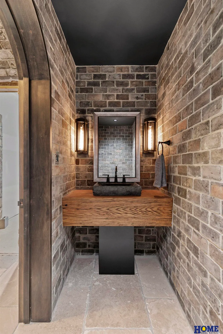
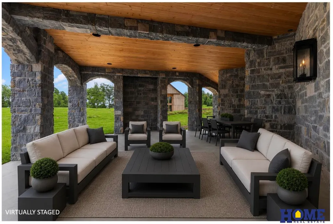
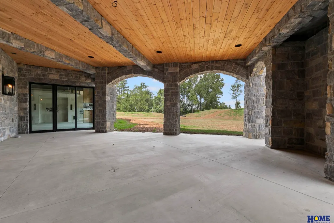
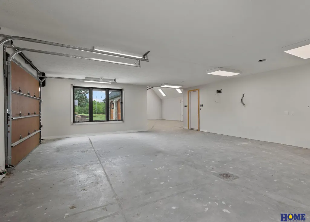
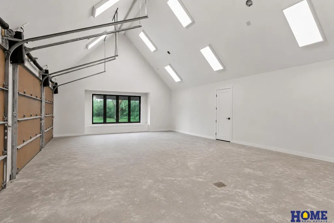
Experience the extraordinary vision of this remarkable estate in the attached rendered video. Set on 5 private, wooded acres just east of Lincoln, this landmark Nebraska limestone residence offers 5+ bedrooms, 9 bath areas, and a 5-car garage. Architectural highlights include a dramatic custom iron entry door, soaring 26-foot ceilings, exposed timber beams, floor-to-ceiling limestone fireplaces, and expansive walls of glass. A 10,700+ sq ft pavilion with cedar siding, Corten steel roof, timber accents, and a loft offers endless possibilities. Grounds feature a tranquil pond, a future pool site, and extensive landscaping. Note: the interior is intentionally unfinished, offering a rare opportunity to complete this architectural masterpiece with finishes tailored to your vision. Price reflects the home's current stage of construction; simulated photos show a potential future finish. Seller financing may be available — ask for details.
| Elementary School | Middle School | High School |
|---|---|---|
| Hamlow Elementary School | Waverly Middle School | Waverly High School |
| Price History | |
|---|---|
| 9/2/2026 | Listed $2,995,000 |
General Features
| Sewer | Septic Tank |
|---|---|
| Heating | Electric |
| Cooling | Central Air |
| Utilities | Electricity Available |
| Roof | Composition |
| Appliances | Water Purifier |
| Garage Spaces | 5 |
| Patio/Porch Features | Porch |
| Construction Materials | Stone |
| Year Built | 2027 |
| Levels | One and One Half |
| Property Subtype | Single Family Residence |
| Tax Year | 2025 |
| Ownership | Fee Simple |
| Waterfront Features | Stream |
| County | Lancaster |
| New Construction | true |
| Property Type | Residential |
| HOA | false |
| Attached Garage | true |
| Subdivision Name | Rural Market Area One - Acreage |
| Garage Y/N | true |
| Other Structures | Outbuilding |
| Full Baths | 2 |
| Status | ACTIVE |
| Directions | From 84th & Van Dorn, east 3.3 miles to property. |
| ModificationTimestamp | 2026-09-07T06:02:28.800Z |
| High School | Waverly |
| City | Walton |
| Senior Community Y/N | false |
| High School District | Waverly |
| MLS Area | Lancaster |
| Lot Size Units | Square Feet |
| Lot Size Square Feet | 217923 |
| Carport Y/N | false |
| Elementary School | Hamlow |
| Tax Annual Amount | 34460 |
| Middle/Junior High School | Waverly |
| Property Condition | Under Construction |
| Virtual Tour | https://www.zillow.com/view-imx/b97843d5-f601-4773-8535-ade34302bdd4?setAttribution=mls&wl=true&initialViewType=pano&utm_source=dashboard |
| Building Area Units | Square Feet |
| Primary Bedroom Level | Main Floor |
| Living Area Units | Square Feet |
| Builder Name | TBD |
| Standard Status | Active |
| Occupancy Type | Vacant |
| Middle/Junior School District | Waverly |
| Elementary School District | Waverly |
| Virtual Tour | https://dl.dropboxusercontent.com/scl/fi/qrukl6qd57vbwjda04ip3/Logo_Tracy_VIDEOLOGO.mp4?rlkey=vj448q37qwsld77012n2ob28k&raw=1 |
| Legal Description | S31, T10, R8, 6th Principal Meridian, Lot 37 SE, WLCN |
Interior Features
| Interior Amenities | Wet Bar |
|---|---|
| Basement | Walk-Out Access |
| Flooring | Stone |
| Total Fireplaces | 5 |
| Fireplace Features | Office |
| Kitchen Level | Main Floor |
| Basement (Y/N) | true |
| Air Conditioning Y/N | true |
| Heating Y/N | true |
| Window Features | LL Daylight Windows |
| Fireplace Y/N | true |
| Above Grade Finished Area | 5915 |
| Half Baths | 3 |
| 3/4 Baths | 3 |
| Total Bedrooms | 5 |
| Below Grade Finished Area | 5628 |
| Living Room Level | Main Floor |
| Main Level Bathrooms | 2 |
| Below Grade Finished Area Unit Type | Square Feet |
| LivingAreaSource | Assessor |
| Above Grade Finished Area Unit Type | Square Feet |
| Total Baths | 9 |
| Primary Bathroom Features | Full |
| Kitchen Area | 572 |
| Kitchen Length | 26 |
| Kitchen Width | 22 |
| RoomBasementArea | 6070 |
| Primary on Main | 204 |
| Second Bedroom Length | 17 |
| Second Bedroom Width | 12 |
| Bedroom 3 Area | 300 |
| Bedroom 3 Length | 20 |
| Bedroom 3 Width | 15 |
| Bedroom 4 Area | 266 |
| Bedroom 4 Length | 19 |
| Bedroom 4 Width | 14 |
| Family Room Area | 575 |
| Family Room Length | 25 |
| Living Room Area | 2115 |
| Living Room Length | 47 |
| Living Room Width | 45 |
| Primary Bedroom Area | 620 |
| Primary Bedroom Length | 31 |
| Primary Bedroom Width | 20 |
| Family Room Width | 23 |
| Family Room Level | Basement |
| Family Room Features | Fireplace |
| Bedroom 5 Width | 16 |
| Bedroom 5 Level | Basement |
| Bedroom 5 Length | 20 |
| Bedroom 5 Area | 320 |
| Bedroom 4 Level | Basement |
| Bedroom 3 Level | Basement |
| Second Bedroom Level | 2nd Floor |
Exterior Features
| Exterior Amenities | Storm Cellar |
|---|---|
| Fencing | None |
| Lot Features | Over 1 up to 5 Acres |
| Water Source | Well |
| Total Parking | 5 |
| Lot Size Area | 217923 |
| Foundation Details | Concrete Perimeter |
| Building Area Total | 11543 |
| Lot Dimensions | 480 x 353 x 540 x 806 x 60 |
| Lot Size Acres | 5 |
| Lot Size Source | GIS Calculated |
| Covered Spaces | 5 |
| Horse Y/N | true |
Amenities
- Foreclosure
- Views
- Short Sale
- New Construction
- Adult 55+
- Lease To Own
- No HOA Fees
- Furnished
- Primary On Main
- Air Conditioning
- Seller Finance
- Green
- Fixer Upper
- Horse
- Golf
- Fireplace
- Deck
- Garage
- Basement
- Pool
Property vs Single Family Average in 68461
Price
Taxes
Year Built
In The Neighborhood
Primary On Main
Walton
$ 3,490,000
- Type
- Single Family
- Size
- 10,043 SqFt
- Rooms
- 6 Beds + 7 Baths
BancWise Realty
 This data is from various Participants of the Great Plains REALTORS® Multiple Listing Service Inc Internet Data Exchange; is for consumers personal, non-commercial use and may not be used for any purpose other than to identify prospective properties consumers may be interested in purchasing; the listing broker is listed on each listing; the information is deemed reliable but not guaranteed, and is copyrighted ©2026 Great Plains REALTORS® Multiple Listing Service, Inc. Information is
