







Address
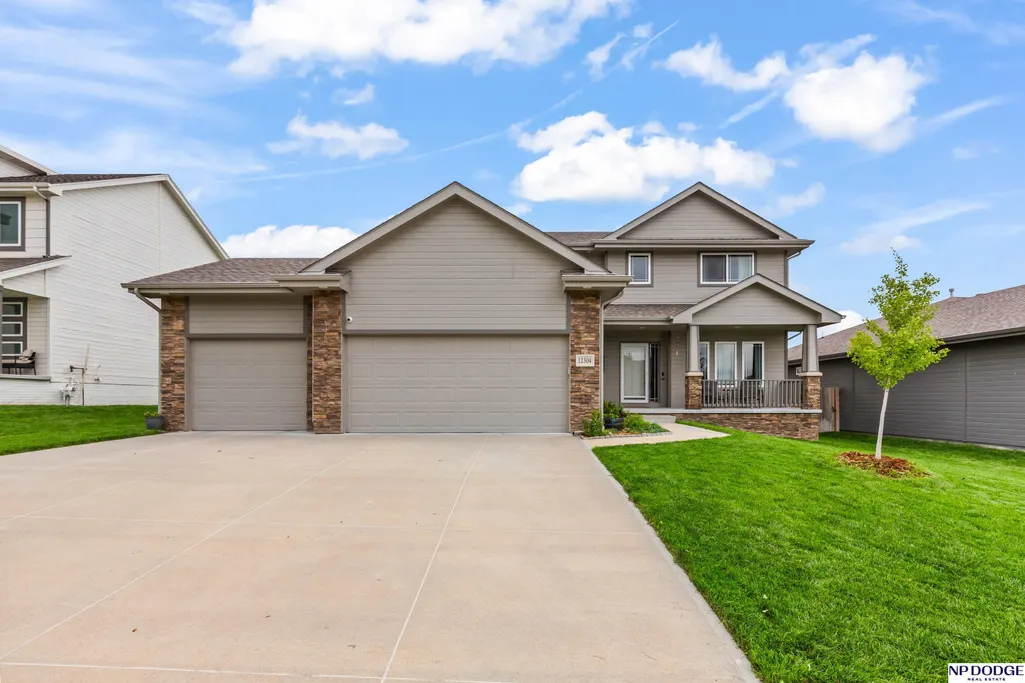
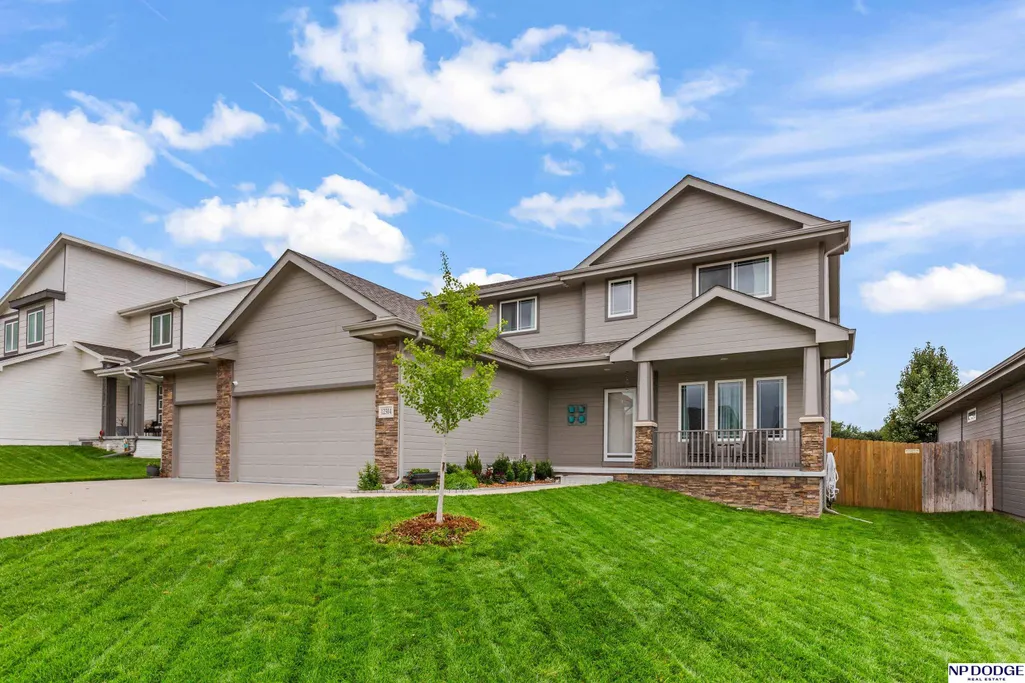
12304 Quail Drive, Bellevue, NE
Price
$ 459,500
Property Attributes
- ID#22627571
- TypeSingle Family
- Listing Status NEW
- CountySarpy
- CityBellevue
- AreaSarpy
- NeighborhoodLiberty
- Zip68123
- Style
- Year Built2020
- Taxes$ 8798
- Price$ 459,500
- Bedrooms5
- Full Bathrooms4
- Half Bathrooms0
- Sqr Footage2970
- Lot Size0.21 Acres
Data Source:
Great Plains Regional MLS
Property Description
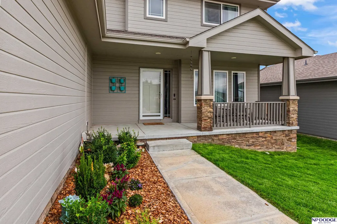
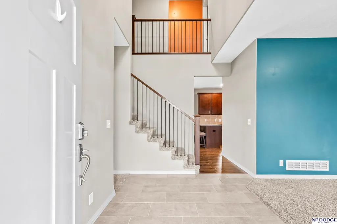
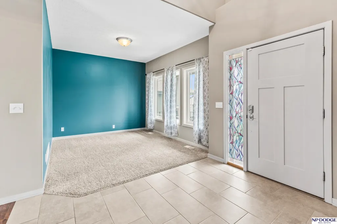
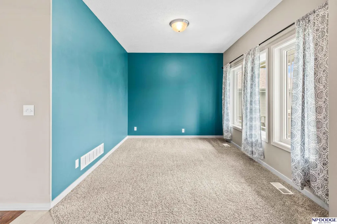
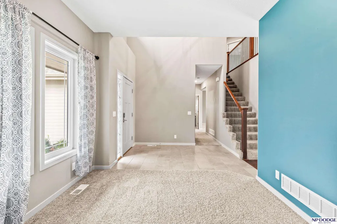
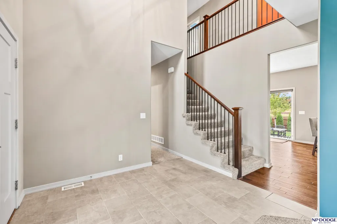
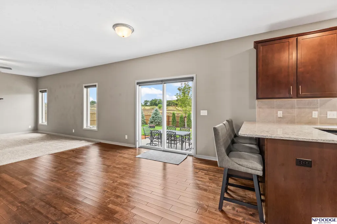
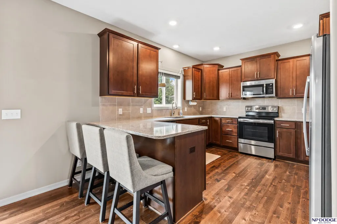
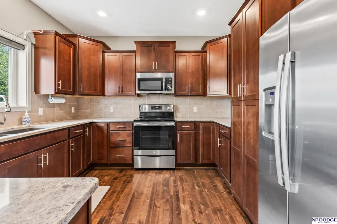
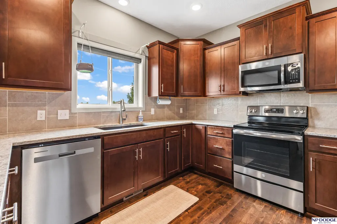
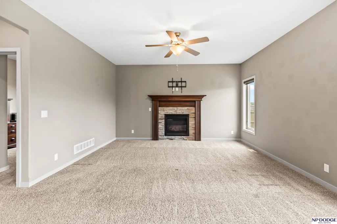
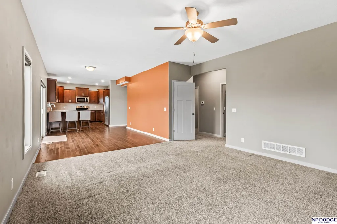
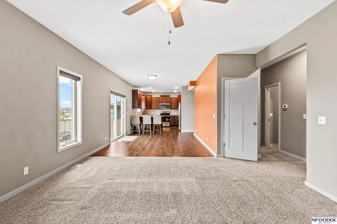
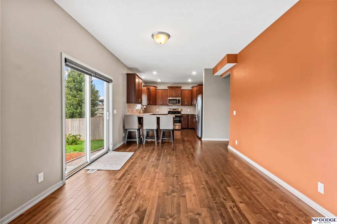
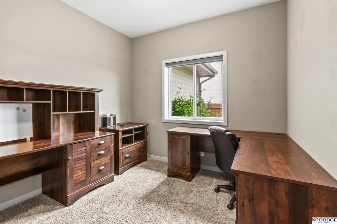
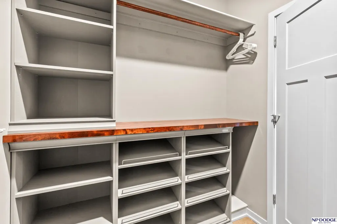
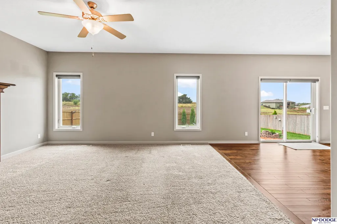
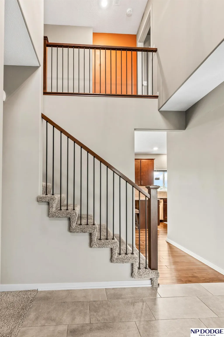
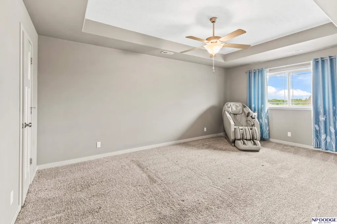
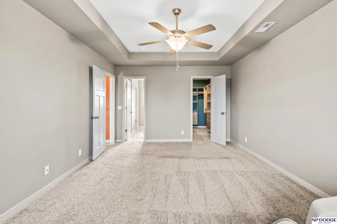
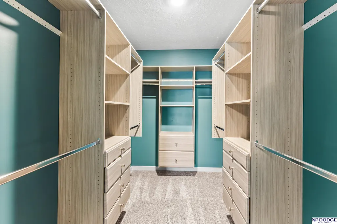
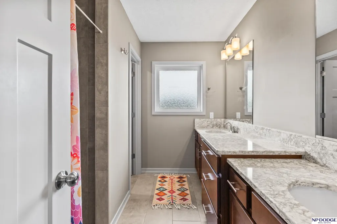
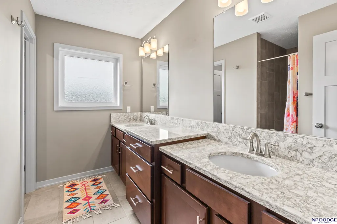
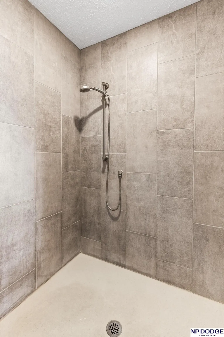
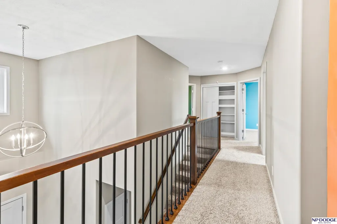
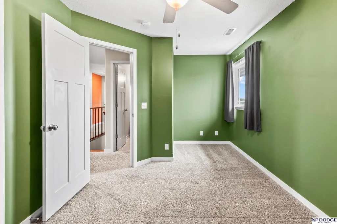
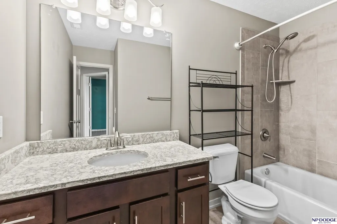
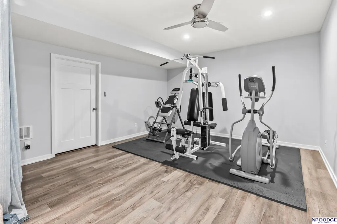
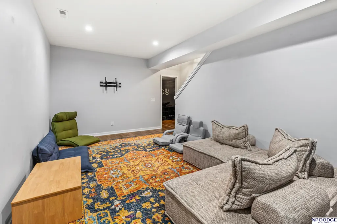
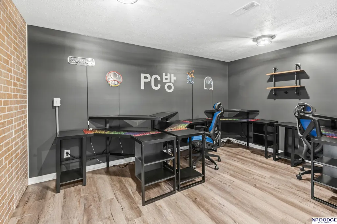
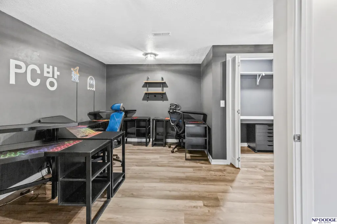
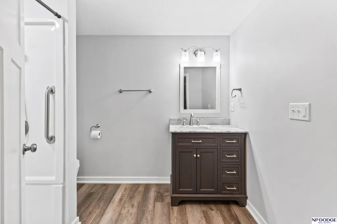
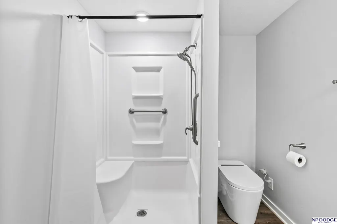
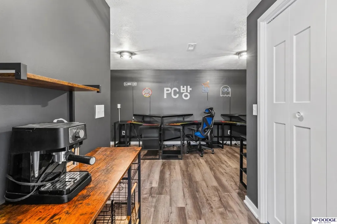
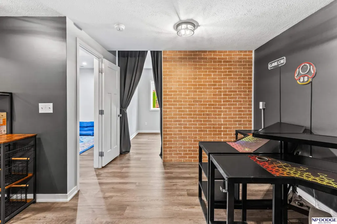
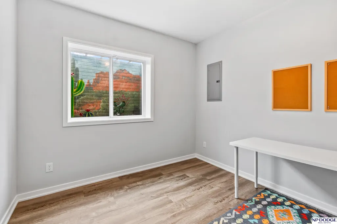
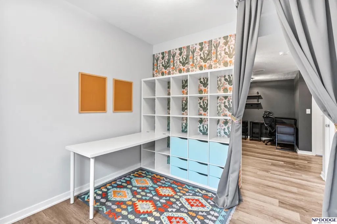
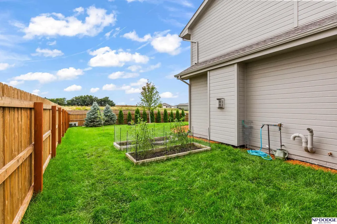
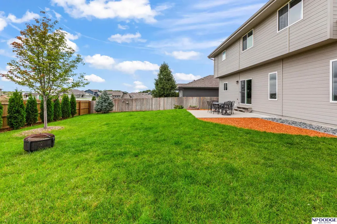
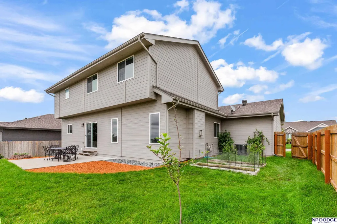
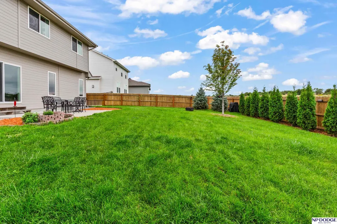
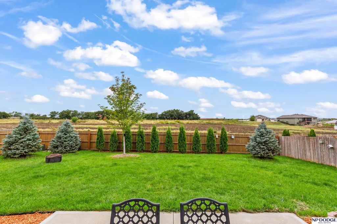
This one has the space—and a backyard view you don’t get with every neighborhood home. Exceptionally well cared for, this 5-bedroom, 4-bath two-story has a flat, fenced yard with no rear neighbors and wide-open views beyond. Inside, the kitchen offers 42” cabinetry, quartz counters, walk-in pantry and hardwood floors, opening to a family room with stone fireplace. A private office rounds out the main floor. Upstairs, the primary suite has a custom closet build-out, double vanity and tiled dual-head shower, plus 3 additional bedrooms. The finished basement adds a large rec room and en-suite 5th bedroom, currently divided into a gamer room and separate craft room with a removable shelving wall—keep the setup or easily make it one large bedroom again. Add quality 2x6 construction, upgraded insulation and efficient HVAC, all convenient to Offutt AFB, Hwy 75 and shopping. AMA
| Elementary School | Middle School | High School |
|---|---|---|
| Two Springs Elementary School | Lewis and Clark Middle School | Bellevue West High School |
| Price History | |
|---|---|
| 9/24/2026 | Listed $459,500 |
General Features
| Sewer | Public Sewer |
|---|---|
| Heating | Natural Gas |
| Cooling | Central Air |
| Utilities | Electricity Available |
| Roof | Composition |
| Appliances | Range |
| HOA Fee | 125 |
| Garage Spaces | 3 |
| Association Fee Includes | Common Area Maintenance |
| Construction Materials | Masonite |
| Year Built | 2020 |
| Levels | Two |
| Property Subtype | Single Family Residence |
| Tax Year | 2025 |
| Ownership | Fee Simple |
| Assoc Fee Paid Per | Annually |
| County | Sarpy |
| New Construction | false |
| Property Type | Residential |
| HOA | true |
| Attached Garage | true |
| Subdivision Name | Liberty |
| Garage Y/N | true |
| Other Structures | Shed(s) |
| Full Baths | 1 |
| Status | NEW |
| Directions | Hwy 370 to 36th, south to Capehart, east to Quail Drive |
| ModificationTimestamp | 2026-09-24T16:52:53.800Z |
| High School | Bellevue West |
| City | Bellevue |
| Association Name | Liberty |
| Senior Community Y/N | false |
| High School District | Bellevue |
| MLS Area | Sarpy |
| Lot Size Units | Square Feet |
| Carport Y/N | false |
| Elementary School | Two Springs |
| Tax Annual Amount | 8798.41 |
| Middle/Junior High School | Lewis and Clark |
| Property Condition | Not New and NOT a Model |
| Building Area Units | Square Feet |
| Primary Bedroom Level | 2nd Floor |
| Living Area Units | Square Feet |
| Standard Status | Active |
| Occupancy Type | Owner |
| Middle/Junior School District | Bellevue |
| Elementary School District | Bellevue |
| Legal Description | Lot 61 Liberty |
Interior Features
| Basement | Egress |
|---|---|
| Total Fireplaces | 1 |
| Fireplace Features | Family Room |
| Kitchen Level | Main Floor |
| Basement (Y/N) | true |
| Air Conditioning Y/N | true |
| Heating Y/N | true |
| Fireplace Y/N | true |
| Above Grade Finished Area | 2312 |
| Half Baths | 1 |
| 3/4 Baths | 2 |
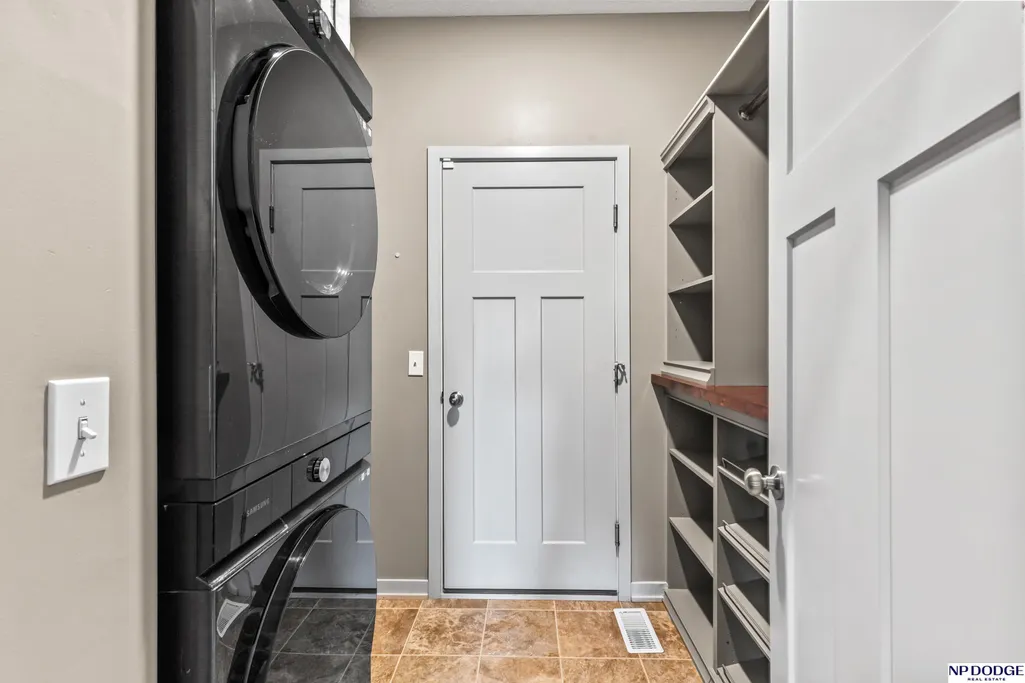
| Laundry Features | Vinyl Floor |
| Total Bedrooms | 5 |
| Below Grade Finished Area | 658 |
| Living Room Level | Main Floor |
| Main Level Bathrooms | 1 |
| Below Grade Finished Area Unit Type | Square Feet |
| LivingAreaSource | Assessor |
| Above Grade Finished Area Unit Type | Square Feet |
| Kitchen Features | Wood Floor |
| Total Baths | 4 |
| Primary Bathroom Features | 3/4 |
| Living Room Features | Wall/Wall Carpeting |
| Bedroom 4 Features | Wall/Wall Carpeting |
| Bedroom 3 Features | Wall/Wall Carpeting |
| Bedroom 2 Features | Wall/Wall Carpeting |
| Kitchen Area | 147.6 |
| Kitchen Length | 12.3 |
| Kitchen Width | 12 |
| RoomBasementArea | 1157 |
| Primary on Main | 120 |
| Second Bedroom Length | 12 |
| Second Bedroom Width | 10 |
| Bedroom 3 Area | 135 |
| Bedroom 3 Length | 12 |
| Bedroom 3 Width | 11.25 |
| Bedroom 4 Area | 125 |
| Bedroom 4 Length | 12.5 |
| Bedroom 4 Width | 10 |
| Family Room Area | 240 |
| Family Room Length | 16 |
| Living Room Area | 120 |
| Living Room Length | 12 |
| Living Room Width | 10 |
| Primary Bedroom Area | 235.3 |
| Primary Bedroom Features | Wall/Wall Carpeting |
| Primary Bedroom Length | 18.1 |
| Primary Bedroom Width | 13 |
| Family Room Width | 15 |
| Family Room Level | Main Floor |
| Family Room Features | Wall/Wall Carpeting |
| Bedroom 5 Width | 10 |
| Bedroom 5 Level | Basement |
| Bedroom 5 Length | 26 |
| Bedroom 5 Features | Ceiling Fan(s) |
| Bedroom 5 Area | 260 |
| Bedroom 4 Level | 2nd Floor |
| Bedroom 3 Level | 2nd Floor |
| Second Bedroom Level | 2nd Floor |
Exterior Features
| Exterior Amenities | Sprinkler System |
|---|---|
| Fencing | Full |
| Lot Features | Up to 1/4 Acre. |
| Water Source | Public |
| Total Parking | 3 |
| Foundation Details | Concrete Perimeter |
| Building Area Total | 2970 |
| Lot Dimensions | 70 x 125.1 |
| Lot Size Acres | 0.21 |
| Lot Size Source | Assessor |
| Covered Spaces | 3 |
| Door Features | Sliding Doors |
Amenities
- Foreclosure
- Views
- Short Sale
- New Construction
- Adult 55+
- Lease To Own
- No HOA Fees
- Furnished
- Primary On Main
- Air Conditioning
- Seller Finance
- Green
- Fixer Upper
- Horse
- Golf
- Fireplace
- Deck
- Garage
- Basement
- Pool
Property vs Single Family Average in 68123
Price
Taxes
Year Built
In The Neighborhood
Open House
Bellevue
$ 514,000
- Type
- Single Family
- Size
- 1,776 SqFt
- Rooms
- 3 Beds + 2 Baths
Real Broker NE, LLC
Open House
Bellevue
$ 517,531
- Type
- Single Family
- Size
- 1,776 SqFt
- Rooms
- 3 Beds + 2 Baths
Real Broker NE, LLC
Open House
Bellevue
$ 476,690
- Type
- Single Family
- Size
- 1,776 SqFt
- Rooms
- 3 Beds + 2 Baths
Real Broker NE, LLC
Primary On Main
Bellevue
$ 589,505
- Type
- Single Family
- Size
- 2,852 SqFt
- Rooms
- 3 Beds + 3 Baths
Regency Homes
Open House
Bellevue
$ 559,900
- Type
- Single Family
- Size
- 3,525 SqFt
- Rooms
- 5 Beds + 3 Baths
BHHS Ambassador Real Estate
Primary On Main
Bellevue
$ 476,000
- Type
- Single Family
- Size
- 1,800 SqFt
- Rooms
- 3 Beds + 2 Baths
BHHS Ambassador Real Estate
Open House
Bellevue
$ 459,900
- Type
- Single Family
- Size
- 1,690 SqFt
- Rooms
- 3 Beds + 2 Baths
Regency Homes
 This data is from various Participants of the Great Plains REALTORS® Multiple Listing Service Inc Internet Data Exchange; is for consumers personal, non-commercial use and may not be used for any purpose other than to identify prospective properties consumers may be interested in purchasing; the listing broker is listed on each listing; the information is deemed reliable but not guaranteed, and is copyrighted ©2026 Great Plains REALTORS® Multiple Listing Service, Inc. Information is
