
New Construction
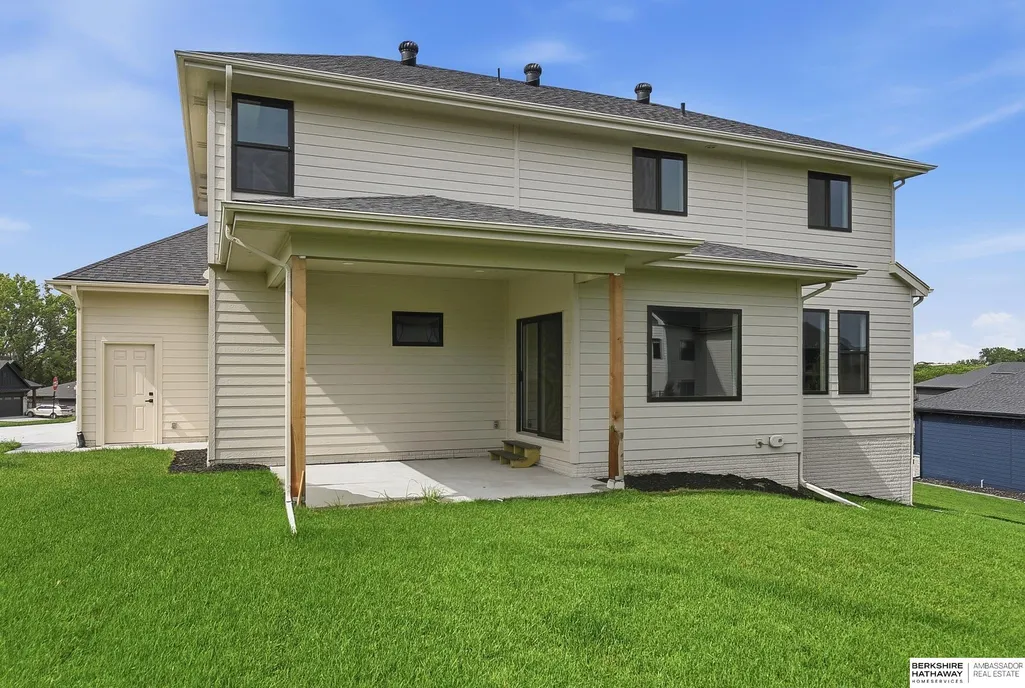
Address
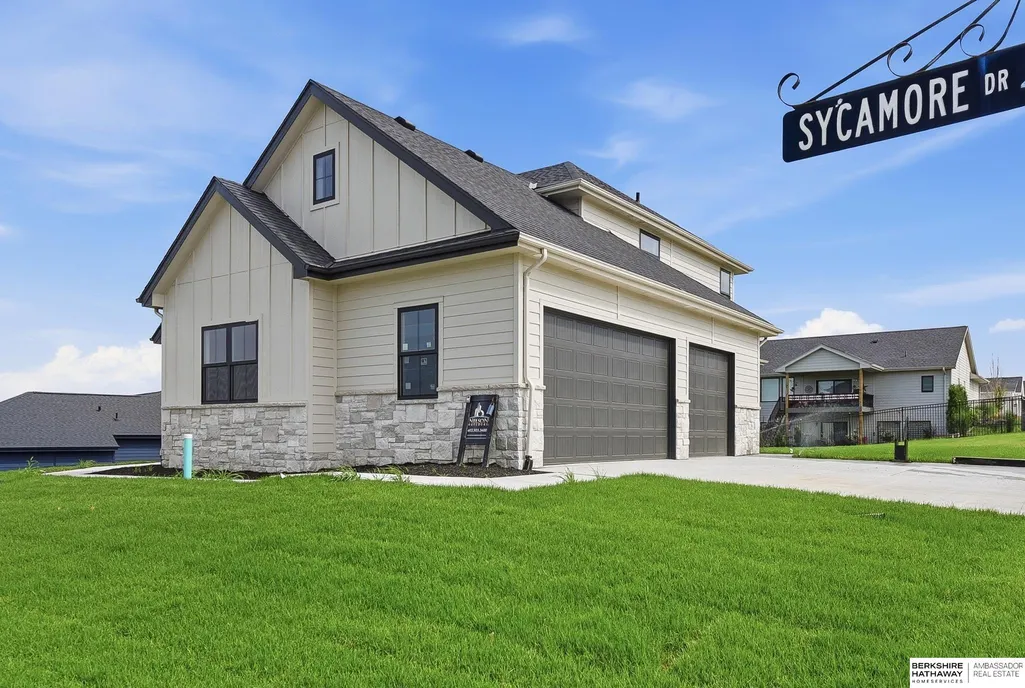
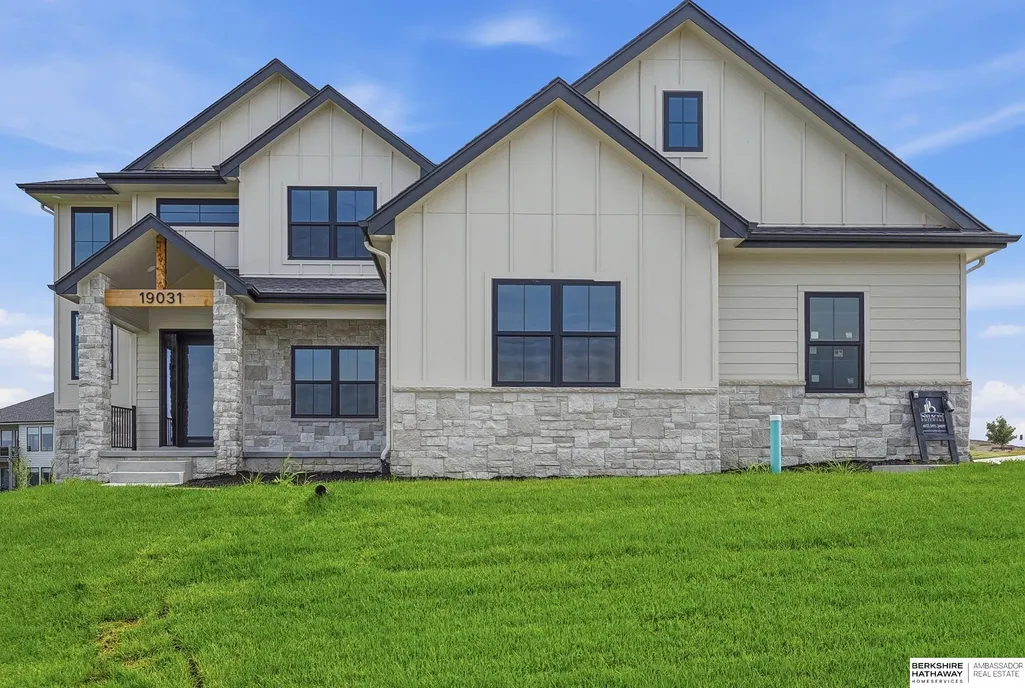
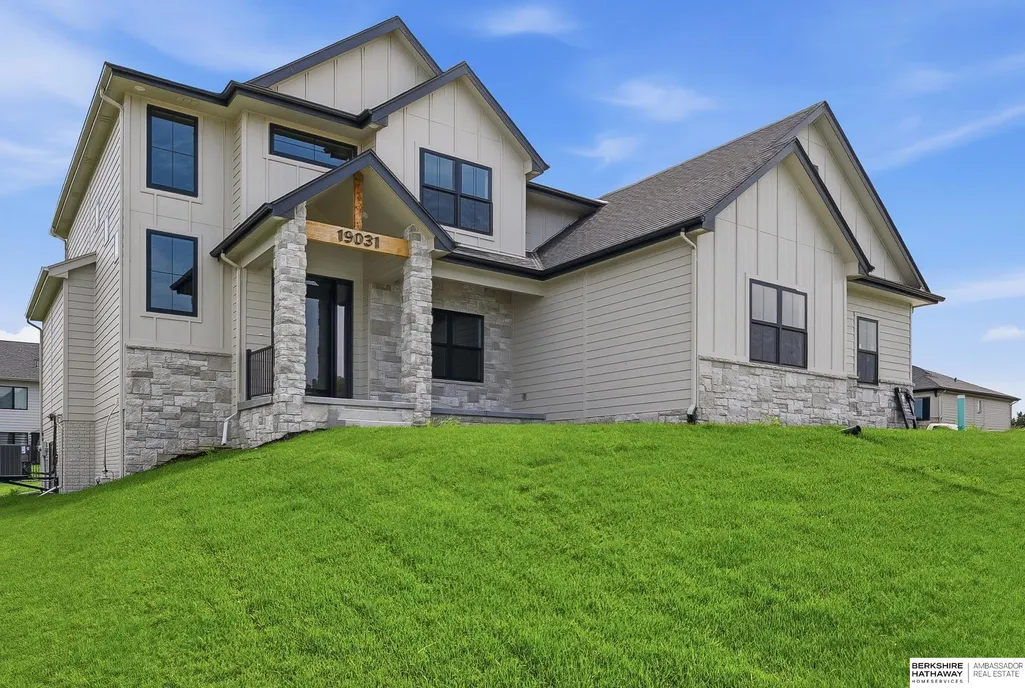
19031 Sycamore Drive, Gretna, NE
Price
$ 641,346
Property Attributes
- ID#22619121
- TypeSingle Family
- Listing Status PENDING
- CountySarpy
- CityGretna
- AreaSarpy
- NeighborhoodHidden Hollow
- Zip68028
- Style
- Year Built2026
- Taxes$ 1034
- Price$ 641,346
- Bedrooms4
- Full Bathrooms4
- Half Bathrooms0
- Sqr Footage2798
- Lot Size0.331 Acres
Data Source:
Great Plains Regional MLS
Property Description
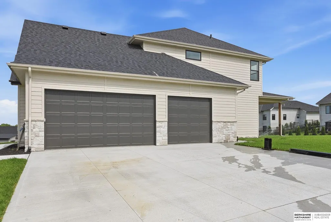
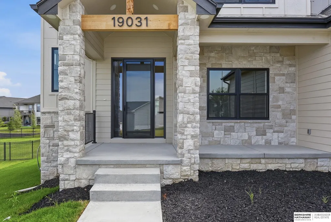
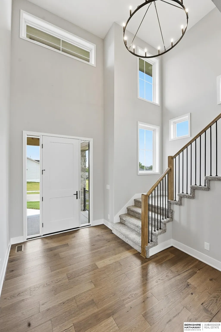
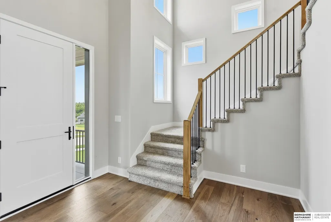
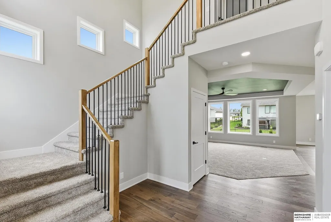
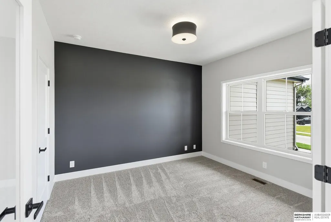
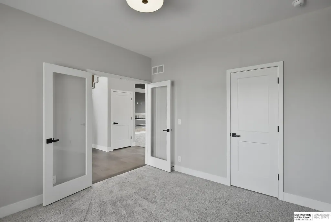
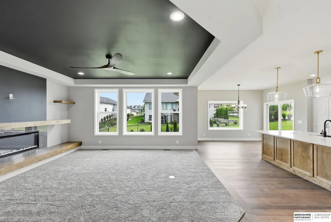
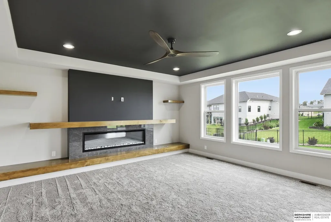
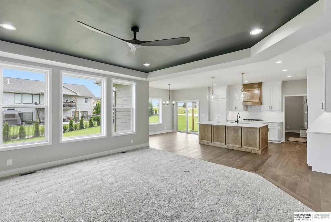
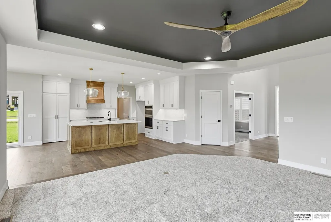
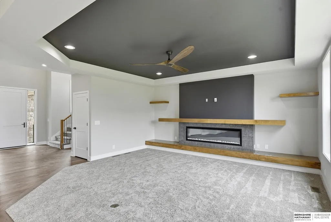
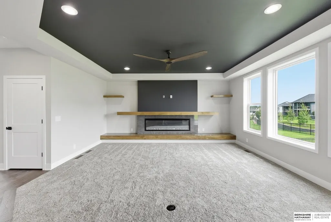
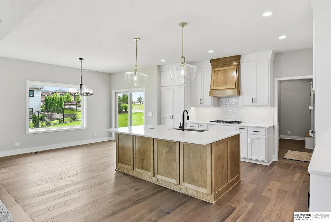
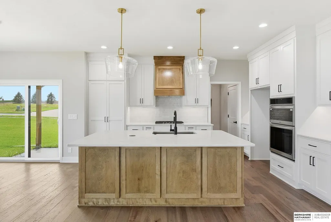
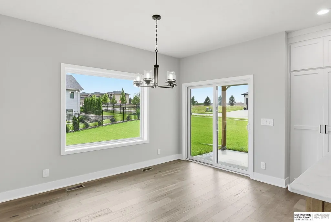
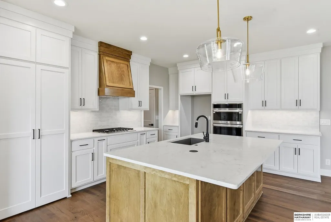
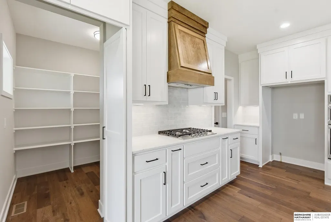
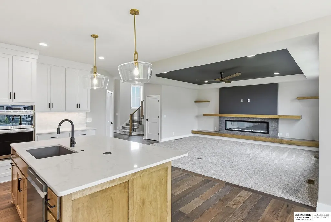
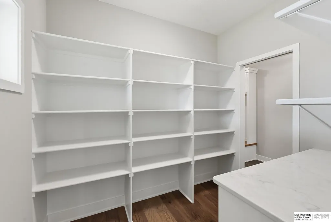
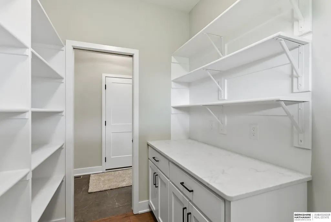
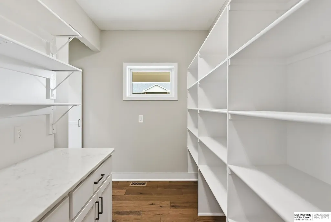
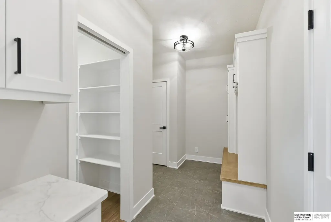
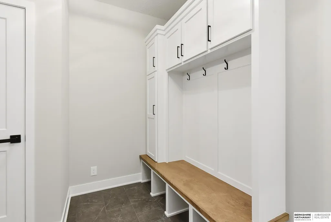
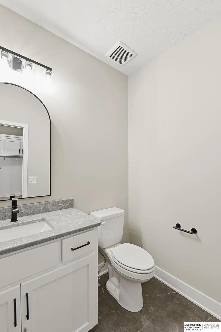
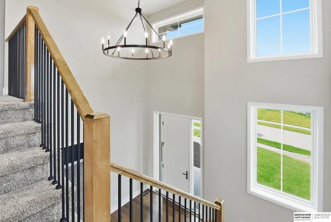
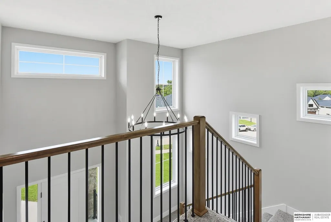
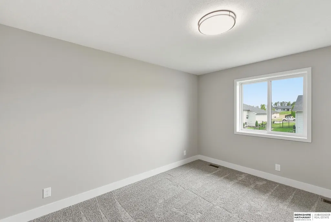
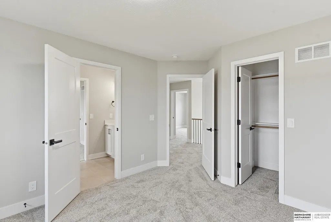
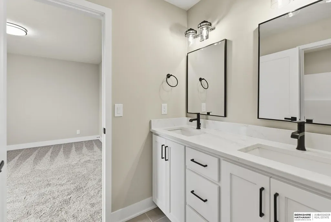
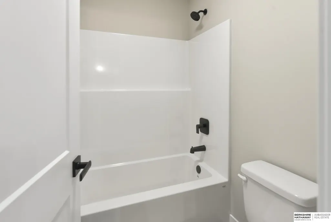
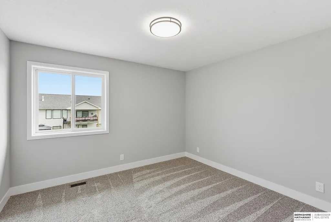
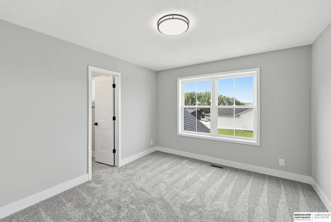
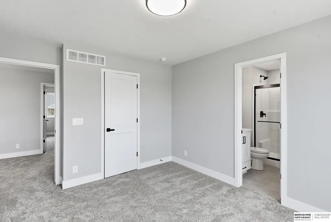
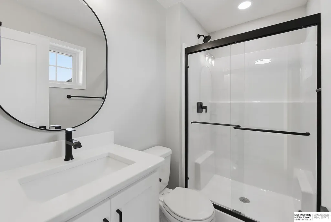
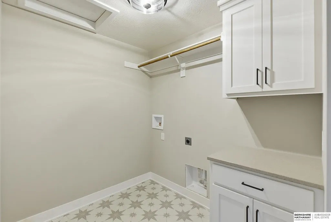
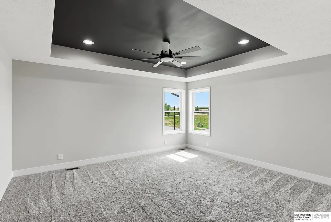
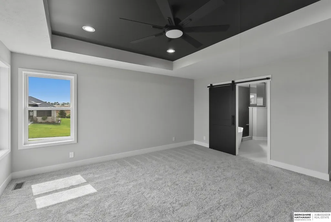
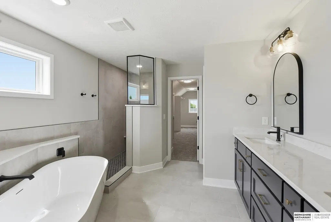
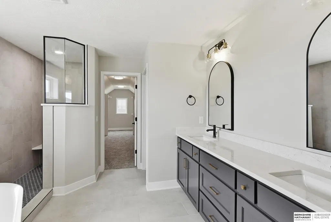
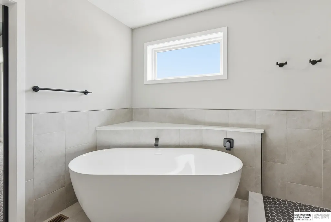
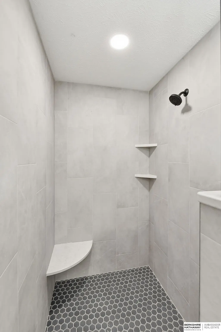
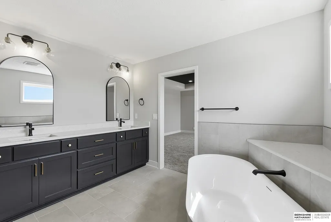
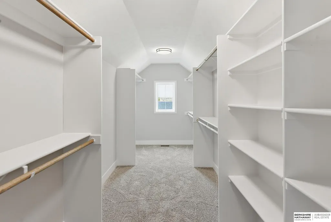
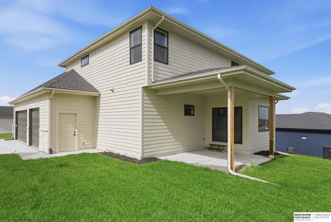
Contract Pending Fall in love with The Lansing Two-Story by Nelson Builders. This stately home welcomes you with a dramatic 2-story entry and eye-catching multi-landing staircase with an upper-level overlook. The open main floor features a gourmet kitchen with custom cabinetry, an oversized granite island, and a hidden walk-in pantry. The layout flows seamlessly through the living and dining spaces. A convenient drop zone and half bath are located just off the garage. Upstairs, the luxurious primary suite boasts a spa-like bath with dual vanities, a tiled walk-in shower with a seat, and a spacious custom closet. Three additional bedrooms, two bathrooms (including a Jack-and-Jill), and a large laundry room complete the second floor. The lower level is unfinished, a blank canvas waiting to be completed.
| Elementary School | Middle School | High School |
|---|---|---|
| Harvest Hills Elementary School | Gretna Middle School | Gretna High School |
| Price History | |
|---|---|
| 7/8/2026 | Listed $641,346 |
General Features
| Sewer | Public Sewer |
|---|---|
| Heating | Natural Gas |
| Cooling | Central Air |
| Roof | Composition |
| Appliances | Humidifier |
| Garage Spaces | 3 |
| Patio/Porch Features | Covered Patio |
| Year Built | 2026 |
| Levels | Two |
| Property Subtype | Single Family Residence |
| Tax Year | 2025 |
| Ownership | Fee Simple |
| Assoc Fee Paid Per | Annually |
| County | Sarpy |
| New Construction | true |
| Property Type | Residential |
| HOA | true |
| Attached Garage | true |
| Subdivision Name | Hidden Hollow |
| Garage Y/N | true |
| Full Baths | 2 |
| Status | PENDING |
| Directions | From 192nd and Highway 370, head south on 192nd. Left (east) on Acorn Drive. Left (north) on 191st Ave. Right (east) on Sycamore Drive. House will be on the southeast corner of 191st Ave and Sycamore Drive. |
| ModificationTimestamp | 2026-09-09T15:13:05.100Z |
| High School | Gretna |
| City | Gretna |
| Association Name | TBD |
| Senior Community Y/N | false |
| High School District | Gretna |
| MLS Area | Sarpy |
| Lot Size Units | Square Feet |
| Carport Y/N | false |
| Elementary School | Harvest Hills |
| Tax Annual Amount | 1034.41 |
| Middle/Junior High School | Gretna |
| Property Condition | New Construction |
| Building Area Units | Square Feet |
| Primary Bedroom Level | 2nd Floor |
| Living Area Units | Square Feet |
| Builder Name | Nelson Builders |
| Standard Status | Pending |
| Occupancy Type | Owner |
| Middle/Junior School District | Gretna |
| Elementary School District | Gretna |
| Legal Description | Lot 54 Hidden Hollow |
Interior Features
| Interior Amenities | High Ceilings |
|---|---|
| Basement | Egress |
| Total Fireplaces | 1 |
| Fireplace Features | Electric |
| Basement (Y/N) | true |
| Air Conditioning Y/N | true |
| Heating Y/N | true |
| Fireplace Y/N | true |
| Above Grade Finished Area | 2798 |
| Half Baths | 1 |
| 3/4 Baths | 1 |
| Total Bedrooms | 4 |
| Main Level Bathrooms | 1 |
| Below Grade Finished Area Unit Type | Square Feet |
| LivingAreaSource | Plans |
| Above Grade Finished Area Unit Type | Square Feet |
| Total Baths | 4 |
| Primary Bathroom Features | Full |
| RoomBasementArea | 1300 |
| Bedroom 4 Level | 2nd Floor |
| Bedroom 3 Level | 2nd Floor |
| Second Bedroom Level | 2nd Floor |
Exterior Features
| Model | Lansing |
|---|---|
| Exterior Amenities | Sprinkler System |
| Fencing | None |
| Parking Features | Attached |
| Lot Features | Over 1/4 up to 1/2 Acre |
| Water Source | Public |
| Total Parking | 3 |
| Foundation Details | Concrete Perimeter |
| Building Area Total | 2798 |
| Lot Dimensions | 98.1 x 126.5 x 118.30 x 135 |
| Lot Size Acres | 0.331 |
| Lot Size Source | Assessor |
| Covered Spaces | 3 |
| Other Equipment | Sump Pump |
Amenities
- Foreclosure
- Views
- Short Sale
- New Construction
- Adult 55+
- Lease To Own
- No HOA Fees
- Furnished
- Primary On Main
- Air Conditioning
- Seller Finance
- Green
- Fixer Upper
- Horse
- Golf
- Fireplace
- Deck
- Garage
- Basement
- Pool
Property vs Single Family Average in 68028
Price
Taxes
Year Built
In The Neighborhood
Primary On Main
Gretna
$ 603,986
- Type
- Single Family
- Size
- 3,399 SqFt
- Rooms
- 4 Beds + 3 Baths
BHHS Ambassador Real Estate
Primary On Main
Gretna
$ 1,400,000
- Type
- Single Family
- Size
- 4,476 SqFt
- Rooms
- 4 Beds + 3 Baths
BHHS Ambassador Real Estate
Open House
Gretna
$ 730,000
- Type
- Single Family
- Size
- 3,827 SqFt
- Rooms
- 5 Beds + 4 Baths
BHHS Ambassador Real Estate
New Construction
Gretna
$ 647,000
- Type
- Single Family
- Size
- 3,211 SqFt
- Rooms
- 5 Beds + 4 Baths
BHHS Ambassador Real Estate
Gretna
$ 525,000
- Type
- Single Family
- Size
- 2,501 SqFt
- Rooms
- 4 Beds + 4 Baths
Heavican Real Estate Inc.
Gretna
$ 510,000
- Type
- Single Family
- Size
- 2,406 SqFt
- Rooms
- 4 Beds + 3 Baths
Heavican Real Estate Inc.
New Construction
Gretna
$ 749,900
- Type
- Single Family
- Size
- 3,431 SqFt
- Rooms
- 6 Beds + 3 Baths
eXp Realty LLC
New Construction
Gretna
$ 708,900
- Type
- Single Family
- Size
- 3,241 SqFt
- Rooms
- 4 Beds + 3 Baths
BHHS Ambassador Real Estate
Reduced
Gretna
$ 644,000
- Type
- Single Family
- Size
- 3,211 SqFt
- Rooms
- 5 Beds + 4 Baths
BHHS Ambassador Real Estate
Reduced
Gretna
$ 510,000
- Type
- Single Family
- Size
- 2,406 SqFt
- Rooms
- 4 Beds + 3 Baths
Heavican Real Estate Inc.
Primary On Main
Gretna
$ 729,698
- Type
- Single Family
- Size
- 3,620 SqFt
- Rooms
- 4 Beds + 4 Baths
BHHS Ambassador Real Estate
 This data is from various Participants of the Great Plains REALTORS® Multiple Listing Service Inc Internet Data Exchange; is for consumers personal, non-commercial use and may not be used for any purpose other than to identify prospective properties consumers may be interested in purchasing; the listing broker is listed on each listing; the information is deemed reliable but not guaranteed, and is copyrighted ©2026 Great Plains REALTORS® Multiple Listing Service, Inc. Information is
