
Primary on Main



Address
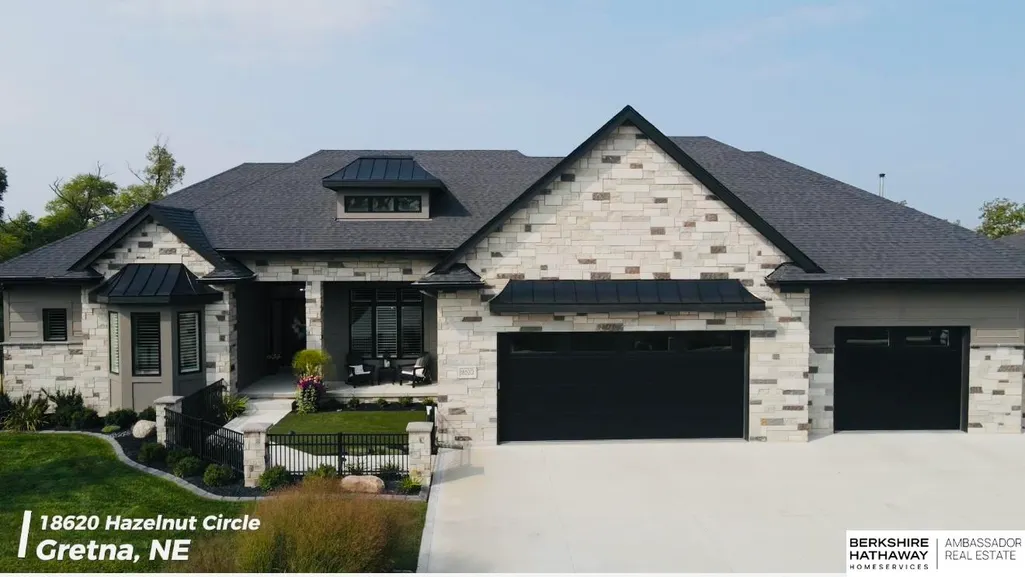
18620 Hazelnut Circle, Gretna, NE
Price
$ 1,400,000
Property Attributes
- ID#22624287
- TypeSingle Family
- Listing Status PENDING
- CountySarpy
- CityGretna
- AreaSarpy
- NeighborhoodHidden Hollow
- Zip68028
- StyleRanch, Contemporary
- Year Built2023
- Taxes$ 20180
- Price$ 1,400,000
- Bedrooms4
- Full Bathrooms3
- Half Bathrooms0
- Sqr Footage4476
- Lot Size0.39 Acres
Data Source:
Great Plains Regional MLS
Property Description
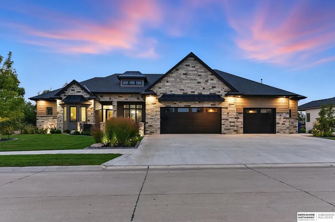
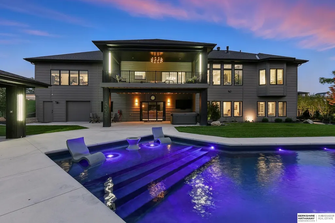
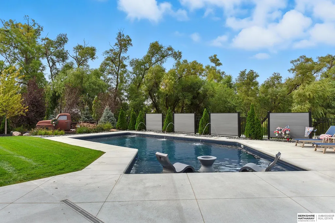
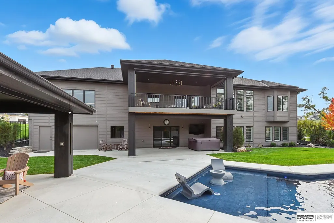
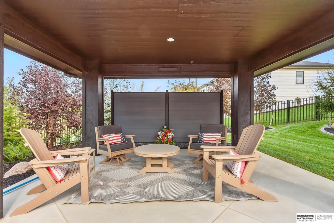
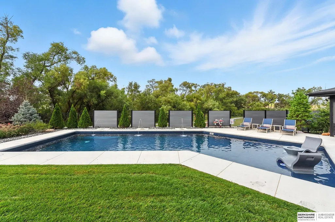
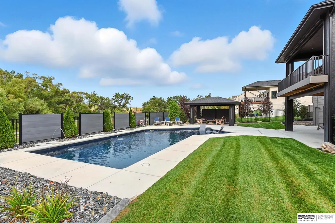
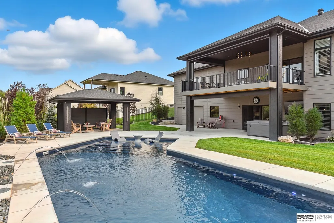
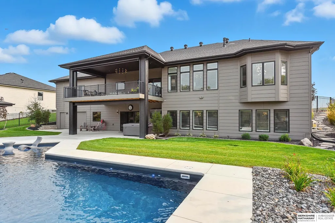
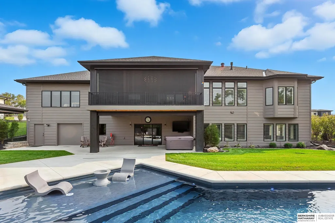
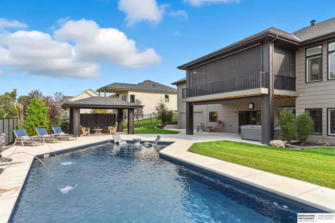
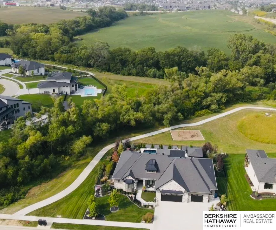
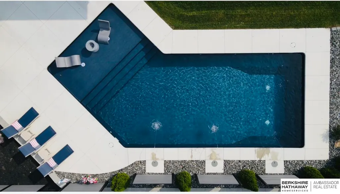
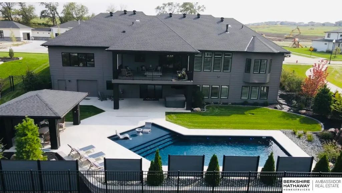
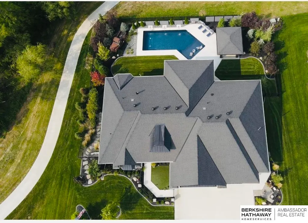
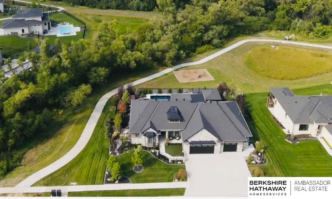
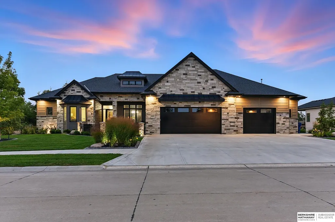
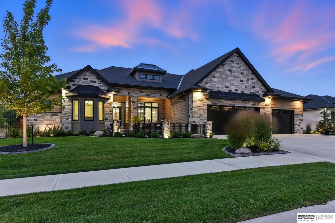
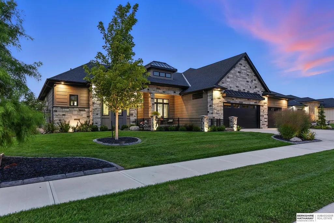
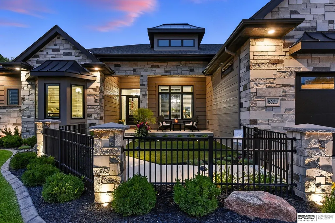
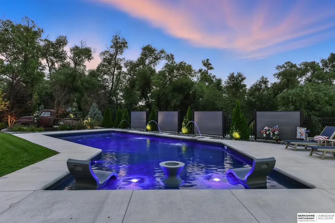
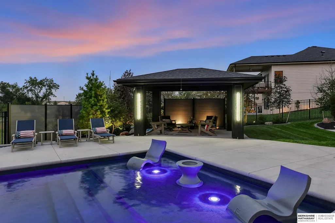
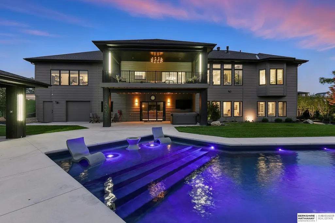
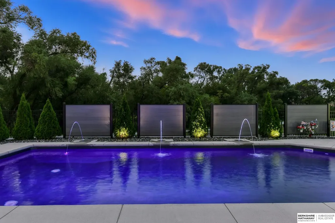
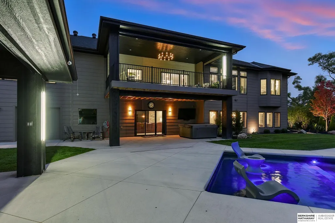
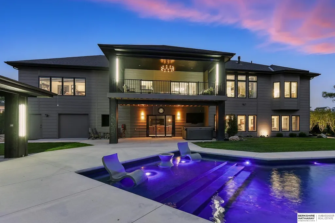
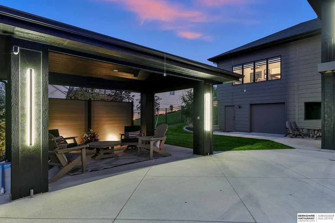
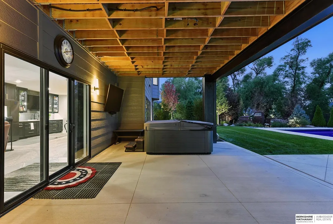
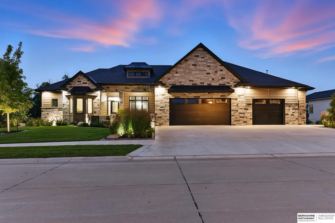
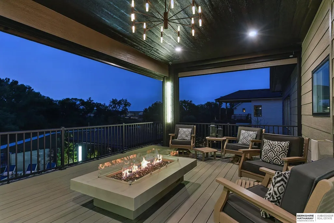
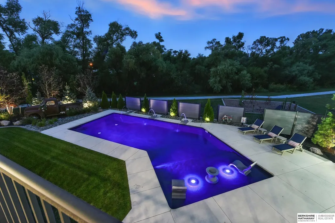
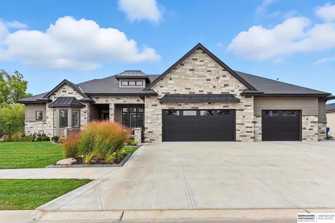
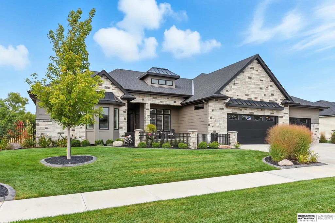
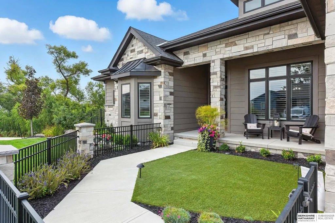
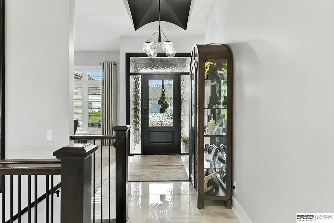
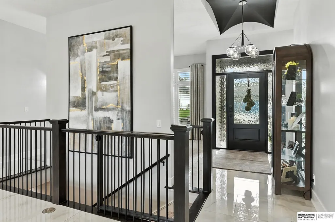
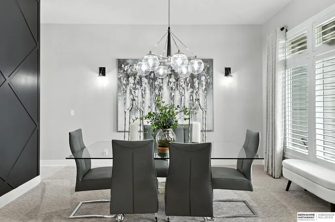
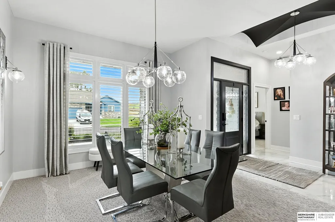
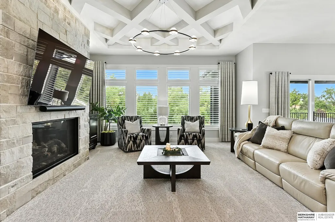
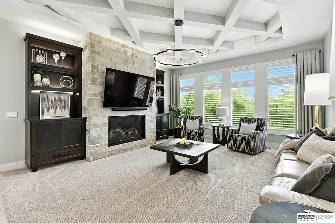
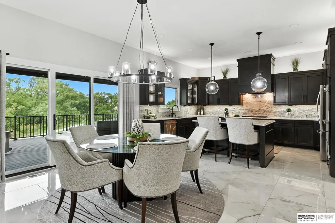
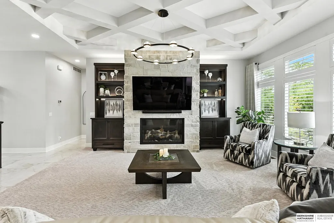
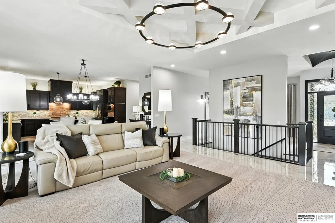
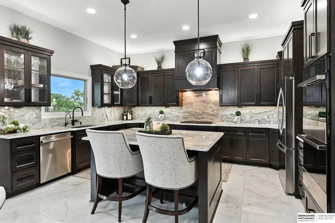
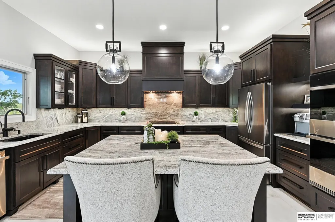
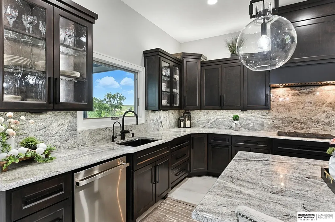
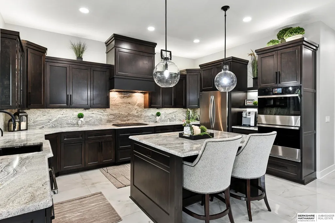
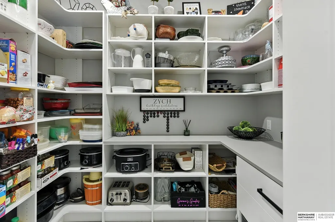
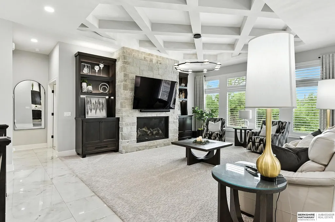
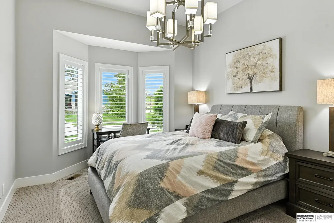
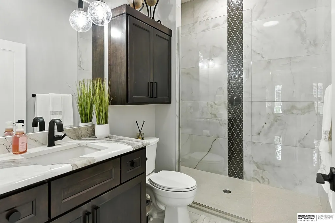
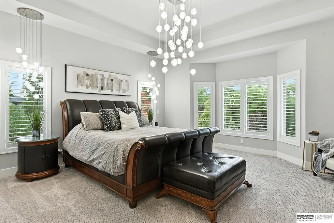
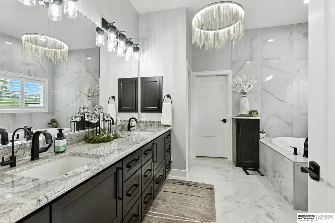
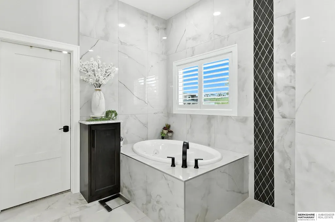
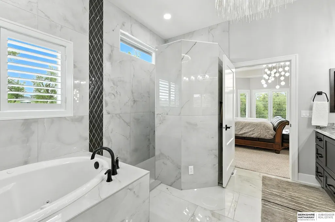
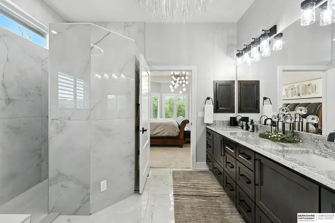
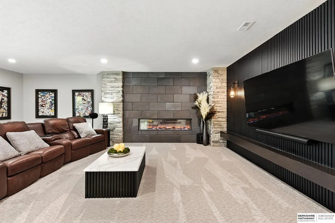
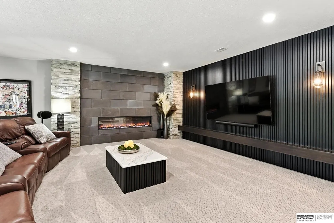
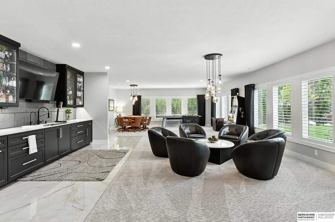
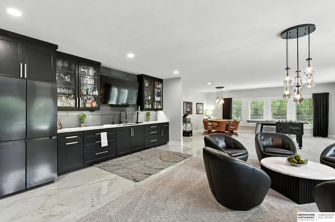
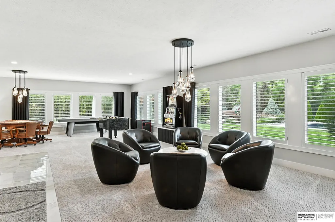
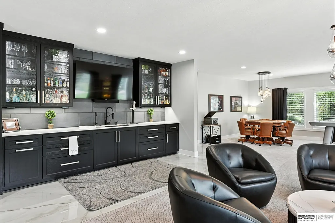
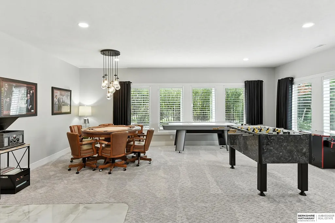
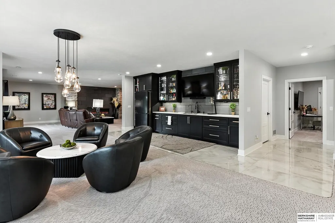
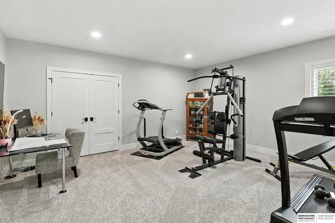
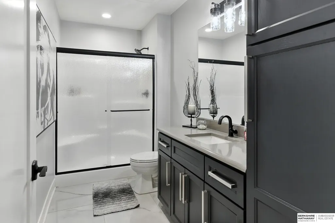
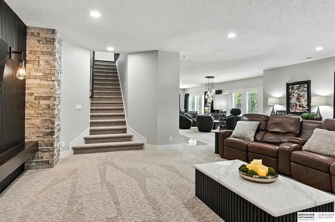
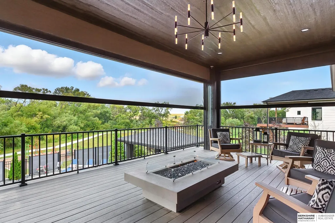
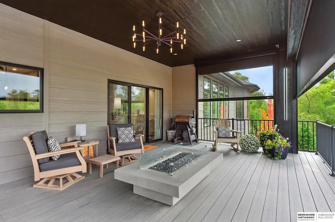
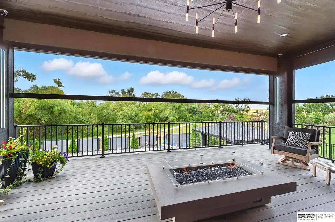
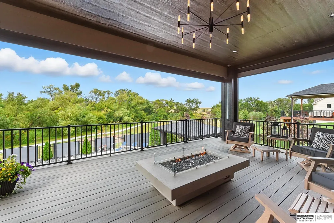
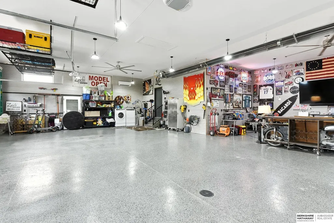
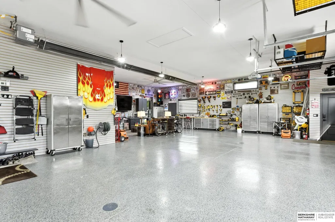
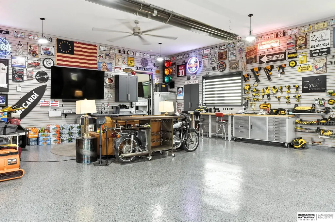
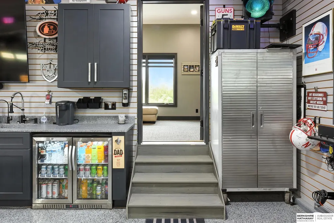
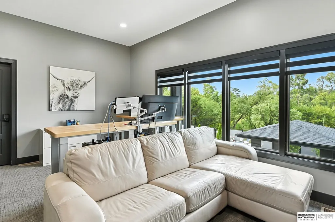
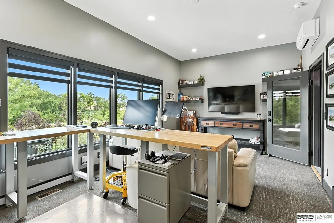
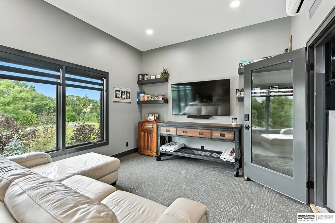
Exceptional 1of a kind, 3yr old custom exec ranch,situated on premium, tree-lined,private walkout, cul-de-sac lot.Great Room boasts gas full-height stone fireplace flanked by custom lighted cabinetry & expansive wall of windows, natural daylight & gorgeous elevated views of trees, private heated salt water pool & Cabana. Kitchen Showcases warm, moody brown-stained cabinetry, premium appliances,convection dbl ovens and a 36-inch gas cooktop w/ custom hood, walk-in pantry,dedicated beverage station w/ a built-in fridge & coffee bar. Primary Bed- A tranquil sanctuary featuring tree line views, a spa-inspired bath w/ jetted tub dual-head walk-in shower, custom built-in closet system. The 3rd main-level bedroom easily doubles as a private home office.The LL rec room featuring a full wet bar, home theater, 4th bdr, 3/4 bath. 5+ car garage-1670sf heated/cooled, kitchenette, floor drains, epoxy flooring. plus additional garage under for lawn equipment, pool gear, and extra storage
| Elementary School | Middle School | High School |
|---|---|---|
| Harvest Hills Elementary School | Gretna Middle School | Gretna High School |
| Price History | |
|---|---|
| 8/24/2026 | Listed $1,400,000 |
General Features
| Sewer | Public Sewer |
|---|---|
| Heating | Natural Gas |
| Cooling | Central Air |
| Utilities | Cable Available |
| Roof | Composition |
| Appliances | Humidifier |
| HOA Fee | 495 |
| Garage Spaces | 5 |
| Patio/Porch Features | Porch |
| Architectural Style | Ranch |
| Pool Features | In Ground |
| Construction Materials | Stone |
| Year Built | 2023 |
| Property Subtype | Single Family Residence |
| Tax Year | 2025 |
| Ownership | Fee Simple |
| Assoc Fee Paid Per | Annually |
| County | Sarpy |
| New Construction | false |
| Property Type | Residential |
| HOA | true |
| Attached Garage | true |
| Subdivision Name | Hidden Hollow |
| Garage Y/N | true |
| Full Baths | 1 |
| Status | PENDING |
| Directions | 192nd & Hwy 370 |
| ModificationTimestamp | 2026-09-02T15:19:19.700Z |
| High School | Gretna |
| City | Gretna |
| Association Name | Hidden Hollow HOA |
| Senior Community Y/N | false |
| High School District | Gretna |
| MLS Area | Sarpy |
| Lot Size Units | Square Feet |
| Lot Size Square Feet | 16800 |
| Carport Y/N | false |
| Spa Features | Hot Tub/Spa |
| Elementary School | Harvest Hills |
| Tax Annual Amount | 20180 |
| Middle/Junior High School | Gretna |
| Property Condition | Not New and NOT a Model |
| Building Area Units | Square Feet |
| Primary Bedroom Level | Main Floor |
| Living Area Units | Square Feet |
| Standard Status | Pending |
| Occupancy Type | Owner |
| Middle/Junior School District | Gretna |
| Elementary School District | Gretna |
| Virtual Tour | https://share.icloud.com/photos/0717txeh_tgIamAaTZMcxH1_w |
| Legal Description | Lot 119 Hidden Hollow |
Interior Features
| Interior Amenities | Wet Bar |
|---|---|
| Basement | Finished |
| Flooring | Carpet |
| Total Fireplaces | 2 |
| Fireplace Features | Recreation Room |
| Kitchen Level | Main Floor |
| Basement (Y/N) | true |
| Air Conditioning Y/N | true |
| Heating Y/N | true |
| Window Features | Skylight(s) |
| Fireplace Y/N | true |
| Above Grade Finished Area | 2637 |
| 3/4 Baths | 2 |
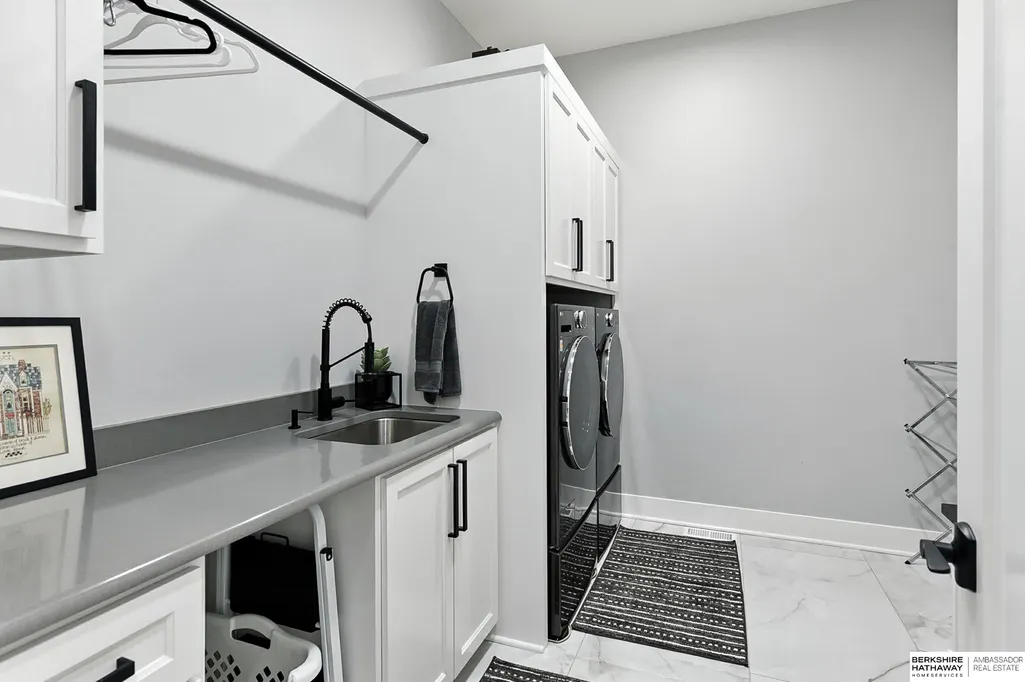
| Laundry Features | Ceramic Tile Floor |
| Total Bedrooms | 4 |
| Below Grade Finished Area | 1839 |
| Main Level Bathrooms | 2 |
| Below Grade Finished Area Unit Type | Square Feet |
| LivingAreaSource | Assessor |
| Above Grade Finished Area Unit Type | Square Feet |
| Kitchen Features | Window Covering |
| Total Baths | 3 |
| Primary Bathroom Features | Full |
| Bedroom 4 Features | Wall/Wall Carpeting |
| Bedroom 3 Features | Wall/Wall Carpeting |
| Bedroom 2 Features | Wall/Wall Carpeting |
| Dining Room Features | Wall/Wall Carpeting |
| Kitchen Area | 459 |
| Kitchen Length | 27 |
| Kitchen Width | 17 |
| RoomBasementArea | 2601 |
| Primary on Main | 132 |
| Second Bedroom Length | 12 |
| Second Bedroom Width | 11 |
| Bedroom 3 Area | 240 |
| Bedroom 3 Length | 20 |
| Bedroom 3 Width | 12 |
| Bedroom 4 Area | 255 |
| Bedroom 4 Length | 17 |
| Bedroom 4 Width | 15 |
| Dining Room Area | 12 |
| Dining Room Width | 11 |
| Primary Bedroom Area | 272 |
| Primary Bedroom Features | Wall/Wall Carpeting |
| Primary Bedroom Length | 17 |
| Primary Bedroom Width | 16 |
| Dining Room Level | Main Floor |
| Dining Room Area | 132 |
| Bedroom 4 Level | Basement |
| Bedroom 3 Level | Main Floor |
| Second Bedroom Level | Main Floor |
Exterior Features
| Exterior Amenities | Sprinkler System |
|---|---|
| Fencing | Iron |
| Lot Features | Over 1/4 up to 1/2 Acre |
| Water Source | Public |
| Total Parking | 5 |
| Lot Size Area | 16800 |
| Foundation Details | Concrete Perimeter |
| Spa | true |
| Building Area Total | 4476 |
| Lot Dimensions | 140 x 120 |
| Lot Size Acres | 0.39 |
| Lot Size Source | Assessor |
| Covered Spaces | 5 |
| Door Features | Sliding Doors |
| Other Equipment | Sump Pump |
Amenities
- Foreclosure
- Views
- Short Sale
- New Construction
- Adult 55+
- Lease To Own
- No HOA Fees
- Furnished
- Primary On Main
- Air Conditioning
- Seller Finance
- Green
- Fixer Upper
- Horse
- Golf
- Fireplace
- Deck
- Garage
- Basement
- Pool
Property vs Single Family Average in 68028
Price
Taxes
Year Built
In The Neighborhood
Primary On Main
Gretna
$ 603,986
- Type
- Single Family
- Size
- 3,399 SqFt
- Rooms
- 4 Beds + 3 Baths
BHHS Ambassador Real Estate
Open House
Gretna
$ 730,000
- Type
- Single Family
- Size
- 3,827 SqFt
- Rooms
- 5 Beds + 4 Baths
BHHS Ambassador Real Estate
New Construction
Gretna
$ 647,000
- Type
- Single Family
- Size
- 3,211 SqFt
- Rooms
- 5 Beds + 4 Baths
BHHS Ambassador Real Estate
New Construction
Gretna
$ 641,346
- Type
- Single Family
- Size
- 2,798 SqFt
- Rooms
- 4 Beds + 4 Baths
BHHS Ambassador Real Estate
Gretna
$ 525,000
- Type
- Single Family
- Size
- 2,501 SqFt
- Rooms
- 4 Beds + 4 Baths
Heavican Real Estate Inc.
Gretna
$ 510,000
- Type
- Single Family
- Size
- 2,406 SqFt
- Rooms
- 4 Beds + 3 Baths
Heavican Real Estate Inc.
New Construction
Gretna
$ 749,900
- Type
- Single Family
- Size
- 3,431 SqFt
- Rooms
- 6 Beds + 3 Baths
eXp Realty LLC
New Construction
Gretna
$ 708,900
- Type
- Single Family
- Size
- 3,241 SqFt
- Rooms
- 4 Beds + 3 Baths
BHHS Ambassador Real Estate
Reduced
Gretna
$ 644,000
- Type
- Single Family
- Size
- 3,211 SqFt
- Rooms
- 5 Beds + 4 Baths
BHHS Ambassador Real Estate
Reduced
Gretna
$ 510,000
- Type
- Single Family
- Size
- 2,406 SqFt
- Rooms
- 4 Beds + 3 Baths
Heavican Real Estate Inc.
Primary On Main
Gretna
$ 729,698
- Type
- Single Family
- Size
- 3,620 SqFt
- Rooms
- 4 Beds + 4 Baths
BHHS Ambassador Real Estate
 This data is from various Participants of the Great Plains REALTORS® Multiple Listing Service Inc Internet Data Exchange; is for consumers personal, non-commercial use and may not be used for any purpose other than to identify prospective properties consumers may be interested in purchasing; the listing broker is listed on each listing; the information is deemed reliable but not guaranteed, and is copyrighted ©2026 Great Plains REALTORS® Multiple Listing Service, Inc. Information is
