
Primary on Main
Address
11313 S 191st Avenue, Gretna, NE
Price
$ 603,986
Property Attributes
- ID#22624532
- TypeSingle Family
- Listing Status ACTIVE
- CountySarpy
- CityGretna
- AreaSarpy
- NeighborhoodHidden Hollow
- Zip68028
- StyleRanch
- Year Built2026
- Taxes$ 1034
- Price$ 603,986
- Bedrooms4
- Full Bathrooms3
- Half Bathrooms0
- Sqr Footage3399
- Lot Size0.288 Acres
Data Source:
Great Plains Regional MLS
Property Description
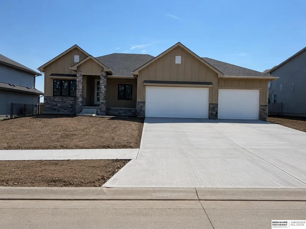
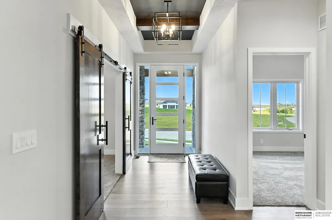
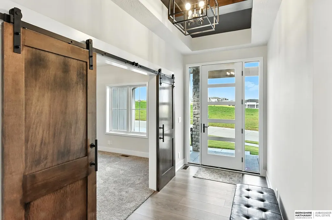
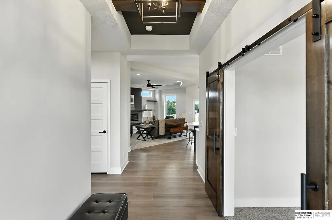
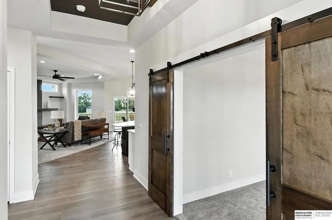
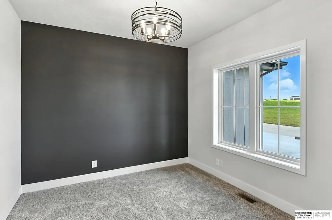
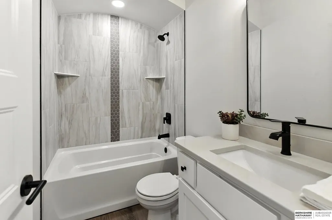
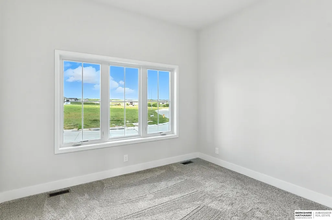
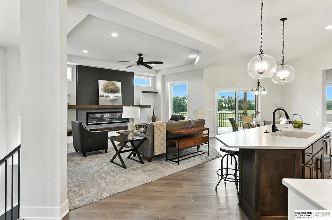
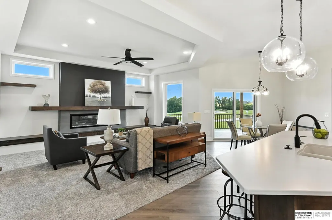
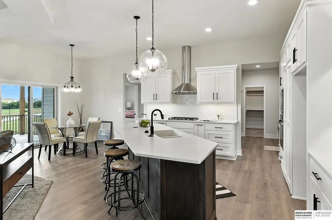
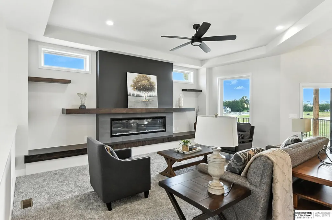
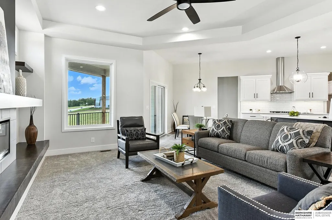
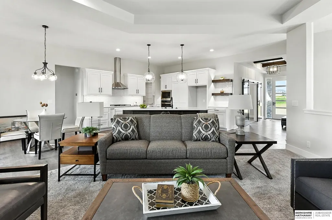
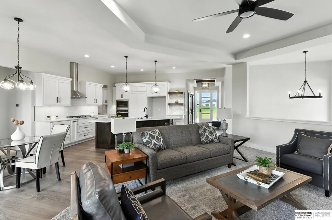
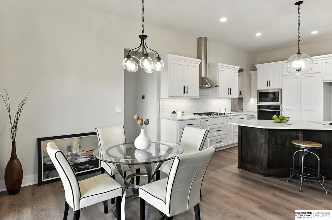
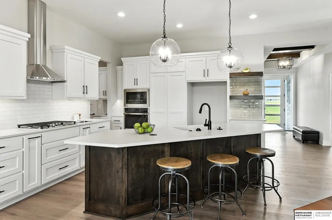
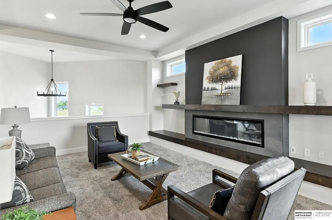
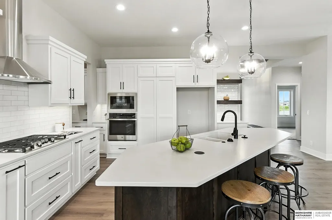
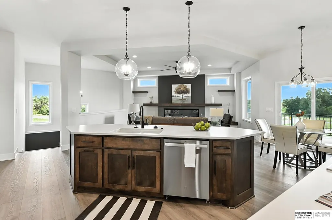
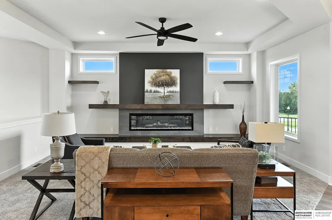
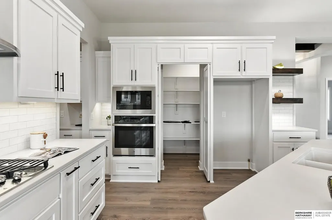
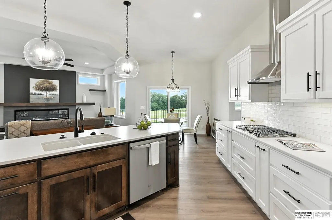
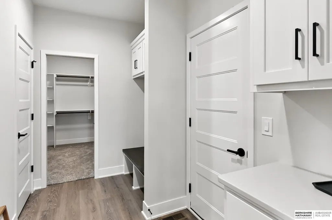
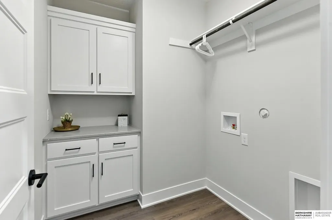
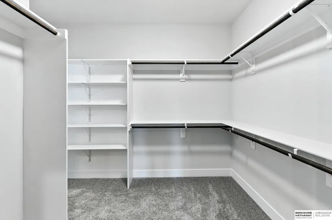
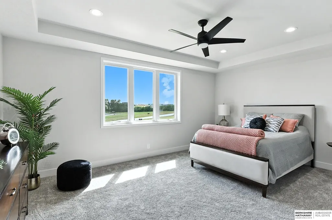
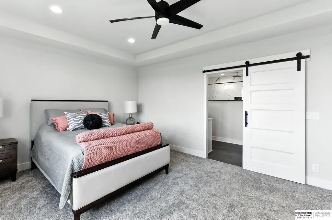
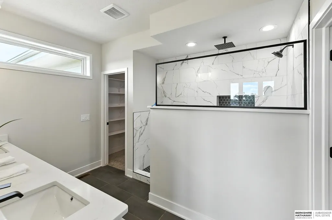
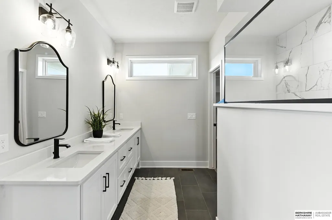
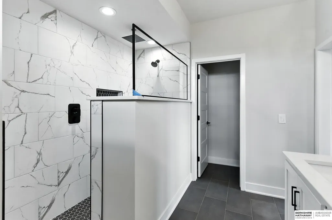
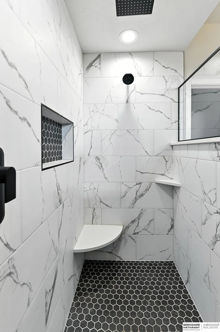
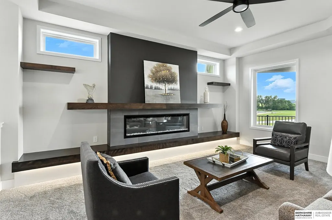
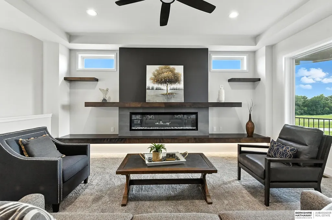
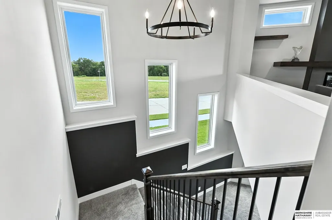
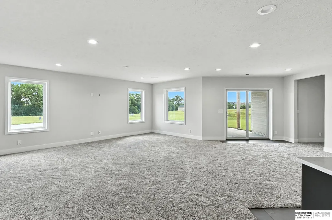
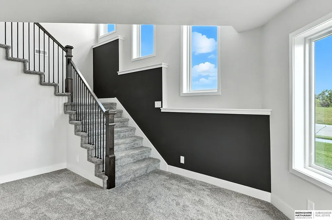
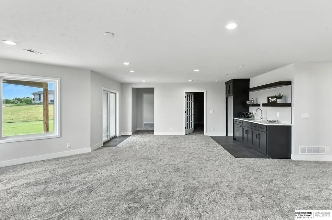
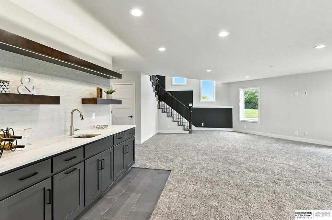
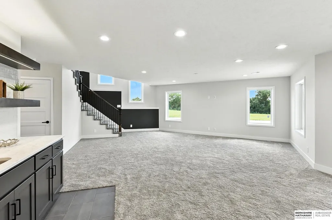
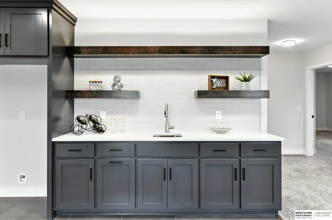
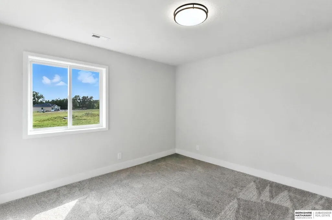
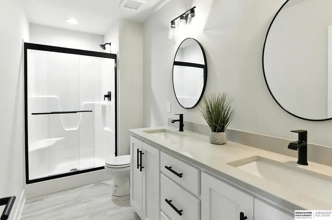
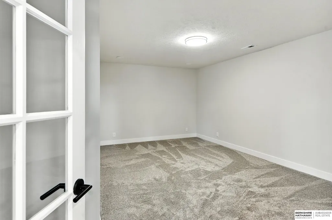
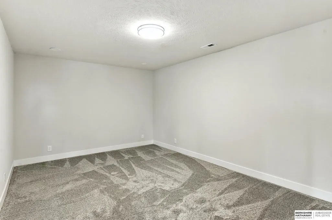
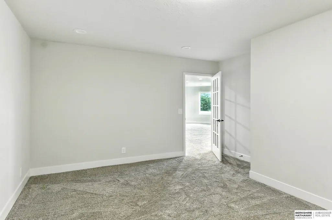
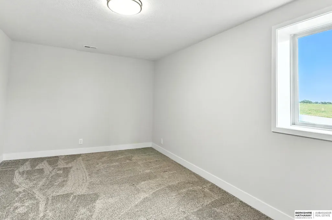
Interior photos are of a similar home. Whether you're seeking a peaceful retreat or a space for entertainment, this Pierre ranch by Nelson Builders offers the perfect canvas for your dream lifestyle. Bask in natural light beaming through the large windows, creating a welcoming ambiance throughout the main floor. Entertain with ease in the stylish kitchen boasting modern appliances, sleek cabinetry, and a large island perfect for gatherings. Retreat to the luxurious primary suite featuring an oversized, walk-in shower and dual sinks, offering a sanctuary of relaxation. Marvel at the open staircase adorned with windows, beckoning you to discover the expansive rec room below. Unwind in the spacious rec room complete with a wet bar, ideal for hosting game nights or cozy evenings in. Discover versatility in the additional 2 bedrooms, flex room, and ¾ bath w/ double vanity in the lower level.
| Elementary School | Middle School | High School |
|---|---|---|
| Gretna Elementary School | Gretna Middle School | Gretna High School |
| Price History | |
|---|---|
| 8/26/2026 | Listed $603,986 |
General Features
| Sewer | Public Sewer |
|---|---|
| Heating | Natural Gas |
| Cooling | Central Air |
| Utilities | Electricity Available |
| Roof | Composition |
| Appliances | Humidifier |
| Garage Spaces | 3 |
| Architectural Style | Ranch |
| Construction Materials | Stone |
| Year Built | 2026 |
| Property Subtype | Single Family Residence |
| Tax Year | 2026 |
| Ownership | Fee Simple |
| County | Sarpy |
| New Construction | true |
| Property Type | Residential |
| HOA | false |
| Attached Garage | true |
| Subdivision Name | Hidden Hollow |
| Garage Y/N | true |
| Full Baths | 1 |
| Status | ACTIVE |
| Directions | N/A |
| ModificationTimestamp | 2026-09-09T14:53:16.900Z |
| High School | Gretna |
| City | Gretna |
| Senior Community Y/N | false |
| High School District | Gretna |
| MLS Area | Sarpy |
| Lot Size Units | Square Feet |
| Carport Y/N | false |
| Elementary School | Gretna |
| Tax Annual Amount | 1034.41 |
| Middle/Junior High School | Gretna |
| Property Condition | Under Construction |
| Building Area Units | Square Feet |
| Primary Bedroom Level | Main Floor |
| Living Area Units | Square Feet |
| Builder Name | Nelson Builders |
| Standard Status | Active |
| Occupancy Type | Vacant |
| Middle/Junior School District | Gretna |
| Elementary School District | Gretna |
| Legal Description | Lot 38 Hidden Hollow |
Interior Features
| Interior Amenities | High Ceilings |
|---|---|
| Basement | Full |
| Flooring | Carpet |
| Total Fireplaces | 1 |
| Fireplace Features | Electric |
| Basement (Y/N) | true |
| Air Conditioning Y/N | true |
| Heating Y/N | true |
| Fireplace Y/N | true |
| Above Grade Finished Area | 1889 |
| 3/4 Baths | 2 |
| Total Bedrooms | 4 |
| Below Grade Finished Area | 1510 |
| Main Level Bathrooms | 2 |
| Below Grade Finished Area Unit Type | Square Feet |
| LivingAreaSource | Plans |
| Above Grade Finished Area Unit Type | Square Feet |
| Total Baths | 3 |
| Primary Bathroom Features | 3/4 |
| RoomBasementArea | 1889 |
| Bedroom 4 Level | Basement |
| Bedroom 3 Level | Basement |
| Second Bedroom Level | Main Floor |
Exterior Features
| Exterior Amenities | Sprinkler System |
|---|---|
| Fencing | None |
| Lot Features | Over 1/4 up to 1/2 Acre |
| Water Source | Public |
| Total Parking | 3 |
| Foundation Details | Concrete Perimeter |
| Building Area Total | 3399 |
| Lot Dimensions | 73.3 x 135 x 82.2 x 163.5 |
| Lot Size Acres | 0.288 |
| Lot Size Source | Assessor |
| Covered Spaces | 3 |
| Other Equipment | Sump Pump |
Amenities
- Foreclosure
- Views
- Short Sale
- New Construction
- Adult 55+
- Lease To Own
- No HOA Fees
- Furnished
- Primary On Main
- Air Conditioning
- Seller Finance
- Green
- Fixer Upper
- Horse
- Golf
- Fireplace
- Deck
- Garage
- Basement
- Pool
Property vs Single Family Average in 68028
Price
Taxes
Year Built
In The Neighborhood
Primary On Main
Gretna
$ 1,400,000
- Type
- Single Family
- Size
- 4,476 SqFt
- Rooms
- 4 Beds + 3 Baths
BHHS Ambassador Real Estate
Open House
Gretna
$ 730,000
- Type
- Single Family
- Size
- 3,827 SqFt
- Rooms
- 5 Beds + 4 Baths
BHHS Ambassador Real Estate
New Construction
Gretna
$ 647,000
- Type
- Single Family
- Size
- 3,211 SqFt
- Rooms
- 5 Beds + 4 Baths
BHHS Ambassador Real Estate
New Construction
Gretna
$ 641,346
- Type
- Single Family
- Size
- 2,798 SqFt
- Rooms
- 4 Beds + 4 Baths
BHHS Ambassador Real Estate
Gretna
$ 525,000
- Type
- Single Family
- Size
- 2,501 SqFt
- Rooms
- 4 Beds + 4 Baths
Heavican Real Estate Inc.
Gretna
$ 510,000
- Type
- Single Family
- Size
- 2,406 SqFt
- Rooms
- 4 Beds + 3 Baths
Heavican Real Estate Inc.
New Construction
Gretna
$ 749,900
- Type
- Single Family
- Size
- 3,431 SqFt
- Rooms
- 6 Beds + 3 Baths
eXp Realty LLC
New Construction
Gretna
$ 708,900
- Type
- Single Family
- Size
- 3,241 SqFt
- Rooms
- 4 Beds + 3 Baths
BHHS Ambassador Real Estate
Reduced
Gretna
$ 644,000
- Type
- Single Family
- Size
- 3,211 SqFt
- Rooms
- 5 Beds + 4 Baths
BHHS Ambassador Real Estate
Reduced
Gretna
$ 510,000
- Type
- Single Family
- Size
- 2,406 SqFt
- Rooms
- 4 Beds + 3 Baths
Heavican Real Estate Inc.
Primary On Main
Gretna
$ 729,698
- Type
- Single Family
- Size
- 3,620 SqFt
- Rooms
- 4 Beds + 4 Baths
BHHS Ambassador Real Estate
 This data is from various Participants of the Great Plains REALTORS® Multiple Listing Service Inc Internet Data Exchange; is for consumers personal, non-commercial use and may not be used for any purpose other than to identify prospective properties consumers may be interested in purchasing; the listing broker is listed on each listing; the information is deemed reliable but not guaranteed, and is copyrighted ©2026 Great Plains REALTORS® Multiple Listing Service, Inc. Information is
